Spicer Real Estate
  • Share
$355,000
Active Active
MD,District Heights

Location 5306 STONEY MEADOWS DRIVE, District Heights, MD 20747

  • Sqft 2,040 Sqft SQFT
  • Bed 3
  • Bath 3
Basic Details Basic Details
Description

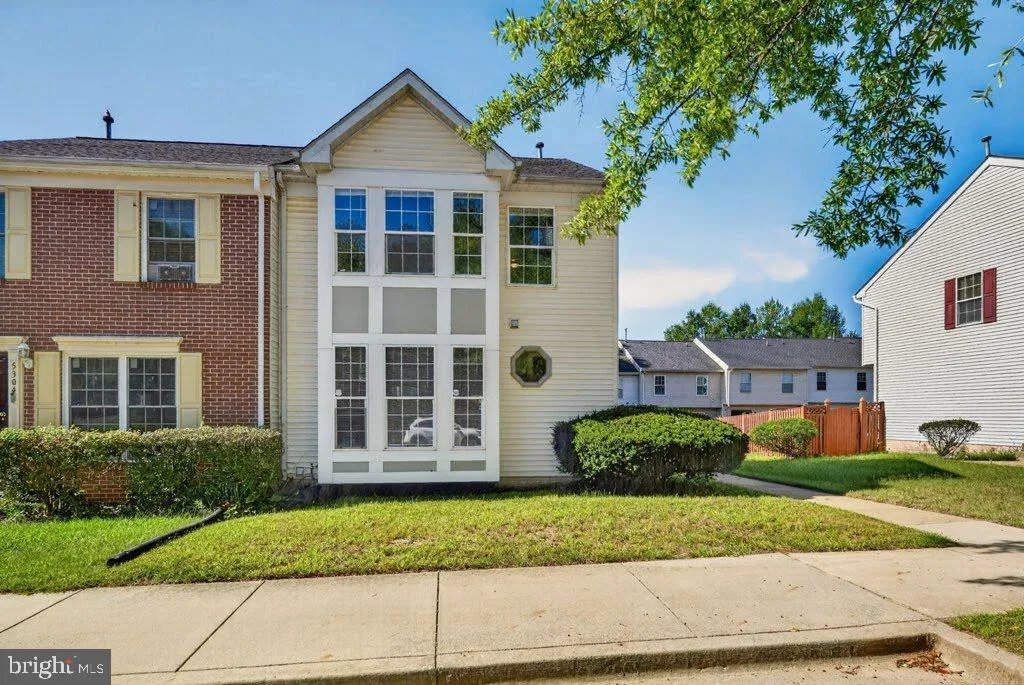
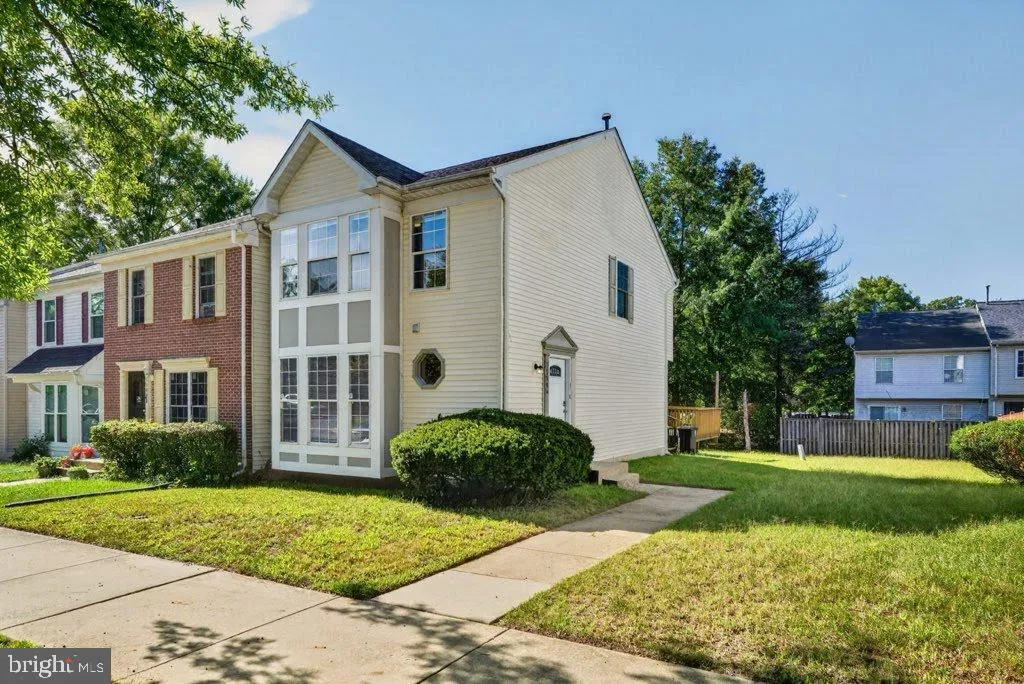
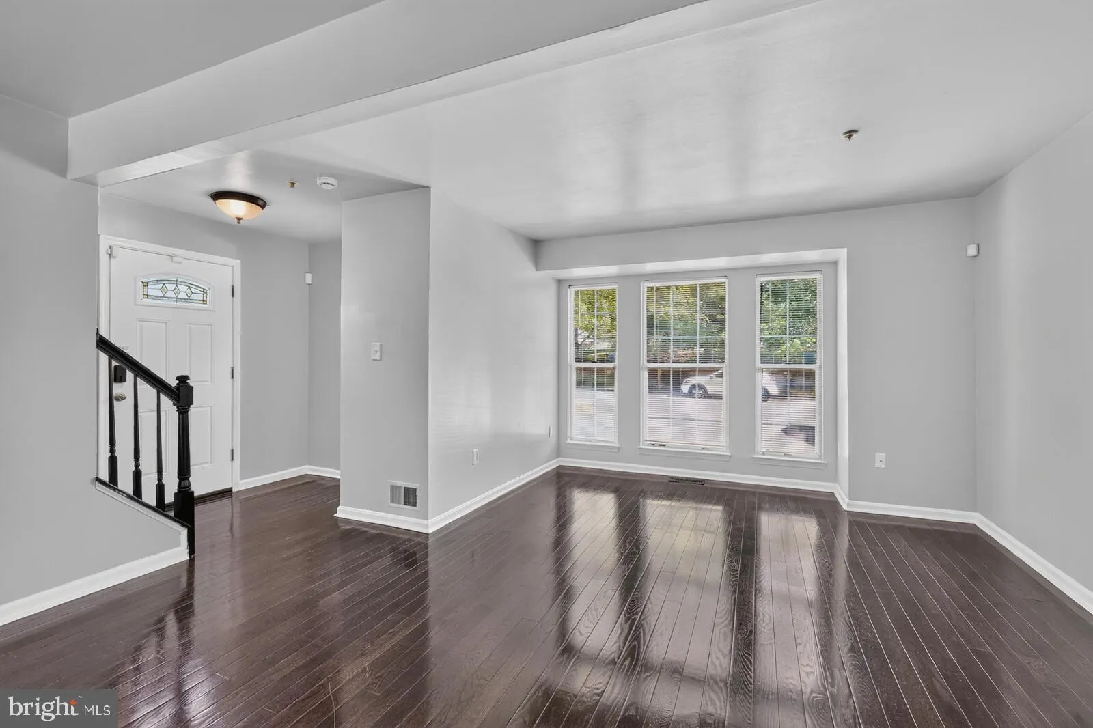
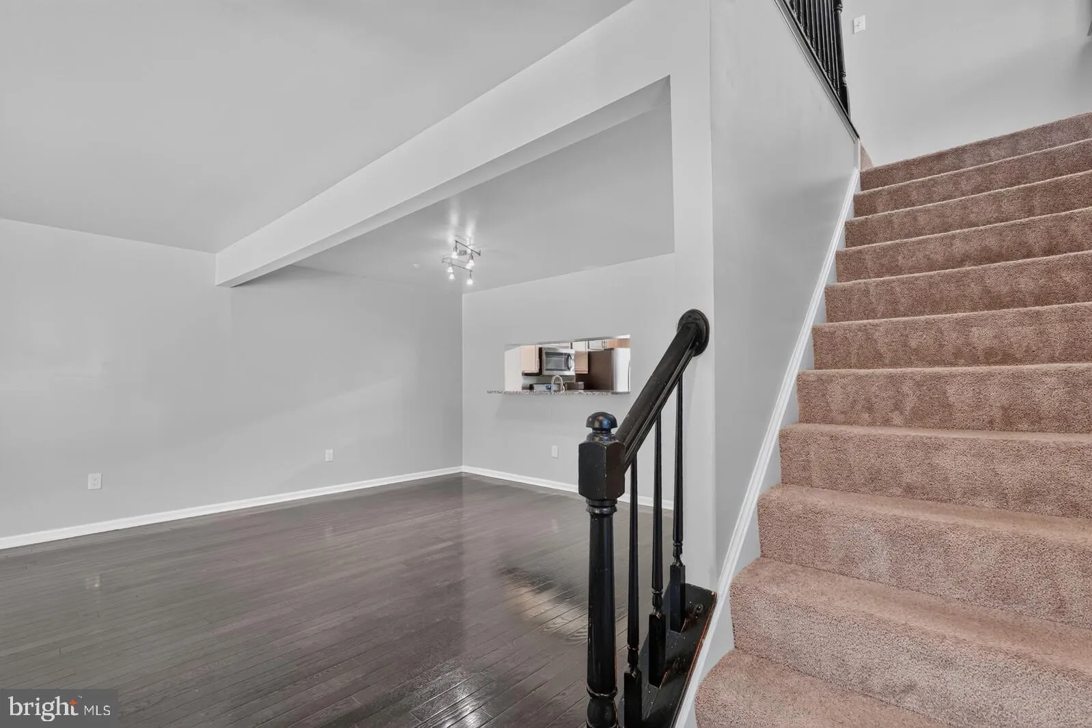
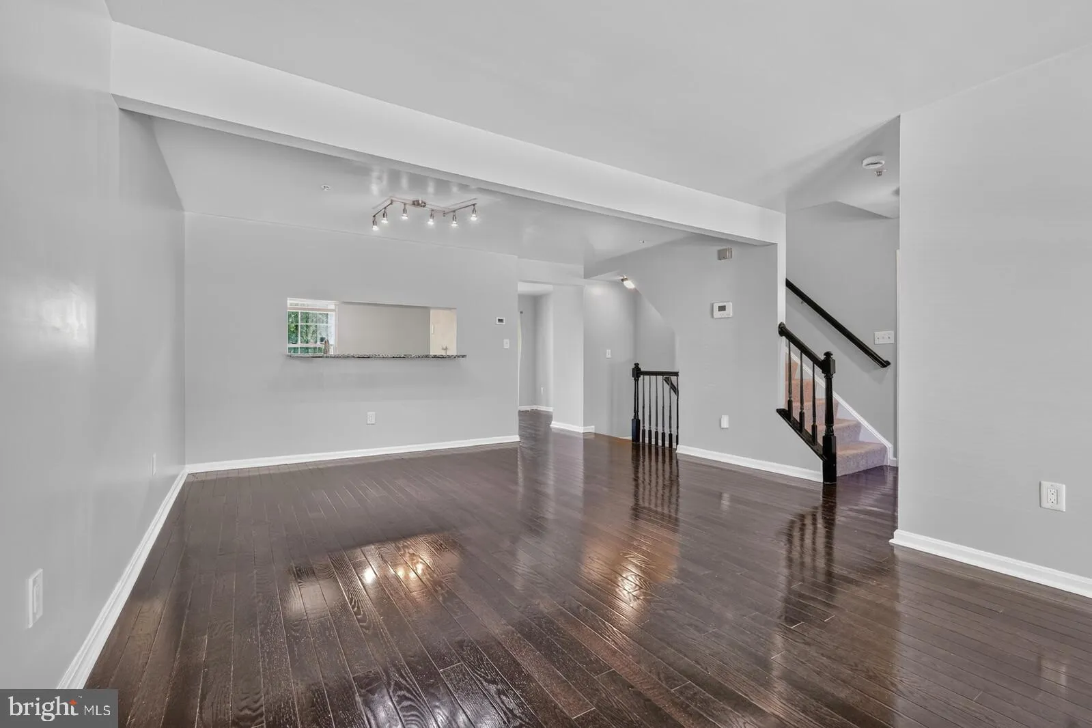
MOVE-IN READY comfort and low-maintenance living in this lovely 3-bedroom, 2.5-bath townhome in the established Regency Meadows community of District Heights. Conveniently located near major commuter routes, this home offers thoughtfully designed spaces across three finished levels. The main level features gleaming ...

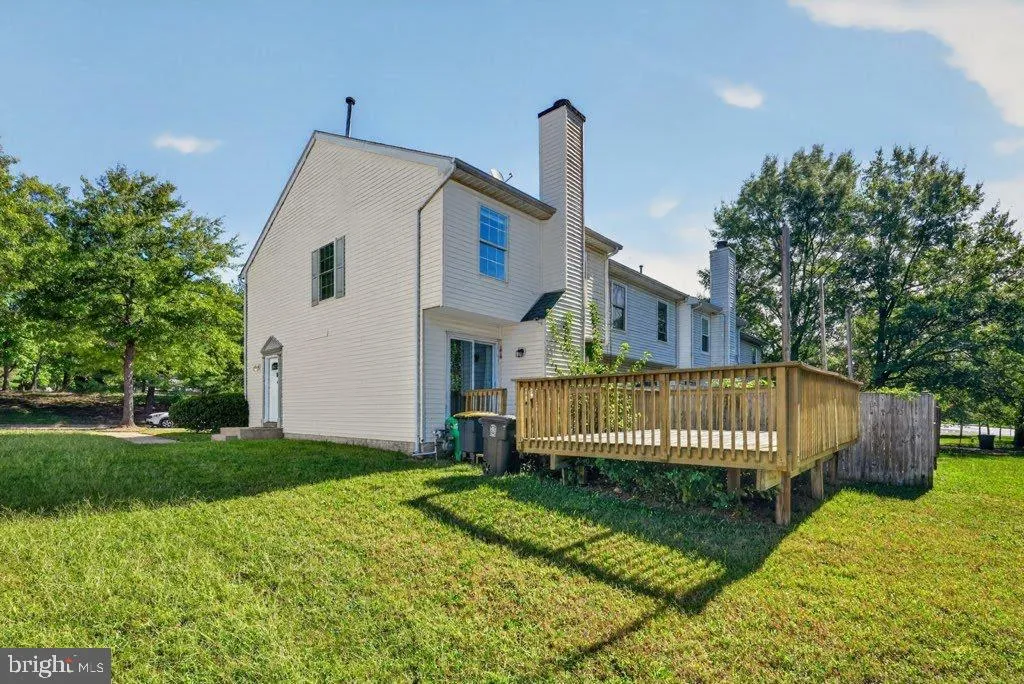
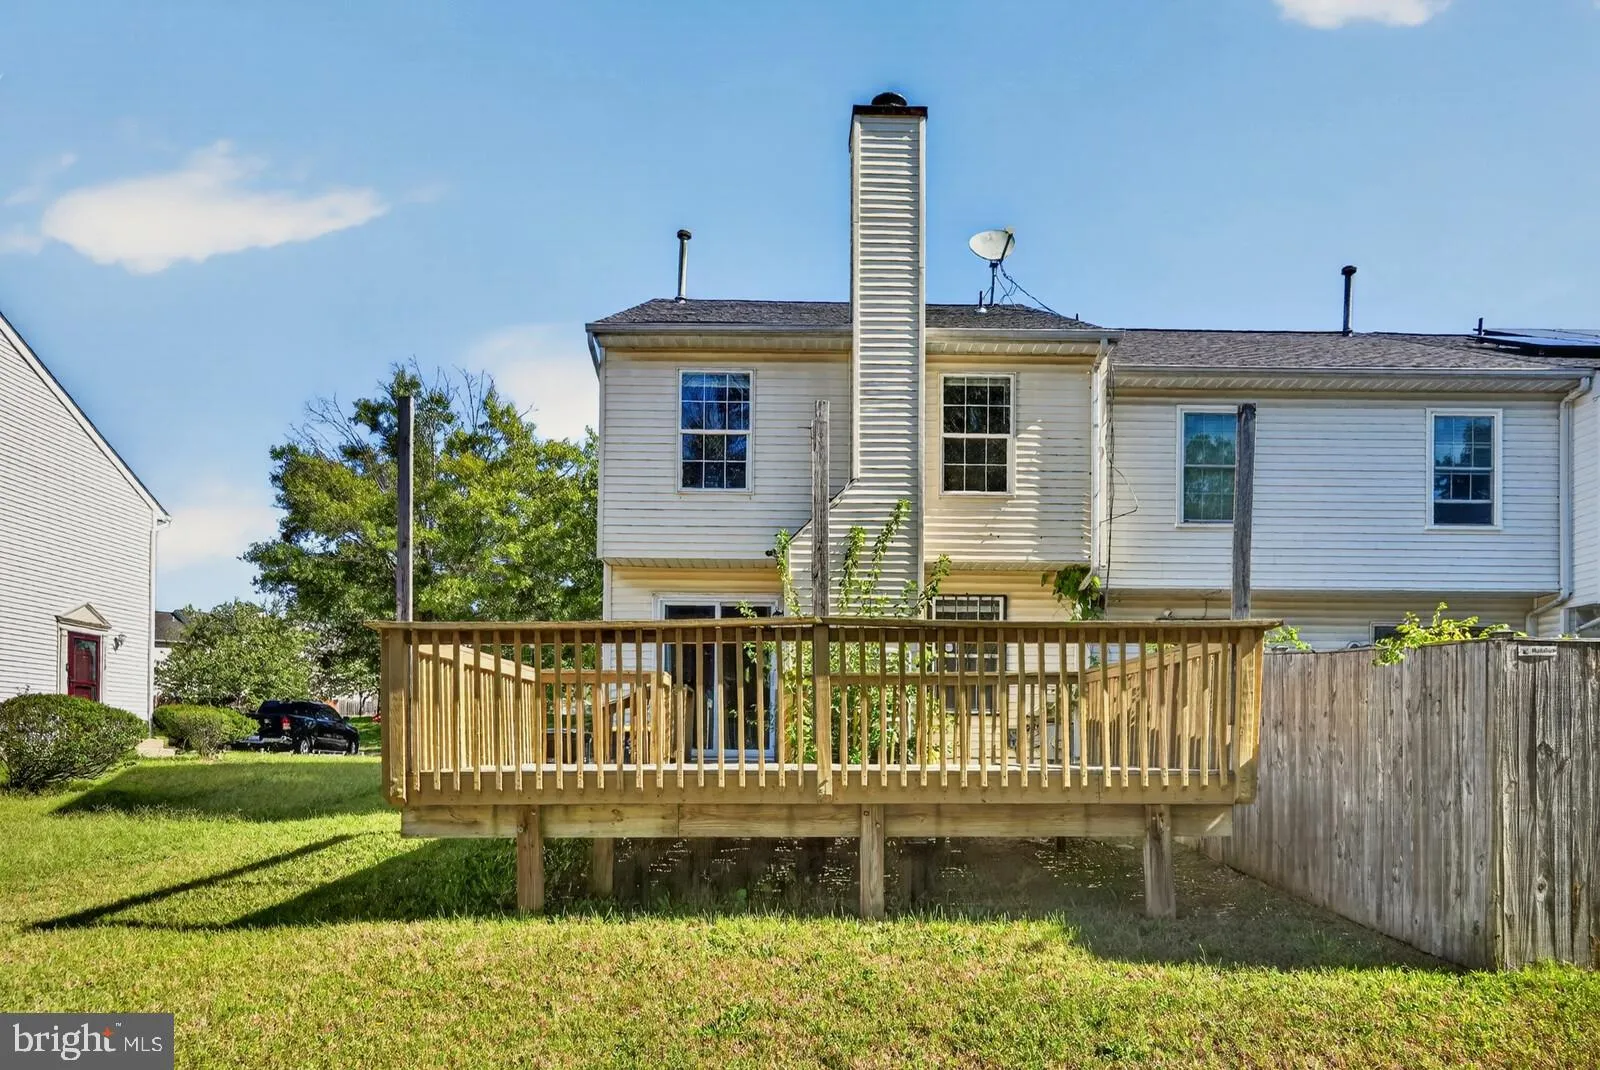
MOVE-IN READY comfort and low-maintenance living in this lovely 3-bedroom, 2.5-bath townhome in the established Regency Meadows community of District Heights. Conveniently located near major commuter routes, this home offers thoughtfully designed spaces across three finished levels. The main level features gleaming hardwood floors, an open living and dining area, and a dine-in kitchen with access to the rear deck—perfect for relaxing or entertaining. Upstairs, the spacious primary suite offers an on-suite full bath. Two additional bedrooms and a full bath provide flexible space for guests, family, or a home office. On the lower level, unwind in the cozy recreation room by the wood-burning fireplace, with a spacious laundry & storage area that has plumbing rough in for a 3rd full bath. With a low monthly HOA fee and a convenient location just minutes from Washington, D.C., this home offers an appealing blend of comfort and value. This home comes with 2 ASSIGNED PARKING SPACES right out front. Schedule your private tour today!

Read More
Basic Details
  • Property Type: Residential
  • Listing Type: Active
  • Listing ID: MDPG2221524
  • Price: $355,000
  • Bedrooms: 3
  • Bathrooms: 3
  • Half Bathrooms: 1
  • Sqft: 2,040 Sqft
  • Year Built: 1993
  • Lot Area: 0.05 Acre
  • Location: US, MD, PRINCE GEORGES-MD, District Heights, REGENCY MEADOWS, 20747
  • Structure Type: End of Row/Townhouse
  • Heating System: Central, Programmable Thermostat
  • Cooling System: Central A/C, Ceiling Fan(s)
  • Basement: Fully Finished, Interior Access
  • Patio: Deck
  • Parking: Assigned
  • Full Bathrooms: 2
  • Listing Status: Active
  • Roof: Architectural Shingle
Features & Appliances
Features
  • Utilities: Natural Gas Available, Electric Available, Water Available, Sewer Available, Phone Available, Cable TV Available
  • Window Features: DoublePaneWindows, Screens, Vinyl Clad
  • Architectural Style: Traditional
  • Exterior Features: Street Lights, Exterior Lighting, Sidewalks
  • Fireplaces Total: 1
  • Flooring: Hardwood, Carpet, CeramicTile
  • Interior Features: Combination Kitchen/Dining, Combination Dining/Living, Primary Bath(s), Window Treatments, Floor Plan - Open
  • Sewer: Public Sewer

Appliances
  • Appliances: WaterHeater, Washer, Dryer, Stainless Steel Appliances, Refrigerator, Oven/Range - Gas, Microwave, Exhaust Fan, Dishwasher, Disposal
Ask Agent A Question Ask Agent A Question

Address Map Address Map
MLS Addon MLS Addon
  • Office Name: EXP Realty, LLC
  • Agent Name: SANDY THONGPHOK
Additional Information Additional Information
  • Water Source: Public
  • Accessibility Features: Other, Level Entry - Main
  • Association Amenities: Tot Lots/Playground, Basketball Courts
  • Construction Materials: Vinyl Siding, BattsInsulation, BlownInInsulation, Combination, Other
  • Foundation Details: Concrete Perimeter
  • Levels: 3
  • Lot Features: Corner, Open, SideYard(s), Backs - Open Common Area
  • On Market Date: 2026-10-08
Financial Financial
  • Tax Annual Amount: 5009.0
  • Association Fee: 70.0
  • Association Fee Frequency: Monthly
  • Association Fee Includes: Common Area Maintenance, Insurance, Reserve Funds, Trash, Management, Other
  • Association Yn: 1
Listing Information Listing Information
  • Originating System Name: Bright
  • List Agent Mls Id: 3109604
  • List Office Mls Id: EXXP1
  • MLS Status: ACTIVE-BRIGHT
  • Modification Timestamp: 2026-10-29T23:45:39Z
  • Status Change Timestamp: 2026-10-08T04:00:00Z
Rob Spicer Broker, GRI Rob Spicer Broker, GRI Spicer Real Estate

7201 Wisconsin Avenue

Mortgage Calculator
$
$ %
Years
%
$ %Per Year
$ % Per Year

$
