
 Share



 7815 STOVALL COURT, Lorton, VA 22079
 2,162 Sqft SQFT
 3
 3
 Basic Details
Welcome to this stunning 3-level townhouse in a prime commuter location! This spacious, light-filled home features 3 bedrooms, 3.5 bathrooms, and a versatile lower-level bonus room perfect for a home office, den, or guest room. On the main level, enjoy a bright eat-in kitchen complete with stainless steel appliances...
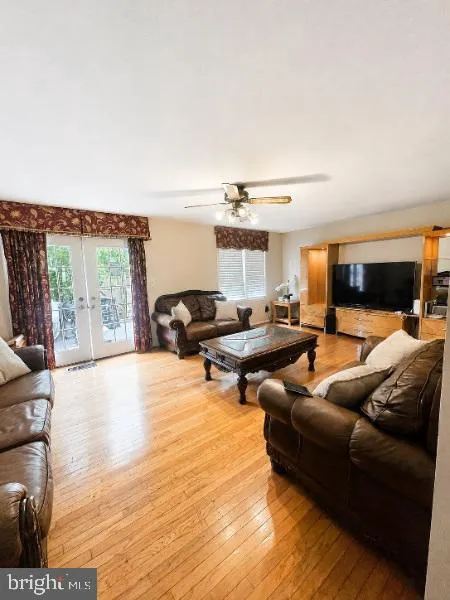
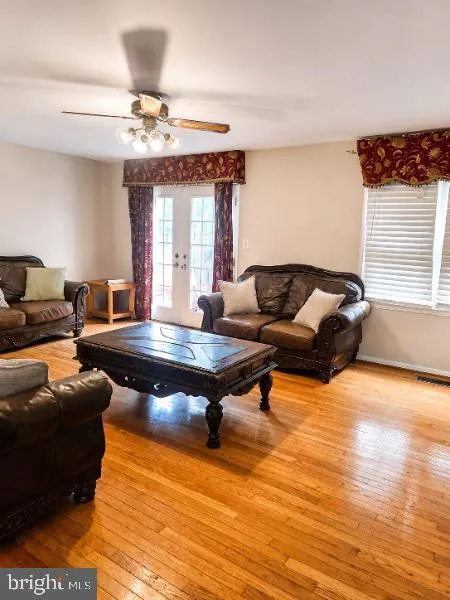
Welcome to this stunning 3-level townhouse in a prime commuter location! This spacious, light-filled home features 3 bedrooms, 3.5 bathrooms, and a versatile lower-level bonus room perfect for a home office, den, or guest room. On the main level, enjoy a bright eat-in kitchen complete with stainless steel appliances and a massive front-facing bay window. The kitchen flows seamlessly into a large, open-concept living and dining area designed for effortless hosting. Double French doors open out to a large, fully fenced-in backyard oasis. The upper level offers three comfortable bedrooms and two bathrooms, including a primary suite with its own large bay window. Both full baths feature modern updates. The fully finished lower level adds a huge recreation room alongside the private bonus room. A commuter’s dream, this home sits just minutes from Metro bus stops, Route 1, I-95, Lorton Road, and the Fairfax County Parkway, with endless shopping and dining nearby. Some photos have been digitally enhanced by AI to remove tenant personal property and clutter and/or with furniture to show potential layout options.
 Features & Appliances
 Ask Agent A Question
 Address Map
 MLS Addon
 Additional Information
 Financial
Listing Information
 Rob Spicer Broker, GRI
Spicer Real Estate
7201 Wisconsin Avenue
 RobSpicer@SpicerRealEstate.com
 2403881030
 2403881030
 7201 Wisconsin Avenue


