Spicer Real Estate
  • Share
$525,000
Active Active
VA,Falls Church

Location 5501 SEMINARY ROAD, Falls Church, VA 22041

  • Sqft 2,086 Sqft SQFT
  • Bed 3
  • Bath 3
Basic Details Basic Details
Description

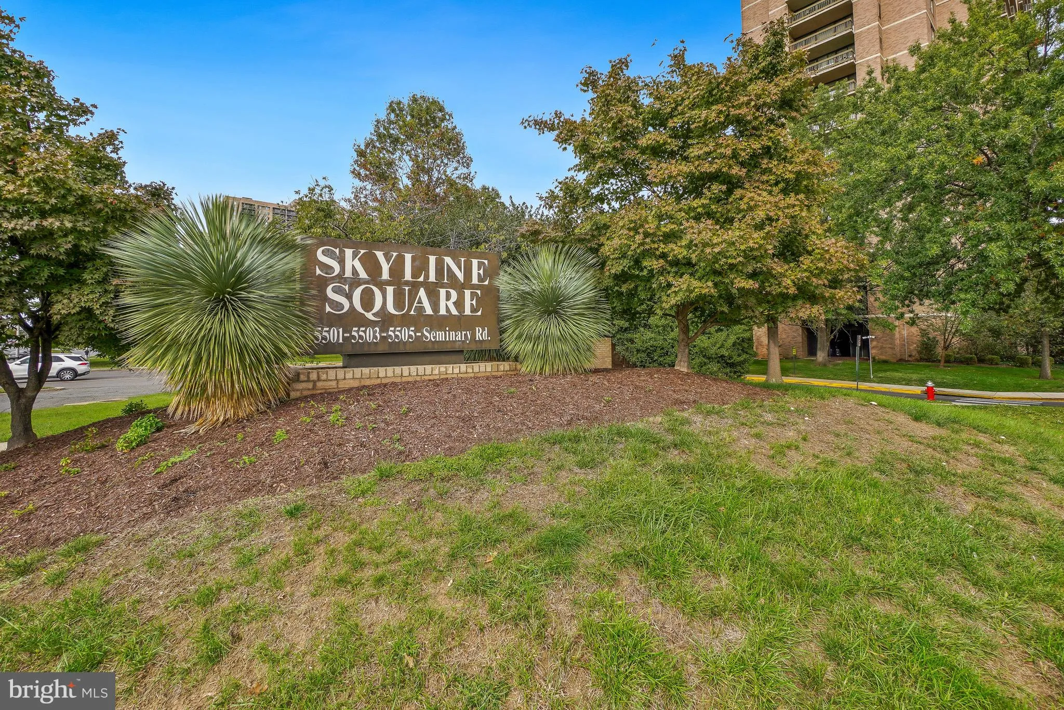
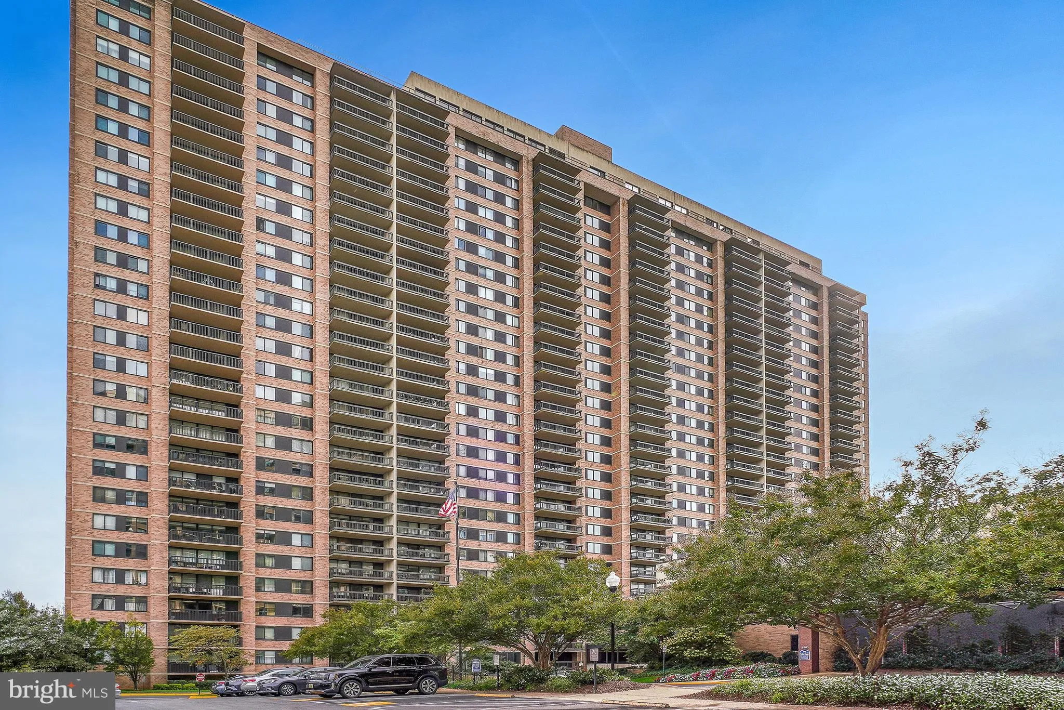
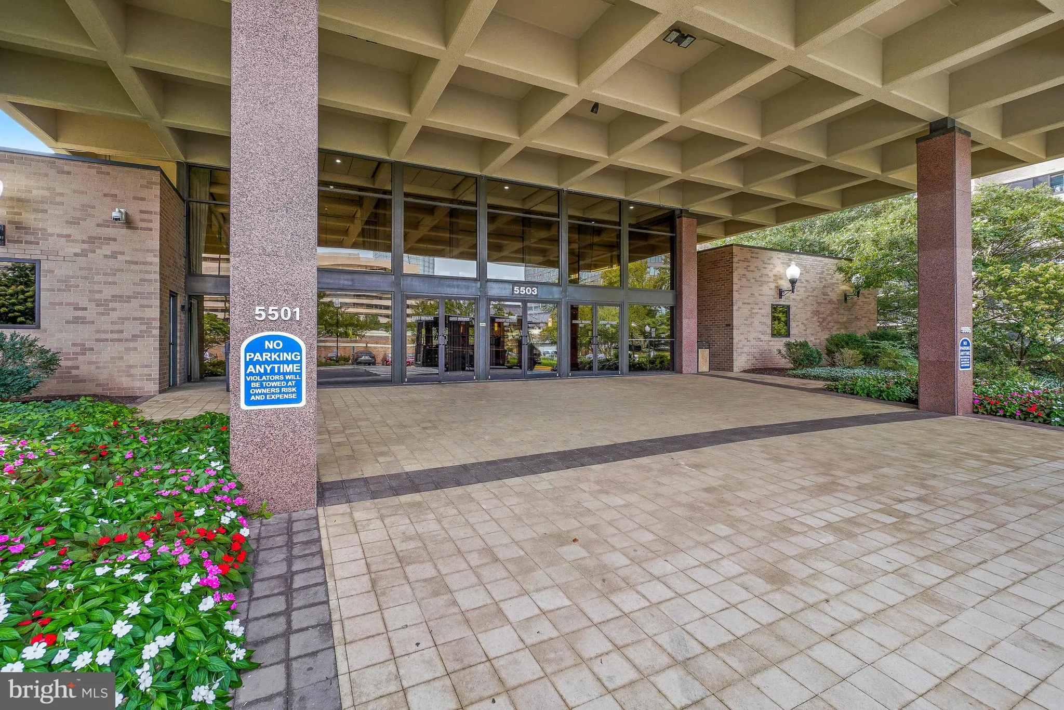
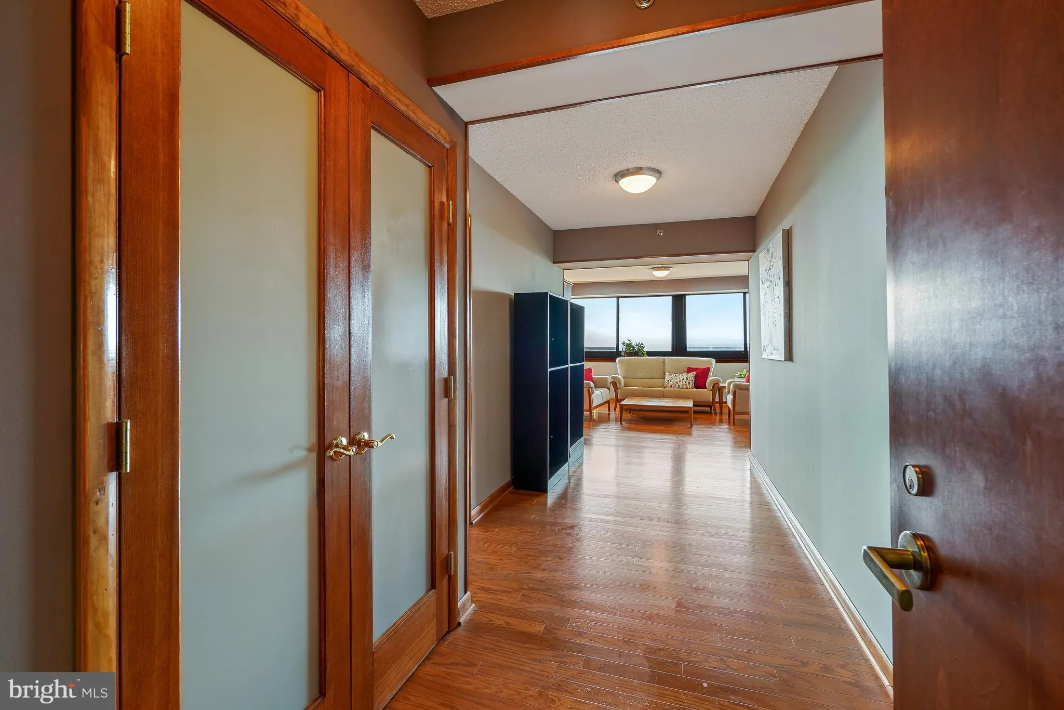
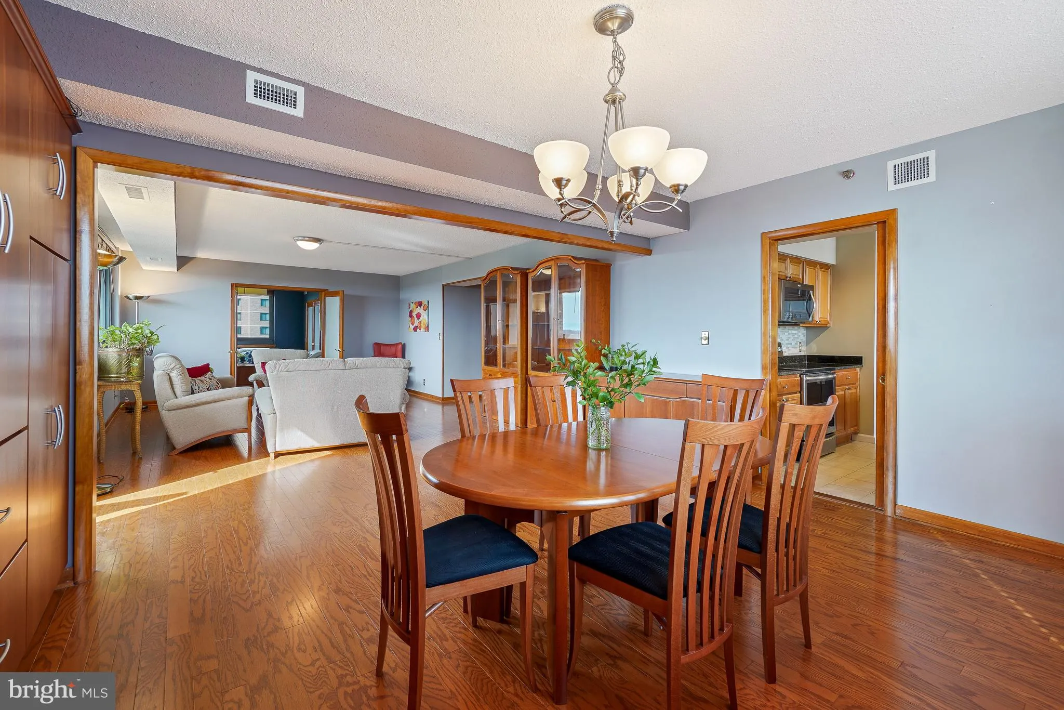
Welcome to Skyline Square, an amenity-rich community in the heart of Falls Church! This spacious, light-filled corner unit features windows on two sides and two private balconies. The open living and dining areas offer custom built-ins and access to a large balcony. A third bedroom with ensuite bath doubles as the p...

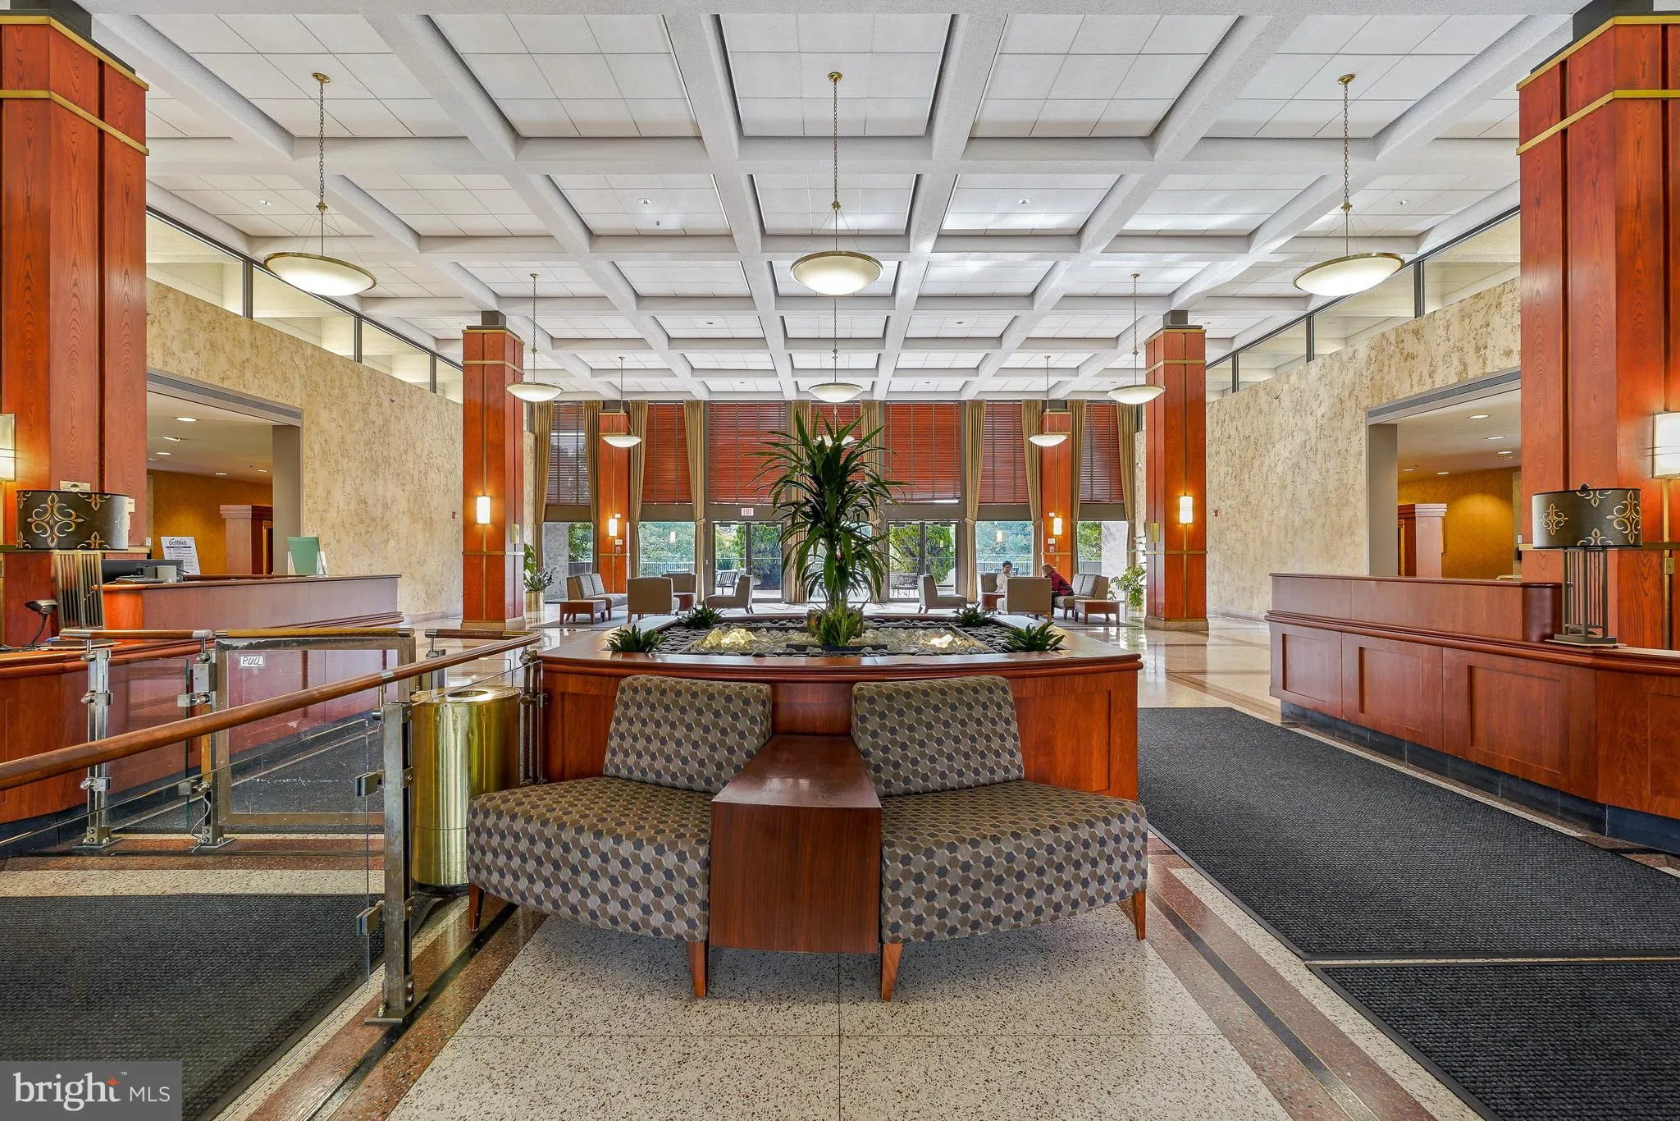
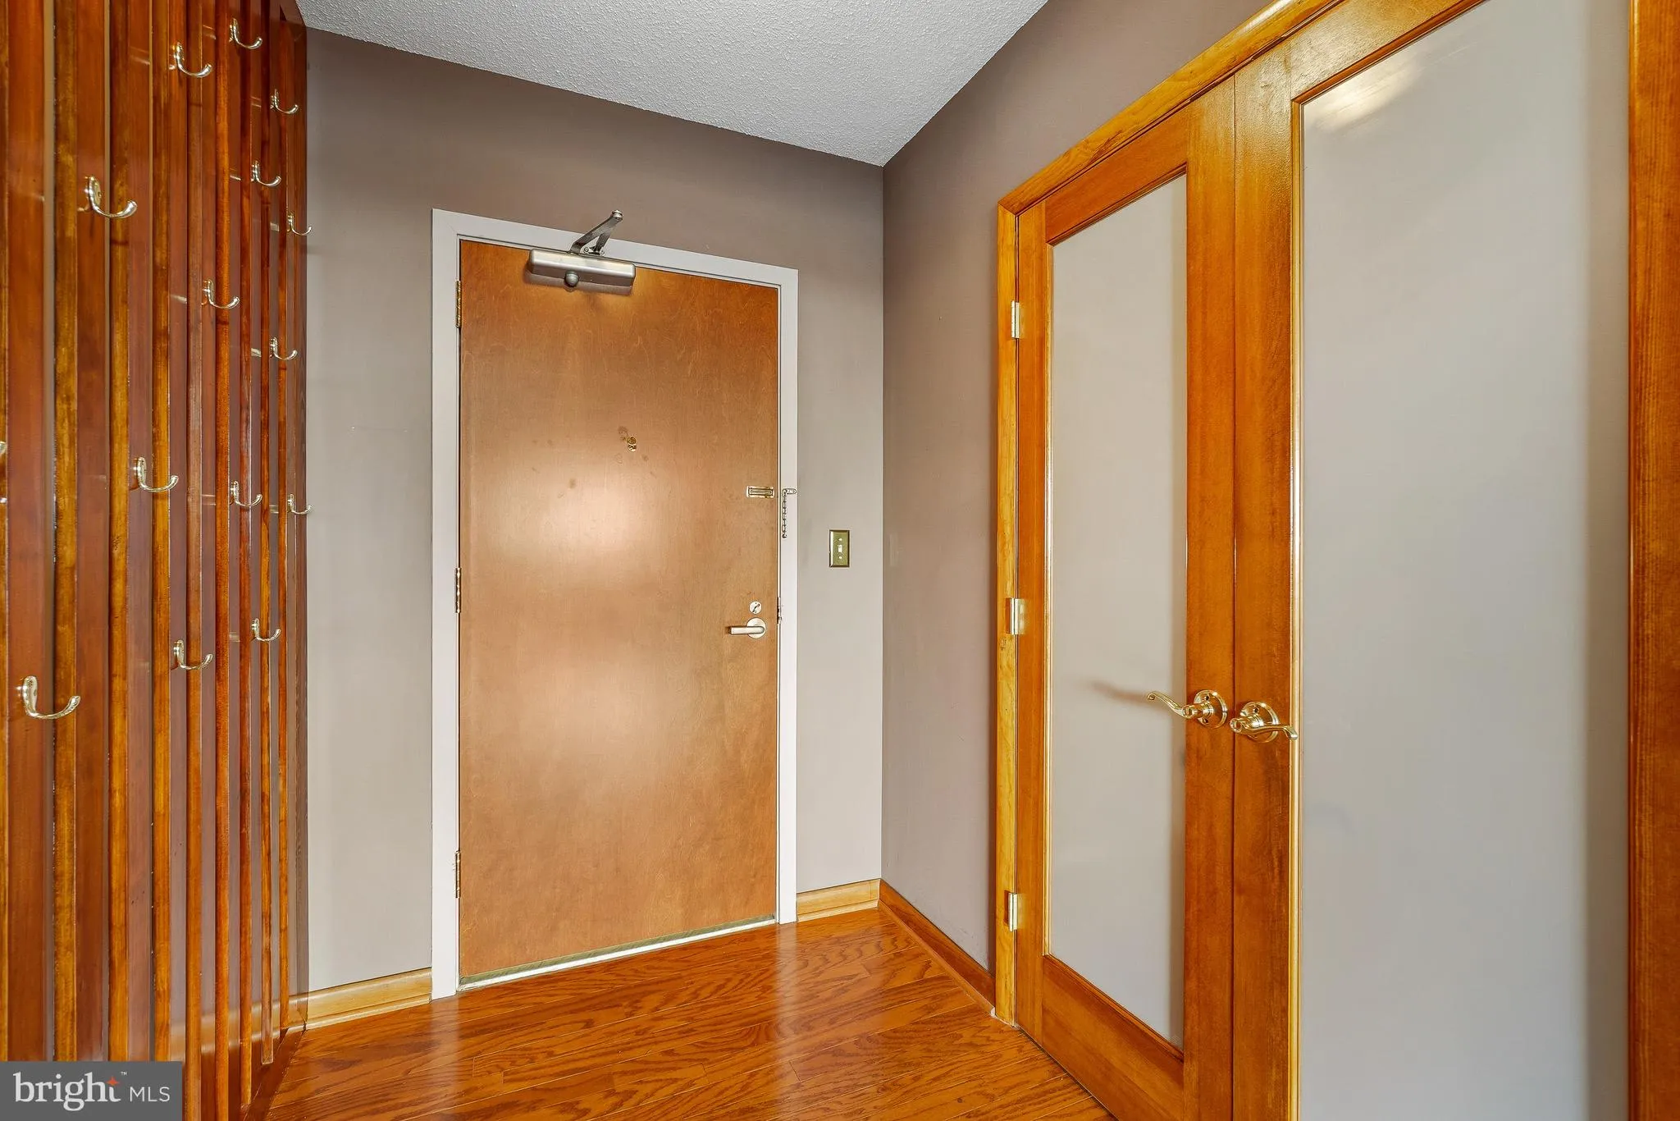
Welcome to Skyline Square, an amenity-rich community in the heart of Falls Church! This spacious, light-filled corner unit features windows on two sides and two private balconies. The open living and dining areas offer custom built-ins and access to a large balcony. A third bedroom with ensuite bath doubles as the perfect home office or guest suite. The sunny eat-in kitchen features updated appliances, granite countertops, and a pantry. Down the hall, discover a cedar closet, laundry area, second bedroom, and updated full bath. The generous primary suite boasts a large walk-in closet, updated bath with an oversized walk-in shower, and access to the second balcony. Enjoy resort-style amenities including a welcoming front desk, outdoor pool, fitness center, sauna, steam room, party rooms, and billiards. Space, style, and convenience—all in one exceptional community!

Read More
Basic Details
  • Property Type: Residential
  • Listing Type: Active
  • Listing ID: VAFX2345850
  • Price: $525,000
  • Bedrooms: 3
  • Bathrooms: 3
  • Sqft: 2,086 Sqft
  • Year Built: 1982
  • Location: US, VA, FAIRFAX-VA, Falls Church, SKYLINE SQUARE CONDO, 22041
  • Structure Type: Unit/Flat/Apartment
  • Heating System: Forced Air
  • Cooling System: Central A/C
  • Full Bathrooms: 3
  • Listing Status: Active
Features & Appliances
Features
  • Architectural Style: Unit/Flat
  • Flooring: Wood, CeramicTile
  • Interior Features: Bathroom - Stall Shower, Bathroom - Walk-In Shower, Bathroom - Tub Shower, Breakfast Area, Built-Ins, Combination Dining/Living, Elevator, Floor Plan - Open, Kitchen - Eat-In, Kitchen - Table Space, Primary Bath(s), Sprinkler System, Upgraded Countertops, Walk-in Closet(s), Window Treatments, Wood Floors
  • Sewer: Public Sewer

Appliances
  • Appliances: Built-In Range, Built-In Microwave, Dishwasher, Disposal, Dryer, Oven/Range - Electric, Refrigerator, Washer
Ask Agent A Question Ask Agent A Question

Address Map Address Map
MLS Addon MLS Addon
  • Office Name: Long & Foster Real Estate, Inc.
  • Agent Name: David Fairweather
Additional Information Additional Information
  • Water Source: Public
  • Accessibility Features: Elevator
  • Association Amenities: Billiard Room, Common Grounds, Elevator, FitnessCenter, GameRoom, Meeting Room, Party Room, Pool - Outdoor, Reserved/Assigned Parking, Sauna
  • Construction Materials: Other
  • Entry Level: 11
  • Garage: 1.0
  • Levels: 1
  • On Market Date: 2026-10-12
Financial Financial
  • Tax Annual Amount: 5680.0
  • Association Fee Includes: Common Area Maintenance, Management, Sewer, Trash, Water, Snow Removal
Listing Information Listing Information
  • Co List Agent Full Name: Brooke Heiberger
  • Co List Office Name: Long & Foster Real Estate, Inc.
  • Originating System Name: Bright
  • Co List Agent Mls Id: 3047183
  • Co List Office Mls Id: LNG1
  • List Agent Mls Id: 2332
  • List Office Mls Id: LNG1
  • MLS Status: ACTIVE-BRIGHT
  • Modification Timestamp: 2026-10-18T18:30:51Z
  • Status Change Timestamp: 2026-10-12T04:00:00Z
Rob Spicer Broker, GRI Rob Spicer Broker, GRI Spicer Real Estate

7201 Wisconsin Avenue

Mortgage Calculator
$
$ %
Years
%
$ %Per Year
$ % Per Year

$
