Spicer Real Estate
  • Share
$584,999
Active Active
MD,Ijamsville

Location 2036 FIRE TOWER LANE, Ijamsville, MD 21754

  • Sqft 2,632 Sqft SQFT
  • Bed 4
  • Bath 3
Basic Details Basic Details
Description

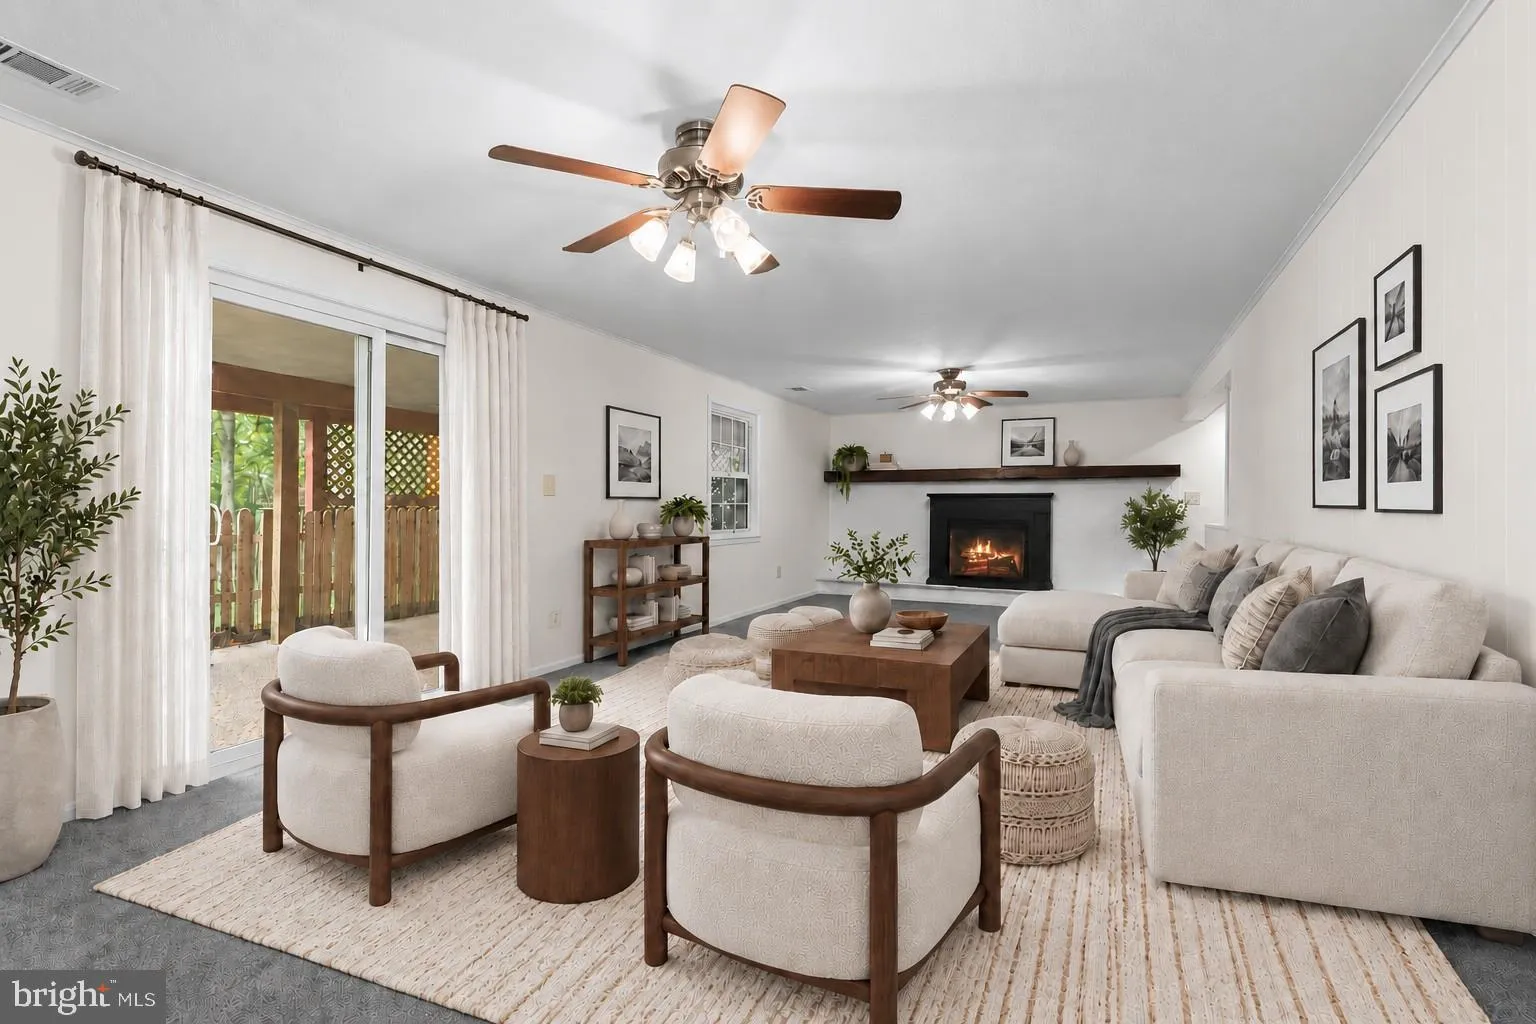
ONE-LEVEL LIVING. BIG 2-CAR GARAGE. 1/2+ ACRE BACKING TO TREES! This is the combination you’ve been waiting for! Welcome to 2036 Fire Tower Lane, a spacious ranch-style home set on approximately 0.58 acres in a peaceful Ijamsville setting. Enjoy the convenience of bedrooms and main living spaces on one level, ...

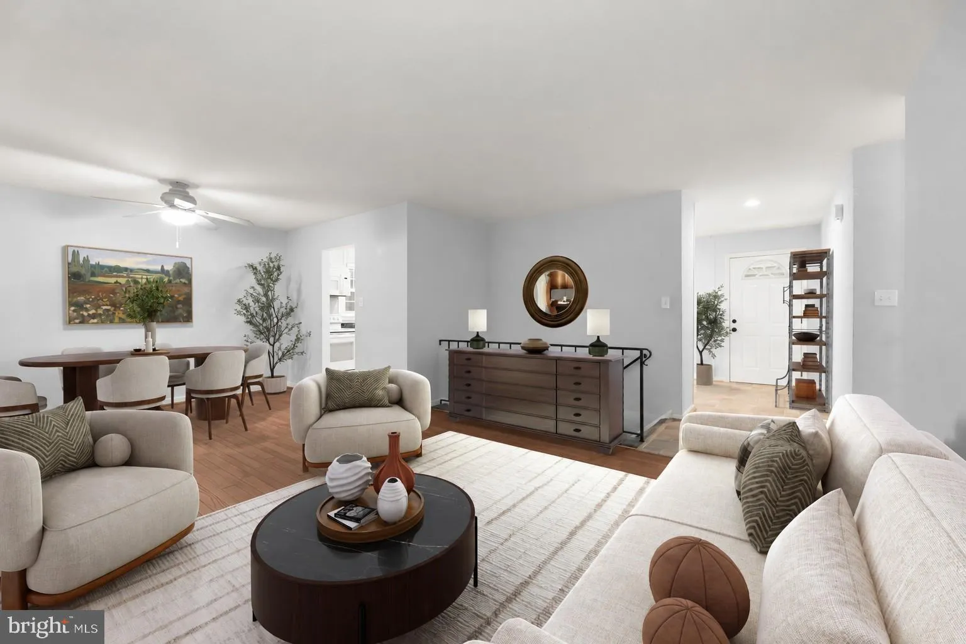
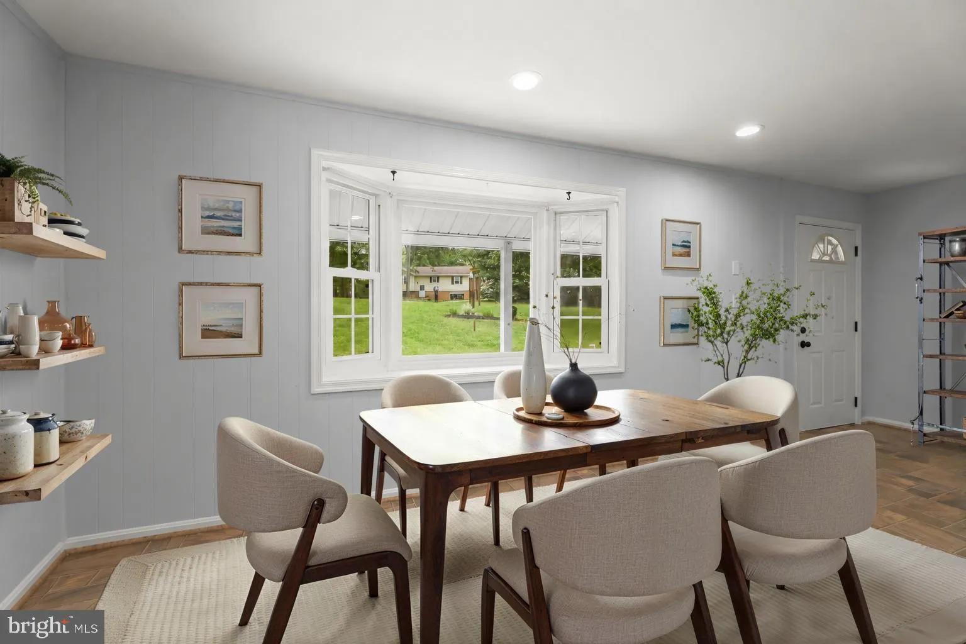
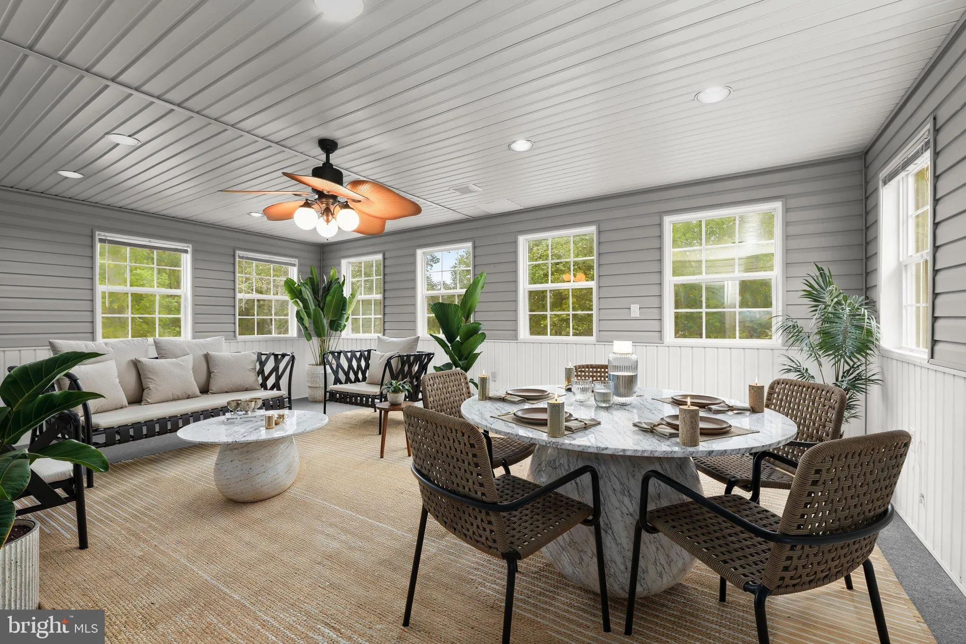
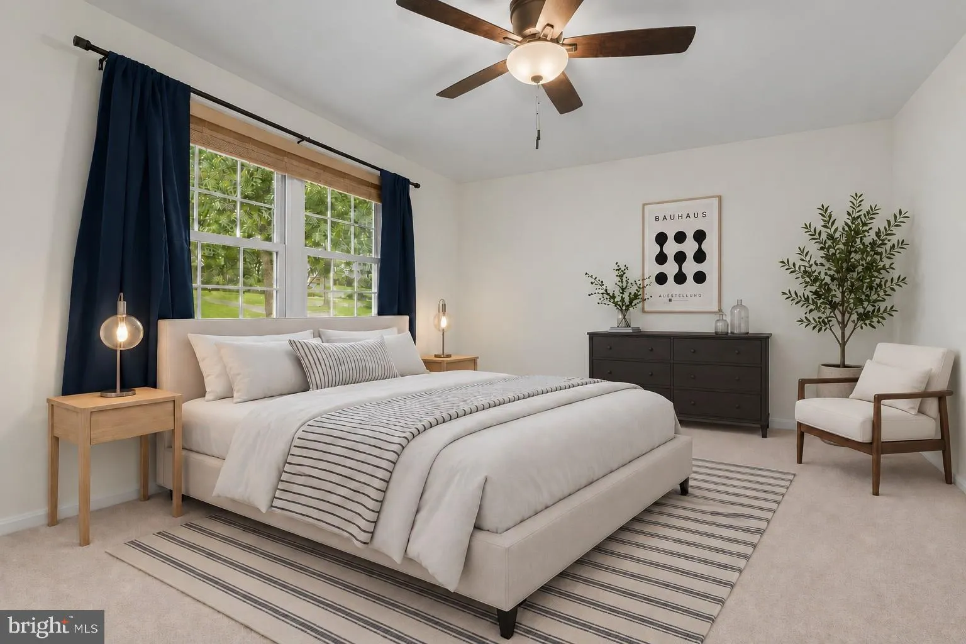
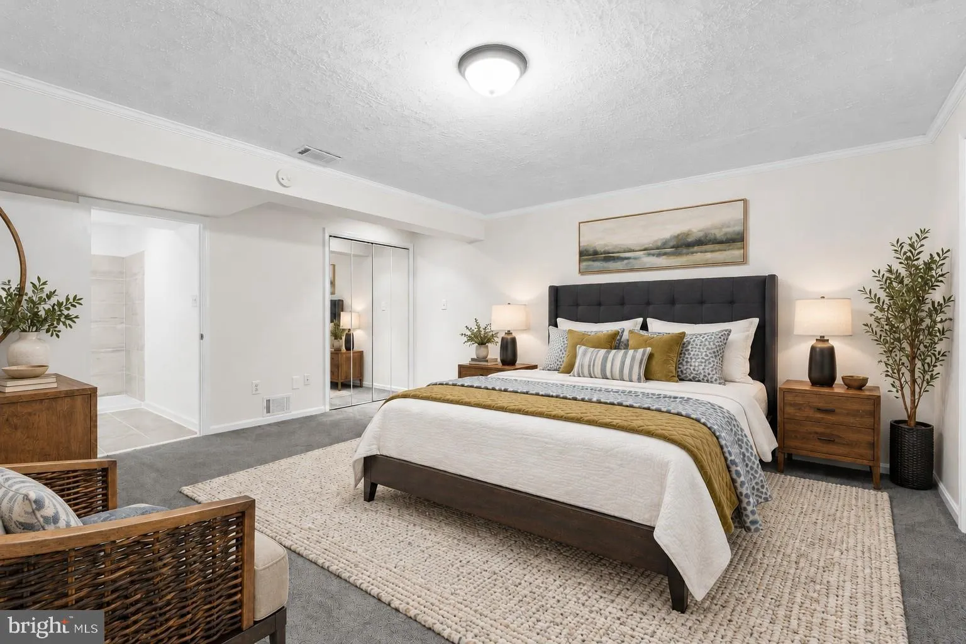
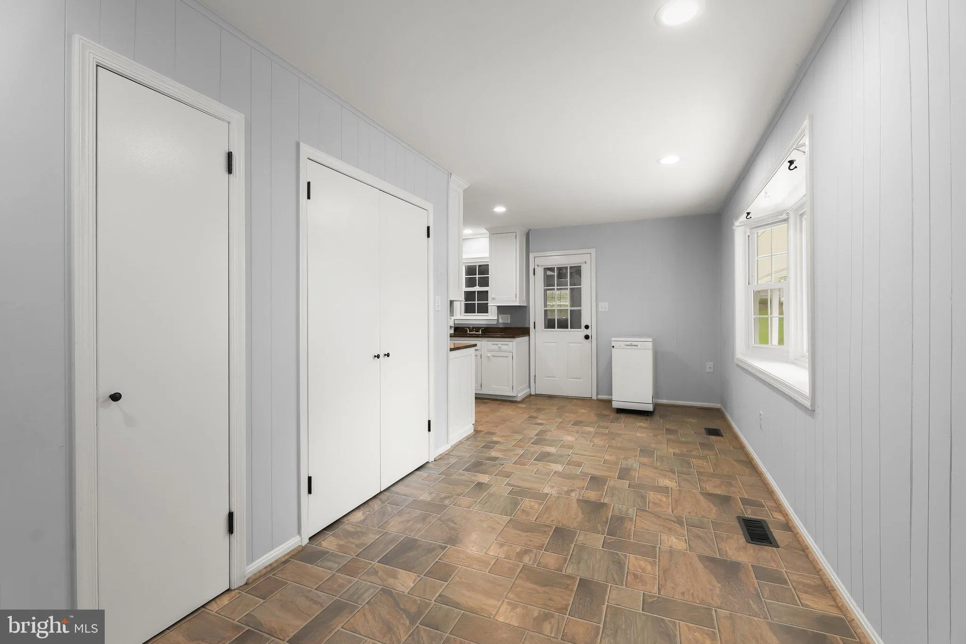
ONE-LEVEL LIVING. BIG 2-CAR GARAGE. 1/2+ ACRE BACKING TO TREES! This is the combination you’ve been waiting for! Welcome to 2036 Fire Tower Lane, a spacious ranch-style home set on approximately 0.58 acres in a peaceful Ijamsville setting. Enjoy the convenience of bedrooms and main living spaces on one level, plus an expansive attached 2-car garage with room for vehicles, storage, and more. The main level features beautiful hardwood floors, a comfortable open flow between the living, dining, and kitchen spaces, and a generous sunroom overlooking the private backyard. Downstairs, the finished lower level provides even more living space with an additional bedroom, full bath, and flexible recreation/bonus areas. Outside is where this property really shines with a large, usable lot backing to trees, offering privacy, room to relax, and plenty of possibilities for enjoying the outdoors. Space, privacy, one-level convenience, and a garage you’ll actually have room to use. Come see what makes 2036 Fire Tower Lane special! Some photos have been virtually staged.

Read More
Basic Details
  • Property Type: Residential
  • Listing Type: Active
  • Listing ID: MDFR2085702
  • Price: $584,999
  • View: Garden/Lawn, Trees/Woods
  • Bedrooms: 4
  • Bathrooms: 3
  • Sqft: 2,632 Sqft
  • Year Built: 1973
  • Lot Area: 0.58 Acre
  • Location: US, MD, FREDERICK-MD, Ijamsville, RANGERS WOODS, 21754
  • Structure Type: Detached
  • Heating System: Heat Pump - Gas BackUp
  • Cooling System: Central A/C, Ceiling Fan(s)
  • Basement: Fully Finished, Walkout Level, Windows, Connecting Stairway, Heated, Improved, Interior Access, Workshop, Rear Entrance, Outside Entrance, Full, Daylight, Full
  • Fireplace: Equipment, Fireplace - Glass Doors, Screen
  • Patio: Deck, Porch
  • Parking: Asphalt Driveway
  • Full Bathrooms: 3
  • Listing Status: Active
  • Roof: Shingle
Features & Appliances
Features
  • Window Features: Screens, Vinyl Clad
  • Architectural Style: Ranch/Rambler
  • Exterior Features: Exterior Lighting, Secure Storage
  • Fireplaces Total: 1
  • Flooring: Carpet, Hardwood, Vinyl
  • Interior Features: Ceiling Fan(s), Dining Area, Entry Level Bedroom, Kitchen - Eat-In, Kitchen - Table Space, Primary Bath(s), Upgraded Countertops, Walk-in Closet(s), Wood Floors, Bathroom - Stall Shower, Bathroom - Tub Shower, Breakfast Area, Carpet, Family Room Off Kitchen, Recessed Lighting
  • Sewer: Private Septic Tank

Appliances
  • Appliances: Dryer, Washer, Exhaust Fan, Microwave, Refrigerator, Stove, WaterHeater, Dishwasher, Oven/Range - Electric
Ask Agent A Question Ask Agent A Question

Address Map Address Map
Neighborhood Neighborhood
  • Elementary School: URBANA
  • High School: URBANA
  • Middle School: URBANA
MLS Addon MLS Addon
  • Office Name: Northrop Realty
  • Agent Name: Missy A Aldave
Additional Information Additional Information
  • Water Source: Well
  • Accessibility Features: None
  • Construction Materials: Brick, Vinyl Siding, Combination
  • Foundation Details: Permanent
  • Garage: 2.0
  • Levels: 2
  • Lot Features: Backs to Trees, Front Yard, Rear Yard, SideYard(s)
  • On Market Date: 2026-09-24
Financial Financial
  • Tax Annual Amount: 5110.0
Listing Information Listing Information
  • Co List Agent Full Name: Megan Miller Minderlein
  • Co List Office Name: Northrop Realty
  • Originating System Name: Bright
  • Co List Agent Mls Id: 106854
  • Co List Office Mls Id: NRP7
  • List Agent Mls Id: 27337
  • List Office Mls Id: NRP7
  • MLS Status: ACTIVE-BRIGHT
  • Modification Timestamp: 2026-10-28T14:28:28Z
  • Status Change Timestamp: 2026-09-24T04:00:00Z
Rob Spicer Broker, GRI Rob Spicer Broker, GRI Spicer Real Estate

7201 Wisconsin Avenue

Mortgage Calculator
$
$ %
Years
%
$ %Per Year
$ % Per Year

$
