
 Share
 10927 MILBURN STREET, Fairfax, VA 22030
 1,332 Sqft SQFT
 3
 3
 Basic Details
Welcome to this beautifully updated and meticulously maintained home nestled on a quiet street in the sought after Westmore neighborhood of Fairfax City! Offering 3 bedrooms and 3 renovated full bathrooms, this thoughtfully designed home combines comfortable one level living with beautiful updates, abundant storage,...
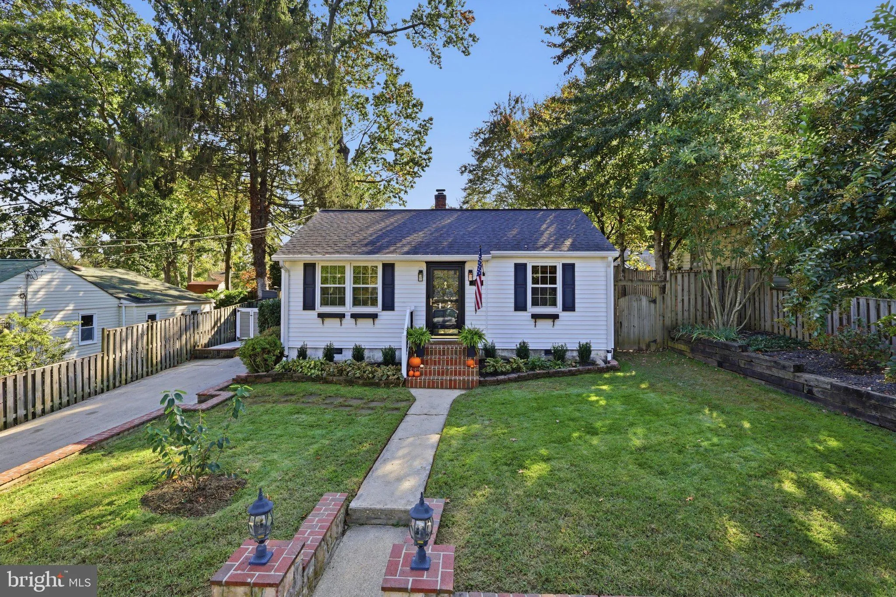
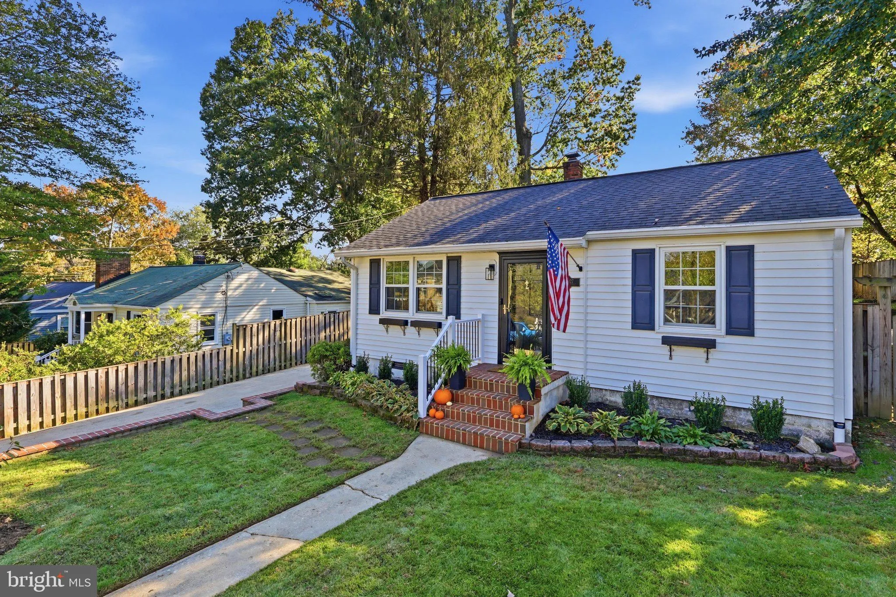
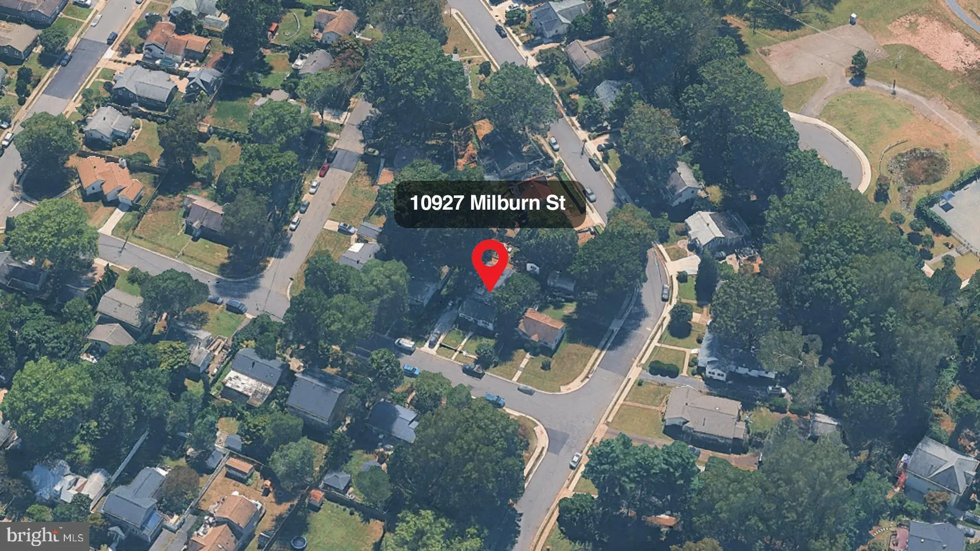
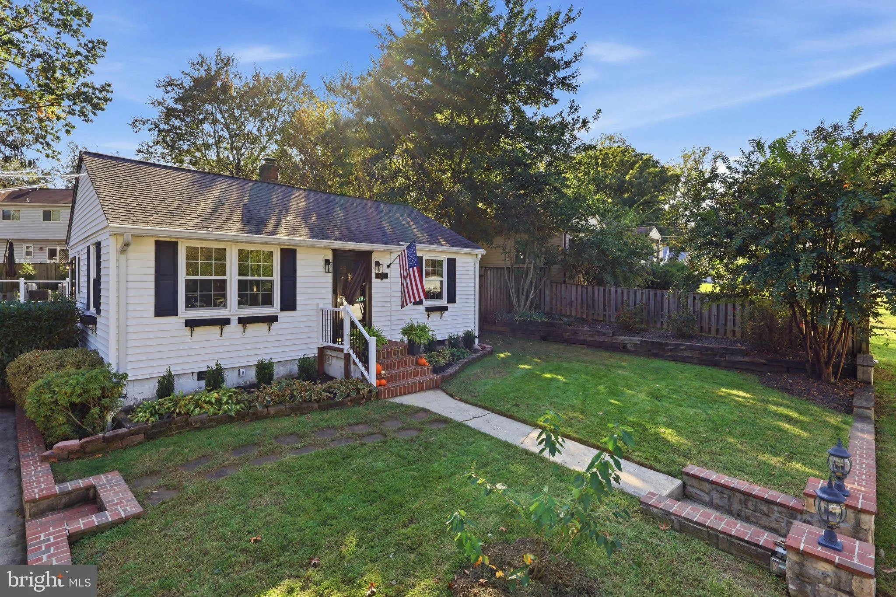
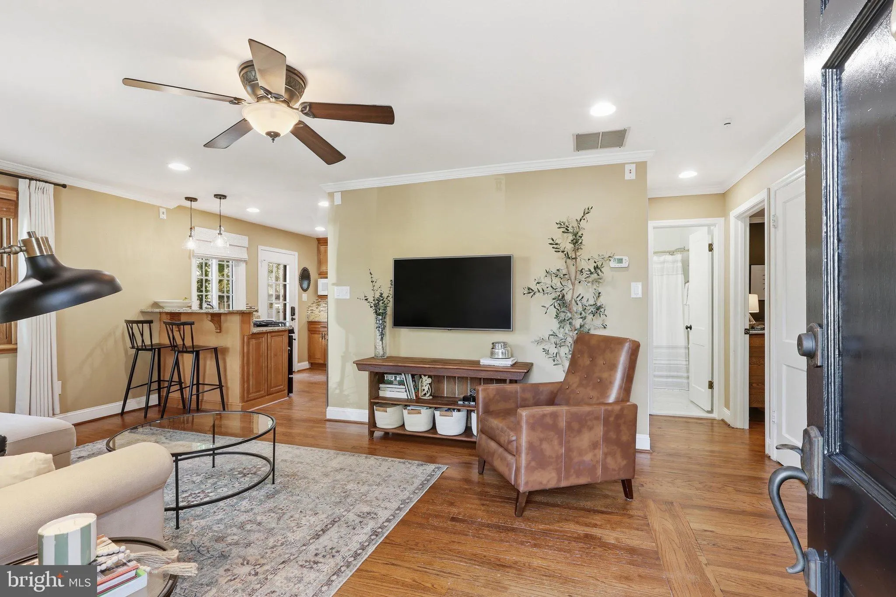
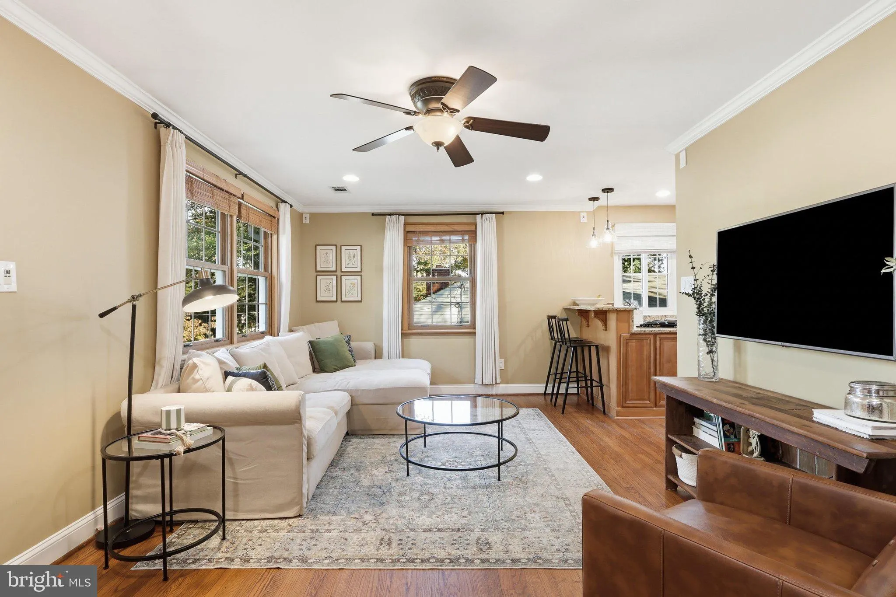
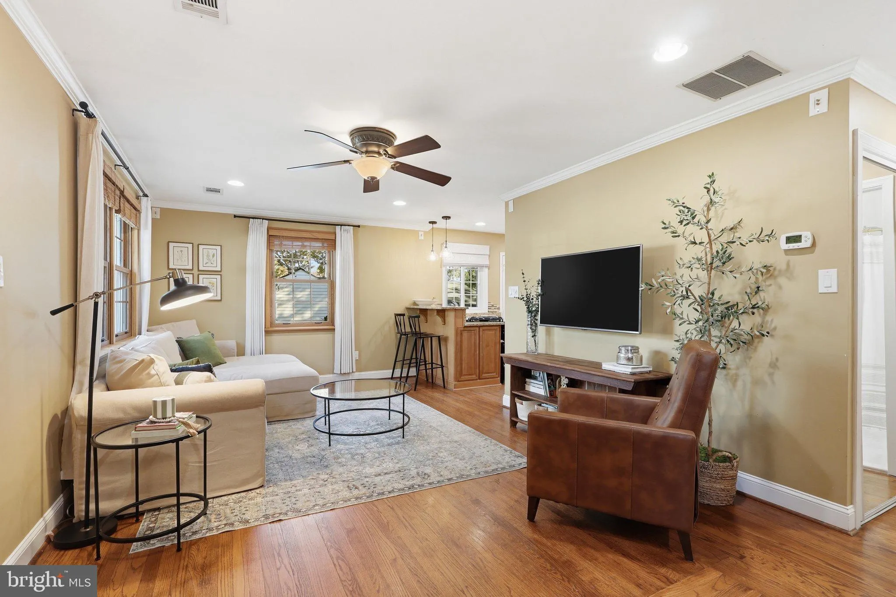
Welcome to this beautifully updated and meticulously maintained home nestled on a quiet street in the sought after Westmore neighborhood of Fairfax City! Offering 3 bedrooms and 3 renovated full bathrooms, this thoughtfully designed home combines comfortable one level living with beautiful updates, abundant storage, and inviting indoor and outdoor spaces. Step inside to a warm and welcoming family room featuring beautiful hardwood floors and recessed lighting throughout. The open layout flows seamlessly into the spacious kitchen, featuring high quality wood custom cabinetry, granite countertops, a stainless steel refrigerator (2024), and a stainless steel dishwasher (2026). A peninsula island with a downdraft gas cooktop provides additional counter space and the perfect spot for casual dining. With an abundance of cabinetry and storage, this kitchen is both functional and inviting. Just off the living room is a dedicated dining room complete with a bar area, ideal for everyday living and entertaining. The main level also features a bedroom and a newly renovated full bathroom. Just two steps up, you will find an additional bedroom, another beautifully updated full bathroom, and the spacious primary suite. The primary bedroom offers two closets, including a walk-in closet, and a beautifully renovated en-suite bathroom featuring a large glass enclosed walk in shower and double sink vanity. This home has been lovingly maintained with numerous updates, including updated windows in the main living areas (2012) and rear of the home (2016), a new roof (2020), A/C unit (2016), hot water heater (2022), skylight (2023), and a newly encapsulated crawl space (2026). Step outside through the convenient side entrance to enjoy beautifully updated hardscaping and landscaping, featuring Trex decking (2025) and a charming flagstone walkway. The expansive grassy backyard is surrounded by privacy landscaping, offering a peaceful setting for relaxing, entertaining, or outdoor activities. A large storage shed with electricity provides even more functional storage space. Located in the highly desirable Westmore neighborhood, this home offers the perfect combination of neighborhood charm and everyday convenience. Enjoy walking distance to two neighborhood parks, a dog park, local restaurants, and shops. Just approximately one mile from the heart of Old Town Fairfax, you are minutes from local dining, shopping, community events, and entertainment. With its quiet neighborhood setting, thoughtful updates, and unbeatable Fairfax City location, this home is truly a wonderful opportunity! OPEN HOUSE SAT 11-1.
 Features & Appliances
 Ask Agent A Question
 Address Map
 Neighborhood
 MLS Addon
 Additional Information
 Financial
Listing Information
 Rob Spicer Broker, GRI
Spicer Real Estate
7201 Wisconsin Avenue
 RobSpicer@SpicerRealEstate.com
 2403881030
 2403881030
 7201 Wisconsin Avenue


