Spicer Real Estate
  • Share
$2,950
Active Active
VA,Mclean

Location 8220 CRESTWOOD HEIGHTS DRIVE, Mclean, VA 22102

  • Sqft 1,061 Sqft SQFT
  • Bed 1
  • Bath 2
Basic Details Basic Details
Description

Step into this exquisite one-bedroom, 1.5-bath residence in Park Crest, complete with a garage space for added convenience. The meticulous attention to detail is evident throughout, offering expansive views and an abundance of natural light that fills the space. The home boasts a spacious living area adorned with lu...

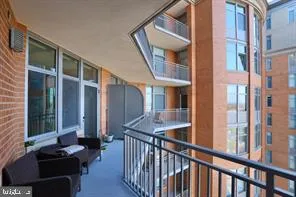
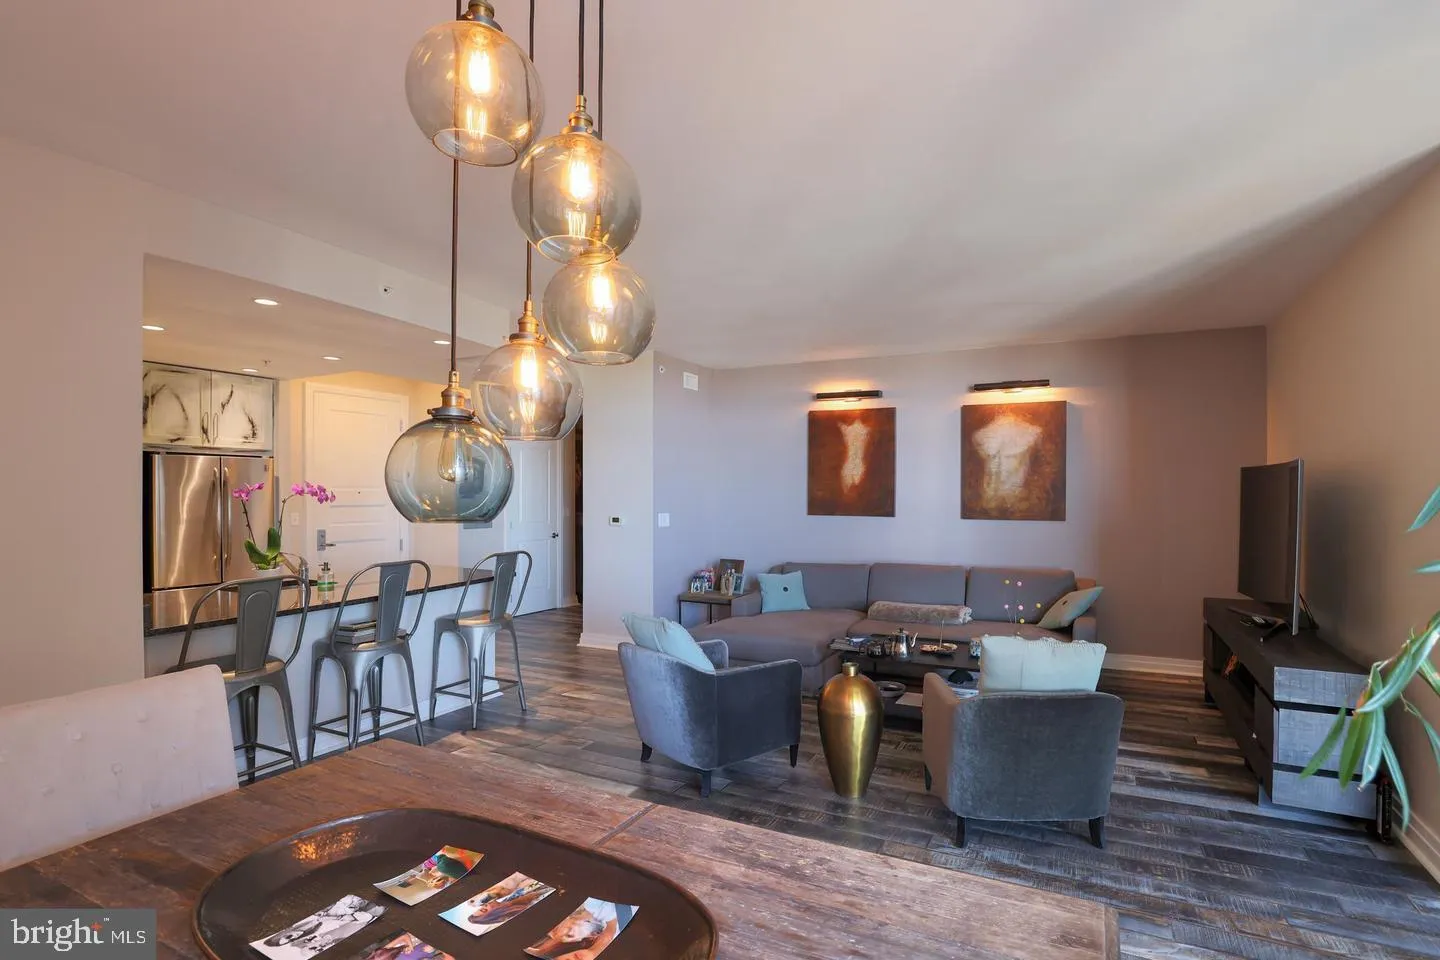
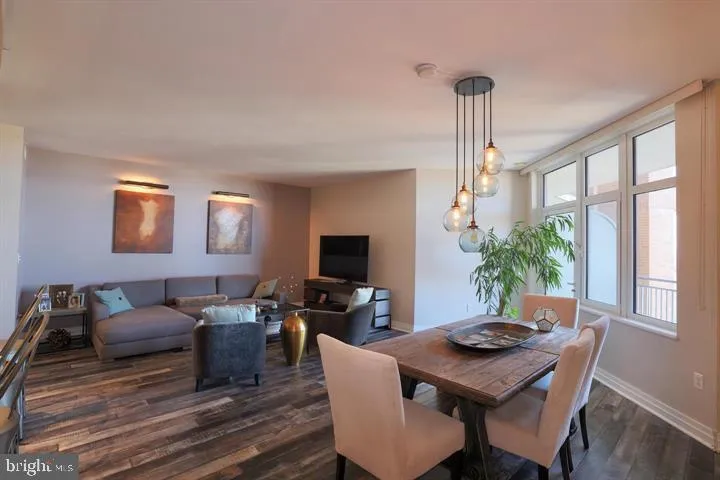
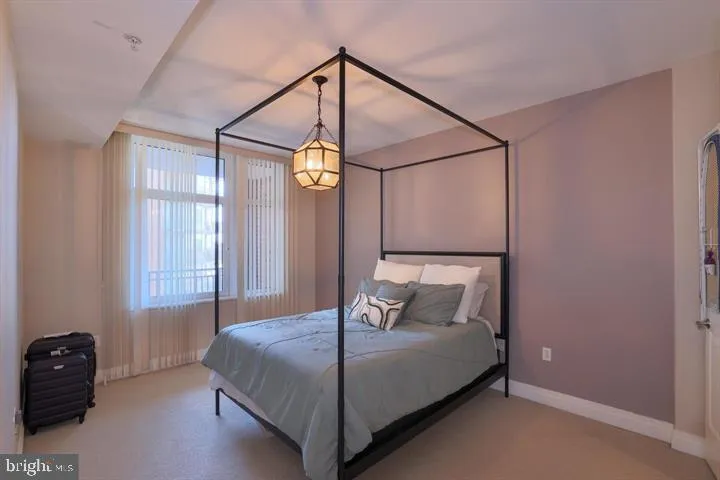
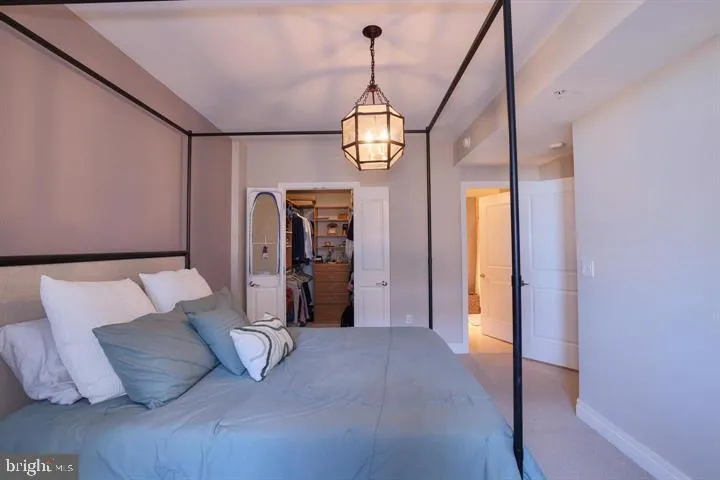
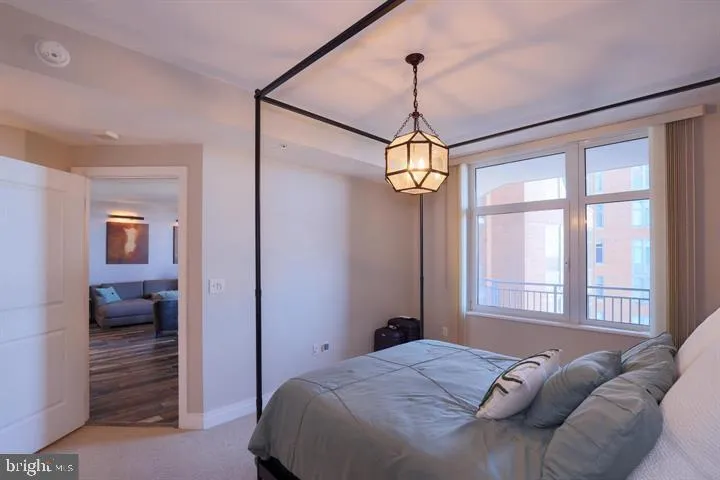
Step into this exquisite one-bedroom, 1.5-bath residence in Park Crest, complete with a garage space for added convenience. The meticulous attention to detail is evident throughout, offering expansive views and an abundance of natural light that fills the space. The home boasts a spacious living area adorned with luxury vinyl flooring, perfect for entertaining or relaxation. The kitchen is a chef’s delight, featuring granite counters, stainless steel appliances, and a powder room for guests’ convenience. Retreat to the large bedroom, appointed with plush carpeting, a walk-in custom closet, and a private bath, providing a serene oasis for rest and rejuvenation. Experience the epitome of luxury living with access to incredible amenities in this exclusive condo in Mclean. Situated adjacent to the Metro, 495, and 267, this residence offers both convenience and sophistication. Welcome home to a lifestyle of unparalleled comfort and elegance. Welcome Home!

Read More
Basic Details
  • Property Type: Residential Lease
  • Listing Type: Active
  • Listing ID: VAFX2335566
  • Price: $2,950
  • Bedrooms: 1
  • Bathrooms: 2
  • Half Bathrooms: 1
  • Sqft: 1,061 Sqft
  • Year Built: 2008
  • Location: US, VA, FAIRFAX-VA, Mclean, ONE PARK CREST CONDOMINIUM, 22102
  • Structure Type: Unit/Flat/Apartment
  • Heating System: Forced Air, Central
  • Cooling System: Central A/C
  • Full Bathrooms: 1
  • Listing Status: Active
Features & Appliances
Features
  • Architectural Style: Other
  • Exterior Features: Extensive Hardscape, Exterior Lighting
  • Interior Features: Bathroom - Tub Shower, Breakfast Area, Carpet, Combination Dining/Living, Floor Plan - Traditional, Kitchen - Island, Primary Bath(s), Walk-in Closet(s), Wood Floors, Kitchen - Gourmet
  • Sewer: Public Sewer

Appliances
  • Appliances: Built-In Microwave, Built-In Range, Dishwasher, Disposal, Dryer, Dryer - Electric, Icemaker, Microwave, Oven/Range - Gas, Energy Efficient Appliances, Exhaust Fan, Refrigerator, Stainless Steel Appliances, Washer - Front Loading
Ask Agent A Question Ask Agent A Question

Address Map Address Map
MLS Addon MLS Addon
  • Office Name: Long & Foster Real Estate, Inc.
  • Agent Name: Dominique Fernandez
Additional Information Additional Information
  • Water Source: Public
  • Accessibility Features: Elevator
  • Construction Materials: Other
  • Entry Level: 15
  • Garage: 1.0
  • Levels: 1
  • On Market Date: 2026-08-29
  • Rent Includes: Common Area Maintenance, HOA/Condo Fee, Parking, Pool Maintenance, Recreation Facility, Sewer, Snow Removal, Taxes, Trash Removal, Water
Financial Financial
  • Association Fee Includes: Common Area Maintenance, Ext Bldg Maint, Lawn Maintenance, Parking Fee, Sewer, Snow Removal, Trash, Water
Listing Information Listing Information
  • Co List Agent Full Name: Ben Fazeli
  • Co List Office Name: Long & Foster Real Estate, Inc.
  • Originating System Name: Bright
  • Co List Agent Mls Id: 151423
  • Co List Office Mls Id: LNG1
  • List Agent Mls Id: 3383836
  • List Office Mls Id: LNG1
  • MLS Status: ACTIVE-BRIGHT
  • Modification Timestamp: 2026-09-09T17:32:29Z
  • Status Change Timestamp: 2026-08-29T04:00:00Z
Rob Spicer Broker, GRI Rob Spicer Broker, GRI Spicer Real Estate

7201 Wisconsin Avenue

Mortgage Calculator
$
$ %
Years
%
$ %Per Year
$ % Per Year

$
