
 Share

 11100 PELHAM LANE, Fairfax, VA 22030
 2,611 Sqft SQFT
 3
 3
 Basic Details
A Rare Brecon Ridge Retreat with 1.3 Acres, Exceptional Updates & Country Club Access! Discover a truly special four-level home tucked away on a spectacular 1.3-acre private lot in Brecon Ridge, a coveted golf-cart-friendly community adjacent to the Country Club of Fairfax. Even more exceptional, this rare loca...
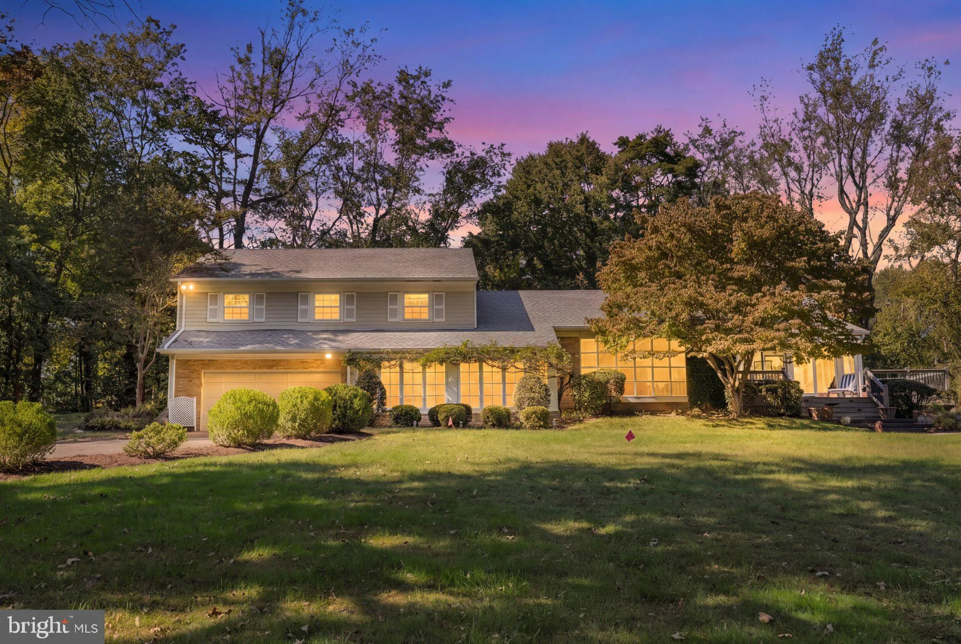
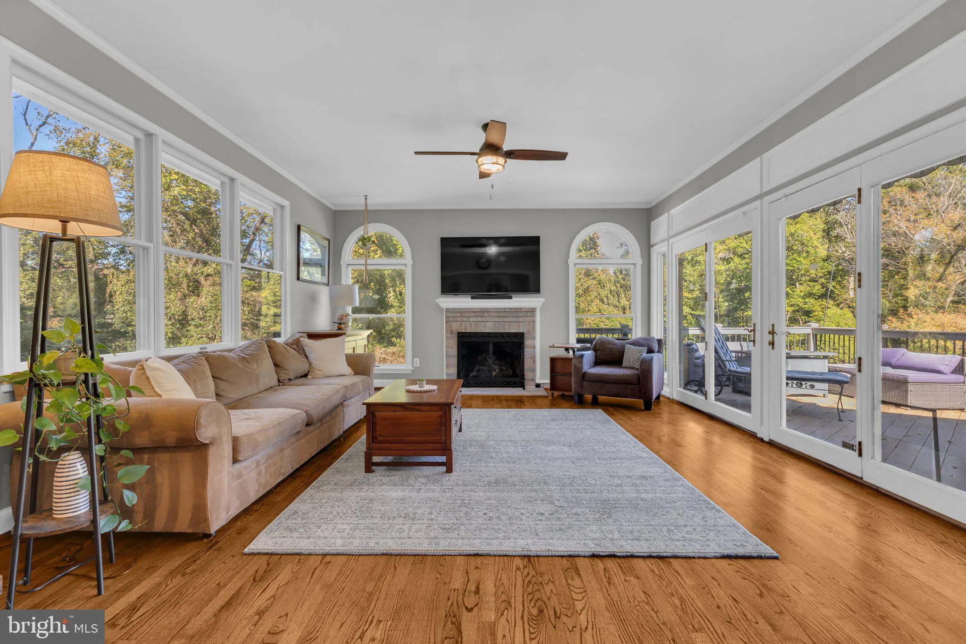
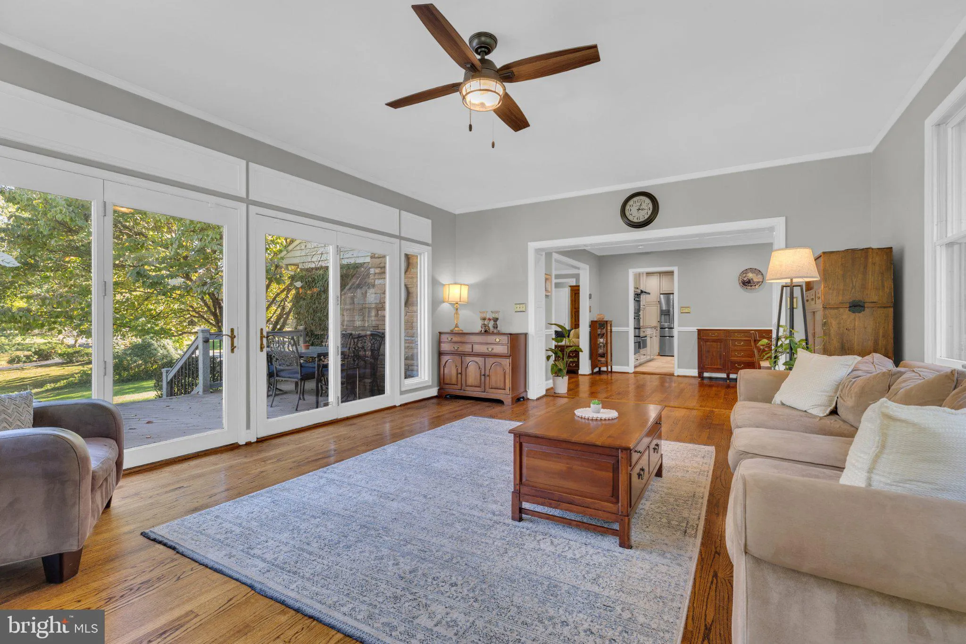
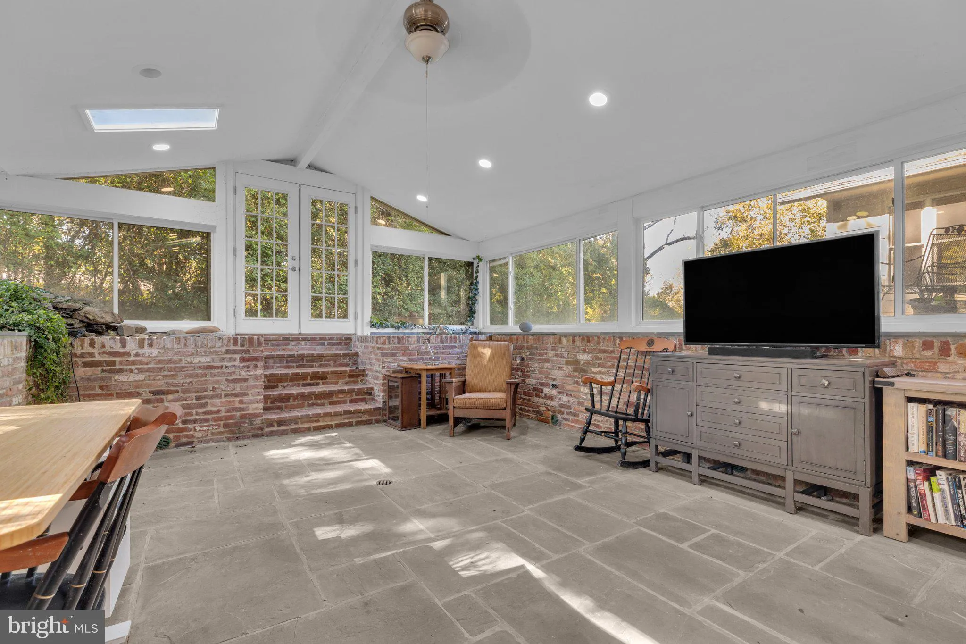
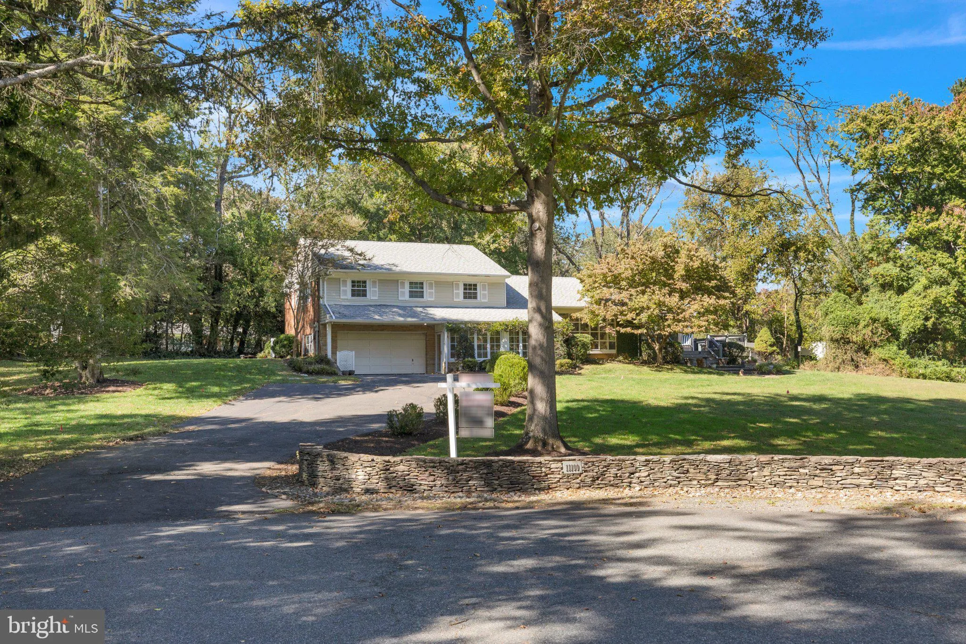
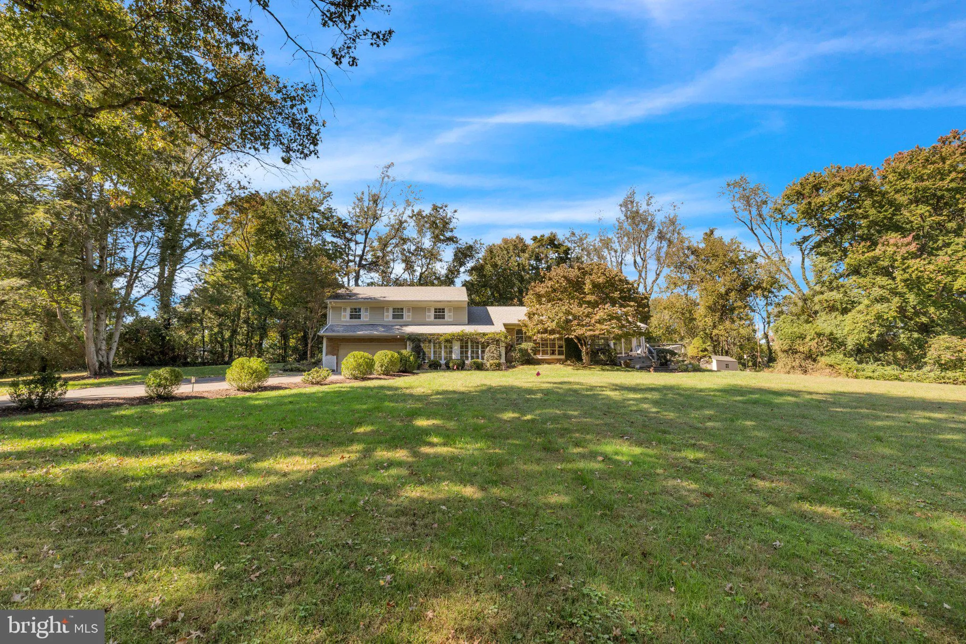
A Rare Brecon Ridge Retreat with 1.3 Acres, Exceptional Updates & Country Club Access! Discover a truly special four-level home tucked away on a spectacular 1.3-acre private lot in Brecon Ridge, a coveted golf-cart-friendly community adjacent to the Country Club of Fairfax. Even more exceptional, this rare location offers private neighborhood access to the Country Club of Fairfax golf course, with a dedicated gated entrance connecting residents to the club and its fairways. It’s a lifestyle opportunity that is unmatched! Inside, walls of windows bathe the home in natural light, while beautifully refinished hardwood floors, crown molding, and chair railing, recessed lighting and a multitude of upgrades bring warmth and timeless character to the spacious interior. The gourmet renovated kitchen is designed to impress, featuring granite countertops, new appliances, a spacious pantry, and a bay window with breakfast bar overlooking the lush private backyard. Formal living room with a wood burning fireplace and formal dining room provide elegant spaces for entertaining, while the inviting family room creates the perfect place to relax beside the gas fireplace. A true showstopper is the incredible four-season room, offering extraordinary space to enjoy year-round featuring soaring vaulted ceilings and skylights that create a bright, airy retreat and entertaining appeal with a wet bar, slate floors, and distinctive exposed brick walls. This space can be used for a variety of different things, including entertaining and a peaceful living room, setting to an in-home office filled with natural light. The options are endless. Upstairs, three spacious bedrooms include a serene primary suite with a walk-in closet. Renovated bathrooms showcase top-of-the-line finishes and luxurious walk-in glass showers, creating a spa-like feel throughout every bathroom in the home. A lower-level den with built-in bookcases offers the perfect home office, reading room, or private retreat that can be easily converted to a fourth bedroom adjacent a half bath. The expansive unfinished basement provides an abundance of storage. Outside, the magic continues. The huge 1.3-acre lot provides an expansive front yard framed by mature trees and a private backyard retreat that backs to trees. Relax on the front Trex deck and on the rear patio off the kitchen. Stacked stone retaining walls frame the cul-de-sac entrance, while a beautiful limestone wall adds distinctive character to the front porch. And the major updates are already done! HVAC and heat pump (2025), water heater (2025) and more along with a Samsung washer and dryer (2020). No HOA! Golf-cart-friendly community! Private access to the Country Club of Fairfax golf course! Acres of privacy! This is more than a beautifully updated home—it’s an extraordinary opportunity to enjoy space, privacy, convenience, and a truly exceptional country-club lifestyle in one remarkable setting.
 Features & Appliances
 Ask Agent A Question
 Address Map
 Neighborhood
 MLS Addon
 Additional Information
 Financial
Listing Information
 Rob Spicer Broker, GRI
Spicer Real Estate
7201 Wisconsin Avenue
 RobSpicer@SpicerRealEstate.com
 2403881030
 2403881030
 7201 Wisconsin Avenue


