Spicer Real Estate
  • Share
$859,000
Active Active
MD,North Bethesda

Location 11430 STRAND, North Bethesda, MD 20852

  • Sqft 1,822 Sqft SQFT
  • Bed 3
  • Bath 3
Basic Details Basic Details
Description

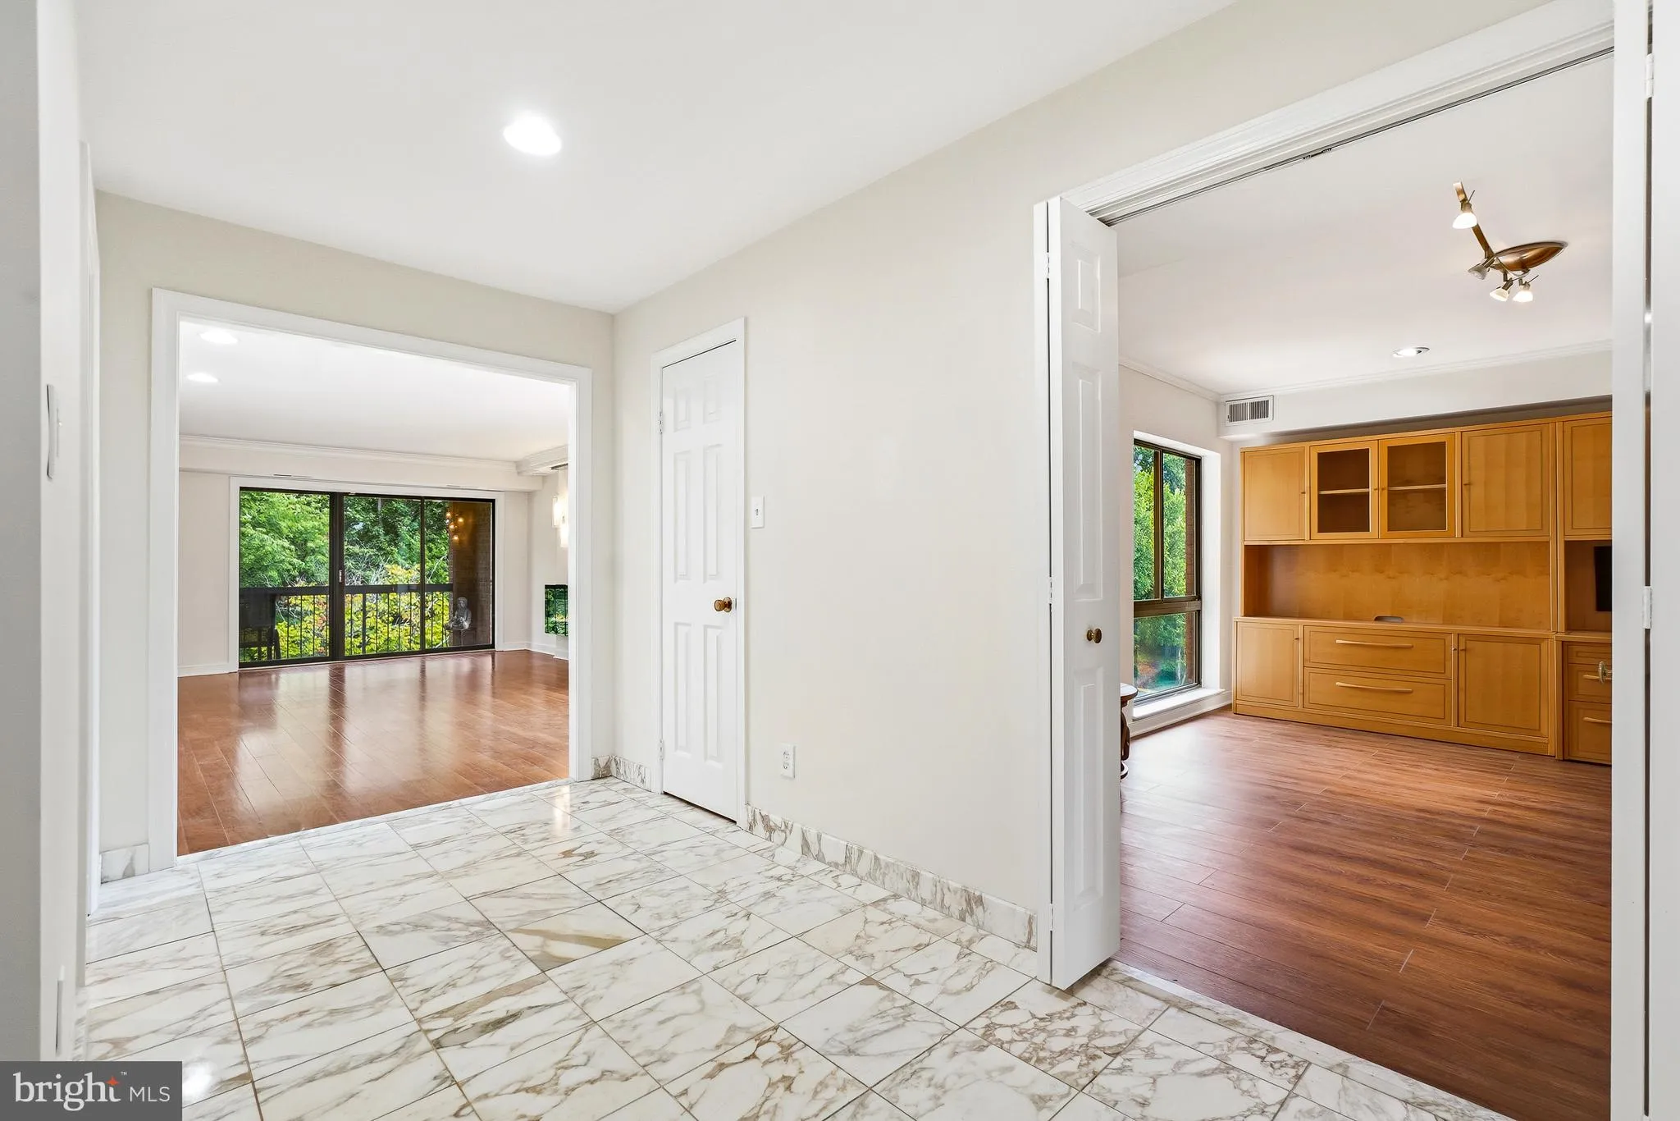
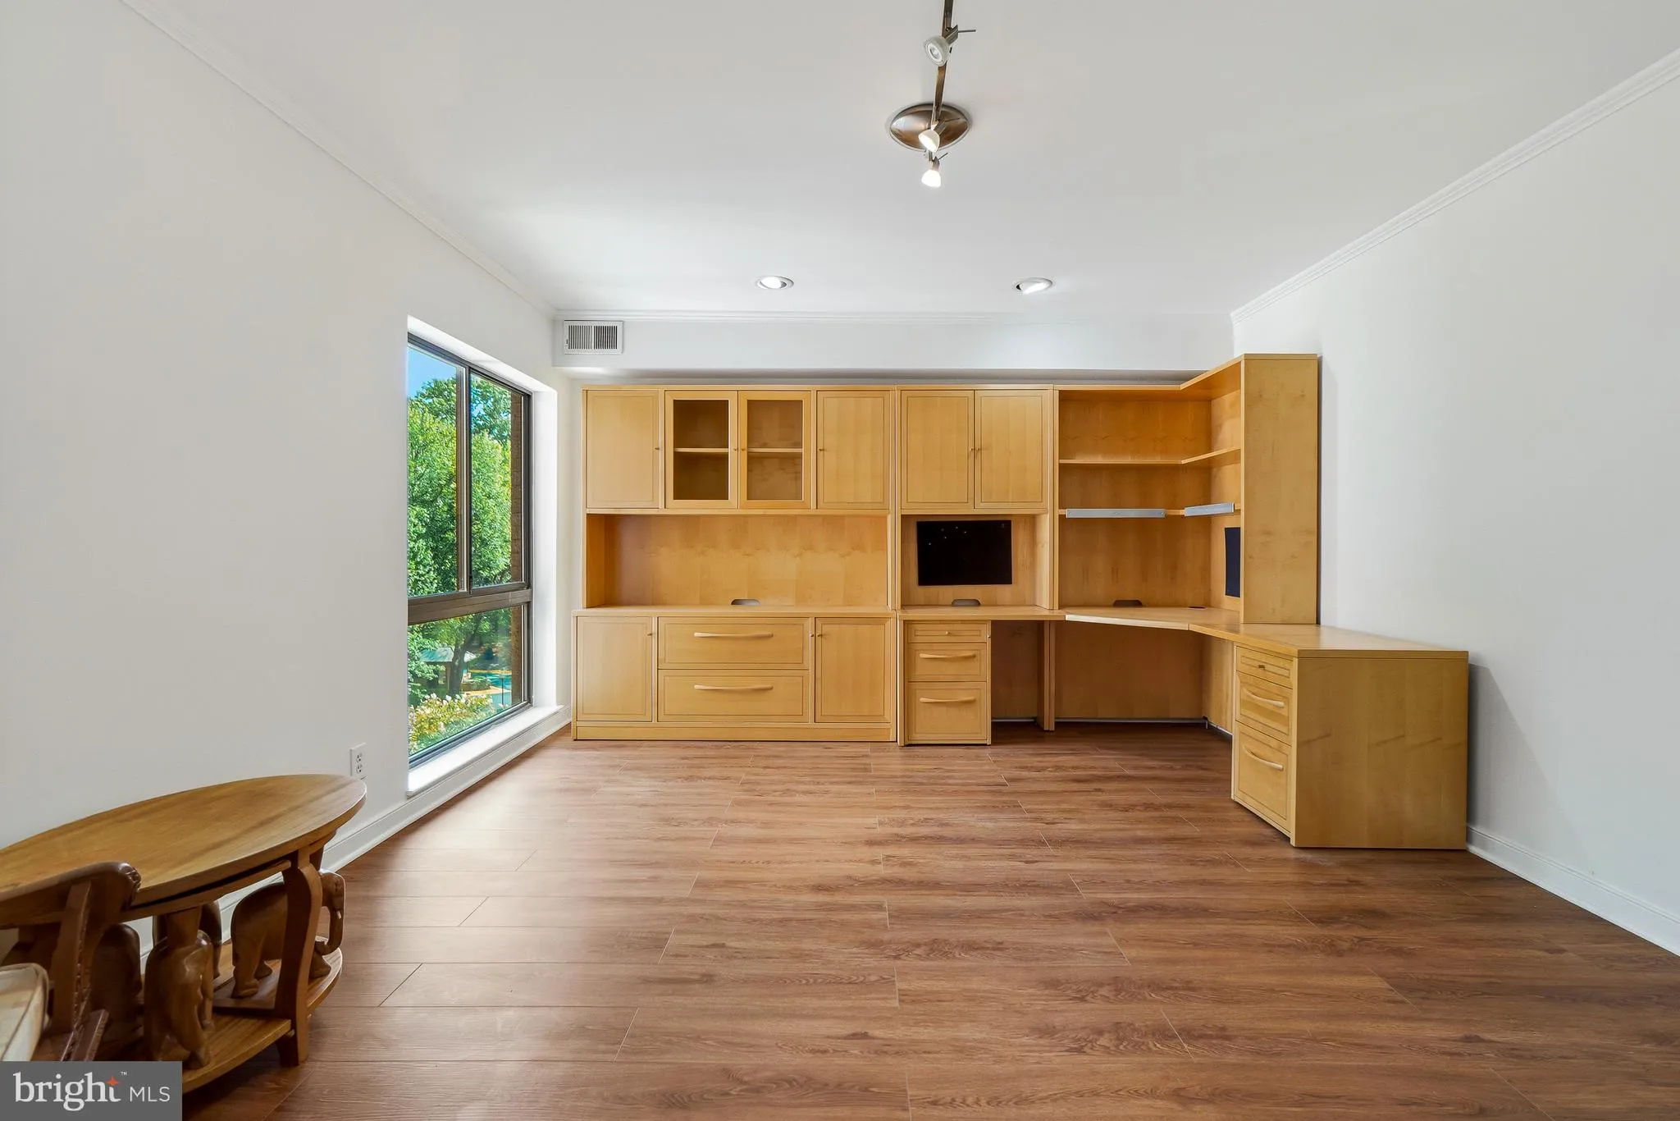
Welcome to Old Georgetown Village Condominiums and 11430 Strand Drive #415. This top floor end unit is flooded with natural light. The interior features a spacious, table space kitchen with a butlers pantry, a formal living and dining room, three bedrooms and 2.5 baths. The condo has just been freshly painted and ne...

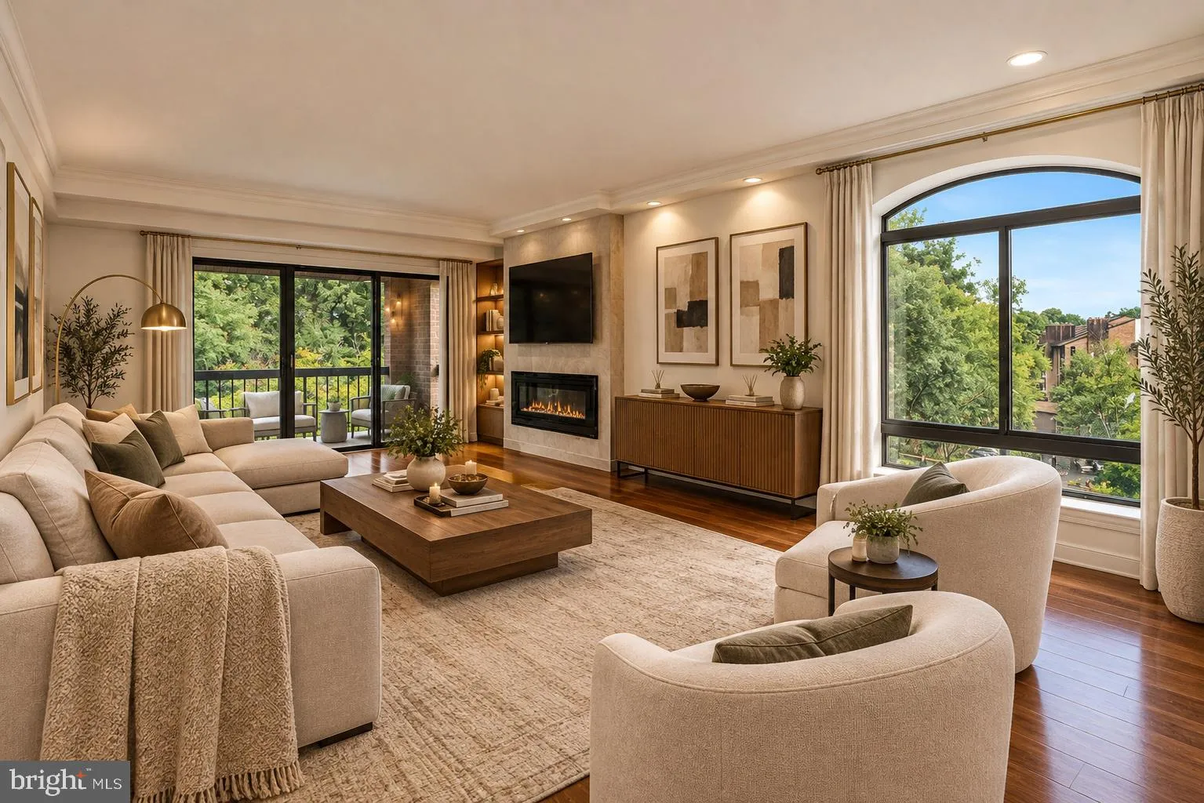
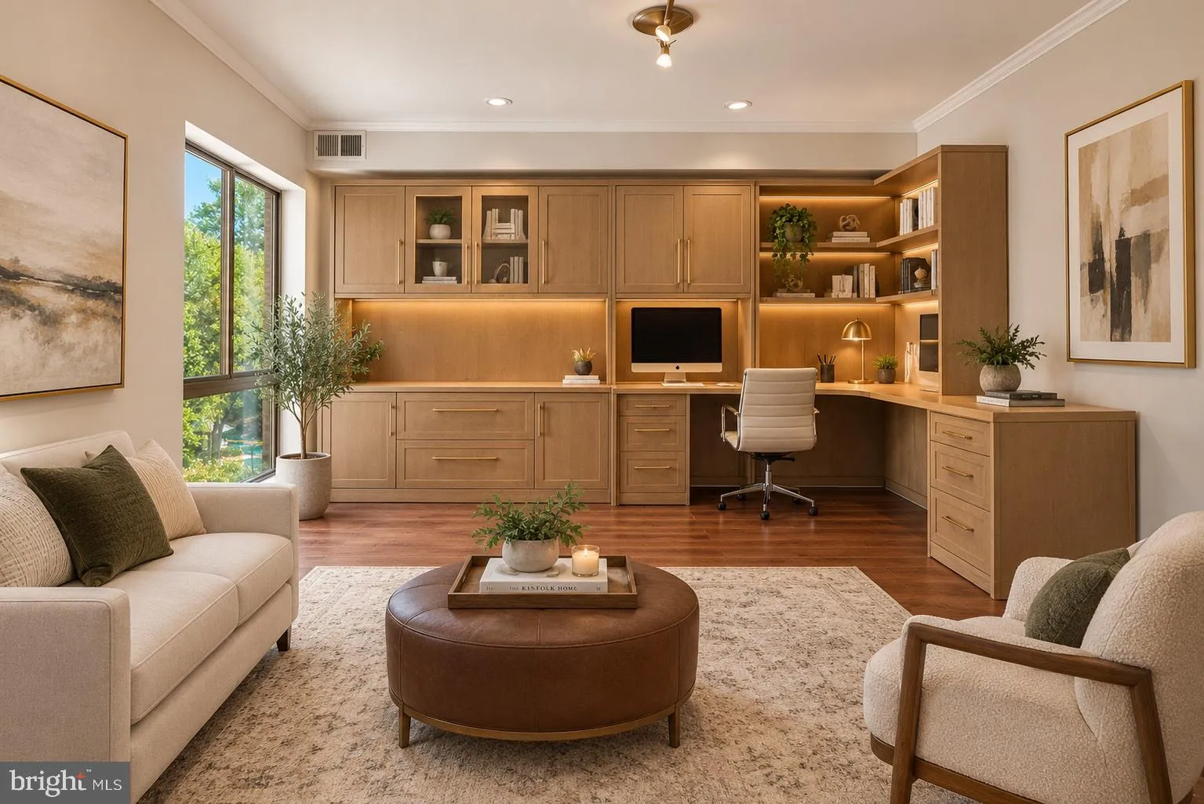
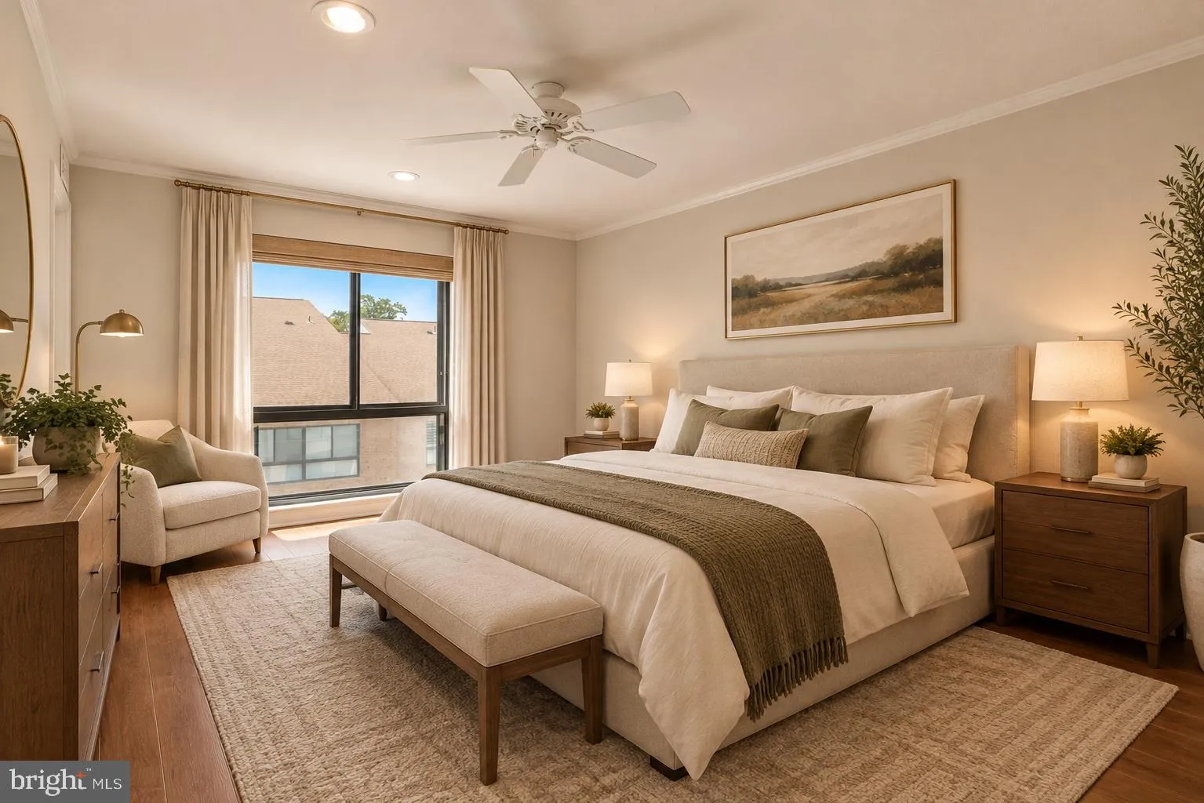
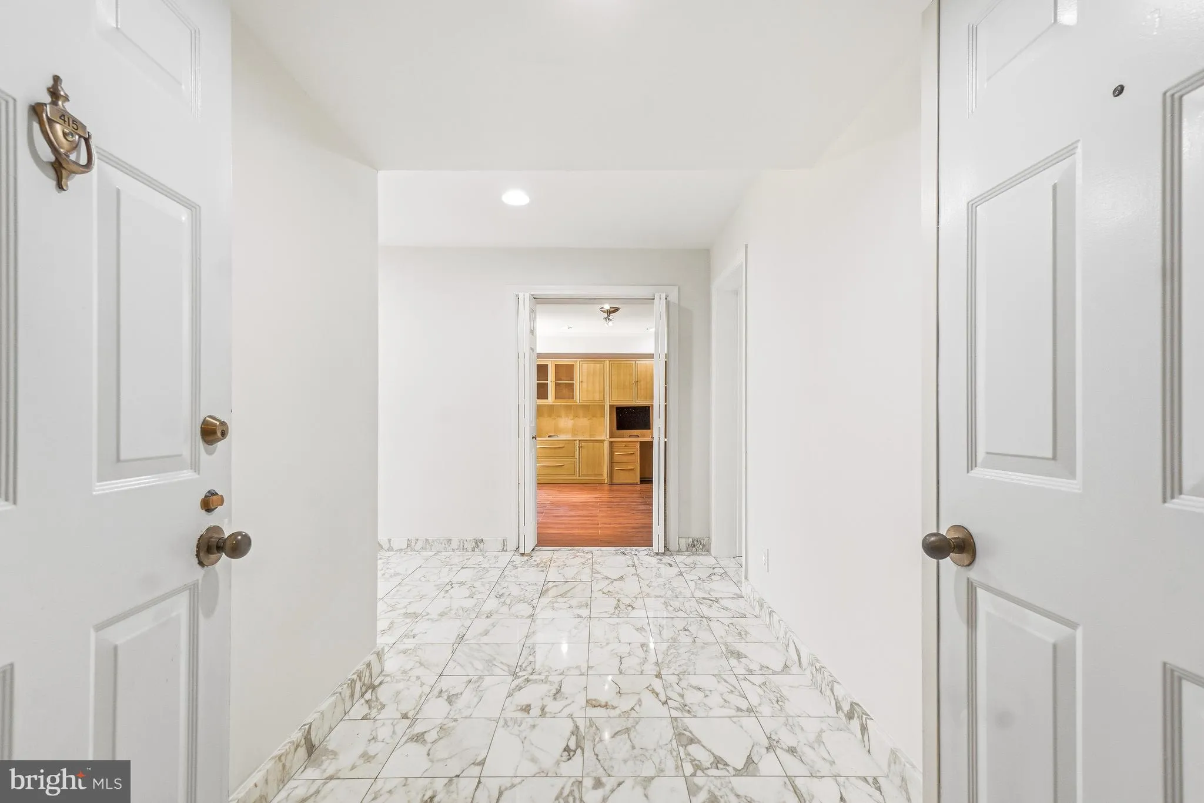
Welcome to Old Georgetown Village Condominiums and 11430 Strand Drive #415. This top floor end unit is flooded with natural light. The interior features a spacious, table space kitchen with a butlers pantry, a formal living and dining room, three bedrooms and 2.5 baths. The condo has just been freshly painted and new wood look flooring installed. Your own in-unit laundry and two indoor garage spaces too! OGVC is a hidden gem; close in and yet tucked away in treed greenspace. Community amenities include a community room, pool, tennis and pickleball courts, a fitness center and on-site professional management. The location is ideal: close to Whole Foods, North Bethesda Metro, and Pike and Rose. Come Live the Old Georgetown Village Lifestyle! *Some photos have been virtually staged.

Read More
Basic Details
  • Property Type: Residential
  • Listing Type: Active
  • Listing ID: MDMC2242022
  • Price: $859,000
  • Bedrooms: 3
  • Bathrooms: 3
  • Half Bathrooms: 1
  • Sqft: 1,822 Sqft
  • Year Built: 1980
  • Location: US, MD, MONTGOMERY-MD, North Bethesda, OLD GEORGETOWN VILLAGE, 20852
  • Structure Type: Unit/Flat/Apartment
  • Heating System: Heat Pump(s)
  • Cooling System: Central A/C
  • Fireplace: Electric
  • Patio: Balcony
  • Full Bathrooms: 2
  • Listing Status: Active
Features & Appliances
Features
  • Architectural Style: Contemporary
  • Fireplaces Total: 1
  • Interior Features: Butlers Pantry, Kitchen - Gourmet, Kitchen - Table Space, Primary Bath(s), Upgraded Countertops, Crown Moldings, WhirlPool/HotTub, Floor Plan - Open, Formal/Separate Dining Room
  • Sewer: Public Sewer

Appliances
  • Appliances: Dishwasher, Disposal, Microwave, Oven/Range - Electric, Refrigerator, Washer, Dryer
Ask Agent A Question Ask Agent A Question

Address Map Address Map
Neighborhood Neighborhood
  • Elementary School: GARRETT PARK
  • High School: WALTER JOHNSON
  • Middle School: TILDEN
MLS Addon MLS Addon
  • Office Name: Weichert, REALTORS
  • Agent Name: Jody Goren
Additional Information Additional Information
  • Water Source: Public
  • Accessibility Features: Elevator, Level Entry - Main, No Stairs
  • Association Amenities: Common Grounds, Elevator, Exercise Room, Jog/Walk Path, Meeting Room, Pool - Outdoor, Security, Tennis Courts
  • Construction Materials: Brick
  • Entry Level: 4
  • Garage: 2.0
  • Levels: 1
  • Number Of Units Total: 1
  • On Market Date: 2026-08-18
Financial Financial
  • Tax Annual Amount: 9748.13
  • Association Fee Includes: Common Area Maintenance, Ext Bldg Maint, Lawn Maintenance, Management, Pool(s), Reserve Funds, Sewer, Trash, Water
Listing Information Listing Information
  • Co List Agent Full Name: Saron Mengisteab
  • Co List Office Name: Weichert, REALTORS
  • Originating System Name: Bright
  • Co List Agent Mls Id: 3368976
  • Co List Office Mls Id: WEI29
  • List Agent Mls Id: 7960
  • List Office Mls Id: WEI29
  • MLS Status: ACTIVE-BRIGHT
  • Modification Timestamp: 2026-10-23T19:13:57Z
  • Status Change Timestamp: 2026-08-18T04:00:00Z
Rob Spicer Broker, GRI Rob Spicer Broker, GRI Spicer Real Estate

7201 Wisconsin Avenue

Mortgage Calculator
$
$ %
Years
%
$ %Per Year
$ % Per Year

$
