Spicer Real Estate
  • Share
$589,000
Active Active
VA,Arlington

Location 817 IRVING STREET, Arlington, VA 22204

  • Sqft 1,400 Sqft SQFT
  • Bed 3
  • Bath 2
Basic Details Basic Details
Description

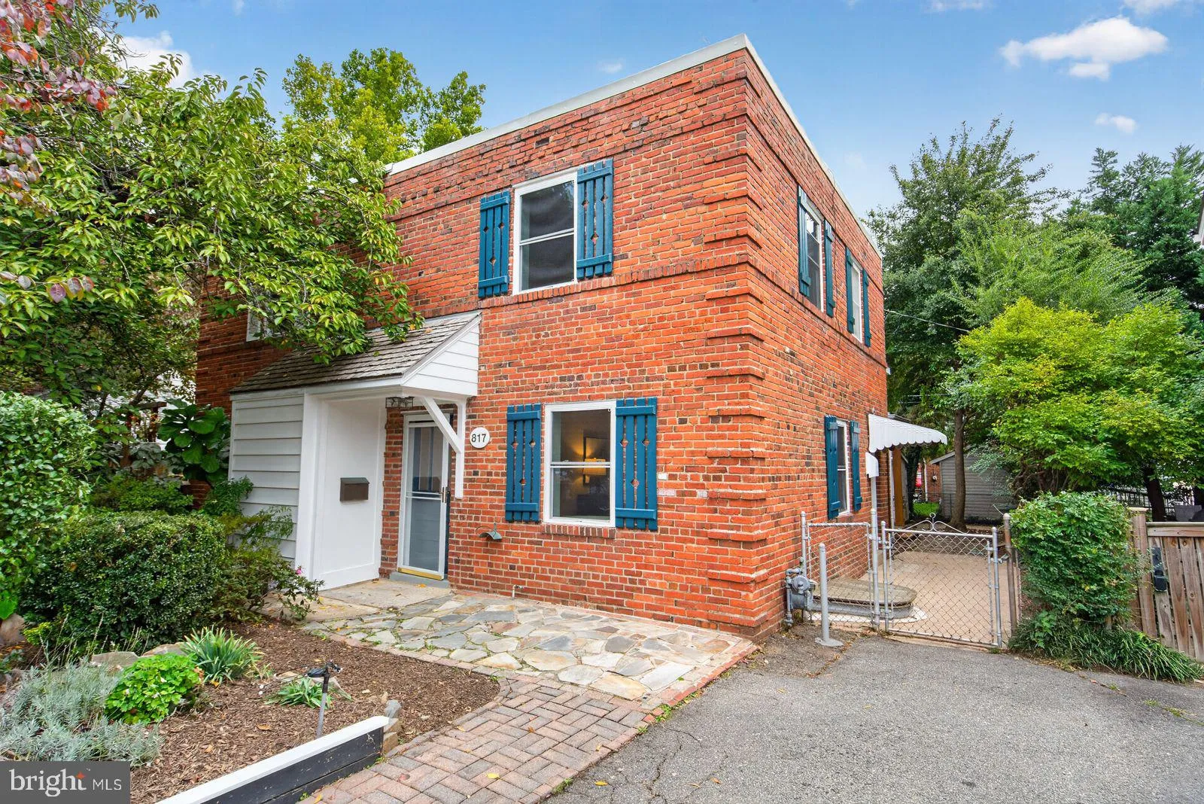
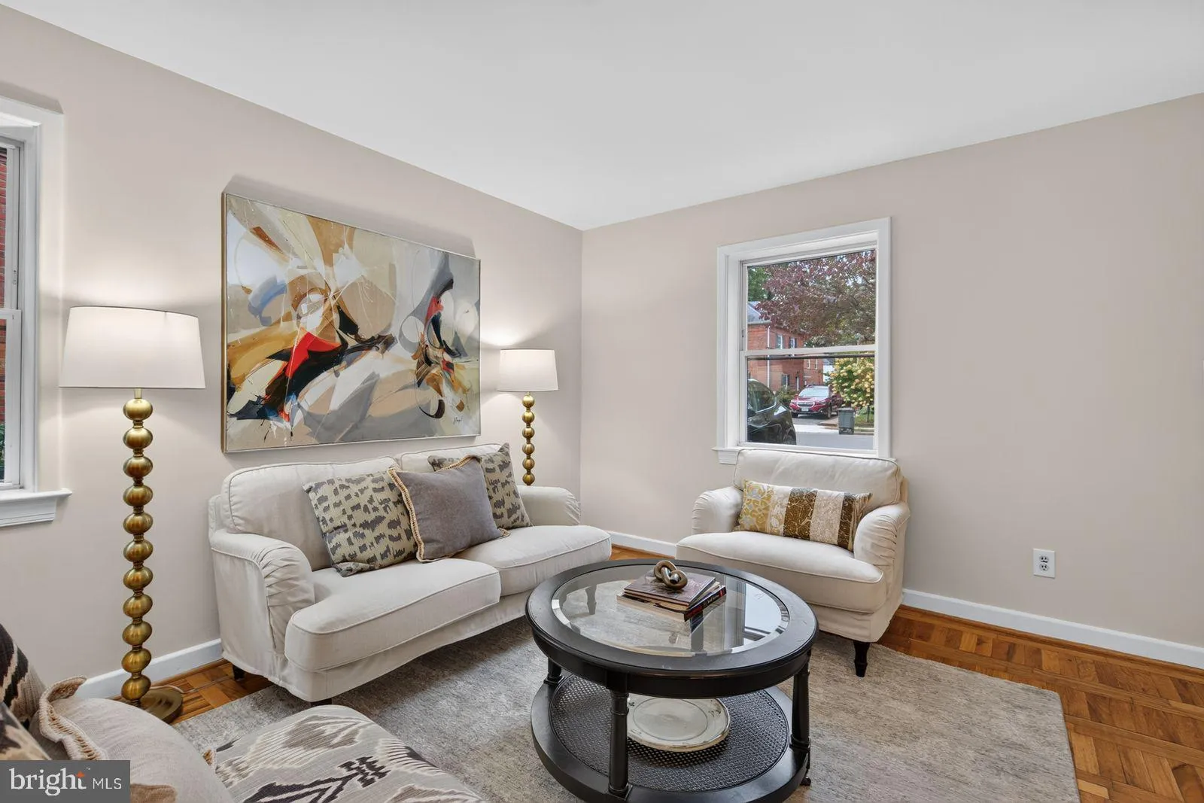
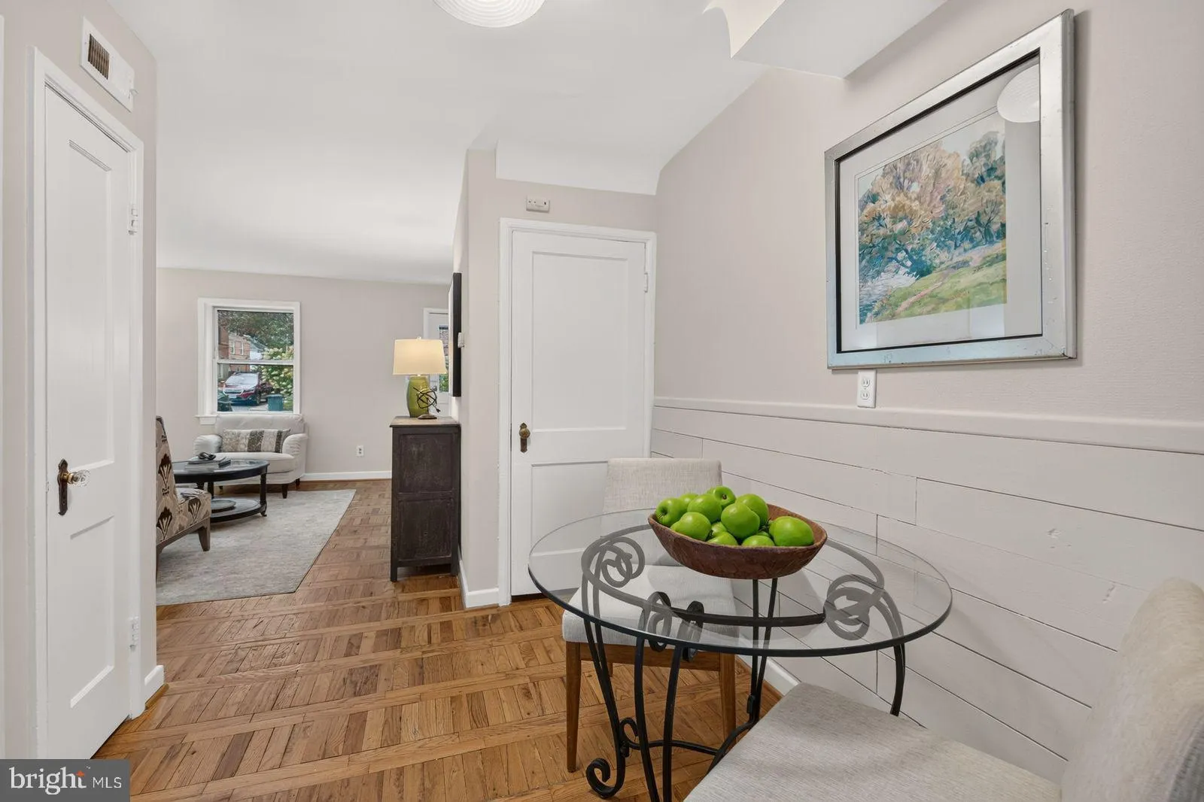
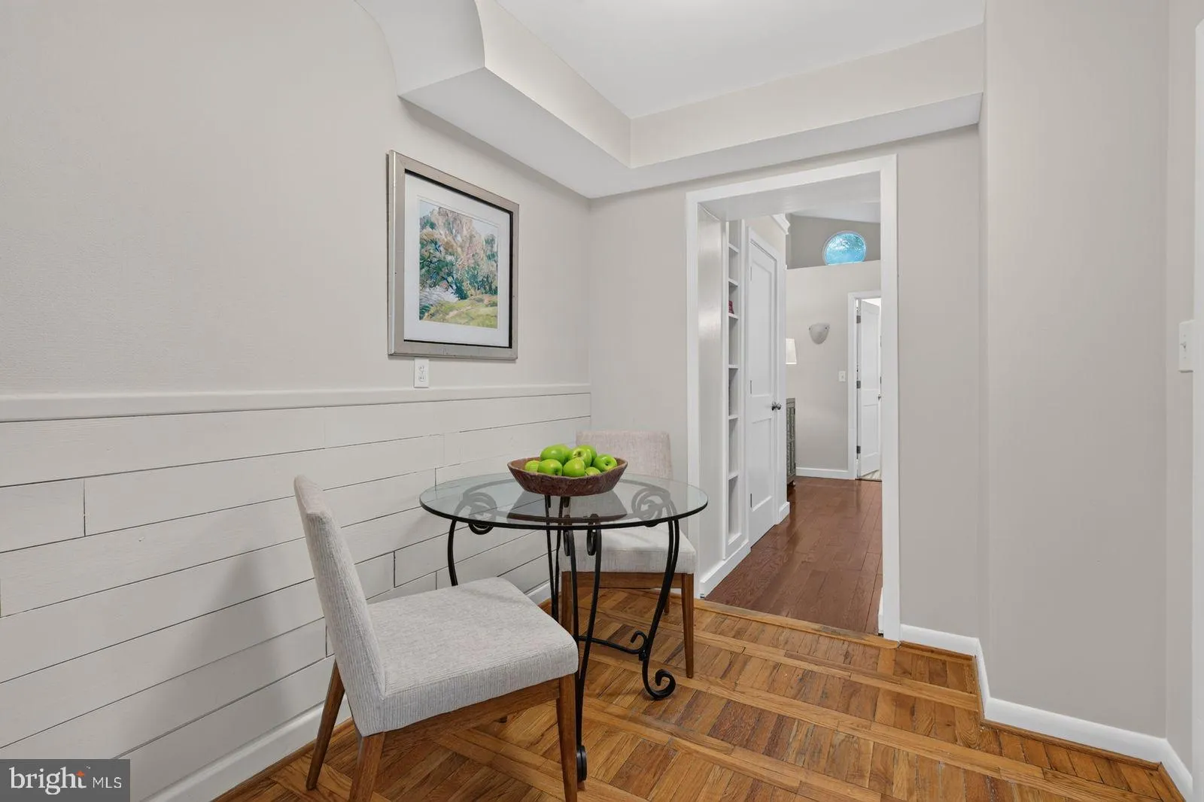
**Adorable, Affordable, and Walkable 1930s Westmont duplex with versatile main level bedroom and bathroom. The room features vaulted ceiling, an atrium door, and could also be used as a family room**Two bedrooms and a bath upstairs and lower level rec room with large egress window for a sunny, private office, gym, o...

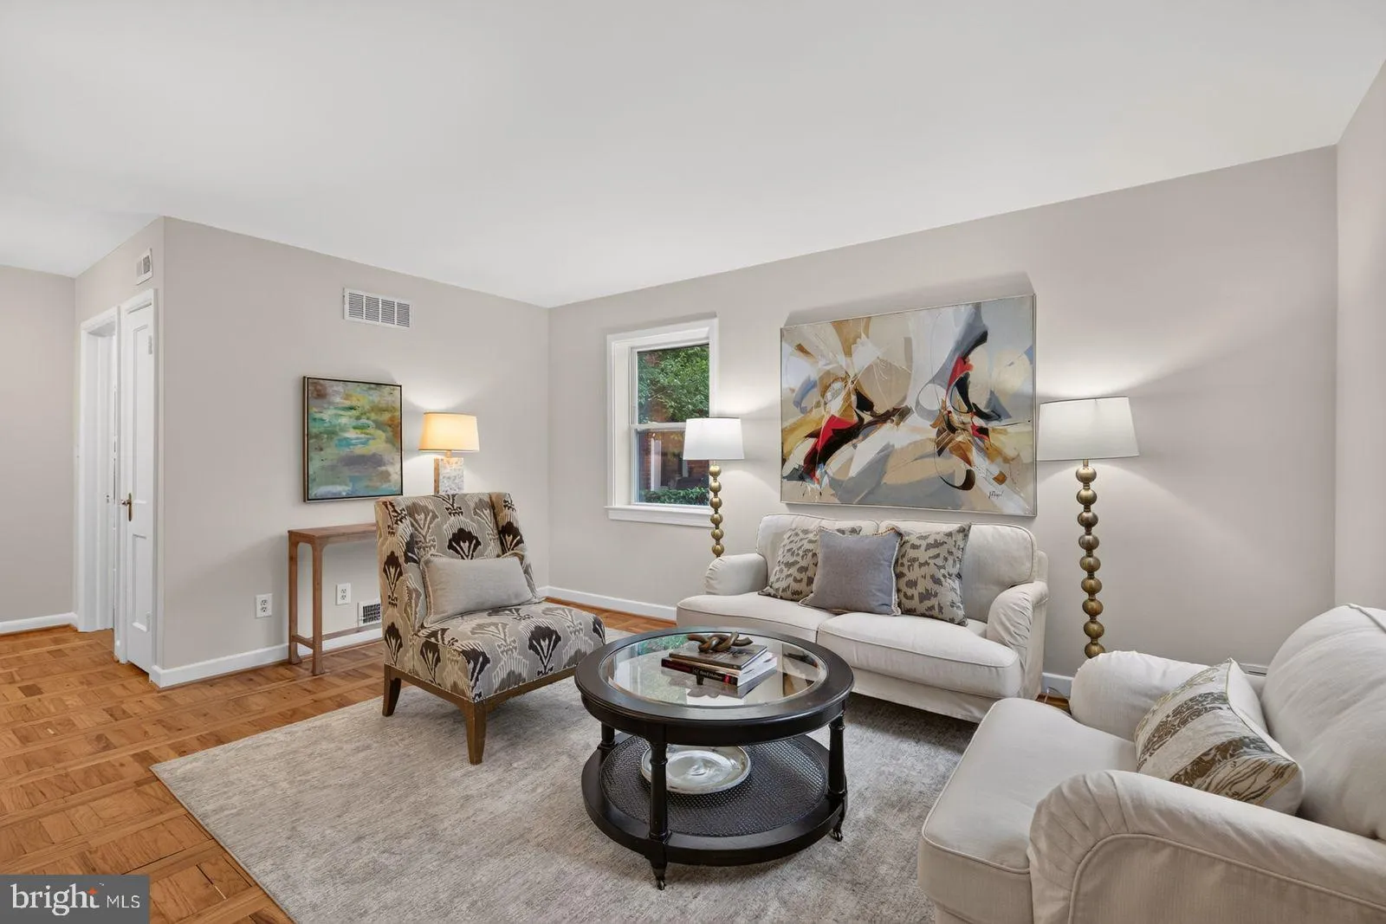
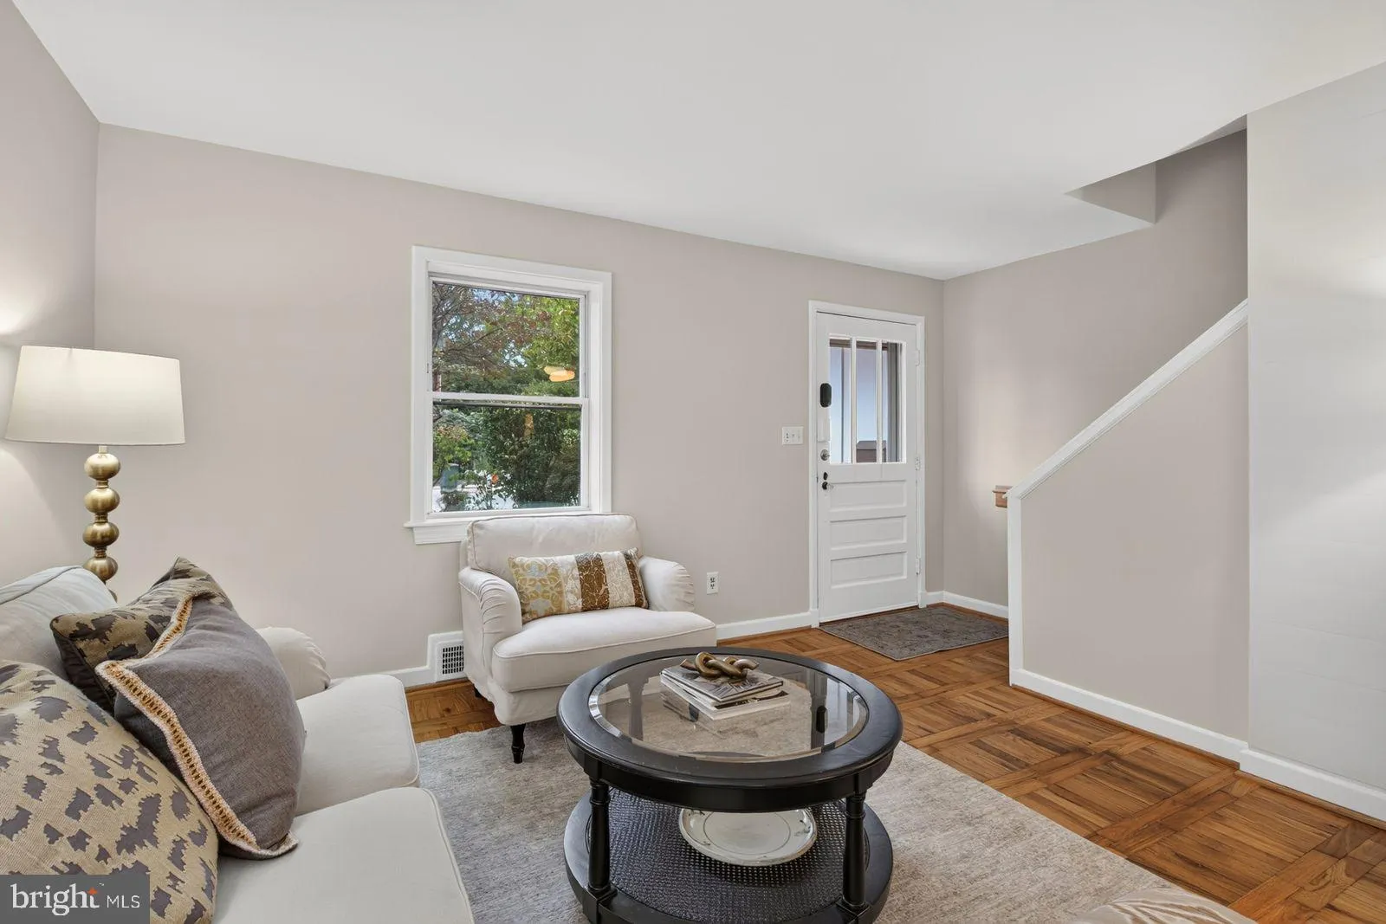
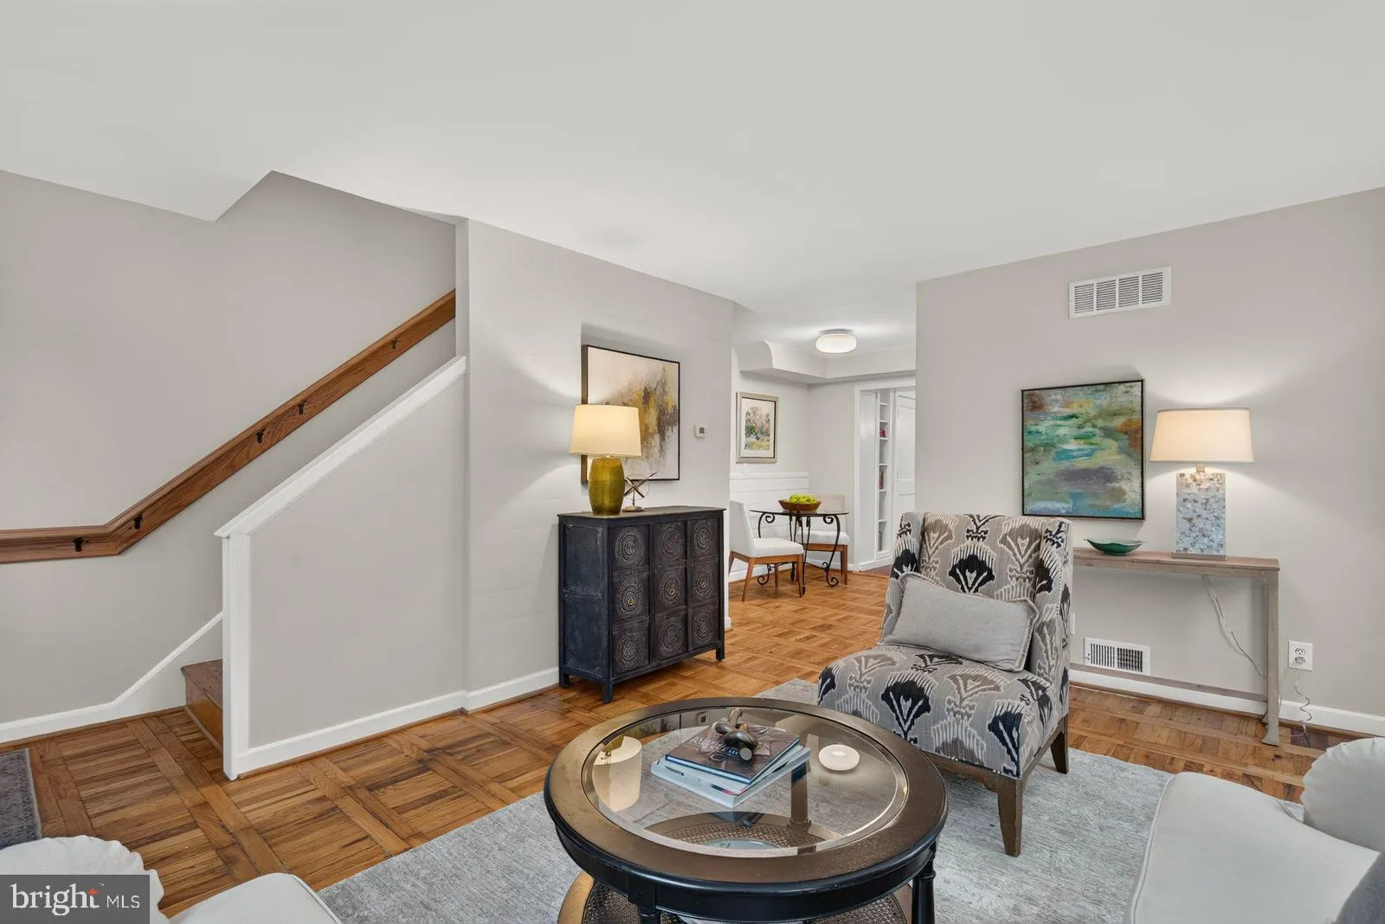
**Adorable, Affordable, and Walkable 1930s Westmont duplex with versatile main level bedroom and bathroom. The room features vaulted ceiling, an atrium door, and could also be used as a family room**Two bedrooms and a bath upstairs and lower level rec room with large egress window for a sunny, private office, gym, or play space.**Vintage parquet wood floors, fresh interior and exterior paint, updated kitchen appliances, off street parking, garden at front and fenced rear yard**Easy access to Washington, National Airport, government, military, and business centers**Like the Pike” with its indie restaurants, Five Guys in its original Arlington location, Cinema and Drafthouse, coffee shops, farmer’s market, expanding Penrose Center with groceries and gathering spot, Tower Park with sports courts, and bike routes**A home in pristine condition for those who value location and convenience.

Read More
Basic Details
  • Property Type: Residential
  • Listing Type: Active
  • Listing ID: VAAR2080932
  • Price: $589,000
  • Bedrooms: 3
  • Bathrooms: 2
  • Sqft: 1,400 Sqft
  • Year Built: 1939
  • Lot Area: 0.05 Acre
  • Location: US, VA, ARLINGTON-VA, Arlington, WESTMONT, 22204
  • Structure Type: Interior Row/Townhouse
  • Heating System: Forced Air
  • Cooling System: Central A/C
  • Basement: Fully Finished
  • Fence: Rear
  • Patio: Patio
  • Full Bathrooms: 2
  • Listing Status: Active
Features & Appliances
Features
  • Window Features: DoublePaneWindows, Double Hung
  • Architectural Style: Colonial
  • Flooring: Vinyl, Wood
  • Interior Features: Floor Plan - Traditional, Wood Floors
  • Sewer: Public Sewer

Appliances
  • Appliances: Dishwasher, Dryer, Oven/Range - Gas, Refrigerator, Washer
Ask Agent A Question Ask Agent A Question

Address Map Address Map
Neighborhood Neighborhood
  • Elementary School: ALICE WEST FLEET
  • High School: WAKEFIELD
  • Middle School: JEFFERSON
MLS Addon MLS Addon
  • Office Name: Corcoran McEnearney
  • Agent Name: Betsy Twigg
Additional Information Additional Information
  • Water Source: Public
  • Accessibility Features: None
  • Construction Materials: Brick Veneer, Brick, Other
  • Foundation Details: Block
  • Levels: 3
  • On Market Date: 2026-10-16
Financial Financial
  • Tax Annual Amount: 6293.0
Listing Information Listing Information
  • Originating System Name: Bright
  • List Agent Mls Id: 18515
  • List Office Mls Id: MCE6
  • MLS Status: ACTIVE-BRIGHT
  • Modification Timestamp: 2026-10-19T13:46:20Z
  • Status Change Timestamp: 2026-10-16T04:00:00Z
Rob Spicer Broker, GRI Rob Spicer Broker, GRI Spicer Real Estate

7201 Wisconsin Avenue

Mortgage Calculator
$
$ %
Years
%
$ %Per Year
$ % Per Year

$
