Spicer Real Estate
  • Share
$699,000
Active Active
VA,Vienna

Location 228 COMMONS DRIVE, Vienna, VA 22180

  • Sqft 1,980 Sqft SQFT
  • Bed 3
  • Bath 4
Basic Details Basic Details
Description

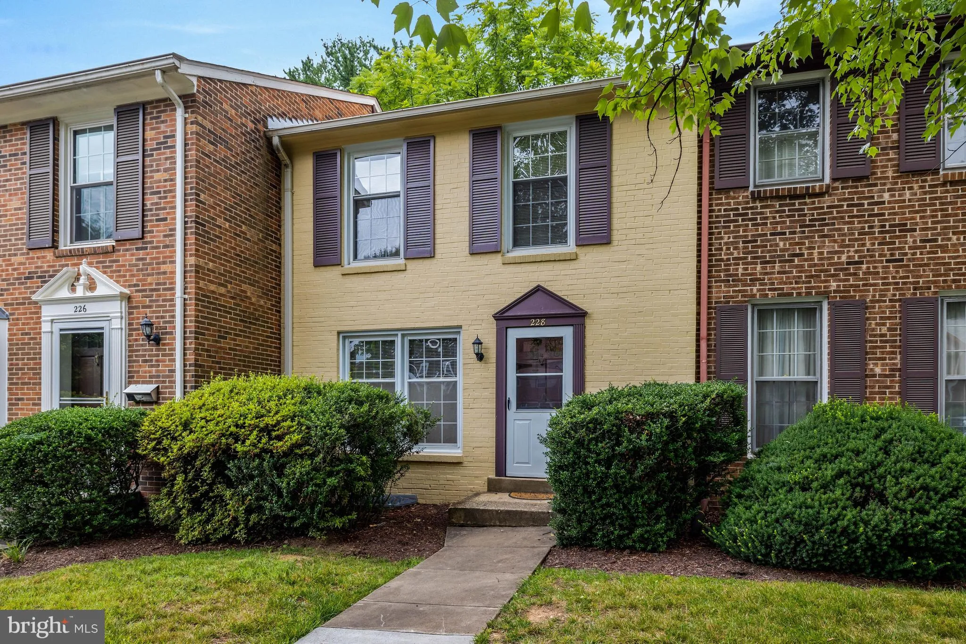
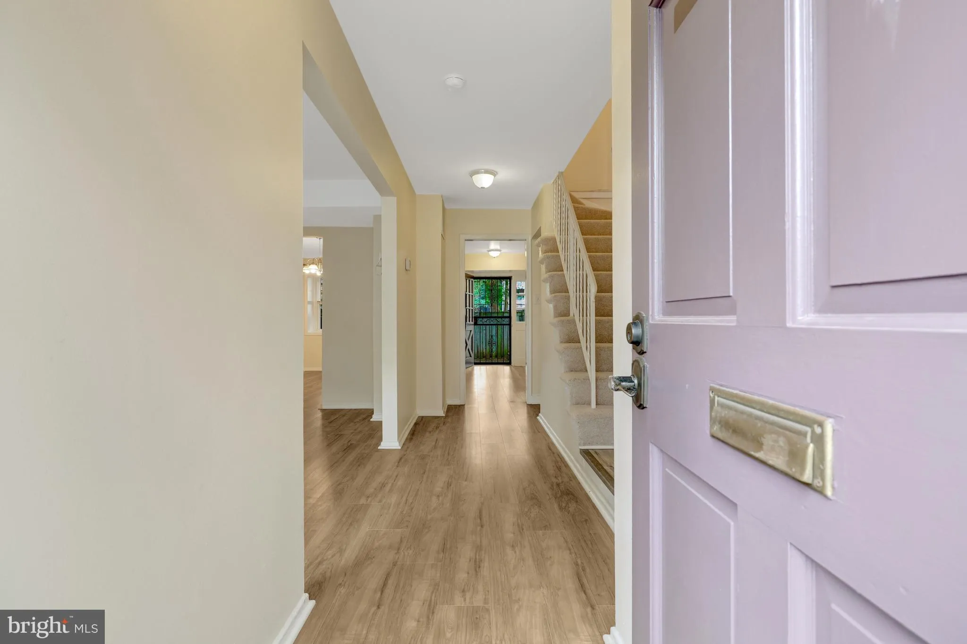
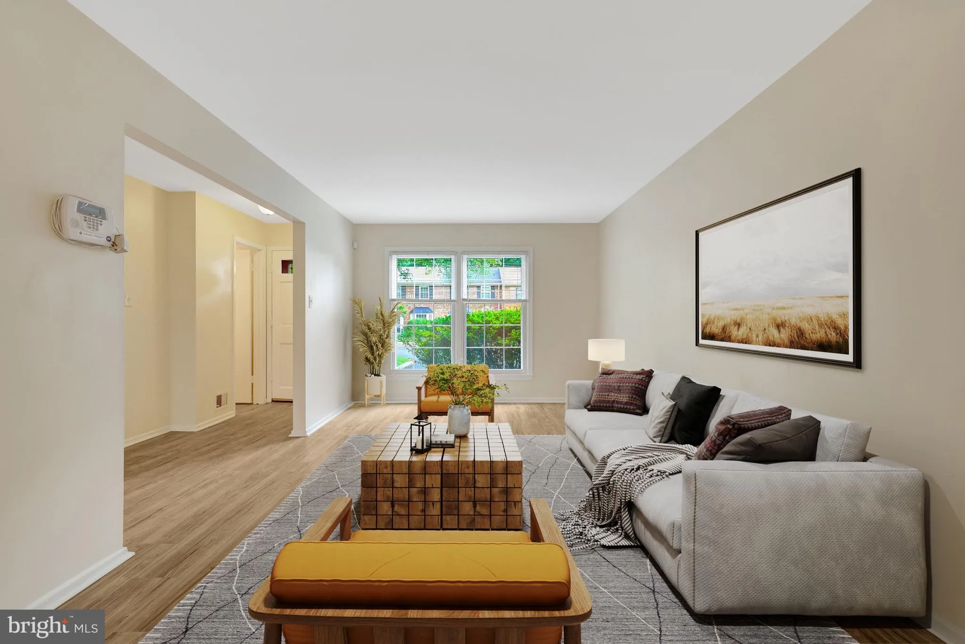
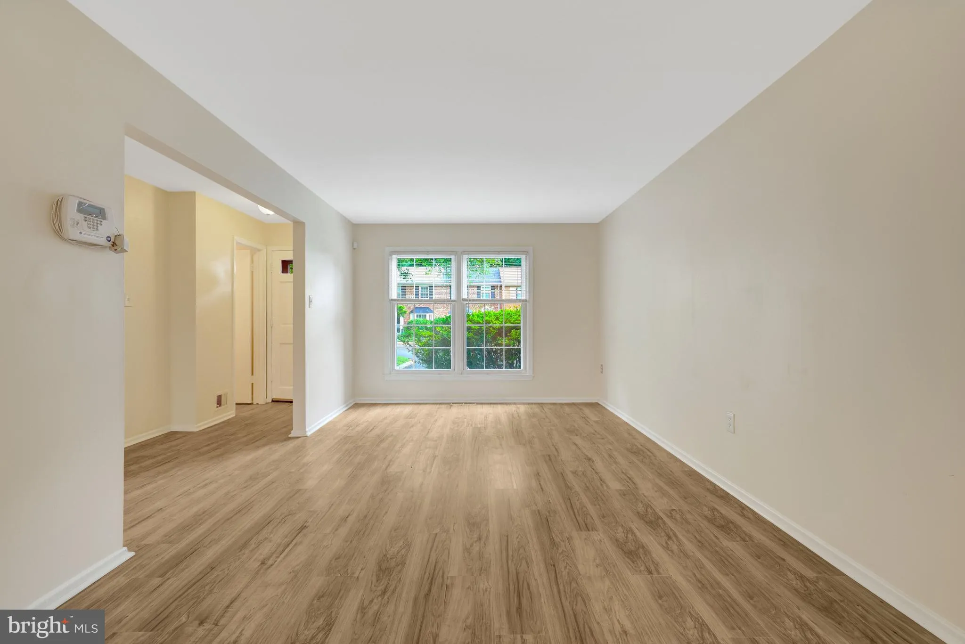
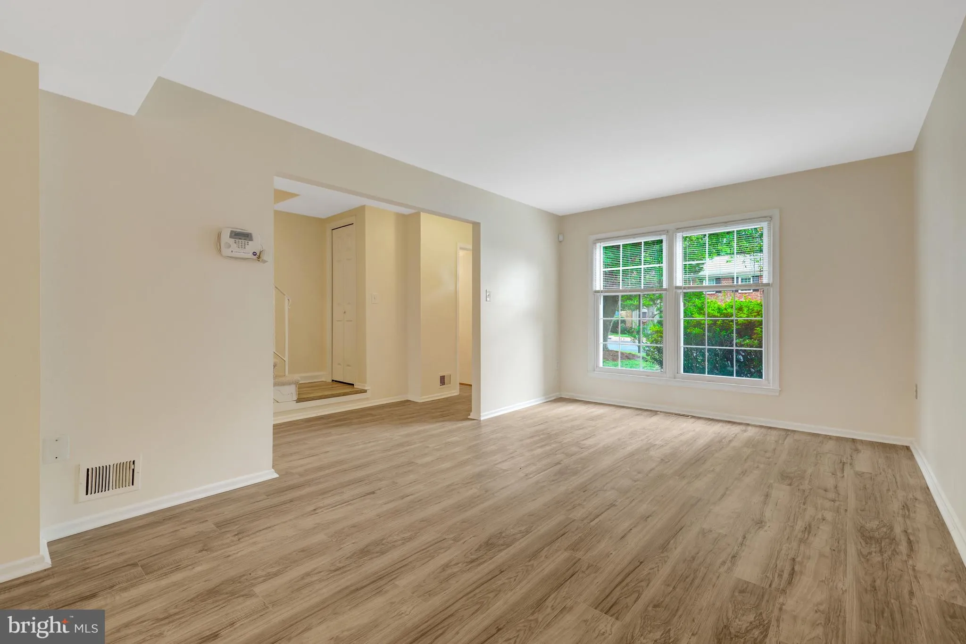
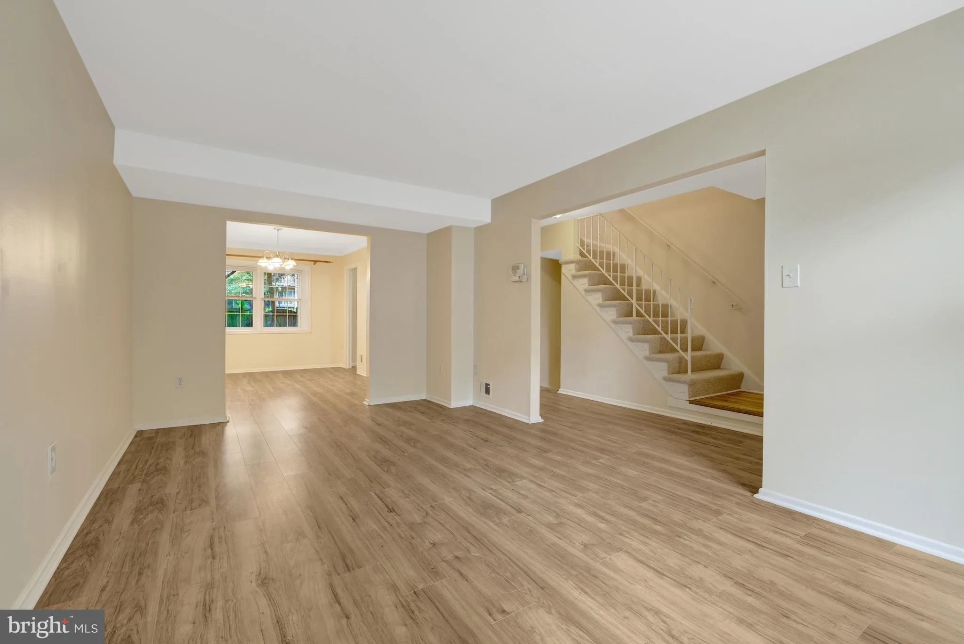
Unbeatable Value at $725, 000 even better with a $26K Price Reduction – Now $699, 000! Grab the opportunity to be in top rated Louise Archer ES District for under $700K. This Delightful Three Level Brick Townhome has been updated throughout with most recent additions this year to include entire interior painte...

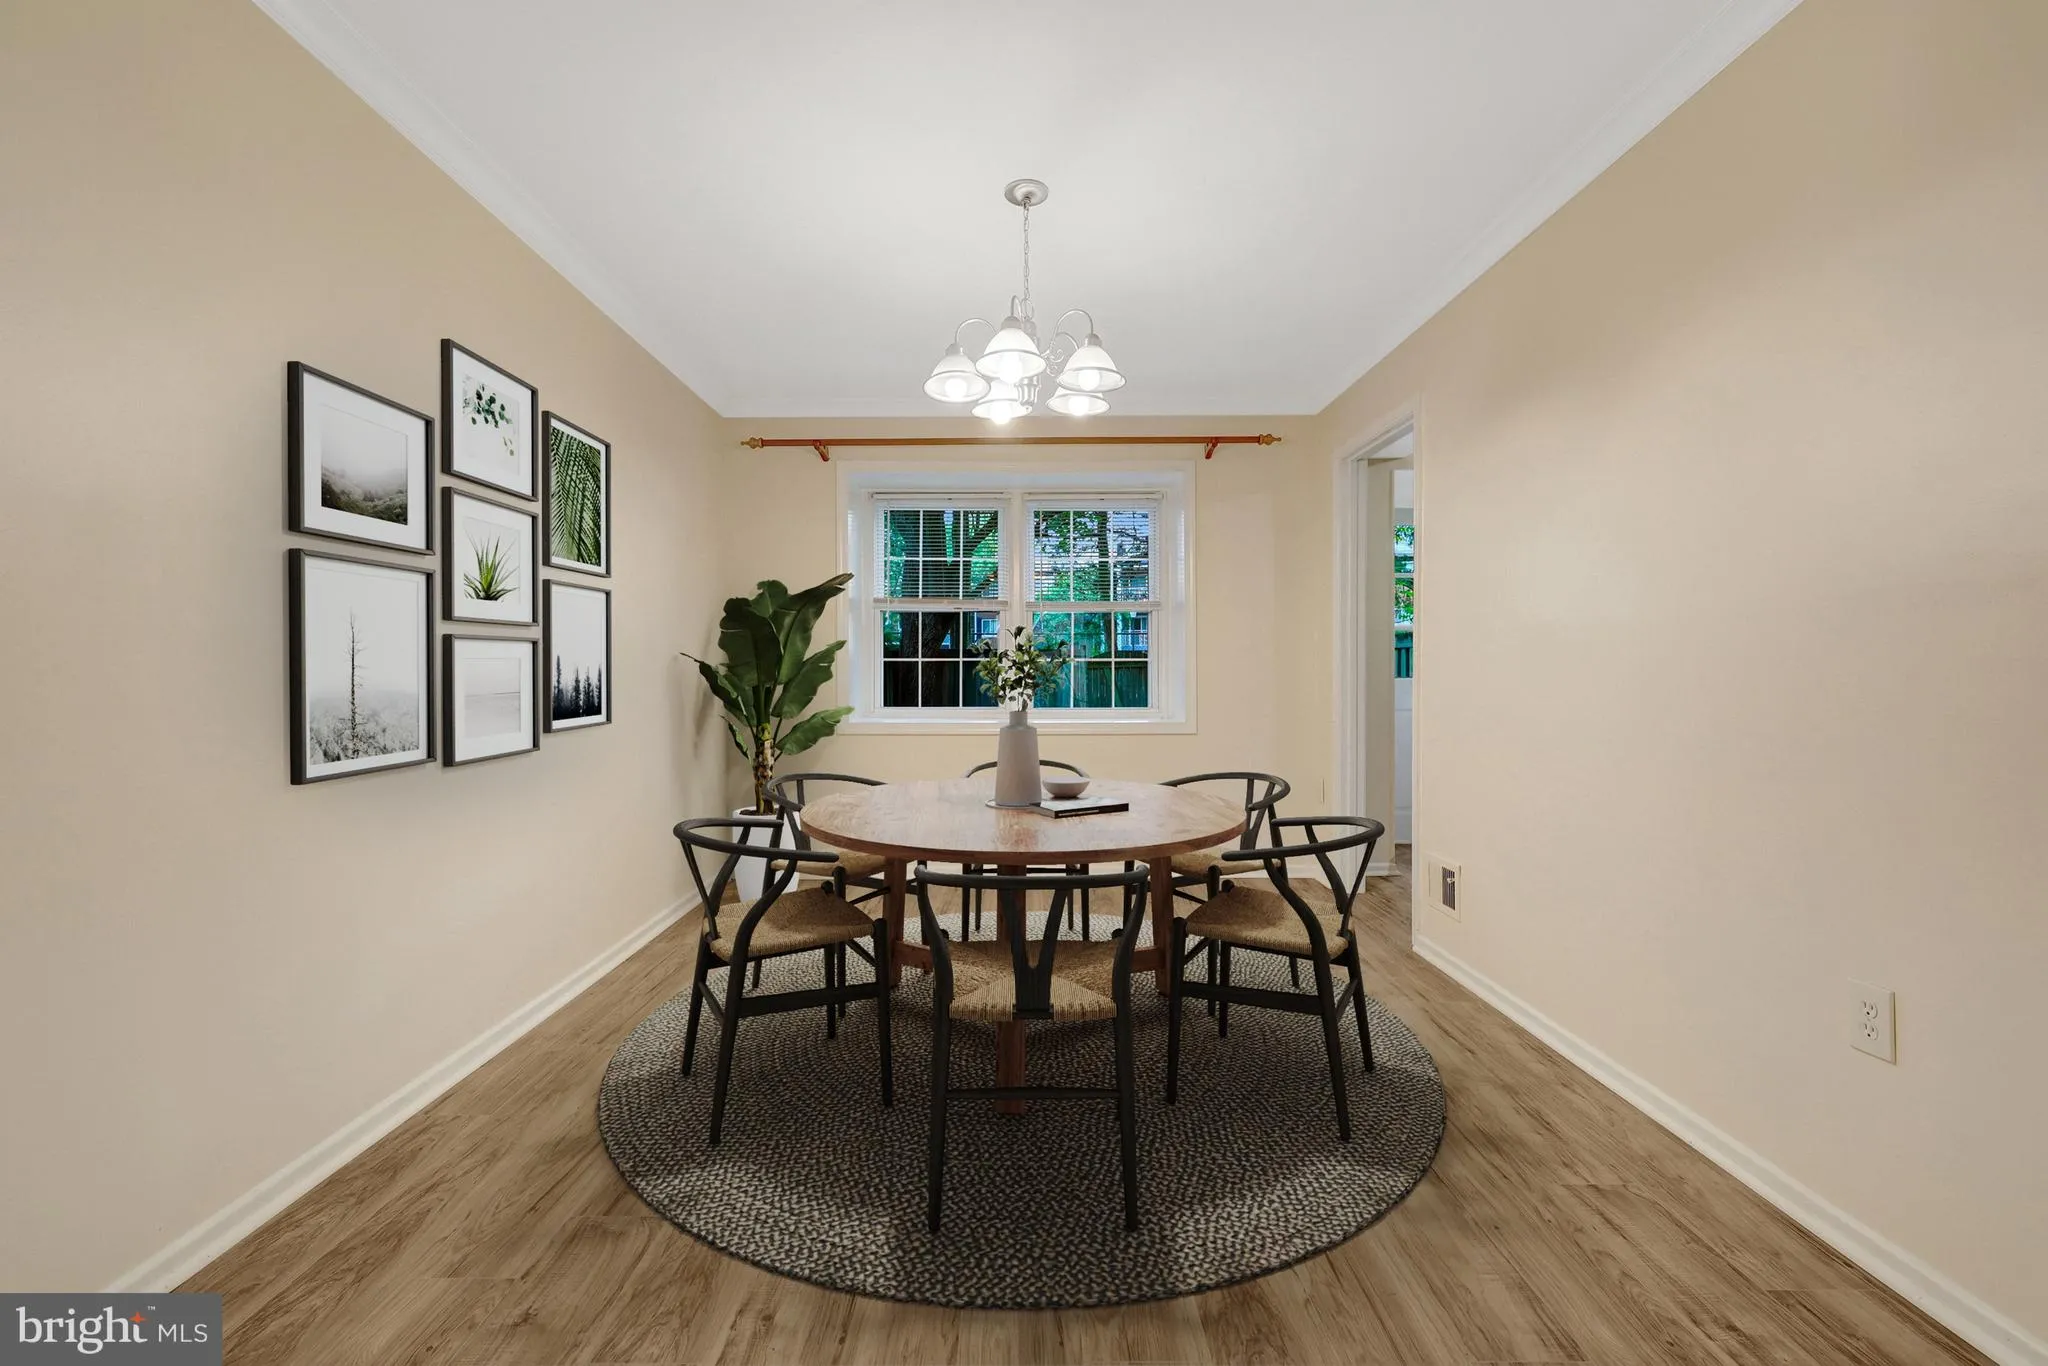
Unbeatable Value at $725, 000 even better with a $26K Price Reduction – Now $699, 000! Grab the opportunity to be in top rated Louise Archer ES District for under $700K. This Delightful Three Level Brick Townhome has been updated throughout with most recent additions this year to include entire interior painted, new flooring on all three levels, new dishwasher and stove, and powder room update. The home is ideally located in the wonderful Town of Vienna and popular Vienna Commons neighborhood highlighted by Outstanding Schools: Louise Archer ES, Thoreau MS and Madison HS and is conveniently located less than 2 miles to Vienna/Fairfax Metro Station and major commuting routes. Two parking spaces transfer with this townhouse – #35 is assigned to the home. Please park in #35 or an unnumbered space.

Read More
Basic Details
  • Property Type: Residential
  • Listing Type: Active
  • Listing ID: VAFX2326898
  • Price: $699,000
  • Bedrooms: 3
  • Bathrooms: 4
  • Half Bathrooms: 2
  • Sqft: 1,980 Sqft
  • Year Built: 1969
  • Lot Area: 0.05 Acre
  • Location: US, VA, FAIRFAX-VA, Vienna, VIENNA COMMONS, 22180
  • Structure Type: Interior Row/Townhouse
  • Heating System: Forced Air
  • Cooling System: Central A/C
  • Basement: Full, Windows, Improved, Fully Finished, Heated
  • Parking: Assigned, Unassigned
  • Full Bathrooms: 2
  • Listing Status: Active
Features & Appliances
Features
  • Utilities: Electric Available, Cable TV Available
  • Architectural Style: Traditional
  • Exterior Features: Sidewalks
  • Interior Features: Floor Plan - Traditional, Kitchen - Eat-In, Kitchen - Table Space, Primary Bath(s), Upgraded Countertops, Bathroom - Tub Shower, Formal/Separate Dining Room, Window Treatments
  • Sewer: Public Sewer

Appliances
  • Appliances: Dishwasher, Dryer, Oven/Range - Electric, Range Hood, Refrigerator, Stainless Steel Appliances, Washer, WaterHeater
Ask Agent A Question Ask Agent A Question

Address Map Address Map
Neighborhood Neighborhood
  • Elementary School: LOUISE ARCHER
  • High School: MADISON
  • Middle School: THOREAU
MLS Addon MLS Addon
  • Office Name: Long & Foster Real Estate, Inc.
  • Agent Name: Jane E Peil
Additional Information Additional Information
  • Water Source: Public
  • Accessibility Features: Other
  • Construction Materials: Brick
  • Foundation Details: Other
  • Levels: 3
  • On Market Date: 2026-07-10
Financial Financial
  • Tax Annual Amount: 8764.07
  • Association Fee: 300.0
  • Association Fee Frequency: Quarterly
  • Association Fee Includes: Common Area Maintenance, Lawn Care Front, Snow Removal, Trash
  • Association Yn: 1
Listing Information Listing Information
  • Originating System Name: Bright
  • List Agent Mls Id: 14236
  • List Office Mls Id: LNG83
  • MLS Status: ACTIVE-BRIGHT
  • Modification Timestamp: 2026-10-08T20:39:21Z
  • Status Change Timestamp: 2026-07-10T04:00:00Z
Rob Spicer Broker, GRI Rob Spicer Broker, GRI Spicer Real Estate

7201 Wisconsin Avenue

Mortgage Calculator
$
$ %
Years
%
$ %Per Year
$ % Per Year

$
