
Spicer Real Estate
  • Share
$1,024,995
Active Active
MD,Germantown

Location 25013 GLADE VALLEY TERRACE, Germantown, MD 20876

  • Sqft 3,493 Sqft SQFT
  • Bed 4
  • Bath 5
Basic Details Basic Details
Description

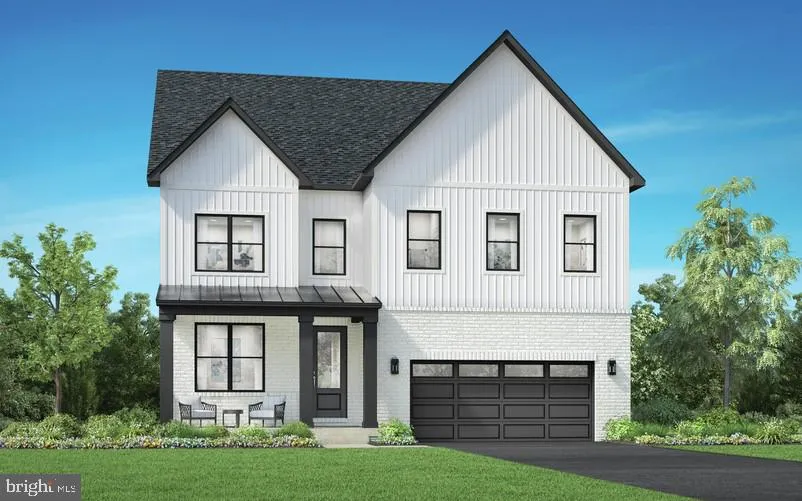
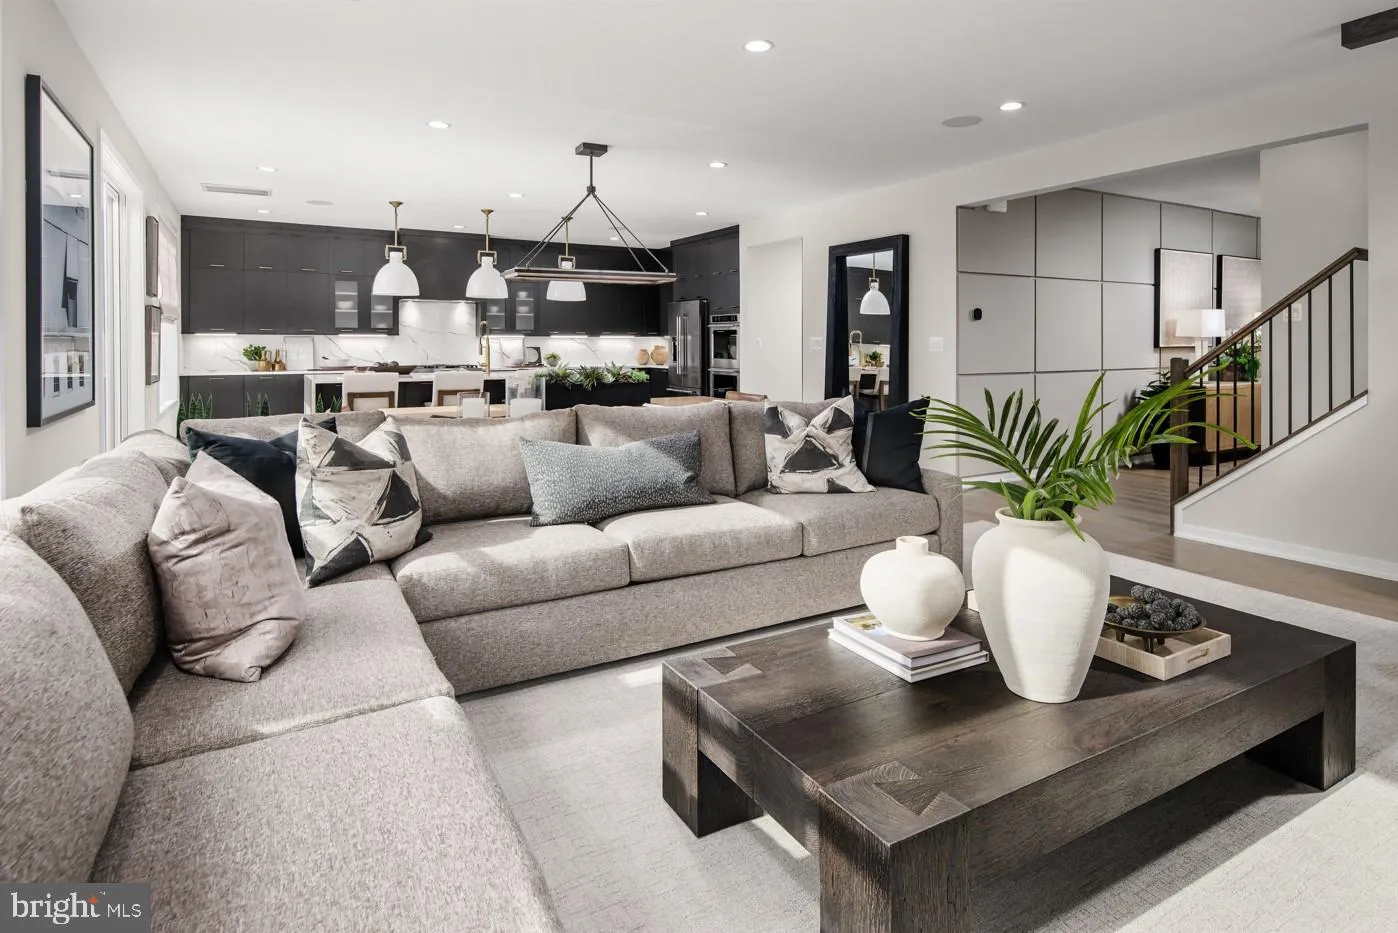
The Konni offers an exceptional blend of comfort and luxury with thoughtfully designed living spaces throughout. A welcoming foyer opens to an expansive open-concept floor plan featuring a spacious great room, casual dining area, and gourmet kitchen. The kitchen is equipped with a large center island and oversized w...

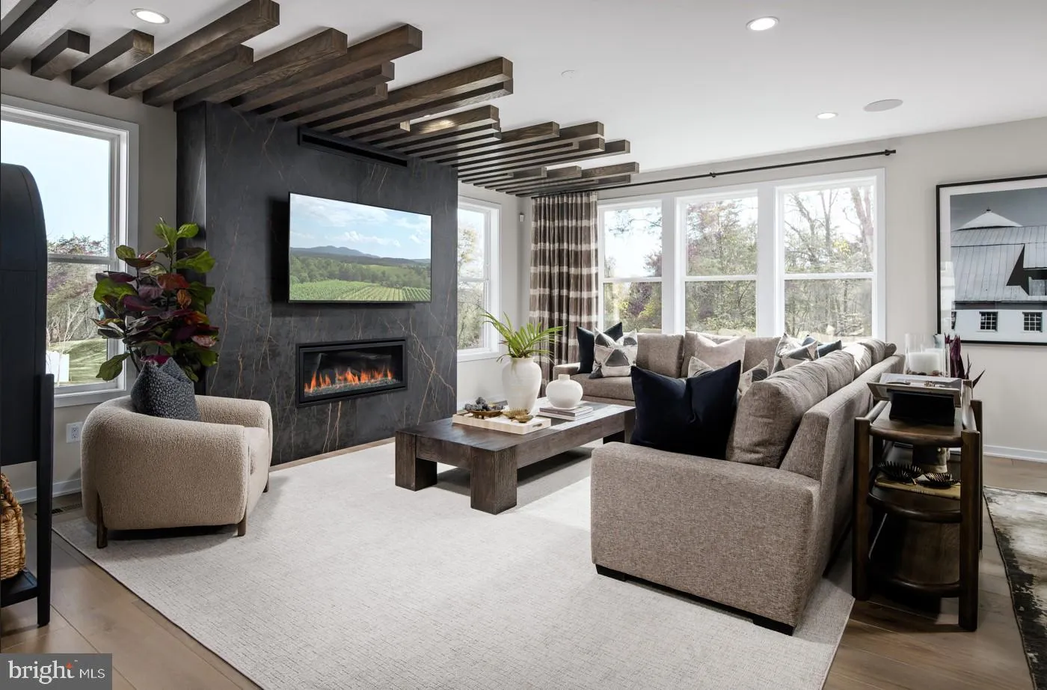
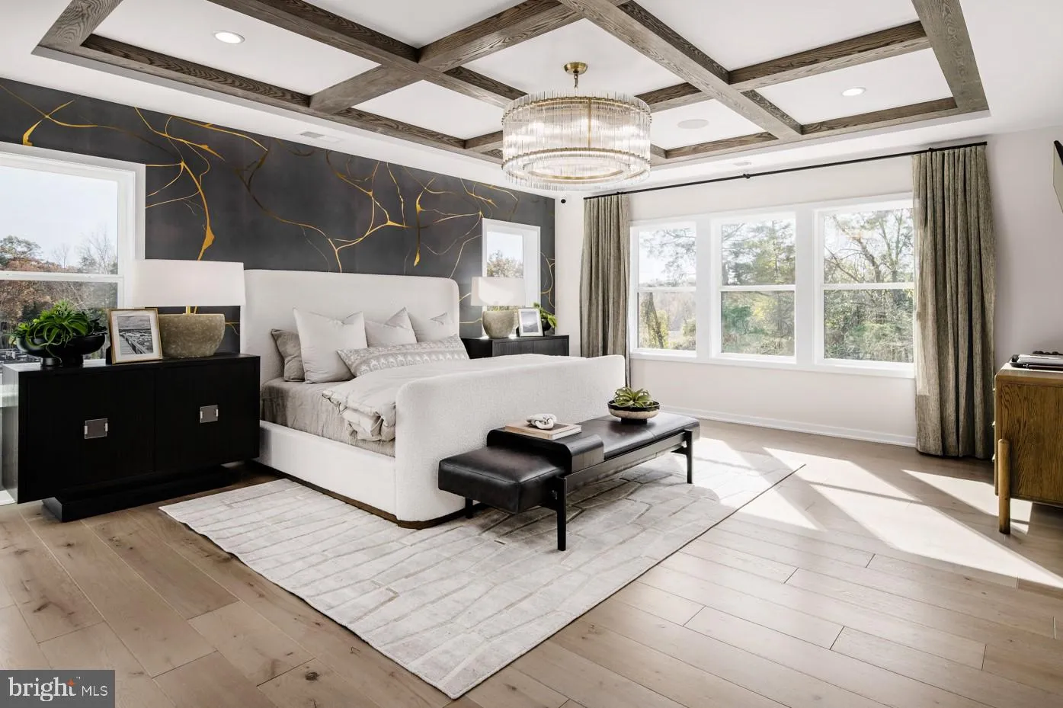
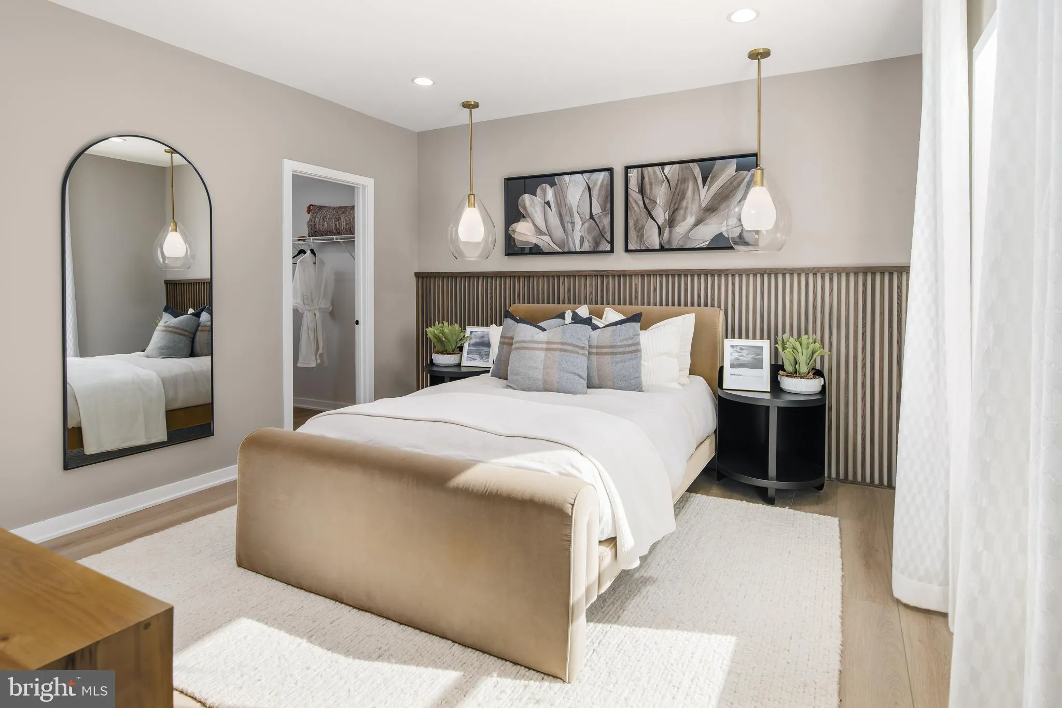
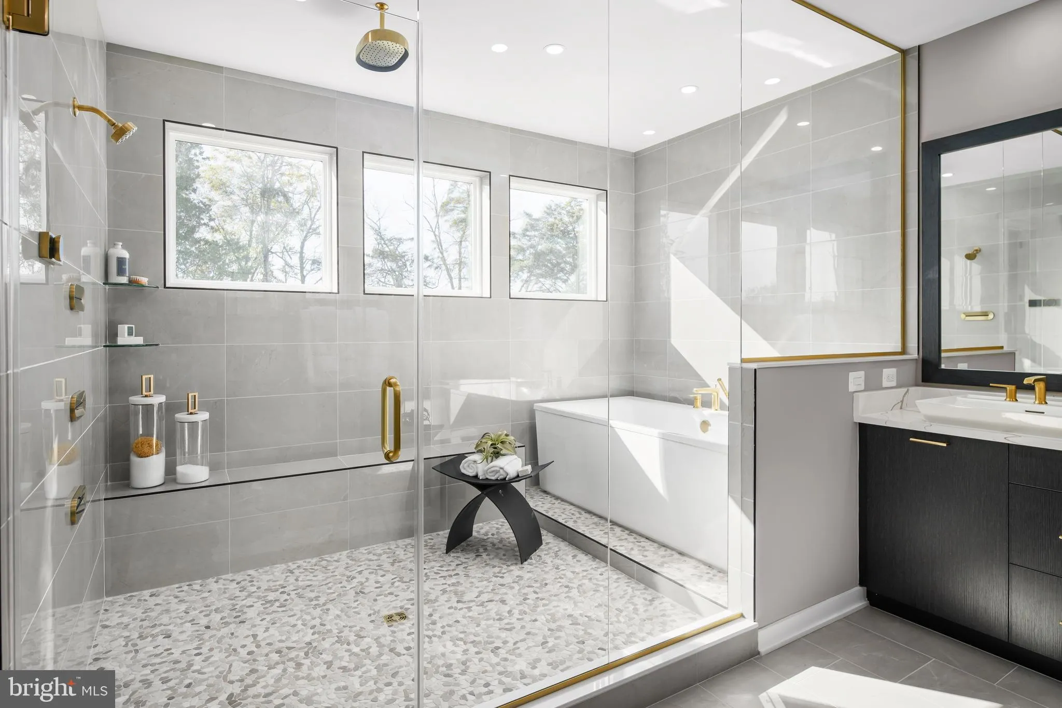
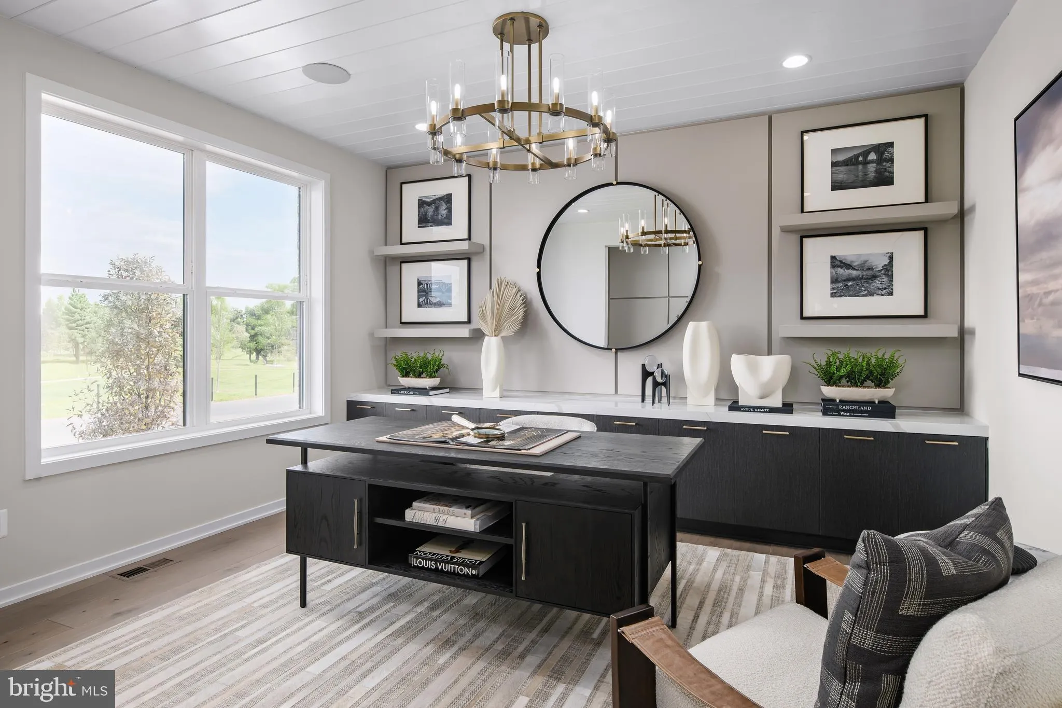
The Konni offers an exceptional blend of comfort and luxury with thoughtfully designed living spaces throughout. A welcoming foyer opens to an expansive open-concept floor plan featuring a spacious great room, casual dining area, and gourmet kitchen. The kitchen is equipped with a large center island and oversized walk-in pantry, perfect for entertaining and everyday living. Upstairs, the elegant primary suite boasts dual walk-in closets and a spa-inspired bath with dual vanities, a spacious shower, and a private water closet. Three additional bedrooms each feature walk-in closets and en-suite baths, providing privacy and convenience for family and guests alike. Additional highlights include a versatile flex room, generous loft, powder room, everyday entry with a walk-in closet, and a two-car garage.

Read More
Basic Details
  • Property Type: Residential
  • Listing Type: Active
  • Listing ID: MDMC2243582
  • Price: $1,024,995
  • View: Street, Other
  • Bedrooms: 4
  • Bathrooms: 5
  • Half Bathrooms: 1
  • Sqft: 3,493 Sqft
  • Year Built: 2026
  • Lot Area: 0.21 Acre
  • Location: US, MD, MONTGOMERY-MD, Germantown, KINGS VALLEY VIEW, 20876
  • Structure Type: Detached
  • Heating System: Forced Air, Zoned, Programmable Thermostat
  • Cooling System: Central A/C, Zoned
  • Basement: Interior Access, Partial, Poured Concrete, Rough Bath Plumb, Space For Rooms, SumpPump, Unfinished, Walkout Level, Water Proofing System, Windows
  • Fireplace: Gas/Propane, Mantel(s), Stone
  • Parking: Private, Paved Driveway
  • Full Bathrooms: 4
  • Listing Status: Active
  • New Construction Yn: 1
  • Roof: Architectural Shingle, Metal
Features & Appliances
Features
  • Utilities: Cable TV Available, Electric Available, Natural Gas Available, Phone Available, Sewer Available, Under Ground, Water Available
  • Architectural Style: Contemporary
  • Exterior Features: Exterior Lighting, Sidewalks
  • Fireplaces Total: 2
  • Flooring: Carpet, Hardwood, Luxury Vinyl Plank
  • Interior Features: Attic, Formal/Separate Dining Room, Pantry, Family Room Off Kitchen, Kitchen - Gourmet, Kitchen - Island
  • Sewer: Public Septic, Public Sewer

Appliances
  • Appliances: Dishwasher, Disposal, Exhaust Fan, Icemaker, Microwave, Oven/Range - Gas, Range Hood, Refrigerator, Six Burner Stove
Ask Agent A Question Ask Agent A Question

Address Map Address Map
Neighborhood Neighborhood
  • Elementary School: LOIS P. ROCKWELL
  • High School: DAMASCUS
  • Middle School: JOHN T. BAKER
MLS Addon MLS Addon
  • Office Name: Toll MD Realty, LLC
  • Agent Name: Jonathan E. Rundlett
Additional Information Additional Information
  • Water Source: Public
  • Accessibility Features: None
  • Association Amenities: Tot Lots/Playground
  • Construction Materials: Brick Front, Frame, Rough-In Plumbing, SprayFoamInsulation, Vinyl Siding
  • Foundation Details: Concrete Perimeter, Passive Radon Mitigation, Slab
  • Garage: 2.0
  • Levels: 3
  • Lot Features: Premium, Landscaping, Level
  • On Market Date: 2026-07-01
  • Stories Total: 3
Financial Financial
  • Association Fee: 265.0
  • Association Fee Frequency: Monthly
  • Association Fee Includes: Snow Removal, Common Area Maintenance, Trash
  • Association Yn: 1
Listing Information Listing Information
  • Originating System Name: Bright
  • List Agent Mls Id: 3290177
  • List Office Mls Id: TOLL3
  • MLS Status: ACTIVE-BRIGHT
  • Modification Timestamp: 2026-09-21T15:46:50Z
  • Status Change Timestamp: 2026-07-01T04:00:00Z
Rob Spicer Broker, GRI Rob Spicer Broker, GRI Spicer Real Estate

7201 Wisconsin Avenue

Mortgage Calculator
$
$ %
Years
%
$ %Per Year
$ % Per Year

$
