
 Share
 5264 COZY GLEN LANE, Alexandria, VA 22312
 2,922 Sqft SQFT
 3
 4
 Basic Details
This beautifully updated brick residence in the desirable Overlook community offers an exceptional combination of timeless elegance, modern comfort, abundant natural light, and privacy. Thoughtfully updated in 2026, the home features renovated bathrooms, an updated kitchen, fresh interior paint, and a new roof. High...
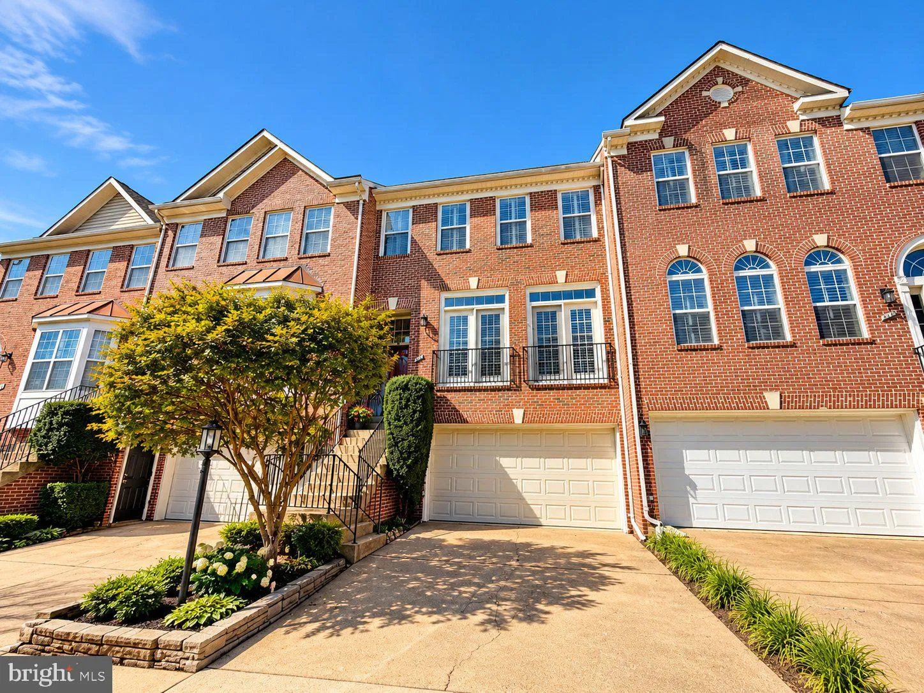
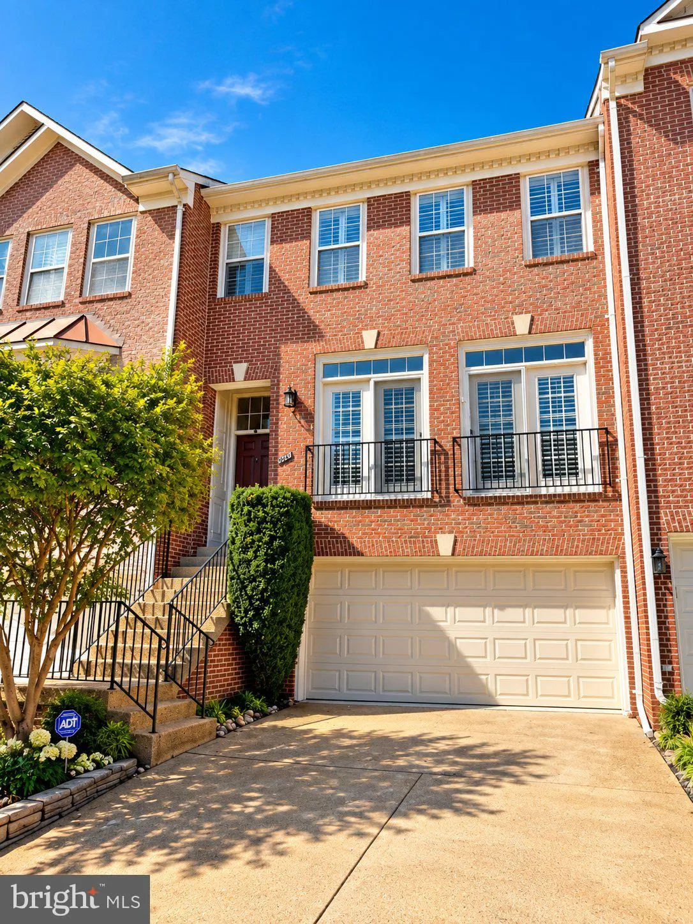
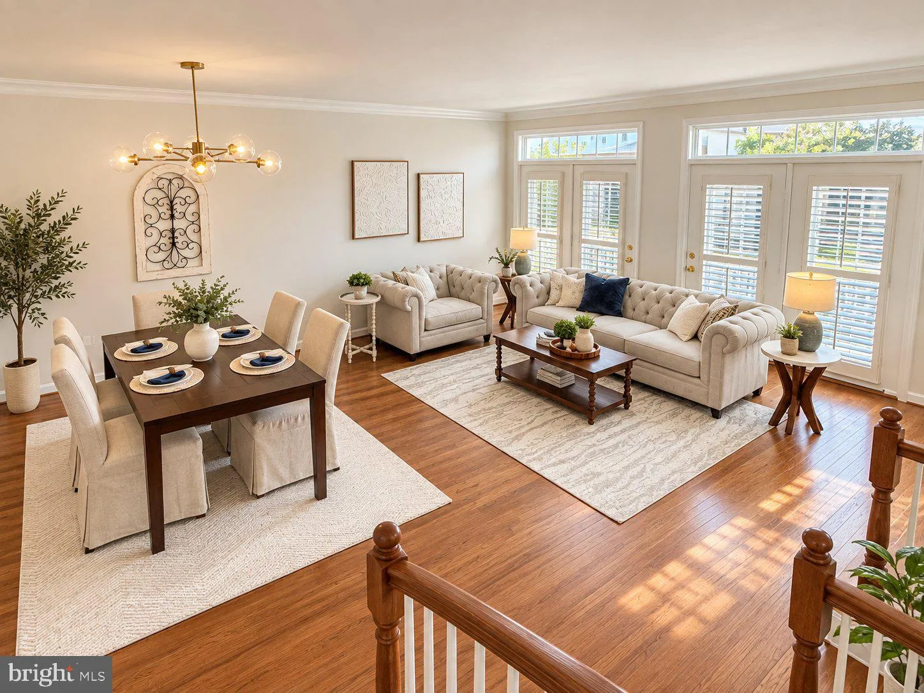
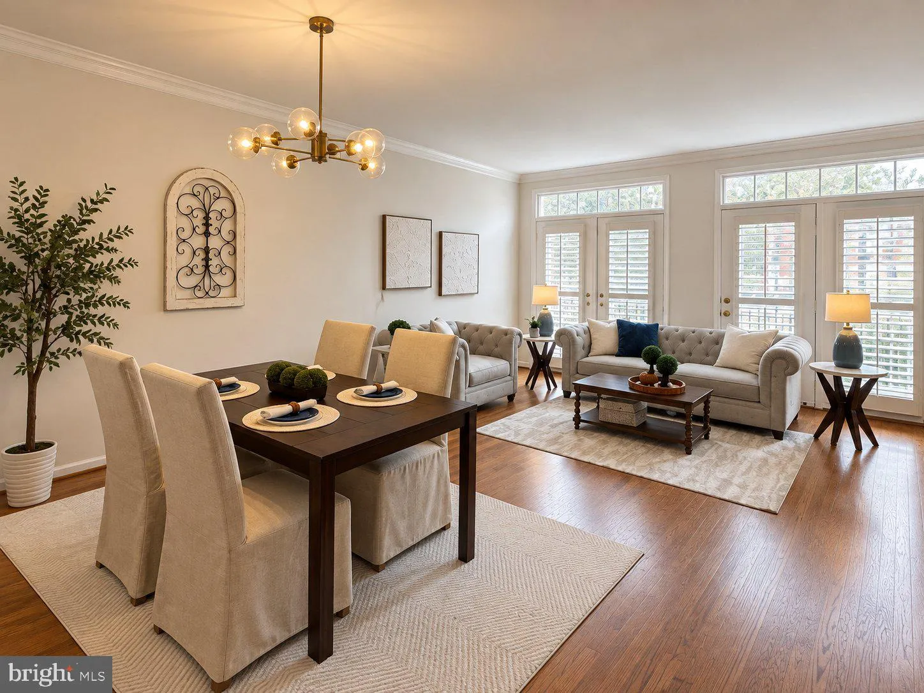
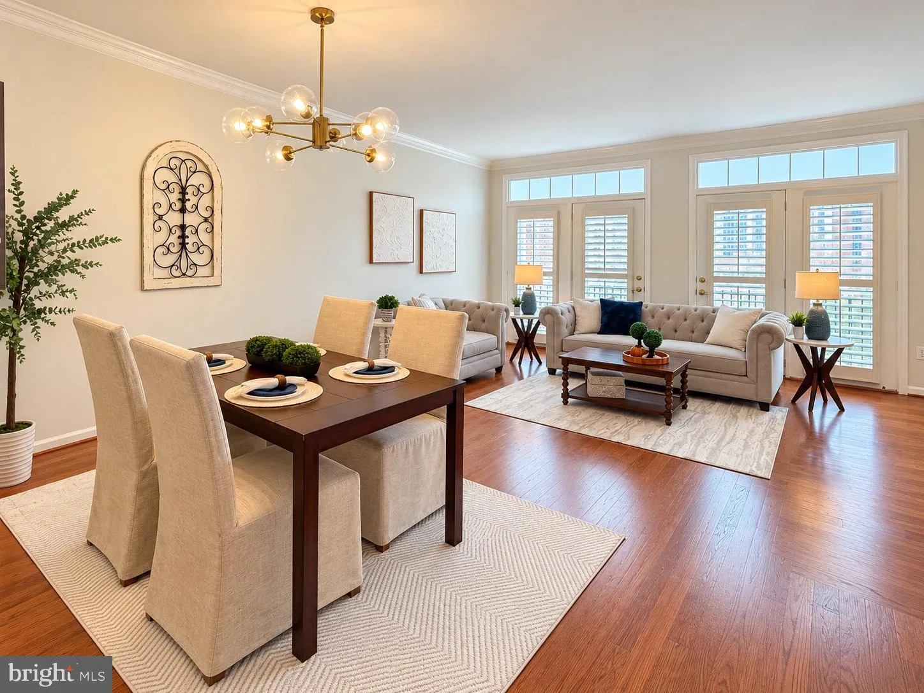
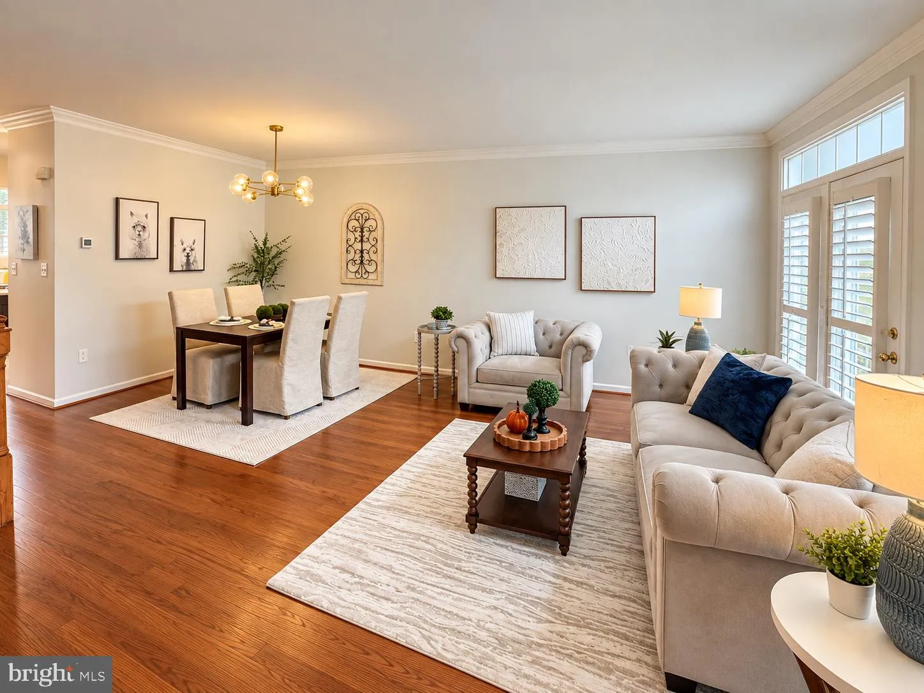
This beautifully updated brick residence in the desirable Overlook community offers an exceptional combination of timeless elegance, modern comfort, abundant natural light, and privacy. Thoughtfully updated in 2026, the home features renovated bathrooms, an updated kitchen, fresh interior paint, and a new roof. High ceilings and oversized windows throughout fill all three levels with natural light, while elegant plantation shutters add both style and privacy. With no homes directly in front or behind, the property enjoys a wonderful sense of openness, unobstructed views, and beautiful sunrise and sunset vistas. The spacious kitchen features soaring ceilings, generous counter and cabinet space, updated appliances, and direct access to a private balcony, perfect for morning coffee, outdoor dining, or relaxing at the end of the day. The inviting living and dining areas are enhanced by high ceilings and an electric fireplace, creating a bright and comfortable space for everyday living and entertaining. A conveniently located powder room completes the main level. Upstairs, the spacious primary suite features vaulted ceilings, large corner windows, a walk-in closet, dual vanities, and a relaxing soaking tub overlooking beautiful western sunset views. Two additional generously sized bedrooms and a renovated full hallway bathroom with a large vanity and tub complete the upper level. The fully walkout lower level offers a versatile family or recreation room featuring a gas fireplace, built-in shelving, and a full bathroom. With direct access to the private fenced patio, this level provides excellent flexibility for entertaining, relaxing, a home office, or guest space. Step outside to enjoy the patio, an ideal setting for outdoor dining and gatherings. The professionally refinished two-car garage features attractive epoxy flake flooring and additional storage space, while the lower level provides even more room for storage. Residents of Overlook enjoy an impressive selection of community amenities, including a swimming pool, clubhouse, two playgrounds, tennis courts, and pickleball courts. Nearby Bren Mar Park offers a creek, hiking and running trails, and additional opportunities to enjoy the outdoors. The home’s quiet cul-de-sac setting also provides nearby grassy areas for recreation. Conveniently located less than a 10-minute drive from the Van Dorn Street Metro, the property offers easy access to major commuter routes, shopping, dining, recreation, and surrounding Northern Virginia destinations. Ample unreserved parking directly across from the home provides added convenience for guests. Beautifully updated, filled with natural light, and ideally positioned for privacy and open views, this Overlook residence offers exceptional space, comfort, and convenience in a highly desirable community. Some of the rooms were Digitally Staged.
 Features & Appliances
 Ask Agent A Question
 Address Map
 Neighborhood
 MLS Addon
 Additional Information
 Financial
Listing Information
 Rob Spicer Broker, GRI
Spicer Real Estate
7201 Wisconsin Avenue
 RobSpicer@SpicerRealEstate.com
 2403881030
 2403881030
 7201 Wisconsin Avenue


