Spicer Real Estate
  • Share
$659,900
Active Active
VA,Leesburg

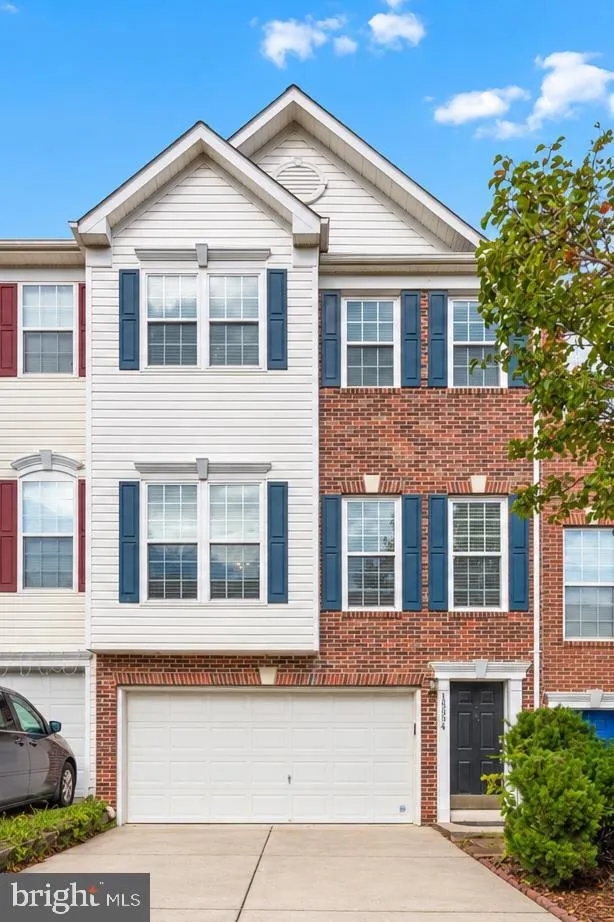
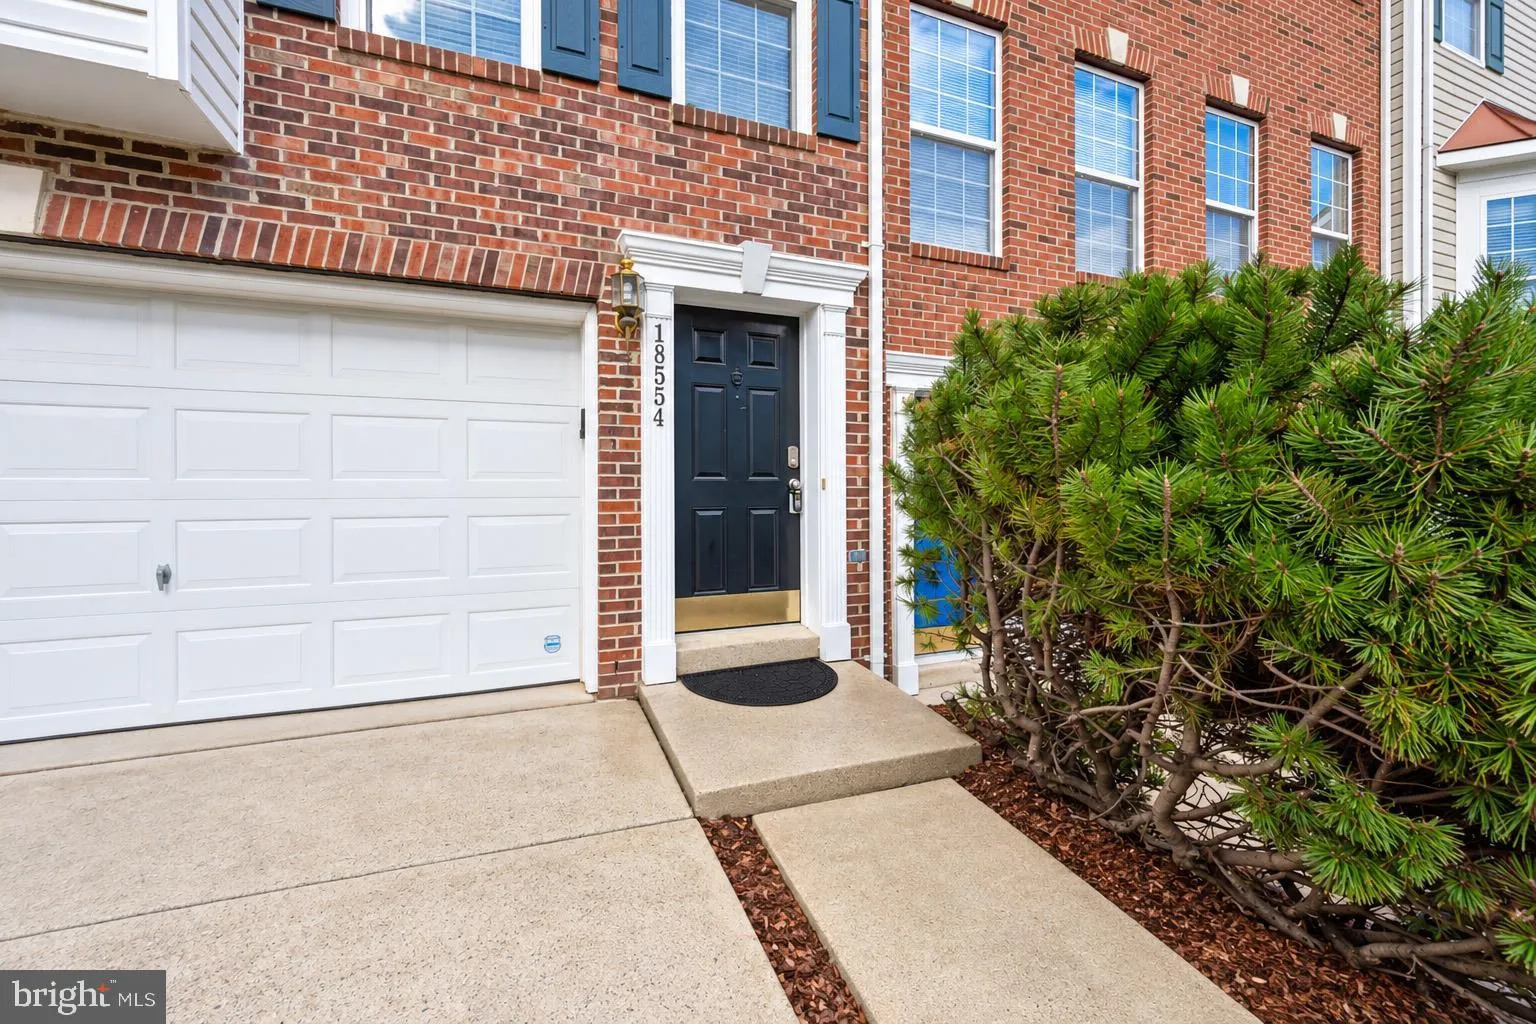
Location 18554 SIERRA SPRINGS SQUARE, Leesburg, VA 20176

  • Sqft 2,318 Sqft SQFT
  • Bed 3
  • Bath 4
Basic Details Basic Details
Description

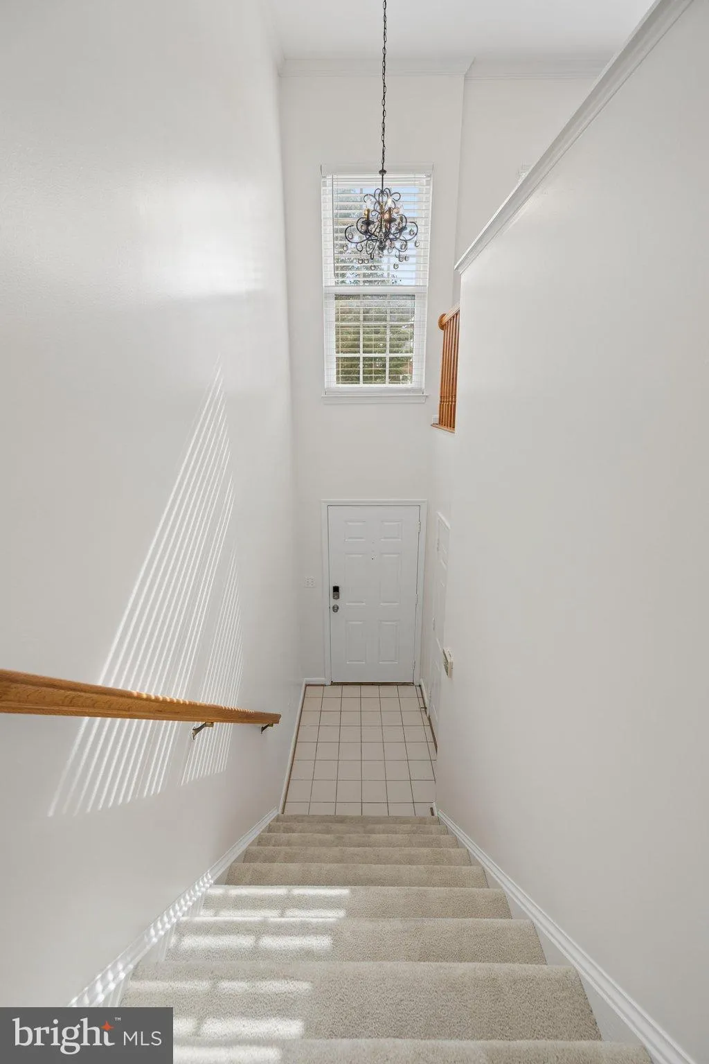
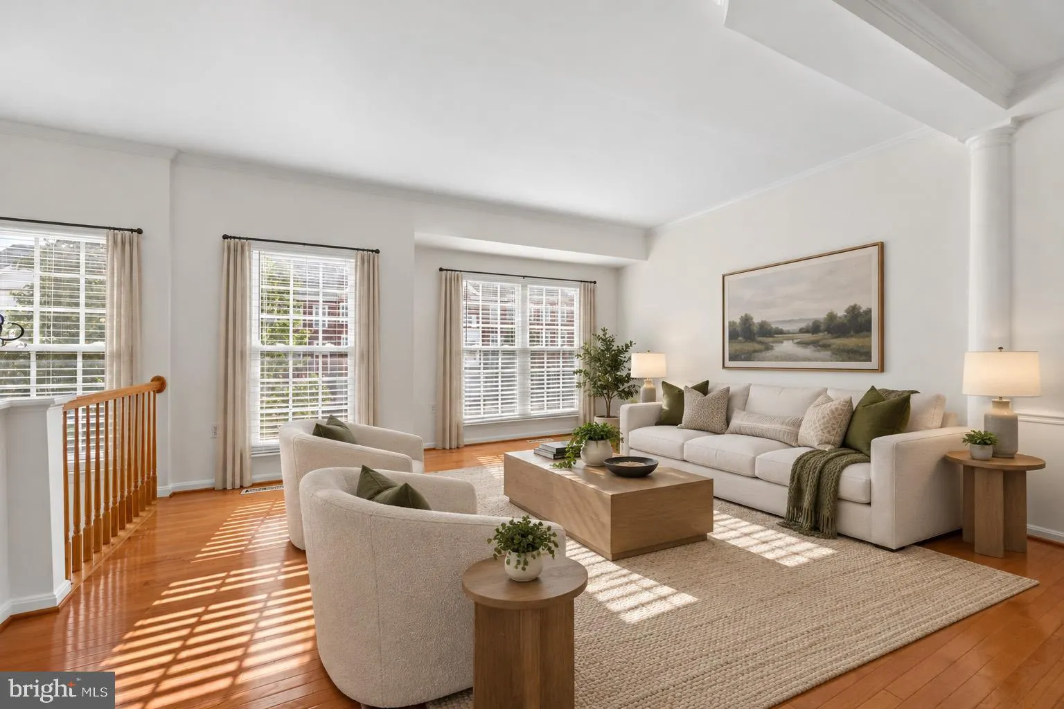
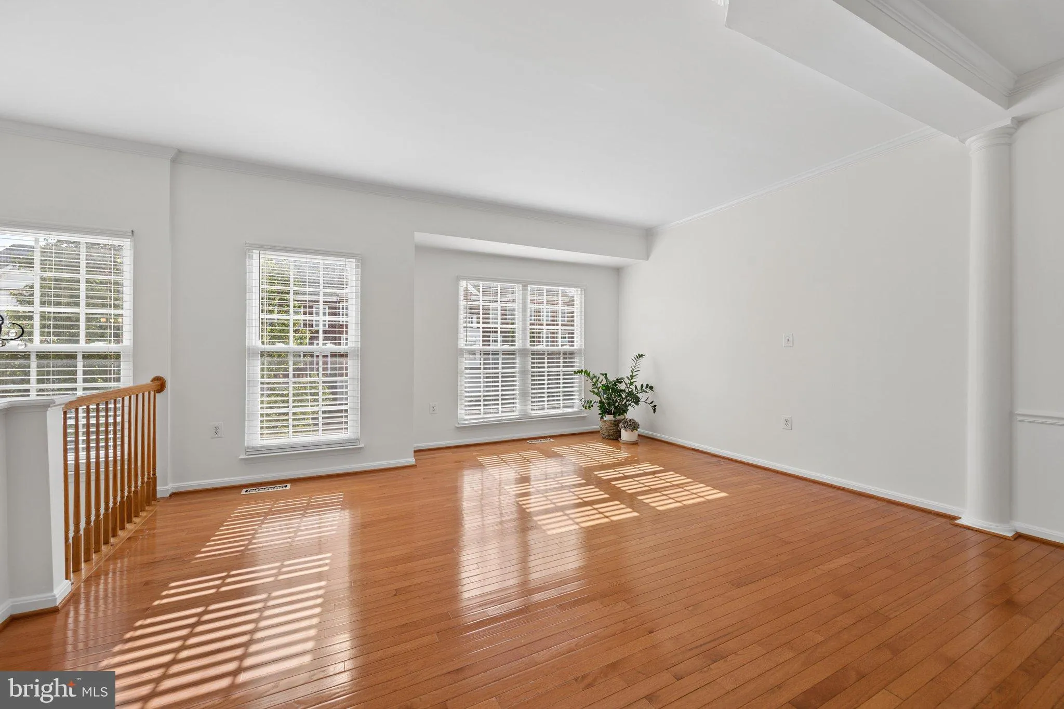
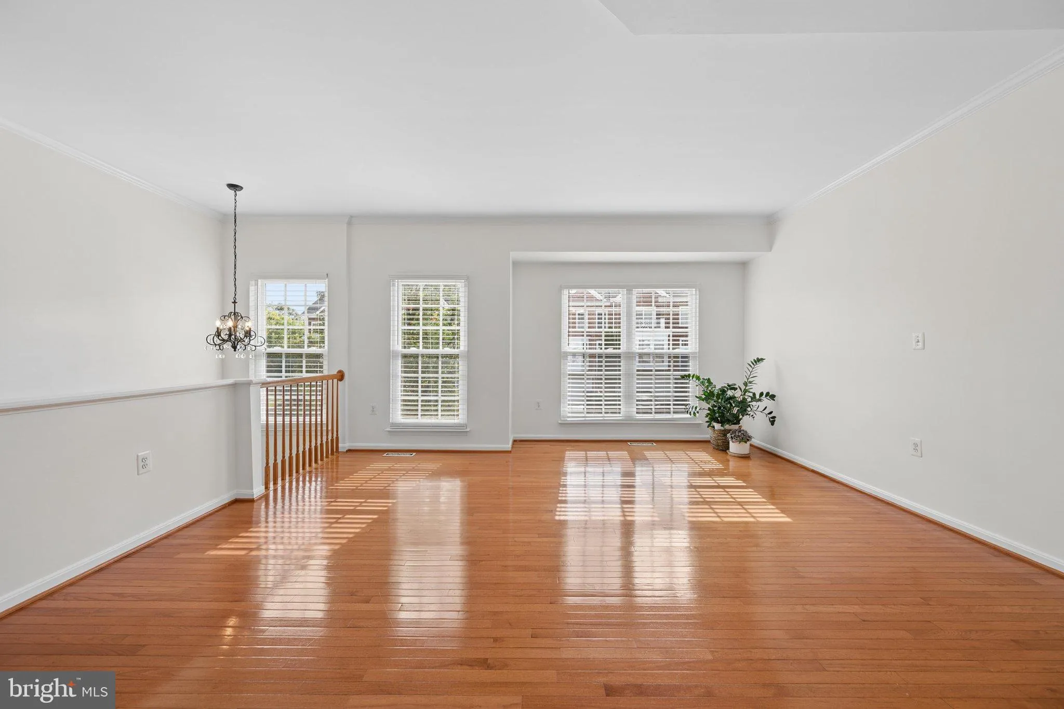
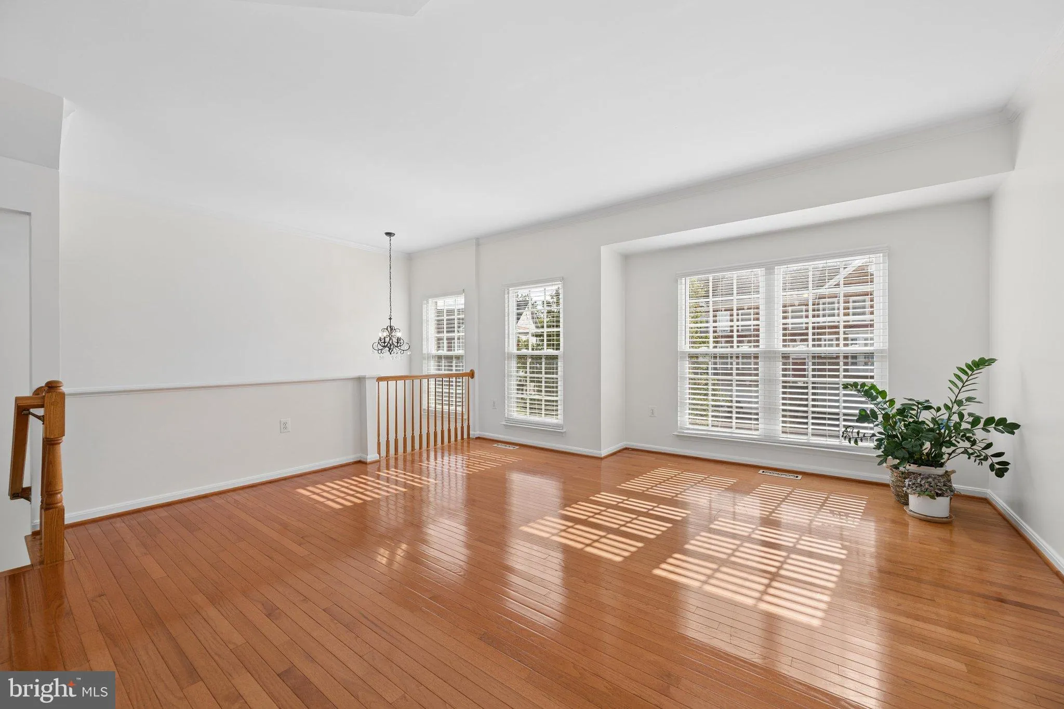
Two-story foyer, 9′ ceilings on main level. Must-see primary suite with luxury bathroom and walk-in closet. Pride of ownership shines throughout. Lovingly maintained and beautifully updated with exquisite care!👍

MUST SEE! Numerous Updates & Unbeatable Convenience:
• HVAC: Replaced in 2...

Two-story foyer, 9′ ceilings on main level. Must-see primary suite with luxury bathroom and walk-in closet. Pride of ownership shines throughout. Lovingly maintained and beautifully updated with exquisite care!👍

MUST SEE! Numerous Updates & Unbeatable Convenience:
• HVAC: Replaced in 2019
• Water Heater: Replaced in 2019
• Roof: Replaced in 2020
• Duct: Cleaned in 2020
• Bathrooms: Remodeled in 2023
• Windows: Replaced in 2023
• Washer & Dryer: Replaced in 2025
• Interior Paint & Deck: Painted and Repaired in 2026
• Kitchen: Upgraded in 2026:
     * LED ceiling lights
     * Quartz island & countertops
     * Cabinet refinishing
• Close to Rt. 7 and the Greenway, with exceptional shopping convenience near Wegmans, Target, Costco, Trader Joe’s, Home Depot, Lowe’s, and Premium Outlets.

Read More
Basic Details
  • Property Type: Residential
  • Listing Type: Active
  • Listing ID: VALO2137770
  • Price: $659,900
  • Bedrooms: 3
  • Bathrooms: 4
  • Half Bathrooms: 1
  • Sqft: 2,318 Sqft
  • Year Built: 2001
  • Lot Area: 0.05 Acre
  • Location: US, VA, LOUDOUN-VA, Leesburg, SPRING LAKES, 20176
  • Structure Type: Interior Row/Townhouse
  • Heating System: Forced Air
  • Cooling System: Central A/C
  • Basement: Fully Finished, Walkout Level, Rear Entrance, Daylight, Full
  • Fireplace: Fireplace - Glass Doors, Gas/Propane, Marble
  • Patio: Deck
  • Full Bathrooms: 3
  • Listing Status: Active
  • Roof: Tile
Features & Appliances
Features
  • Window Features: Bay/Bow, Double Hung, DoublePaneWindows, Energy Efficient, Low-E, Screens
  • Architectural Style: Colonial
  • Exterior Features: Street Lights, Exterior Lighting
  • Fireplaces Total: 1
  • Flooring: Carpet, CeramicTile, Hardwood
  • Interior Features: Breakfast Area, Bathroom - Walk-In Shower, Bathroom - Soaking Tub, Kitchen - Island, Kitchen - Table Space, Primary Bath(s), Pantry, WhirlPool/HotTub, Kitchen - Eat-In, Recessed Lighting, Walk-in Closet(s), Upgraded Countertops, Combination Dining/Living, Ceiling Fan(s), Carpet, Butlers Pantry, Bathroom - Jetted Tub
  • Sewer: Public Sewer

Appliances
  • Appliances: Built-In Microwave, Cooktop, Dishwasher, Disposal, Microwave, Stove, WaterHeater, Oven - Single, Dryer, Exhaust Fan
Ask Agent A Question Ask Agent A Question

Address Map Address Map
Neighborhood Neighborhood
  • Elementary School: JOHN W. TOLBERT JR.
  • High School: HERITAGE
  • Middle School: HARPER PARK
MLS Addon MLS Addon
  • Office Name: Pacific Realty
  • Agent Name: Caroline Chung
Additional Information Additional Information
  • Water Source: Public
  • Accessibility Features: None
  • Association Amenities: Bike Trail, Common Grounds, Jog/Walk Path, Pool - Outdoor, Tennis Courts, Tot Lots/Playground
  • Construction Materials: Brick Front, Combination, Vinyl Siding, Masonry
  • Entry Level: 1
  • Foundation Details: Concrete Perimeter
  • Garage: 2.0
  • Levels: 3
  • On Market Date: 2026-10-15
Financial Financial
  • Tax Annual Amount: 4961.0
  • Association Fee: 136.8
  • Association Fee Frequency: Monthly
  • Association Fee Includes: Snow Removal, Trash
  • Association Yn: 1
Listing Information Listing Information
  • Originating System Name: Bright
  • List Agent Mls Id: 3388761
  • List Office Mls Id: PAF1
  • MLS Status: ACTIVE-BRIGHT
  • Modification Timestamp: 2026-10-16T17:09:51Z
  • Status Change Timestamp: 2026-10-15T04:00:00Z
Rob Spicer Broker, GRI Rob Spicer Broker, GRI Spicer Real Estate

7201 Wisconsin Avenue

Mortgage Calculator
$
$ %
Years
%
$ %Per Year
$ % Per Year

$
