Spicer Real Estate
  • Share
$659,900
Active Active
VA,Springfield

Location 6499 ENGLISH IVY COURT, Springfield, VA 22152

  • Sqft 2,586 Sqft SQFT
  • Bed 4
  • Bath 4
Basic Details Basic Details
Description

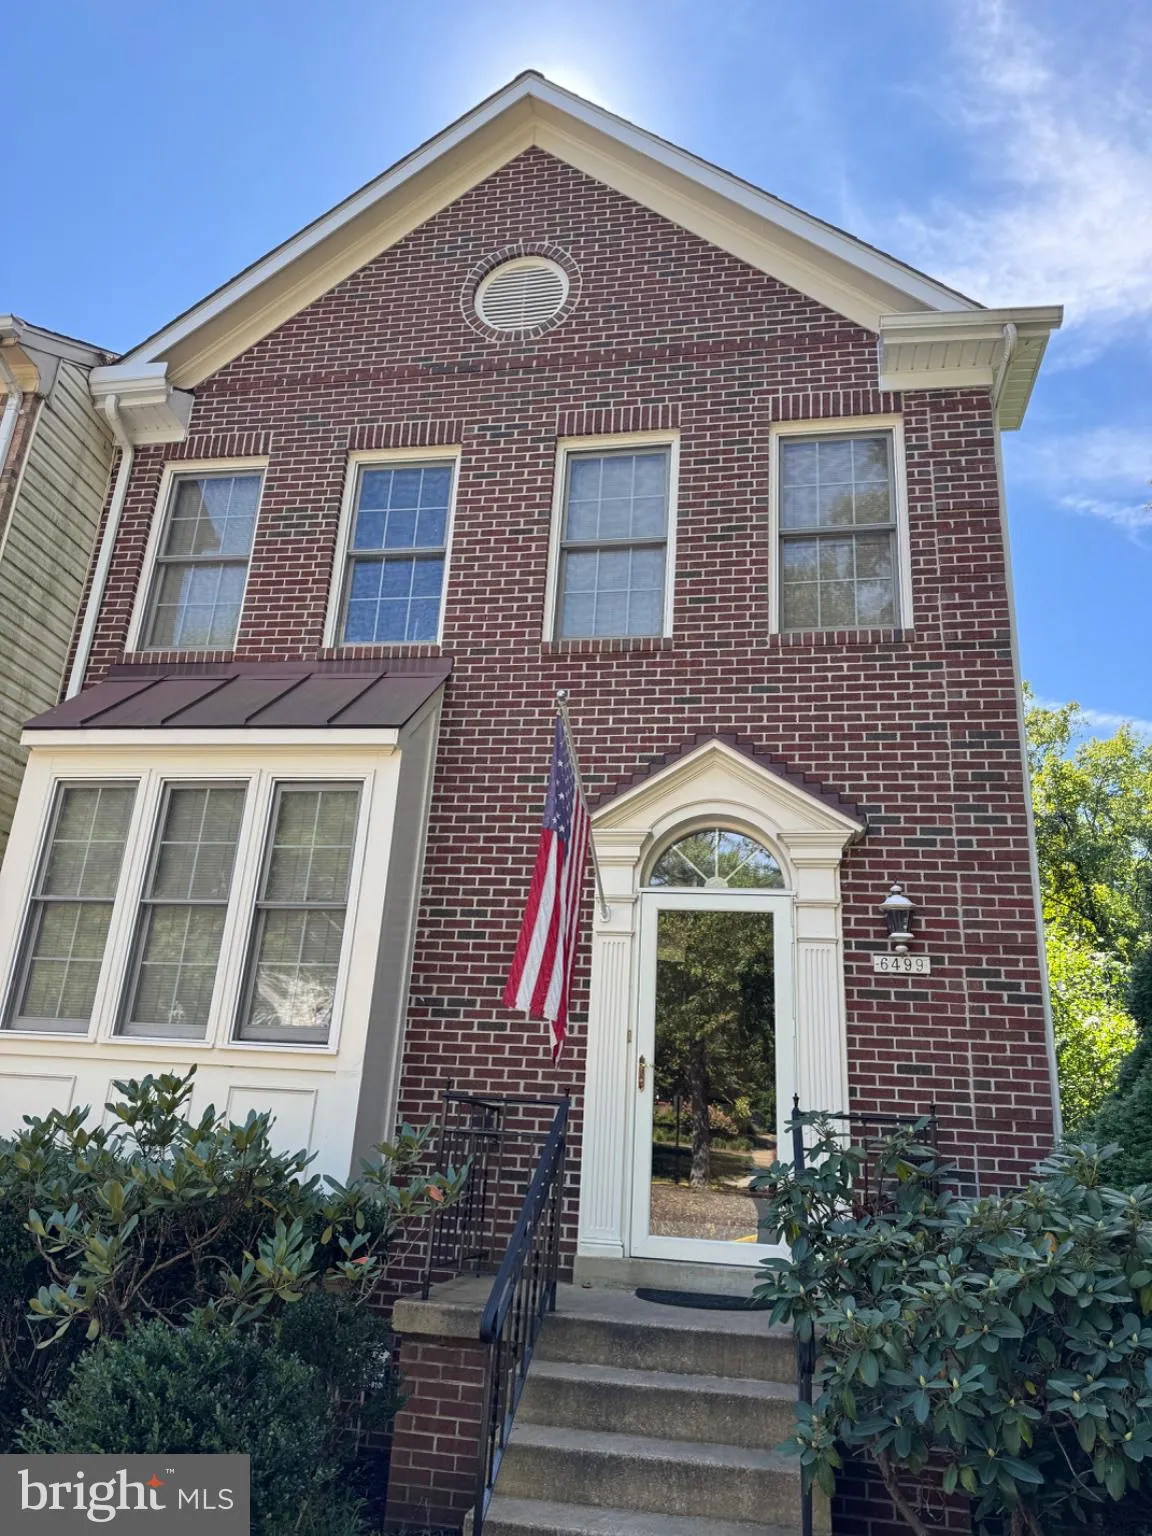
Light-filled, spacious end unit in the desirable West Springfield High School pyramid. This home needs some updating—paint, carpet, and bathroom upgrades—but is priced aggressively, below recent comps of $700K+. The senior seller has moved to one-level living, and the home is being sold AS-IS. BRAND NEW ROOF 202...

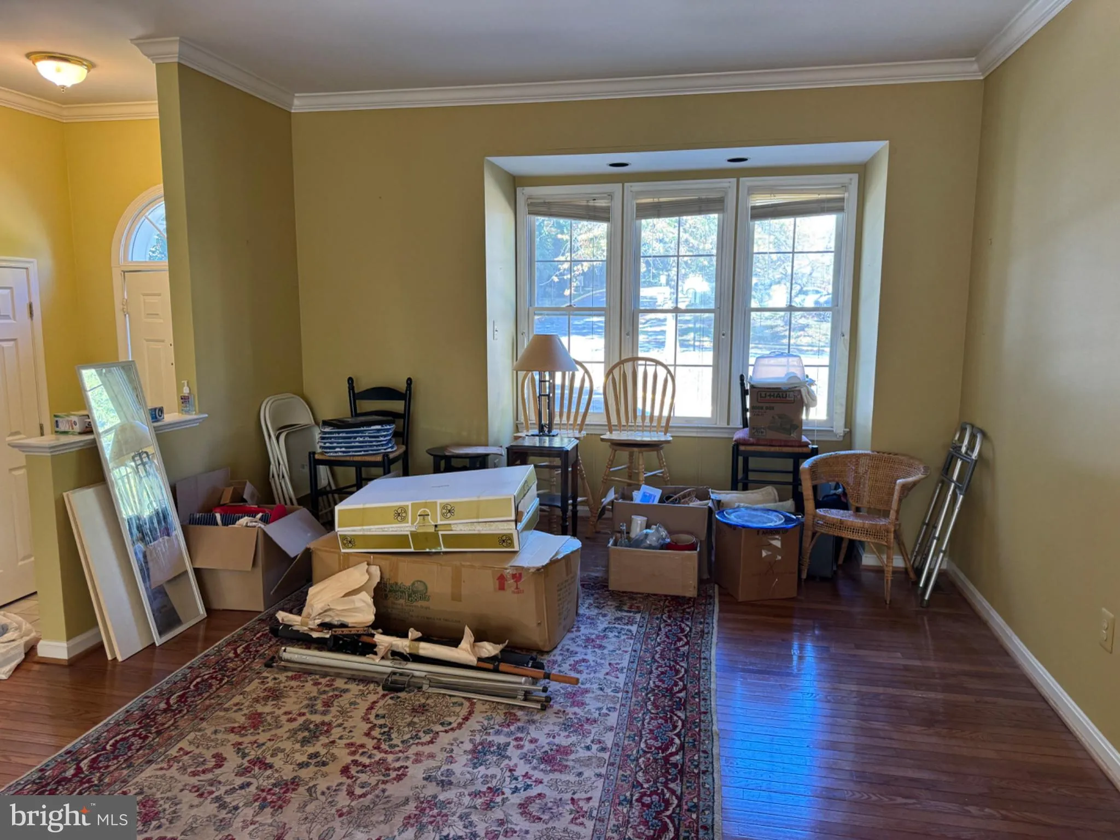
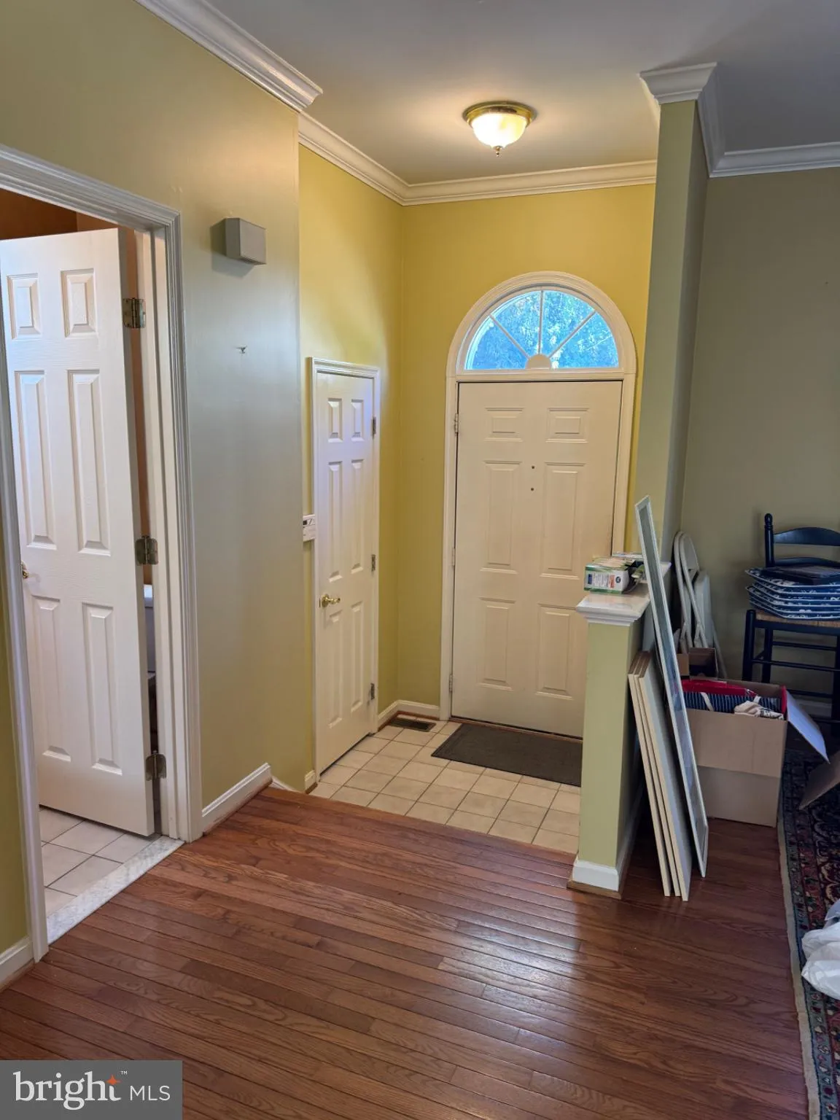
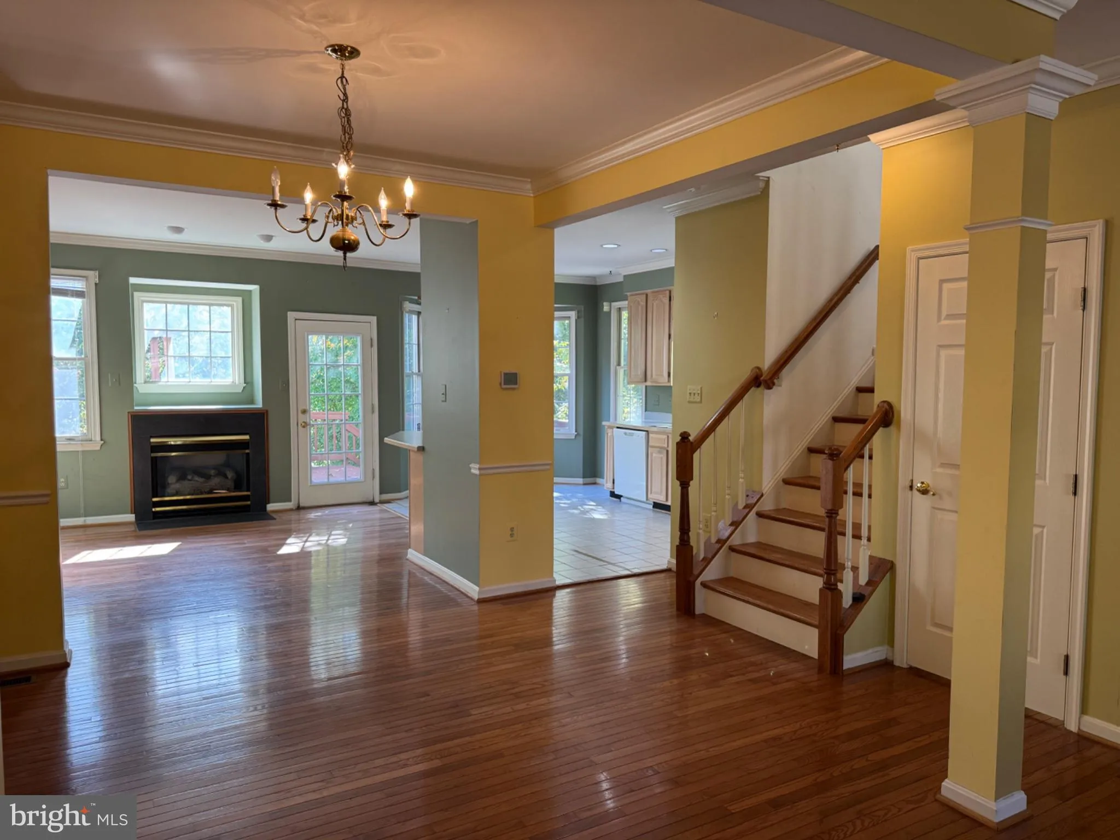
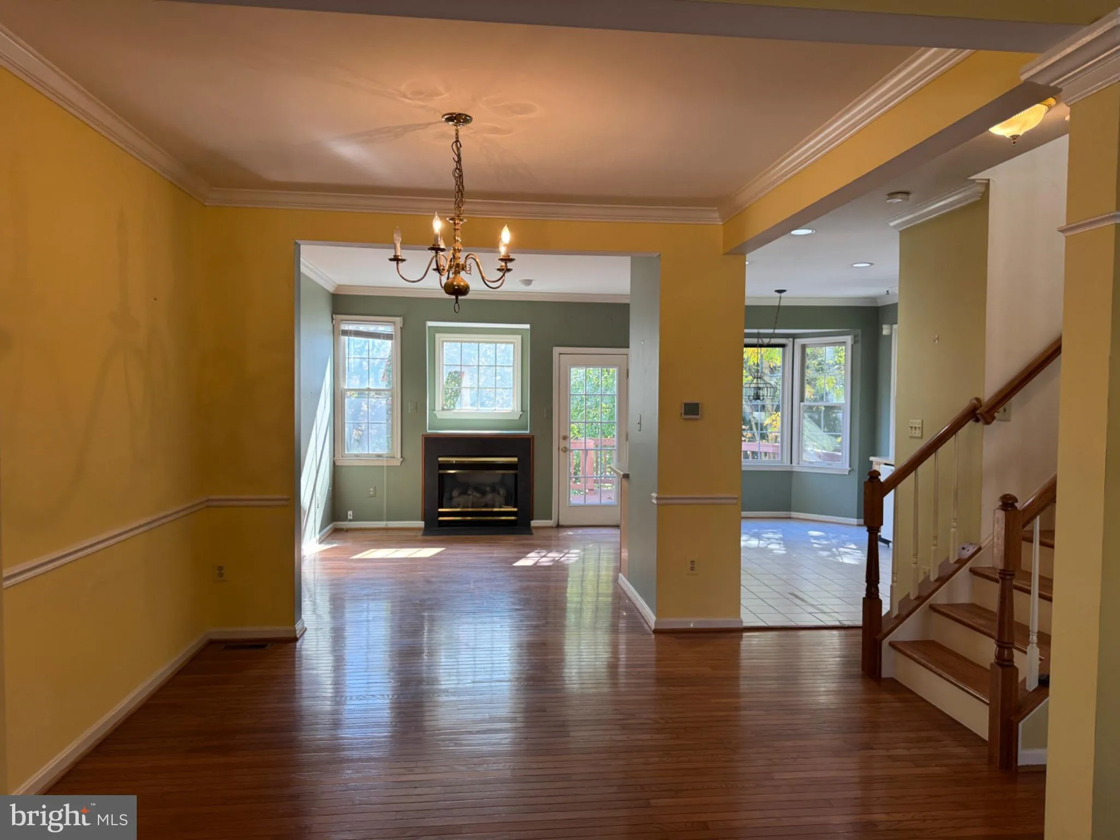
Light-filled, spacious end unit in the desirable West Springfield High School pyramid. This home needs some updating—paint, carpet, and bathroom upgrades—but is priced aggressively, below recent comps of $700K+. The senior seller has moved to one-level living, and the home is being sold AS-IS. BRAND NEW ROOF 2025, HVAC 2024, WATER HEATER 2014 Now for the good news: brand-new roof, HVAC just 2 years old, newer dishwasher and stove, and all deck boards recently replaced. This superb SABLE builder model offers two fireplaces, skylights, solid hardwood flooring on the main level, and a fourth bedroom in the walk-out basement—complete with its own fireplace. With a little vision, this home could be a great fit. The owner is open to discussing options to have the home painted prior to settlement. Call your friendly local realtor to discuss—someone is going to win on this home! Please note: ESTATE SALE & OPEN HOUSES Starting Friday October 16th 11-3pm, Saturday 11-4pm, Sunday 12-4:30pm and Monday 1-5pm!!

Read More
Basic Details
  • Property Type: Residential
  • Listing Type: Active
  • Listing ID: VAFX2342946
  • Price: $659,900
  • Bedrooms: 4
  • Bathrooms: 4
  • Half Bathrooms: 1
  • Sqft: 2,586 Sqft
  • Year Built: 1994
  • Lot Area: 0.05 Acre
  • Location: US, VA, FAIRFAX-VA, Springfield, KEENE MILL OAKS, 22152
  • Structure Type: End of Row/Townhouse
  • Heating System: Forced Air
  • Cooling System: Ceiling Fan(s), Central A/C
  • Basement: Connecting Stairway, Full, Fully Finished, Rear Entrance, Walkout Level
  • Fence: Rear, Privacy, Wood
  • Fireplace: Mantel(s), Gas/Propane, Fireplace - Glass Doors
  • Patio: Deck
  • Parking: Assigned, Unassigned
  • Full Bathrooms: 3
  • Listing Status: Active
  • Roof: Architectural Shingle
Features & Appliances
Features
  • Architectural Style: Colonial
  • Exterior Features: Secure Storage
  • Fireplaces Total: 2
  • Flooring: Wood, Carpet
  • Interior Features: Bathroom - Soaking Tub, Bathroom - Stall Shower, Breakfast Area, Combination Dining/Living, Combination Kitchen/Dining, Dining Area, Kitchen - Table Space, Pantry, Primary Bath(s), Recessed Lighting, Wood Floors, Skylight(s)
  • Sewer: Public Sewer

Appliances
  • Appliances: Washer, Dryer, Dishwasher, Disposal, Exhaust Fan, Microwave, Oven/Range - Gas, Refrigerator
Ask Agent A Question Ask Agent A Question

Address Map Address Map
Neighborhood Neighborhood
  • Elementary School: ROLLING VALLEY
  • High School: WEST SPRINGFIELD
  • Middle School: IRVING
MLS Addon MLS Addon
  • Office Name: RE/MAX Allegiance
  • Agent Name: Heather Carlson
Additional Information Additional Information
  • Water Source: Public
  • Accessibility Features: None
  • Association Amenities: Common Grounds, Tot Lots/Playground
  • Construction Materials: Brick, Vinyl Siding
  • Foundation Details: Block, Slab
  • Levels: 3
  • On Market Date: 2026-10-16
Financial Financial
  • Tax Annual Amount: 8266.0
  • Association Fee: 129.0
  • Association Fee Frequency: Monthly
  • Association Fee Includes: Common Area Maintenance, Insurance, Snow Removal, Trash
  • Association Yn: 1
Listing Information Listing Information
  • Originating System Name: Bright
  • List Agent Mls Id: 114449
  • List Office Mls Id: RMAX120
  • MLS Status: ACTIVE-BRIGHT
  • Modification Timestamp: 2026-10-23T01:52:15Z
  • Status Change Timestamp: 2026-10-16T04:00:00Z
Rob Spicer Broker, GRI Rob Spicer Broker, GRI Spicer Real Estate

7201 Wisconsin Avenue

Mortgage Calculator
$
$ %
Years
%
$ %Per Year
$ % Per Year

$
