
 Share
 2560 JAMES MADISON CIRCLE, Herndon, VA 20171
 2,108 Sqft SQFT
 3
 3
 Basic Details
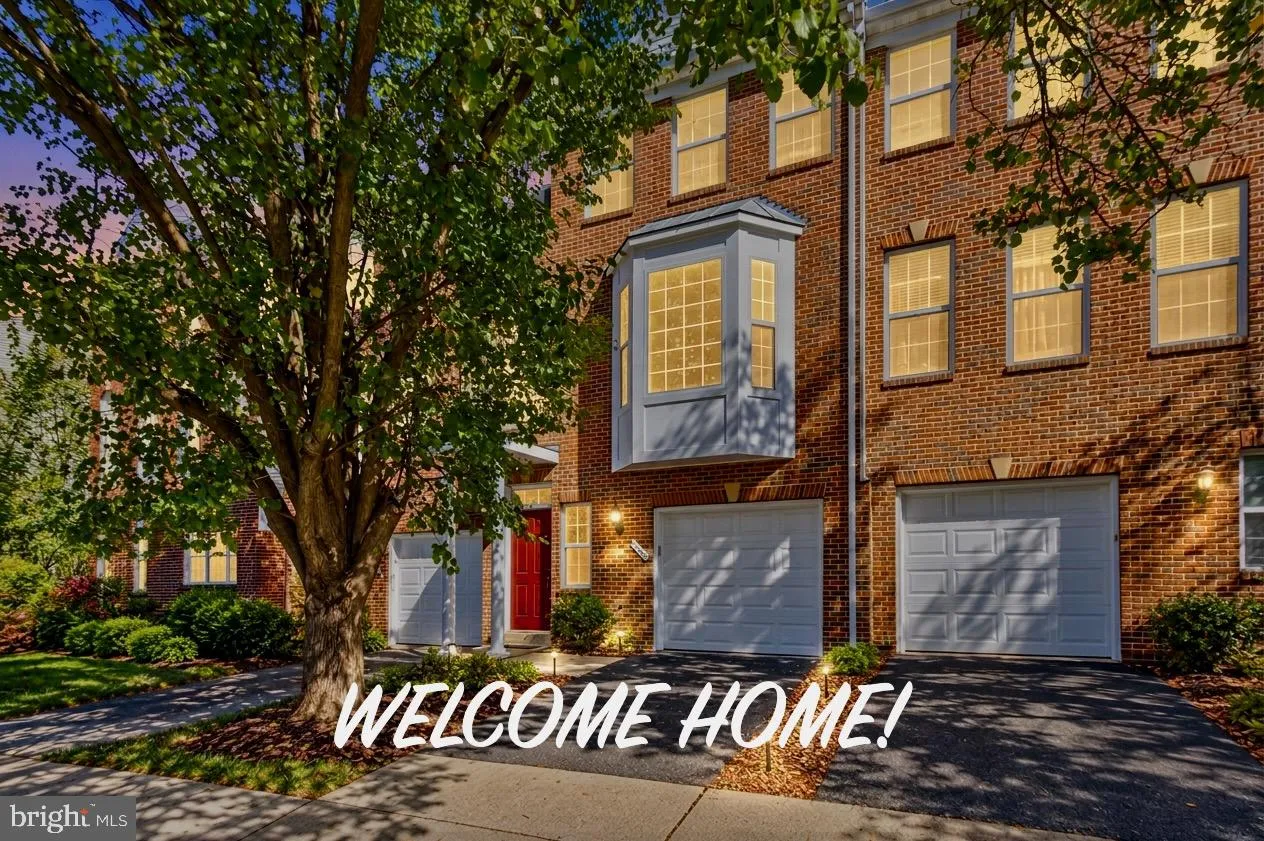
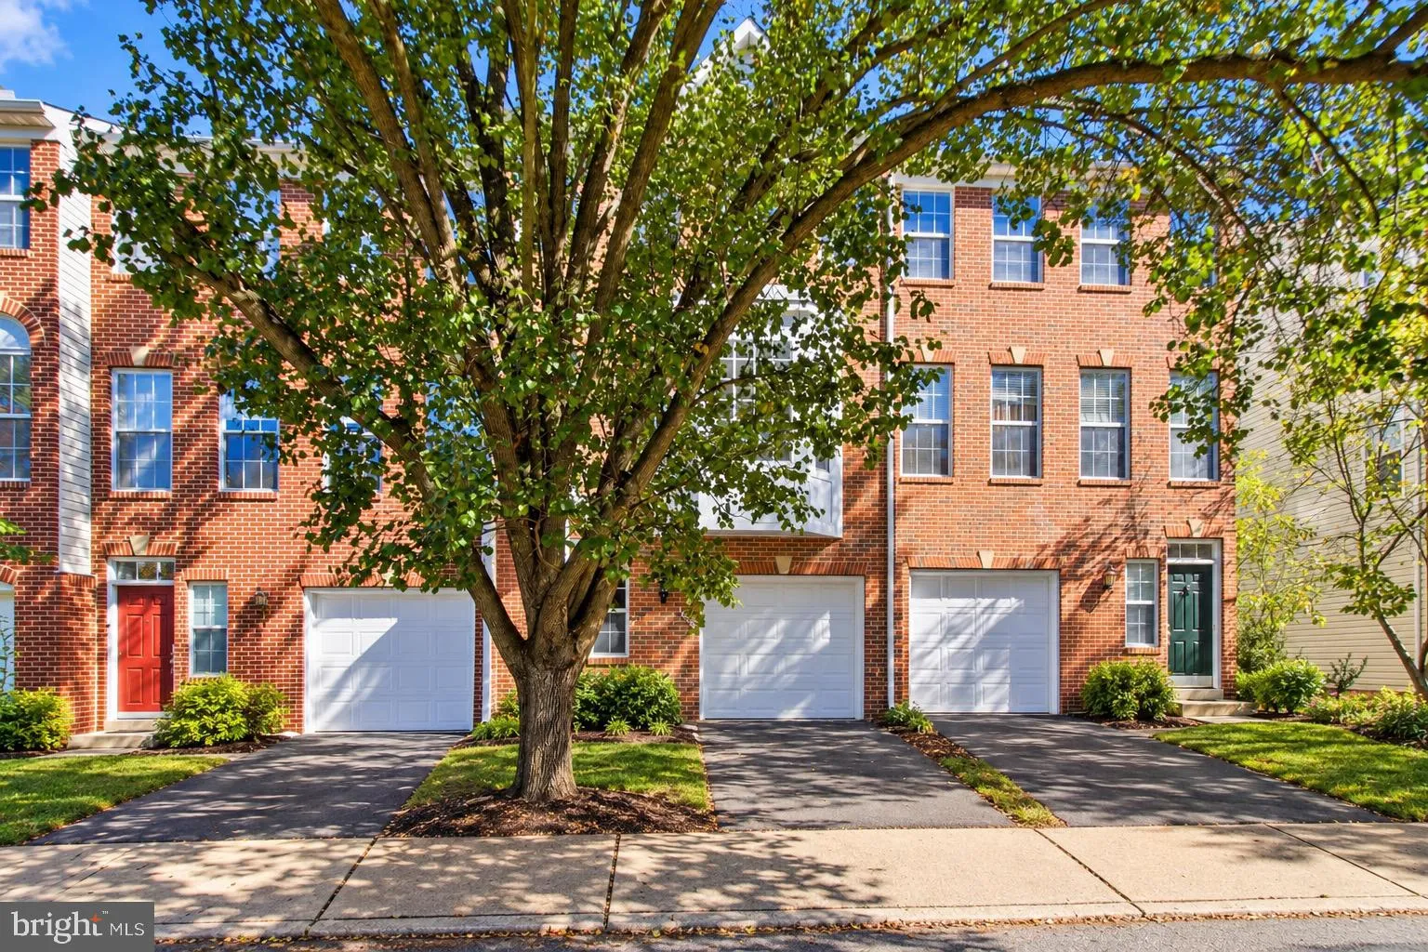
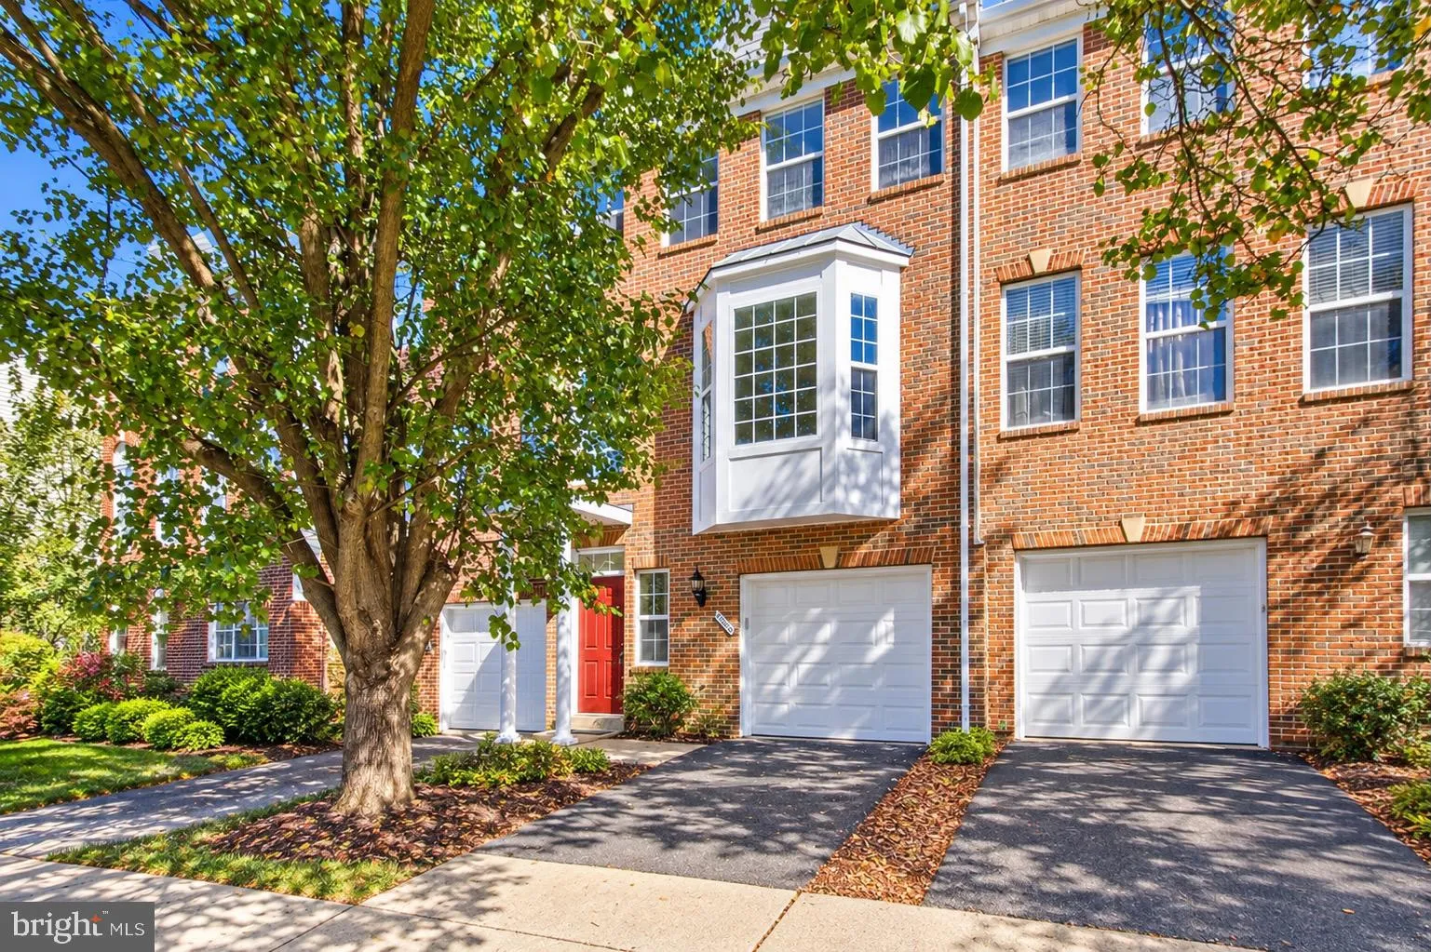
Welcome to this charming brick-front townhome in the sought-after McNair Farms community. Offering 3 bedrooms, 2 full bathrooms, 1 half bathroom, and 2, 108 square feet of living space, this home combines a functional layout with numerous updates. The main level features bay windows, a bright living area, and a kitc...
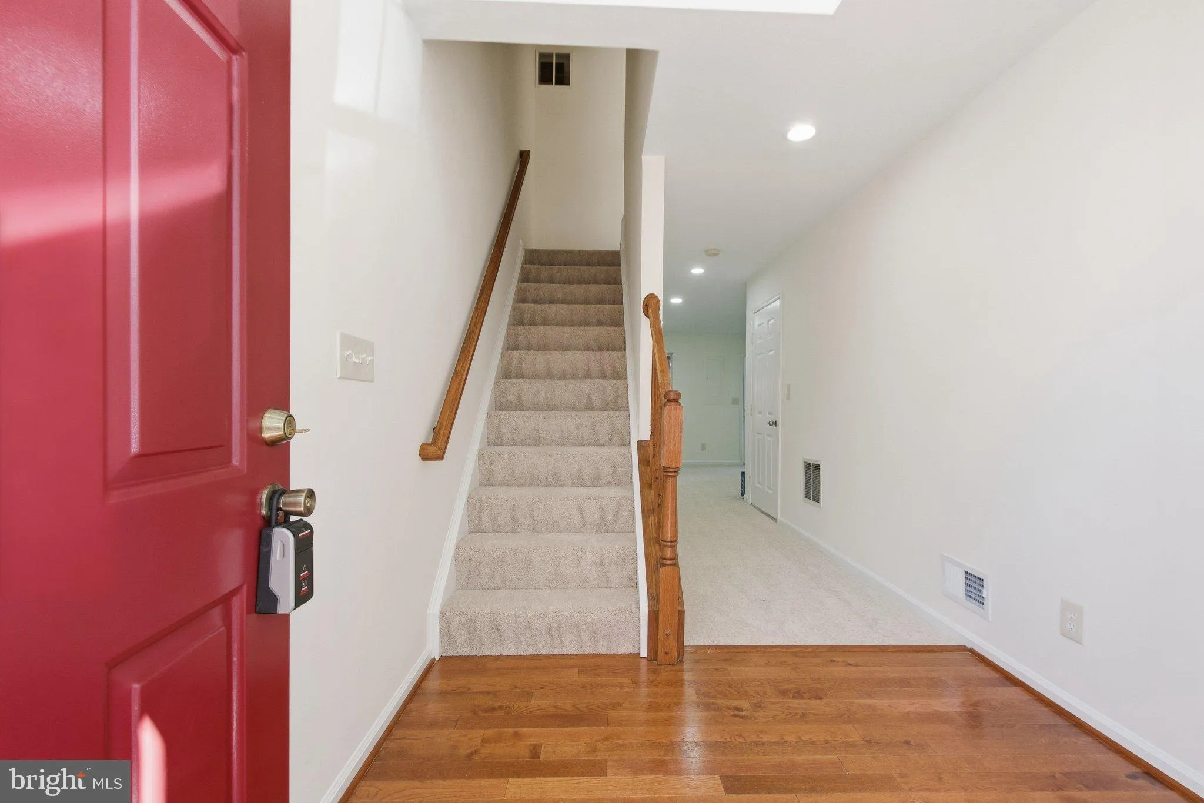
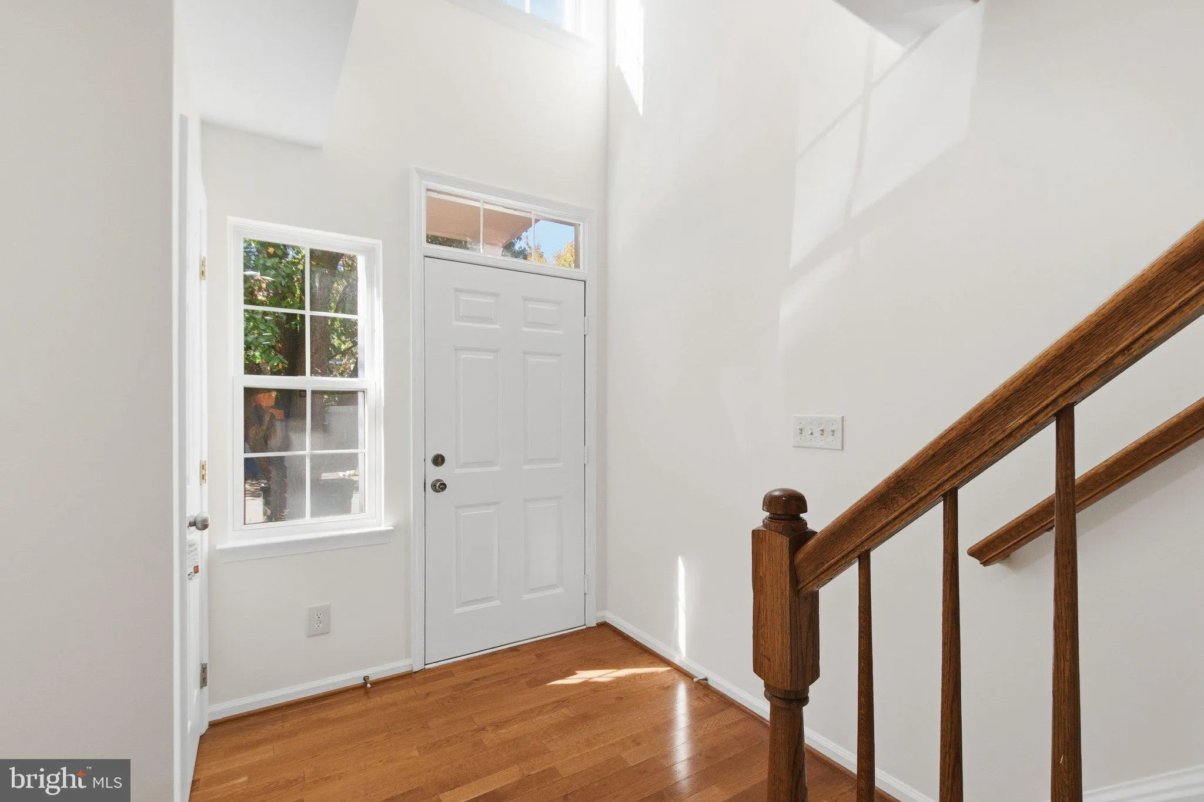
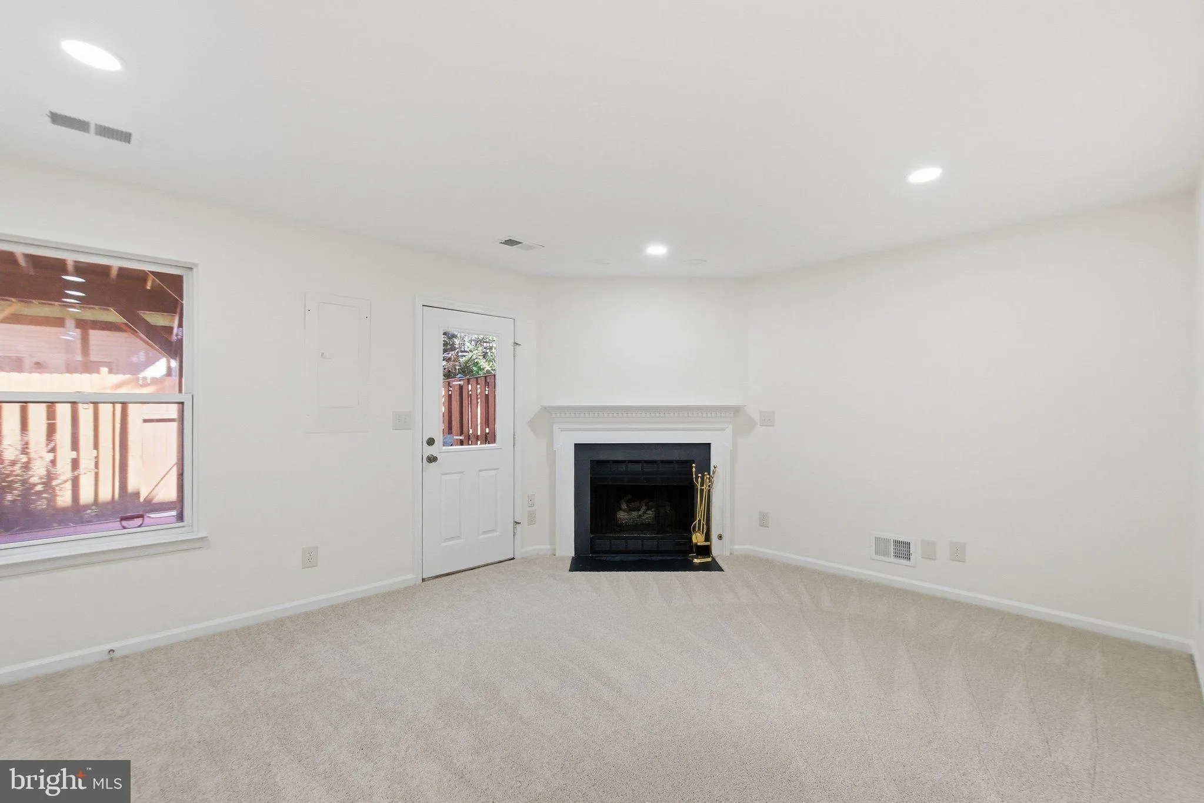
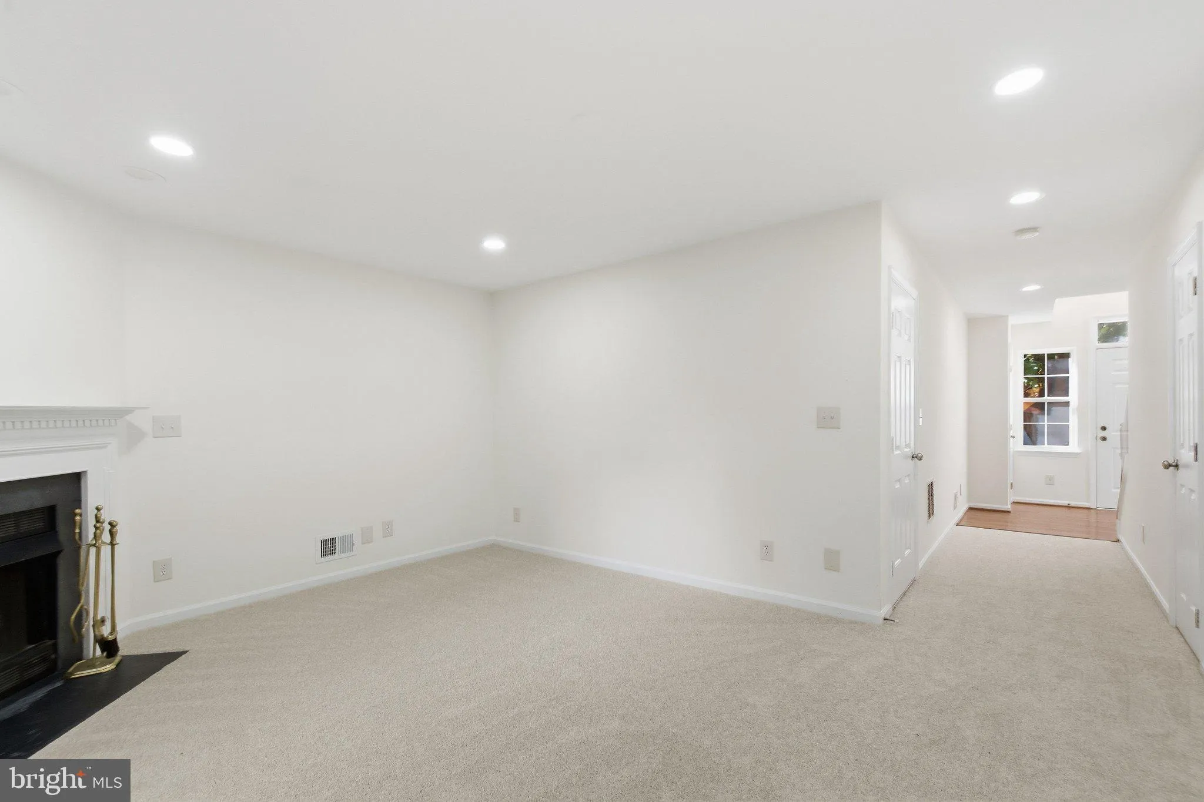
Welcome to this charming brick-front townhome in the sought-after McNair Farms community. Offering 3 bedrooms, 2 full bathrooms, 1 half bathroom, and 2, 108 square feet of living space, this home combines a functional layout with numerous updates. The main level features bay windows, a bright living area, and a kitchen with stainless steel appliances and access to the rear deck, creating a comfortable setting for everyday living and entertaining. Recent interior updates include new carpet and fresh paint throughout in 2026, renovated bathrooms with new tile flooring and vanities in 2026, and new light fixtures in 2026. The kitchen features a dishwasher installed in 2026, a refrigerator from December 2020, and a microwave from 2023. The washer and dryer were replaced in 2024, while the HVAC system dates to 2016. Additional improvements include a roof installed in 2020, a new Trex deck completed in 2025, a new garage door installed in 2021, and a freshly paved driveway. The finished lower-level recreation room provides additional living space with walkout access to the fenced backyard, offering room to relax, entertain, or enjoy outdoor activities. Enjoy the benefits of a great location in McNair Farms, with convenient access to shopping, dining, Dulles International Airport, the Silver Line Metro, the Dulles Toll Road, and major commuter routes. With its recent interior updates, versatile living space, outdoor area, freshly paved driveway, and convenient location, this townhome offers an appealing opportunity for its next owner.
 Features & Appliances
 Ask Agent A Question
 Address Map
 Neighborhood
 MLS Addon
 Additional Information
 Financial
Listing Information
 Rob Spicer Broker, GRI
Spicer Real Estate
7201 Wisconsin Avenue
 RobSpicer@SpicerRealEstate.com
 2403881030
 2403881030
 7201 Wisconsin Avenue


