
 Share
Share
 21116 HICKORY FOREST WAY, Germantown, MD 20876
 4,154 Sqft SQFT
 5
5
 5
5
 Basic Details
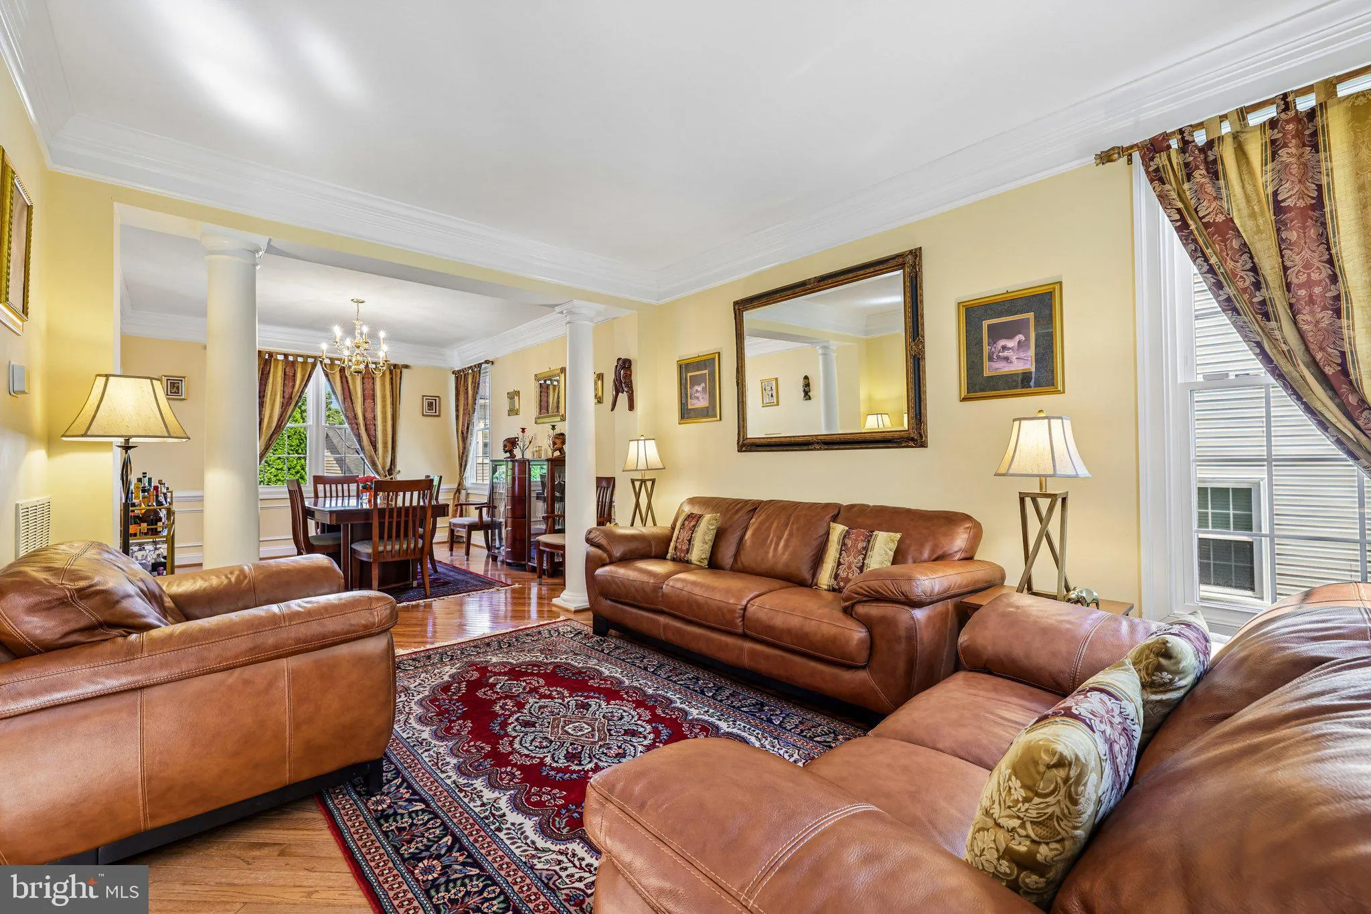
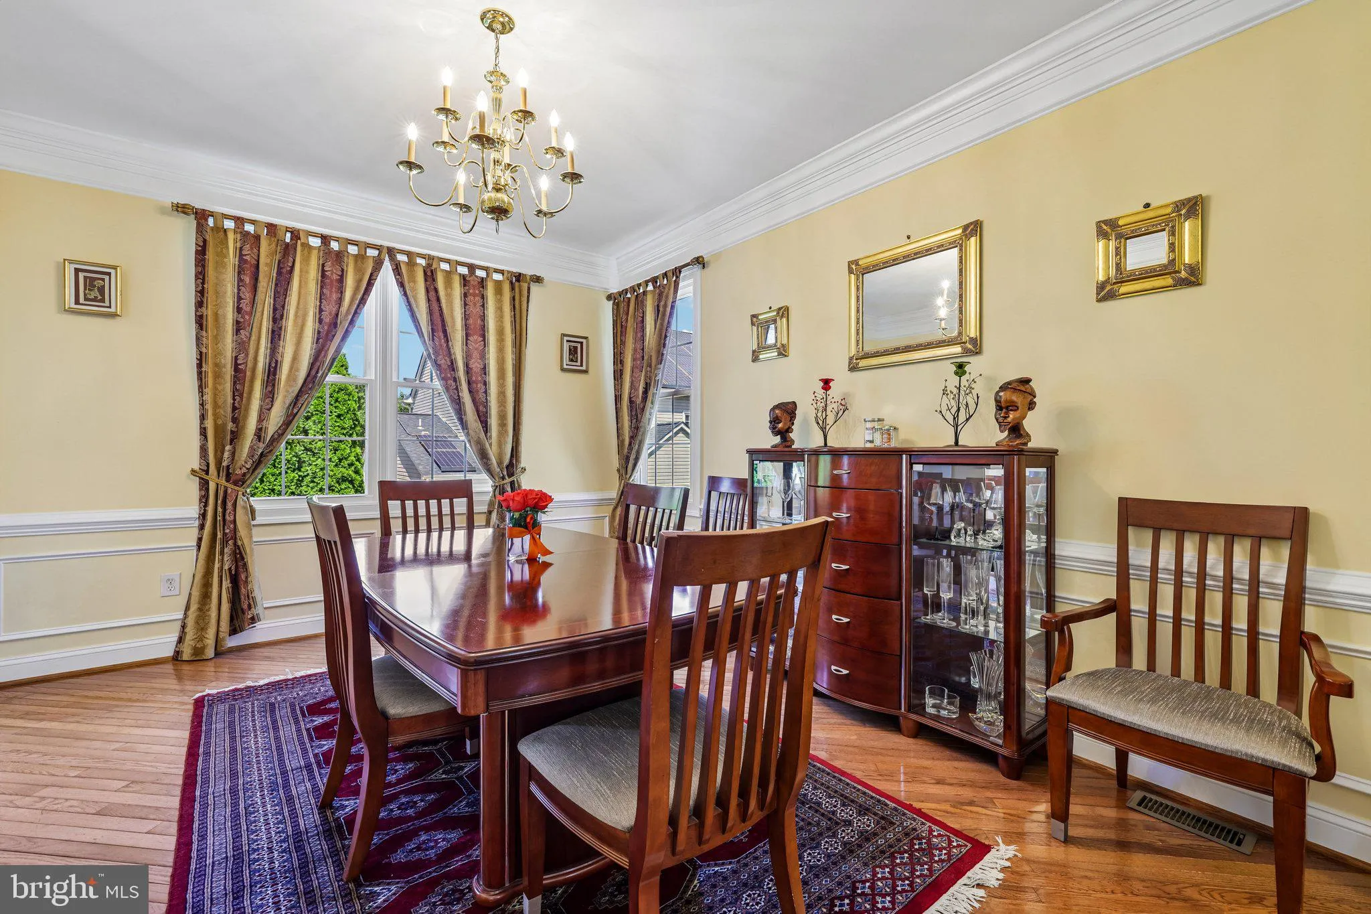
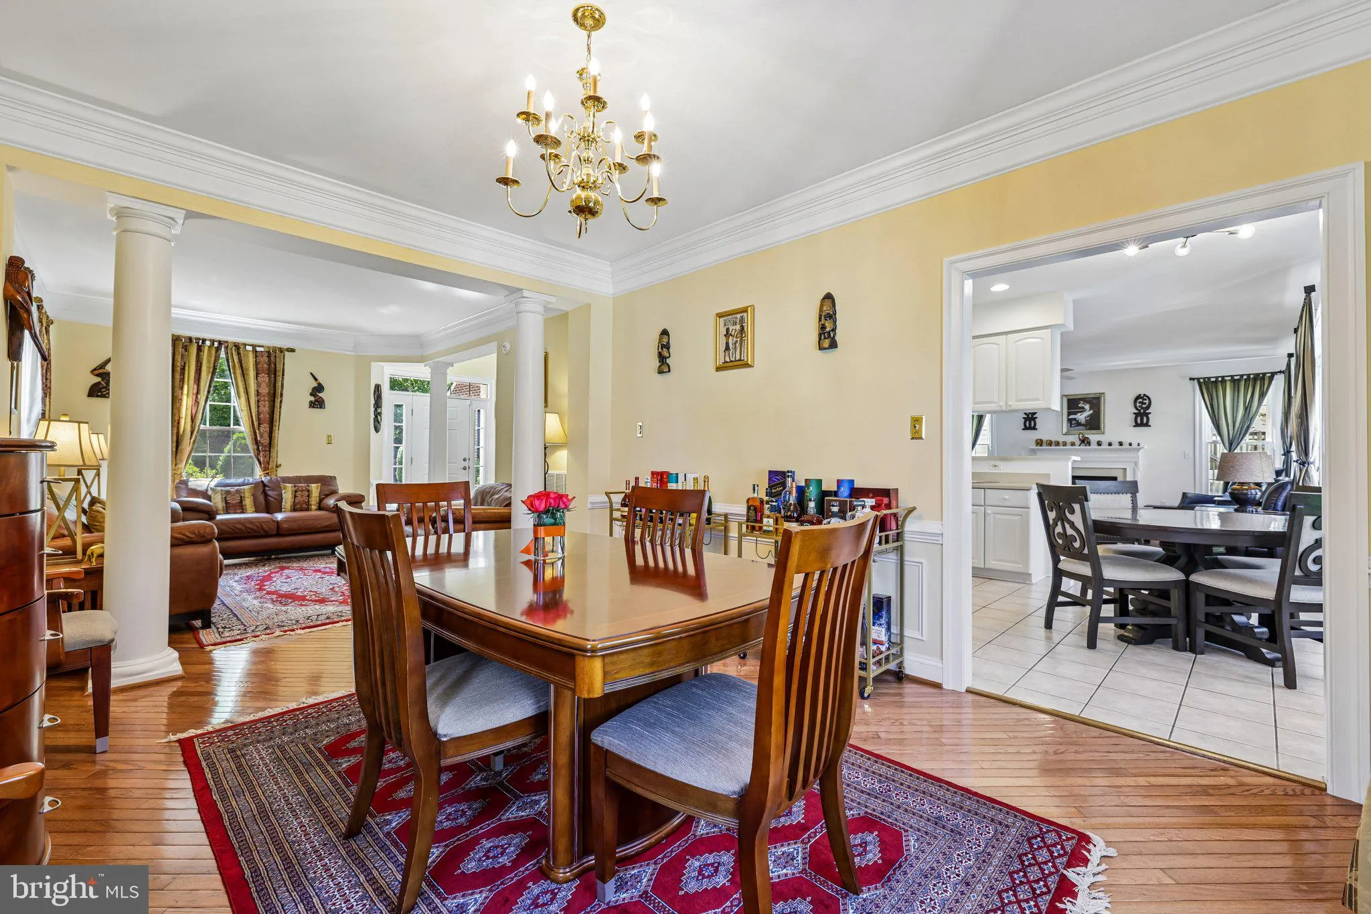
Welcome to 21116 Hickory Forest Way in Seneca Crossing, a spacious and beautifully maintained original-owner home offering five bedrooms, four full baths, one half bath, and approximately 4, 000 square feet of finished living space across three levels. The main level features a dramatic two-story foyer, gleaming har...
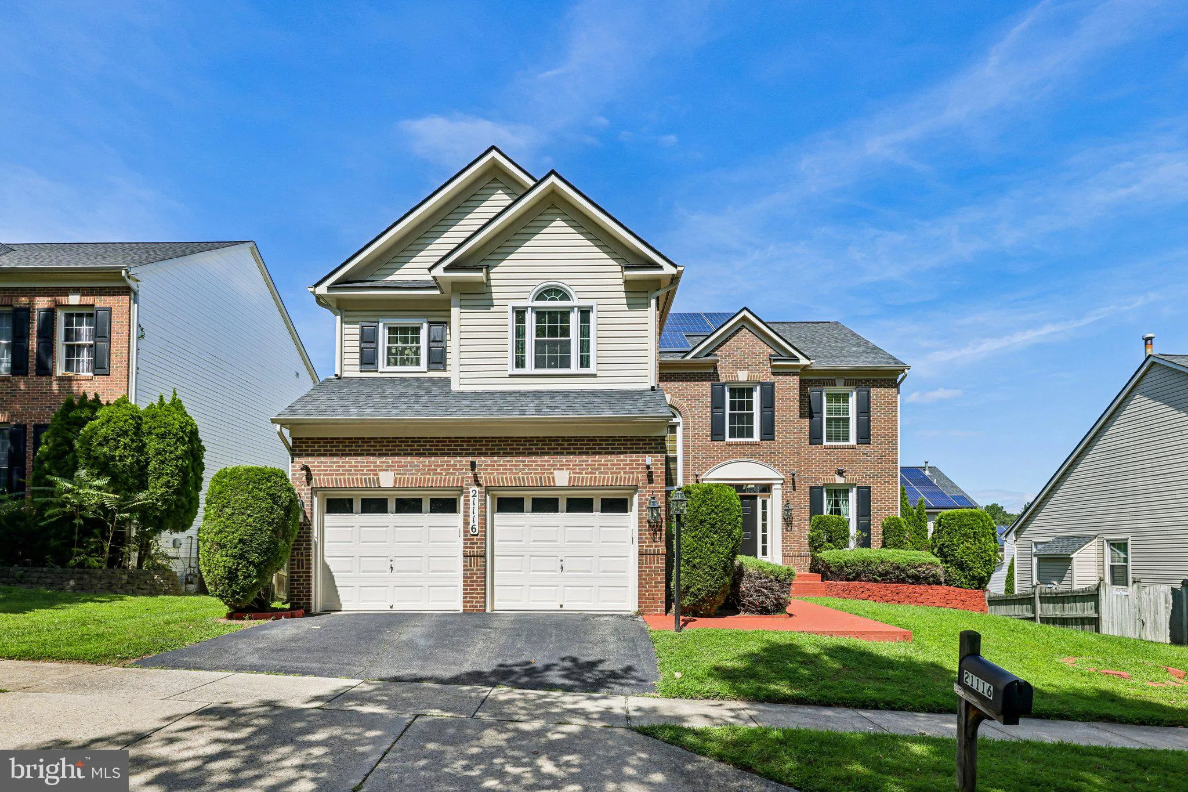
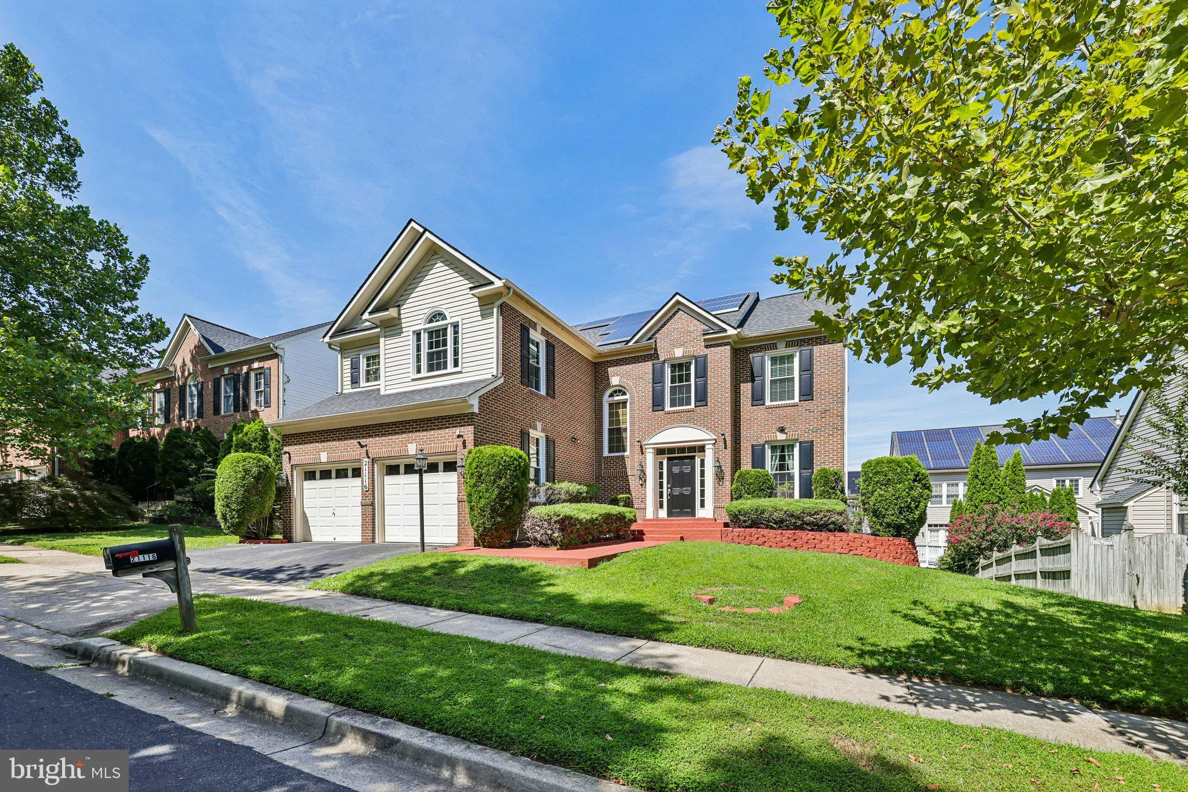
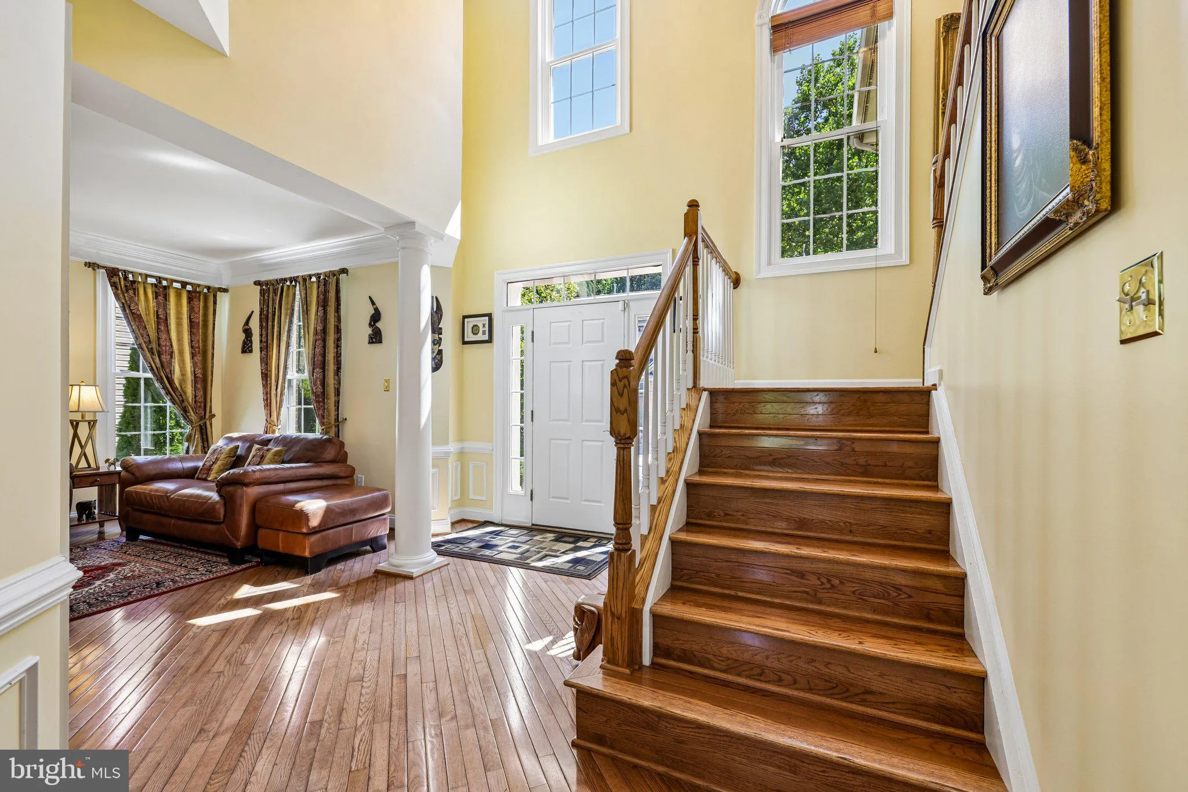
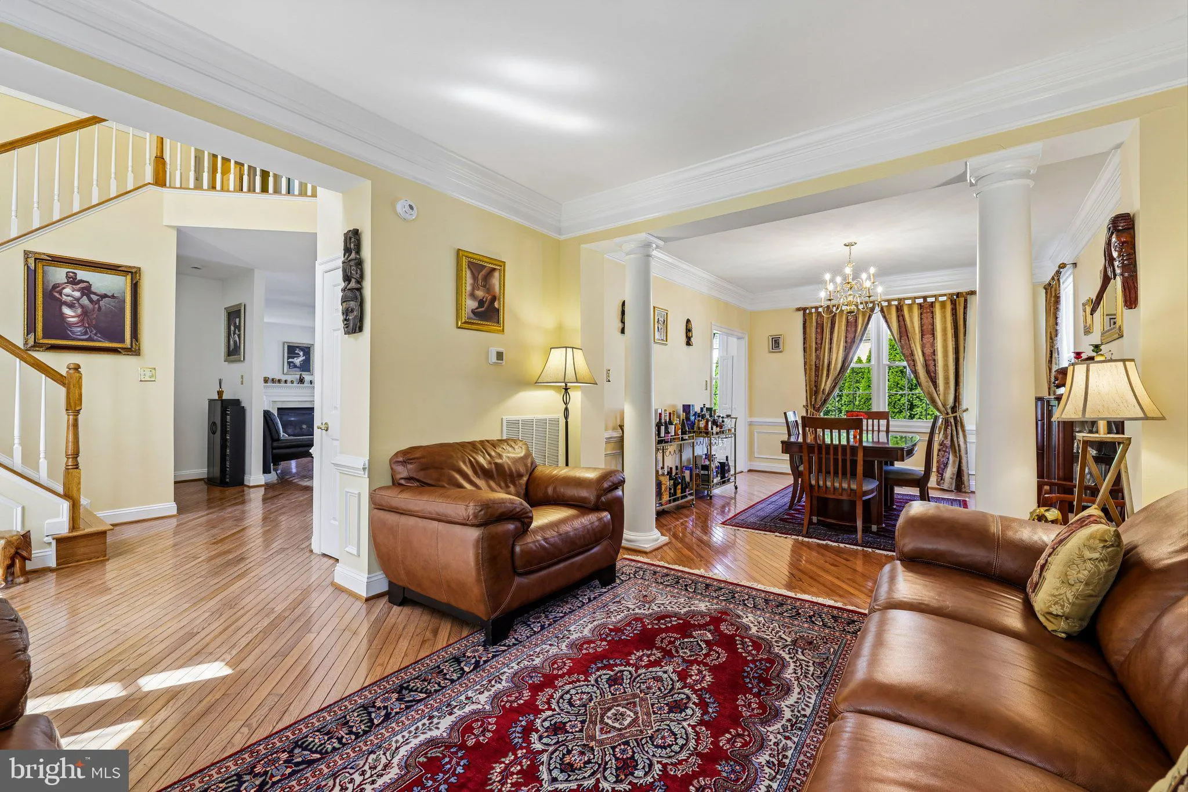
Welcome to 21116 Hickory Forest Way in Seneca Crossing, a spacious and beautifully maintained original-owner home offering five bedrooms, four full baths, one half bath, and approximately 4, 000 square feet of finished living space across three levels. The main level features a dramatic two-story foyer, gleaming hardwood flooring throughout the primary living areas, formal living and dining rooms, a private home office, and a large family room with a gas fireplace, abundant natural light, and access to the upper rear deck. The eat-in kitchen offers stainless steel appliances, generous cabinetry and pantry storage, breakfast-bar seating, and a spacious table-space area. Upstairs, four bedrooms are complemented by three full baths and a versatile loft/media area. The primary suite includes a vaulted ceiling, walk-in closet, and private bath, while a guest bedroom features its own en-suite full bath. The finished walk-out lower level adds exceptional flexibility with a fifth bedroom, full bath, expansive recreation space, custom wet bar, dedicated theater/media area, and direct access to the lower rear deck. A separate unfinished area provides additional storage and mechanical space. Additional features include dual-zone HVAC, a Tesla solar panel system, and a Mercedes EV charger in the two-car garage, offering the convenience and time-saving benefit of at-home charging. Located in the established Seneca Crossing community with convenient access to shopping, dining, recreation, and major commuter routes. A thoughtfully maintained home offering generous space, flexible living areas, and pride of ownership throughout.
 Features & Appliances
 Ask Agent A Question
 Address Map
 Neighborhood
 MLS Addon
 Additional Information
 Financial
Listing Information
Financial
Listing Information
 Rob Spicer Broker, GRI
Spicer Real Estate
Rob Spicer Broker, GRI
Spicer Real Estate
7201 Wisconsin Avenue
 RobSpicer@SpicerRealEstate.com
 2403881030
 2403881030
 7201 Wisconsin Avenue


