
 Share
 1806 FOXDALE COURT, Crofton, MD 21114
 1,716 Sqft SQFT
 3
 3
 Basic Details
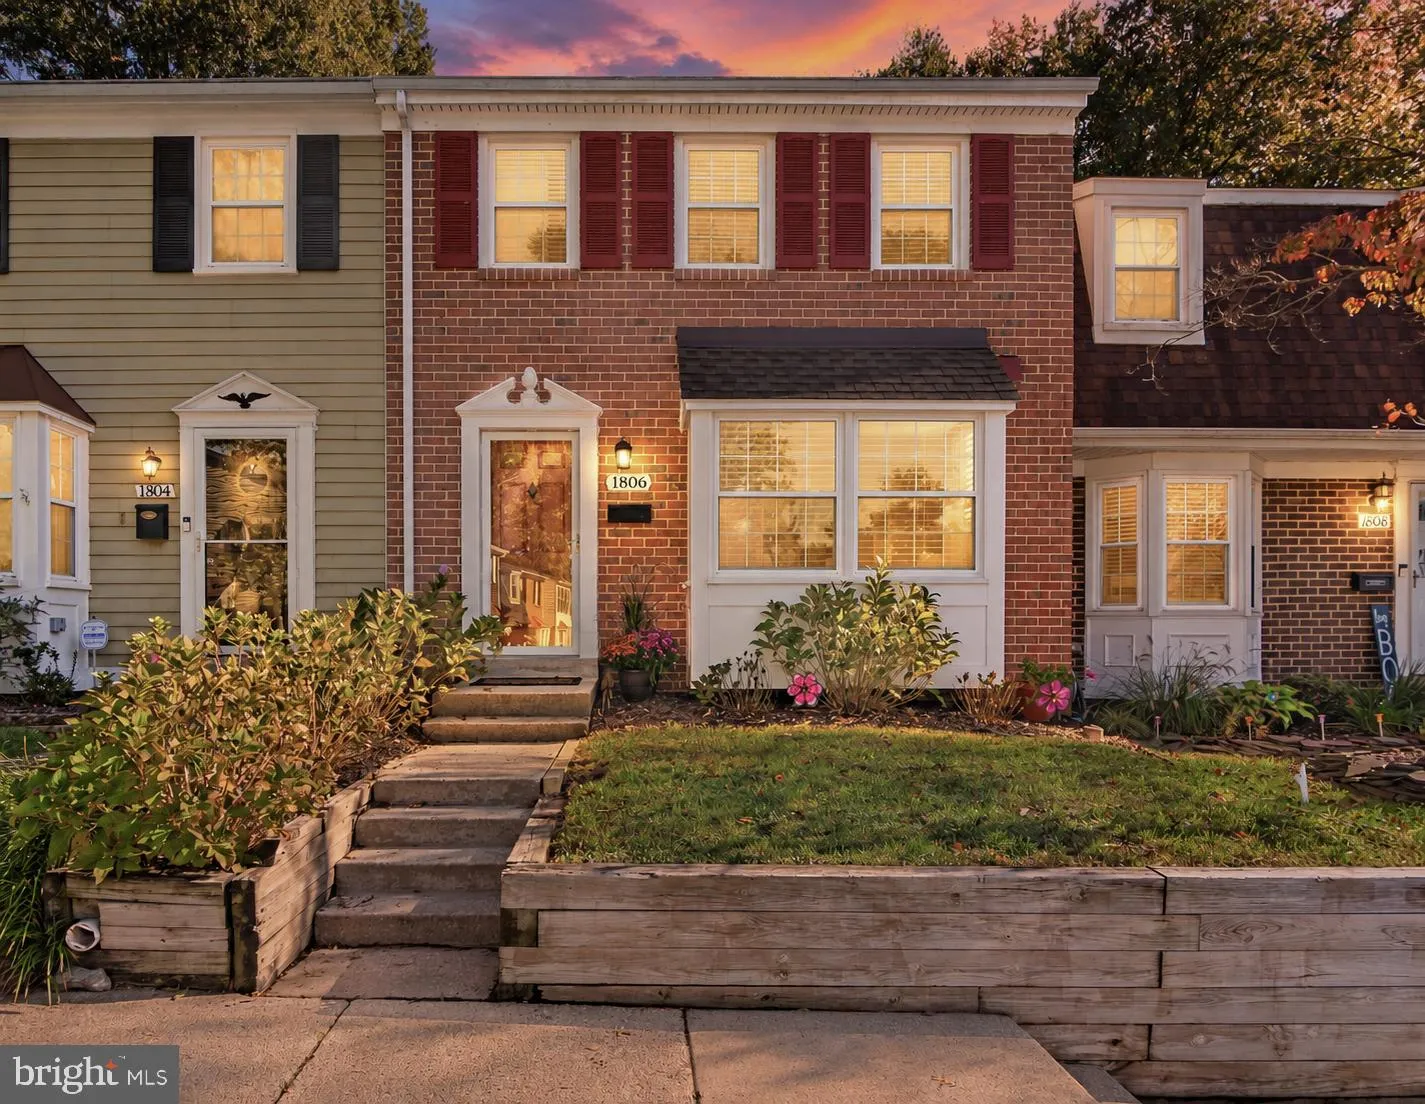
Nestled in the charming Crofton Square community, this exquisite Colonial townhouse offers a blend of comfort and convenience. The exterior features a classic brick and vinyl siding façade, complemented by well-maintained sidewalks and street lights that enhance the neighborhood’s inviting atmosphere. Enjoy leisu...
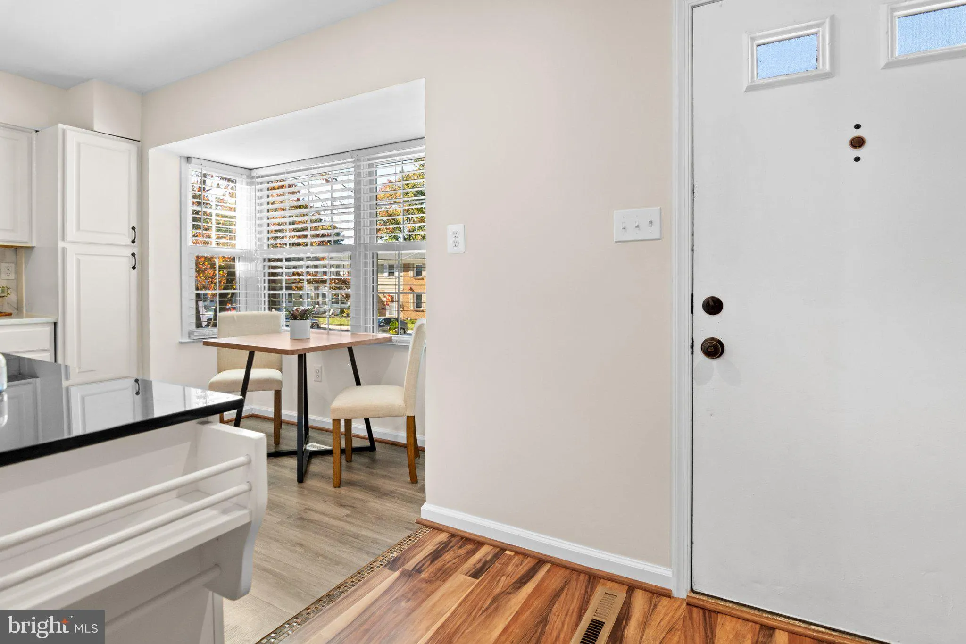
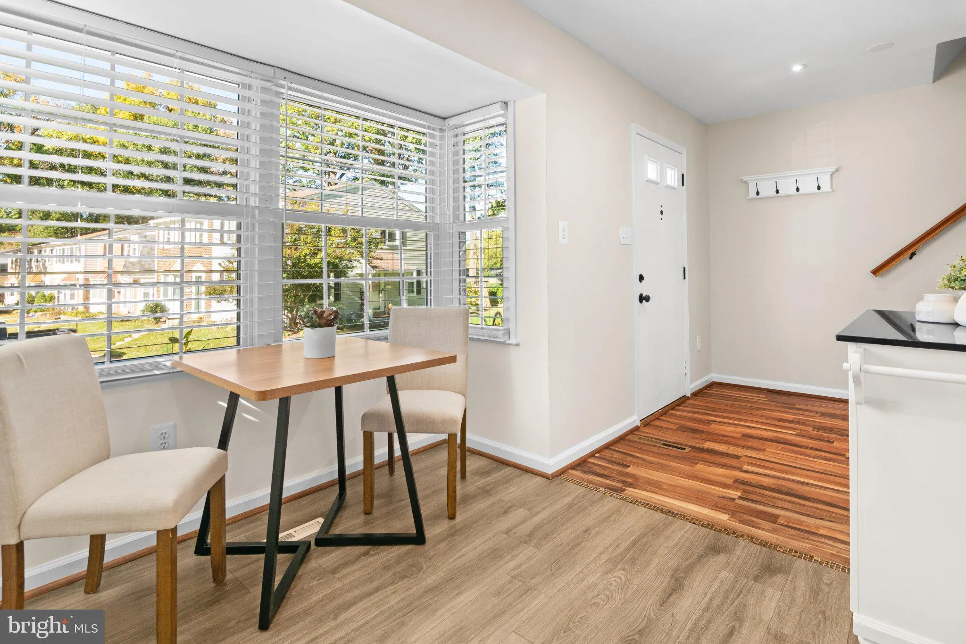
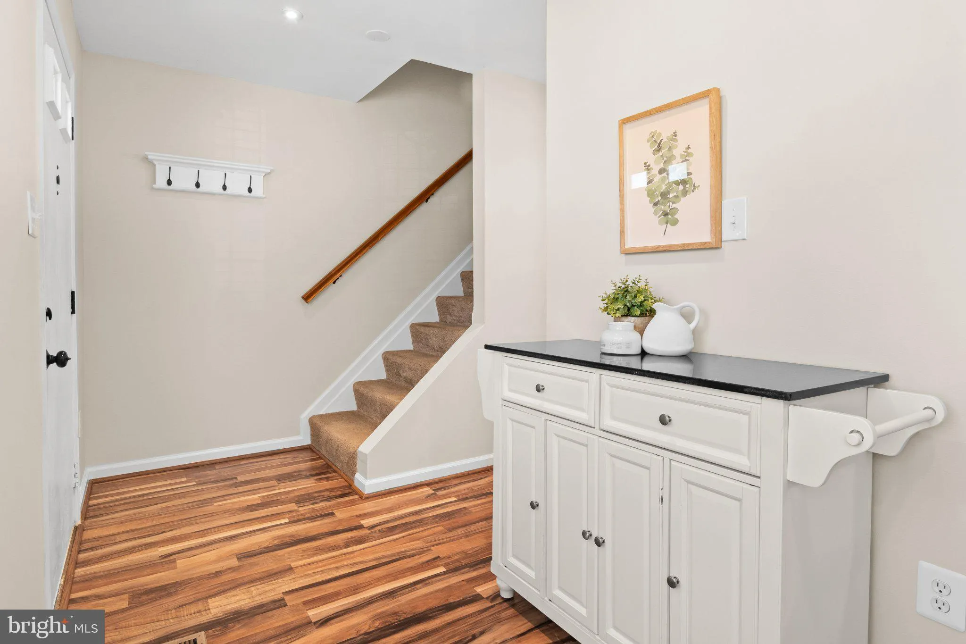
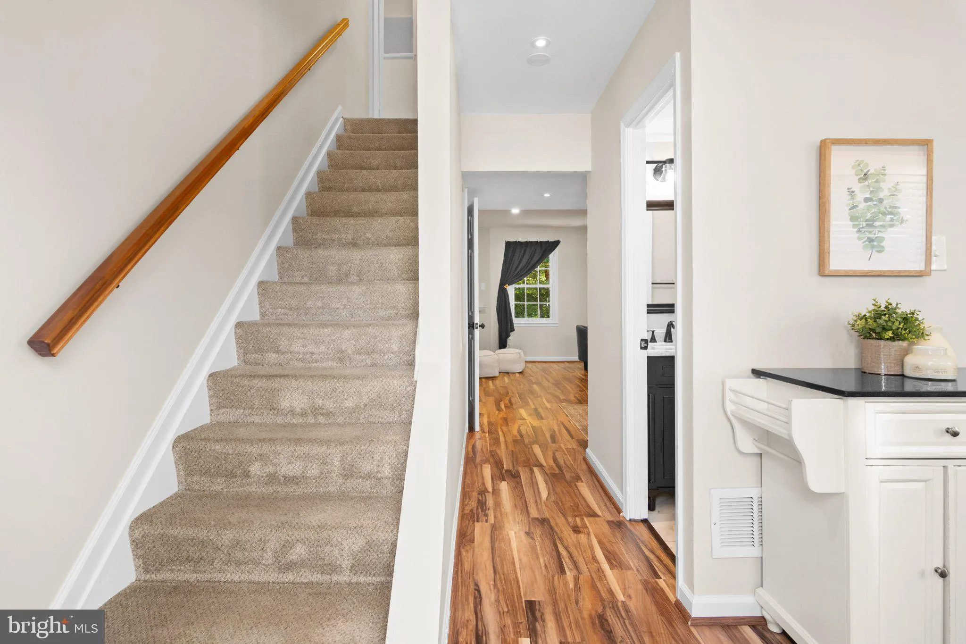
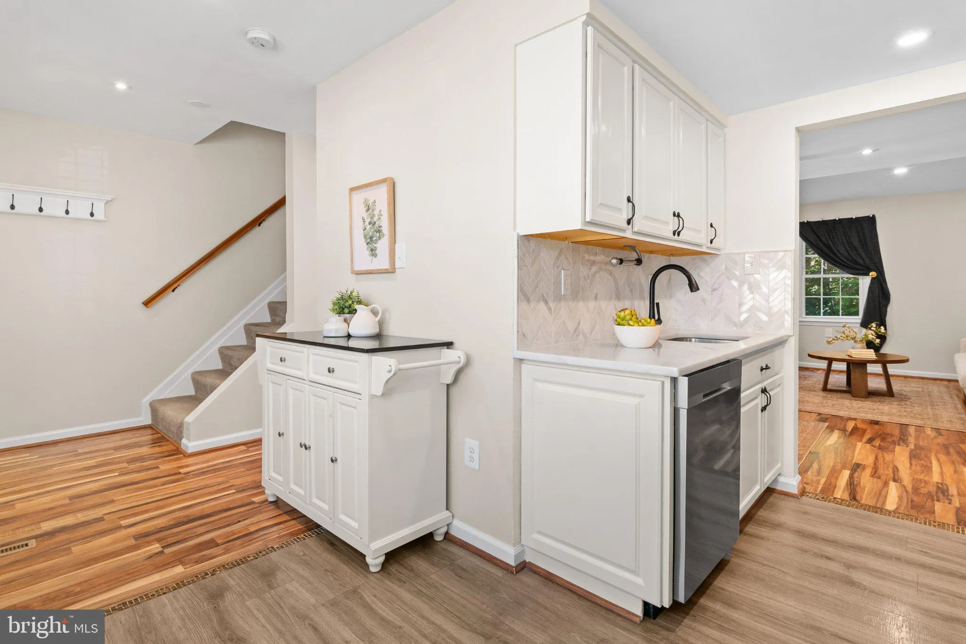
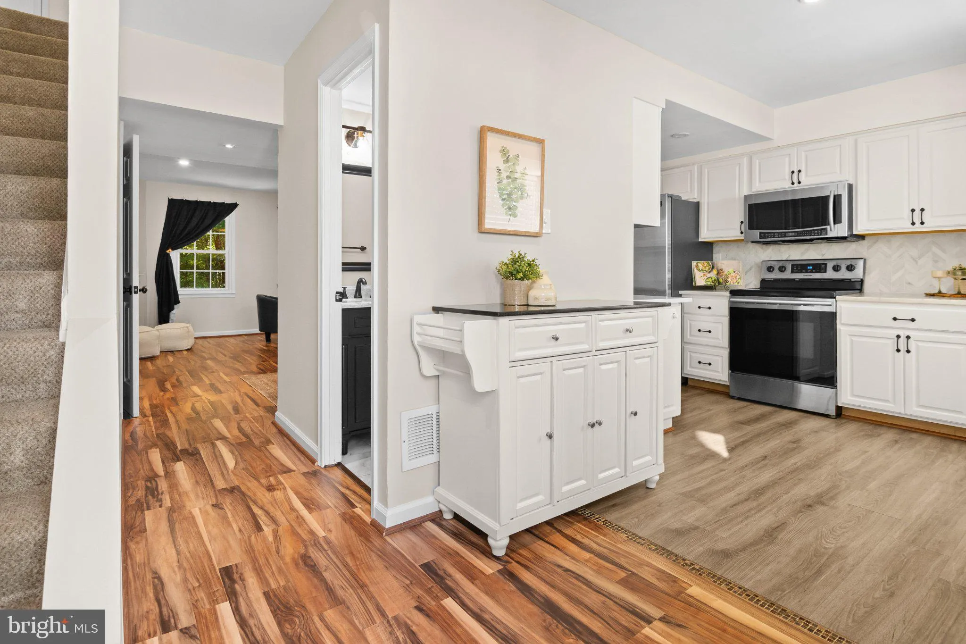
Nestled in the charming Crofton Square community, this exquisite Colonial townhouse offers a blend of comfort and convenience. The exterior features a classic brick and vinyl siding façade, complemented by well-maintained sidewalks and street lights that enhance the neighborhood’s inviting atmosphere. Enjoy leisurely strolls through the community, where children can play at the nearby tot lots and playgrounds. Step inside to a fresh coat of paint throughout and a beautifully updated kitchen, making this home truly move-in ready. The fully finished basement with a walkout level is perfect for entertaining or relaxing. With three spacious bedrooms and two and a half bathrooms, it provides ample space for both privacy and togetherness. The cozy fireplace adds a touch of warmth, making it an ideal gathering spot during cooler months. Residents benefit from a well-managed association that includes common area maintenance, snow removal, and trash services. The proximity to top-rated schools and local parks ensures a vibrant lifestyle, while the assigned parking space offers added convenience. Experience the perfect blend of luxury and community in this delightful home.
 Features & Appliances
 Ask Agent A Question
 Address Map
 MLS Addon
 Additional Information
 Financial
Listing Information
 Rob Spicer Broker, GRI
Spicer Real Estate
7201 Wisconsin Avenue
 RobSpicer@SpicerRealEstate.com
 2403881030
 2403881030
 7201 Wisconsin Avenue


