Spicer Real Estate
  • Share
$569,000
Active Active
VA,Sterling

Location 22011 BOX CAR SQUARE, Sterling, VA 20166

  • Sqft 1,840 Sqft SQFT
  • Bed 3
  • Bath 4
Basic Details Basic Details
Description

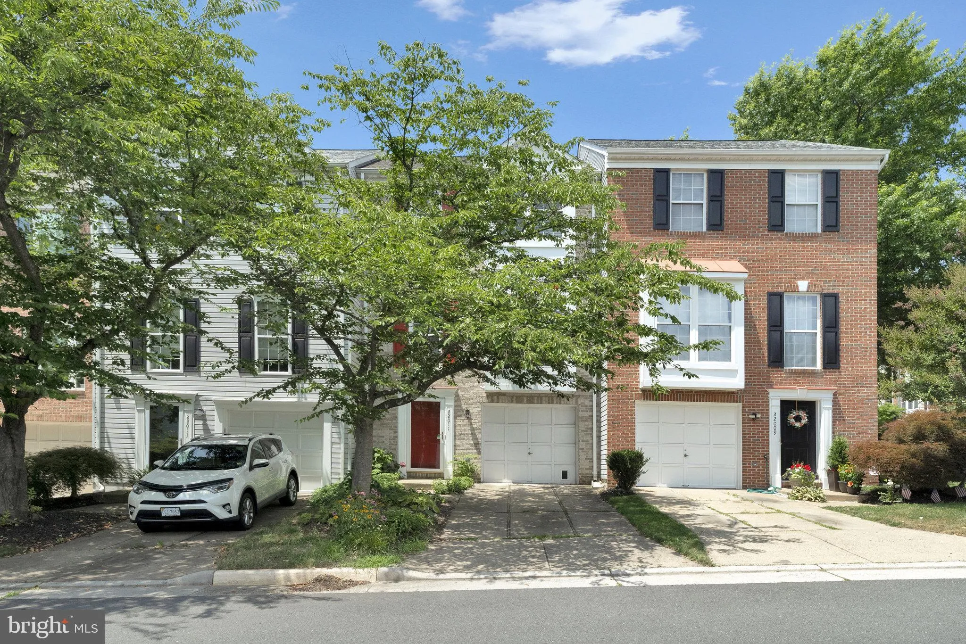
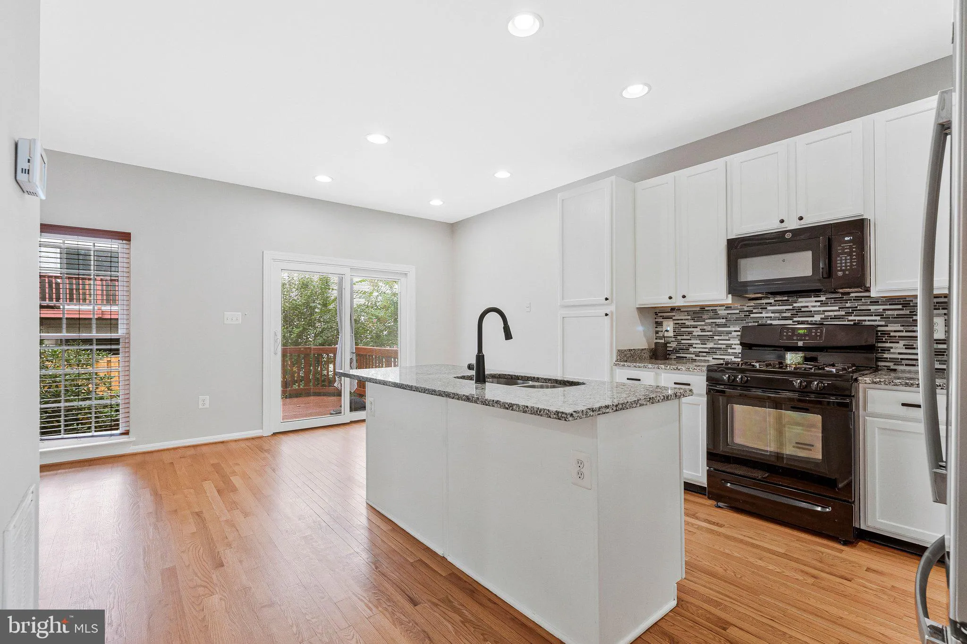
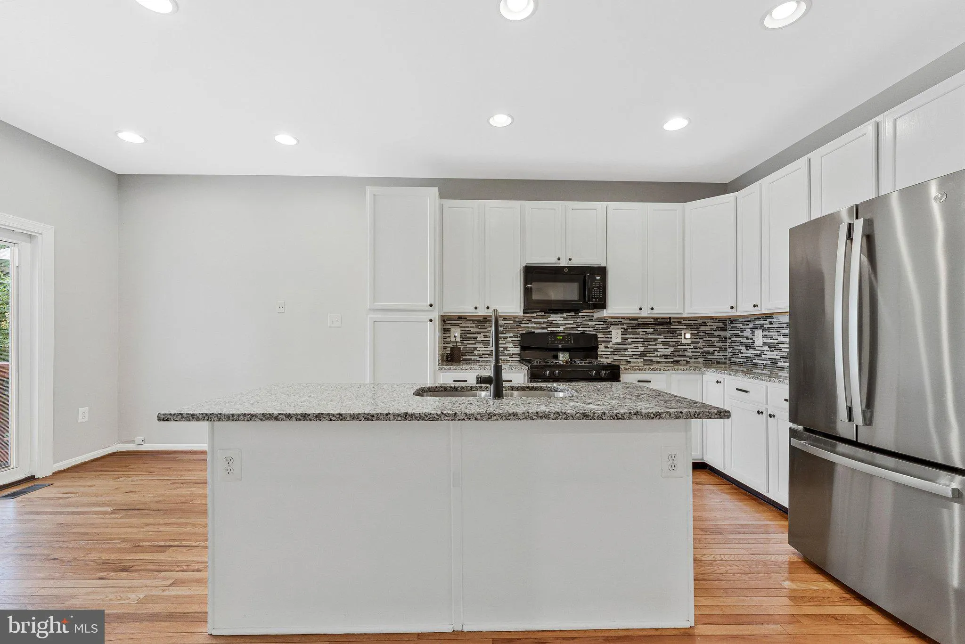
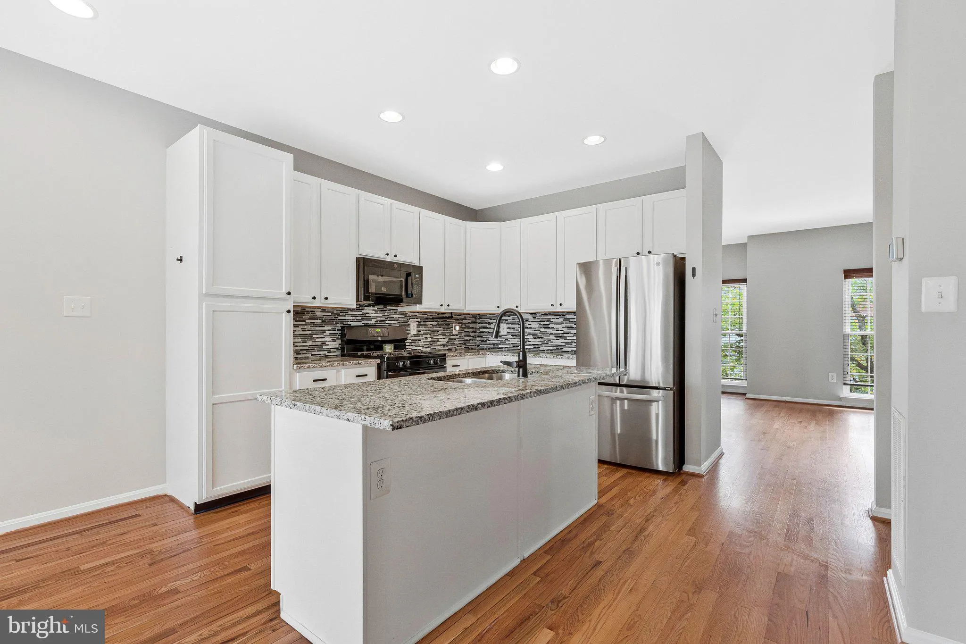
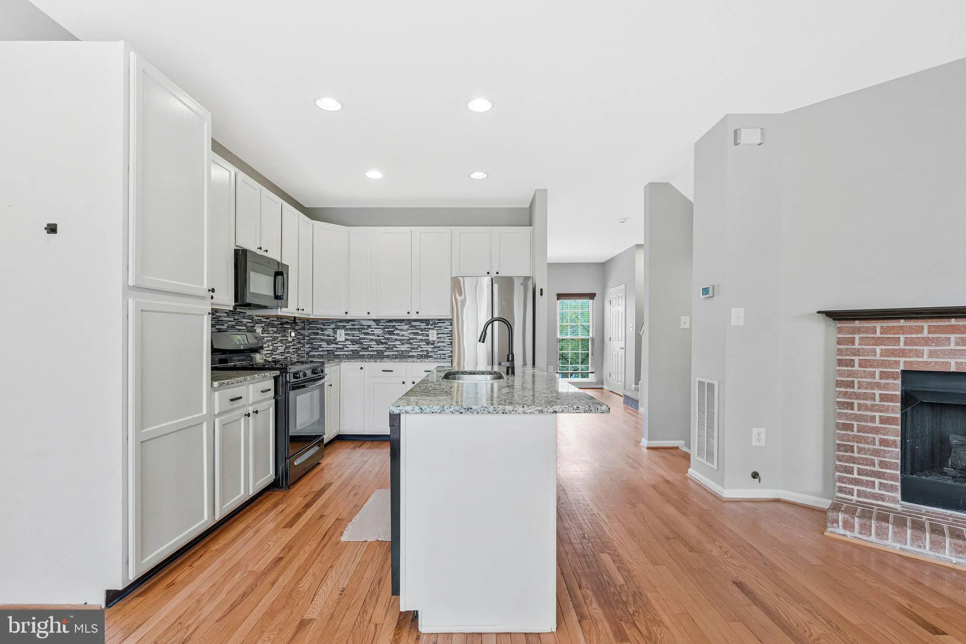
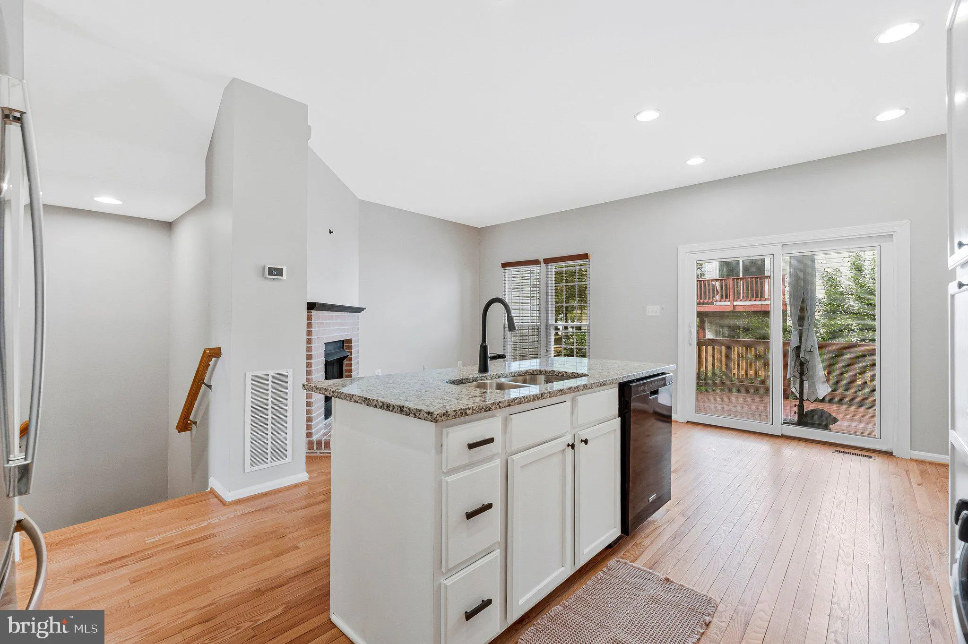
This bright and airy 3-bedroom, 2-full and 2-half bath townhouse in Dominion Station with a one-car garage offers a blend of comfort, style and convenience. The traditional design features a fully finished basement with rear entrance, perfect for additional living space or entertainment. The main level boasts a comb...

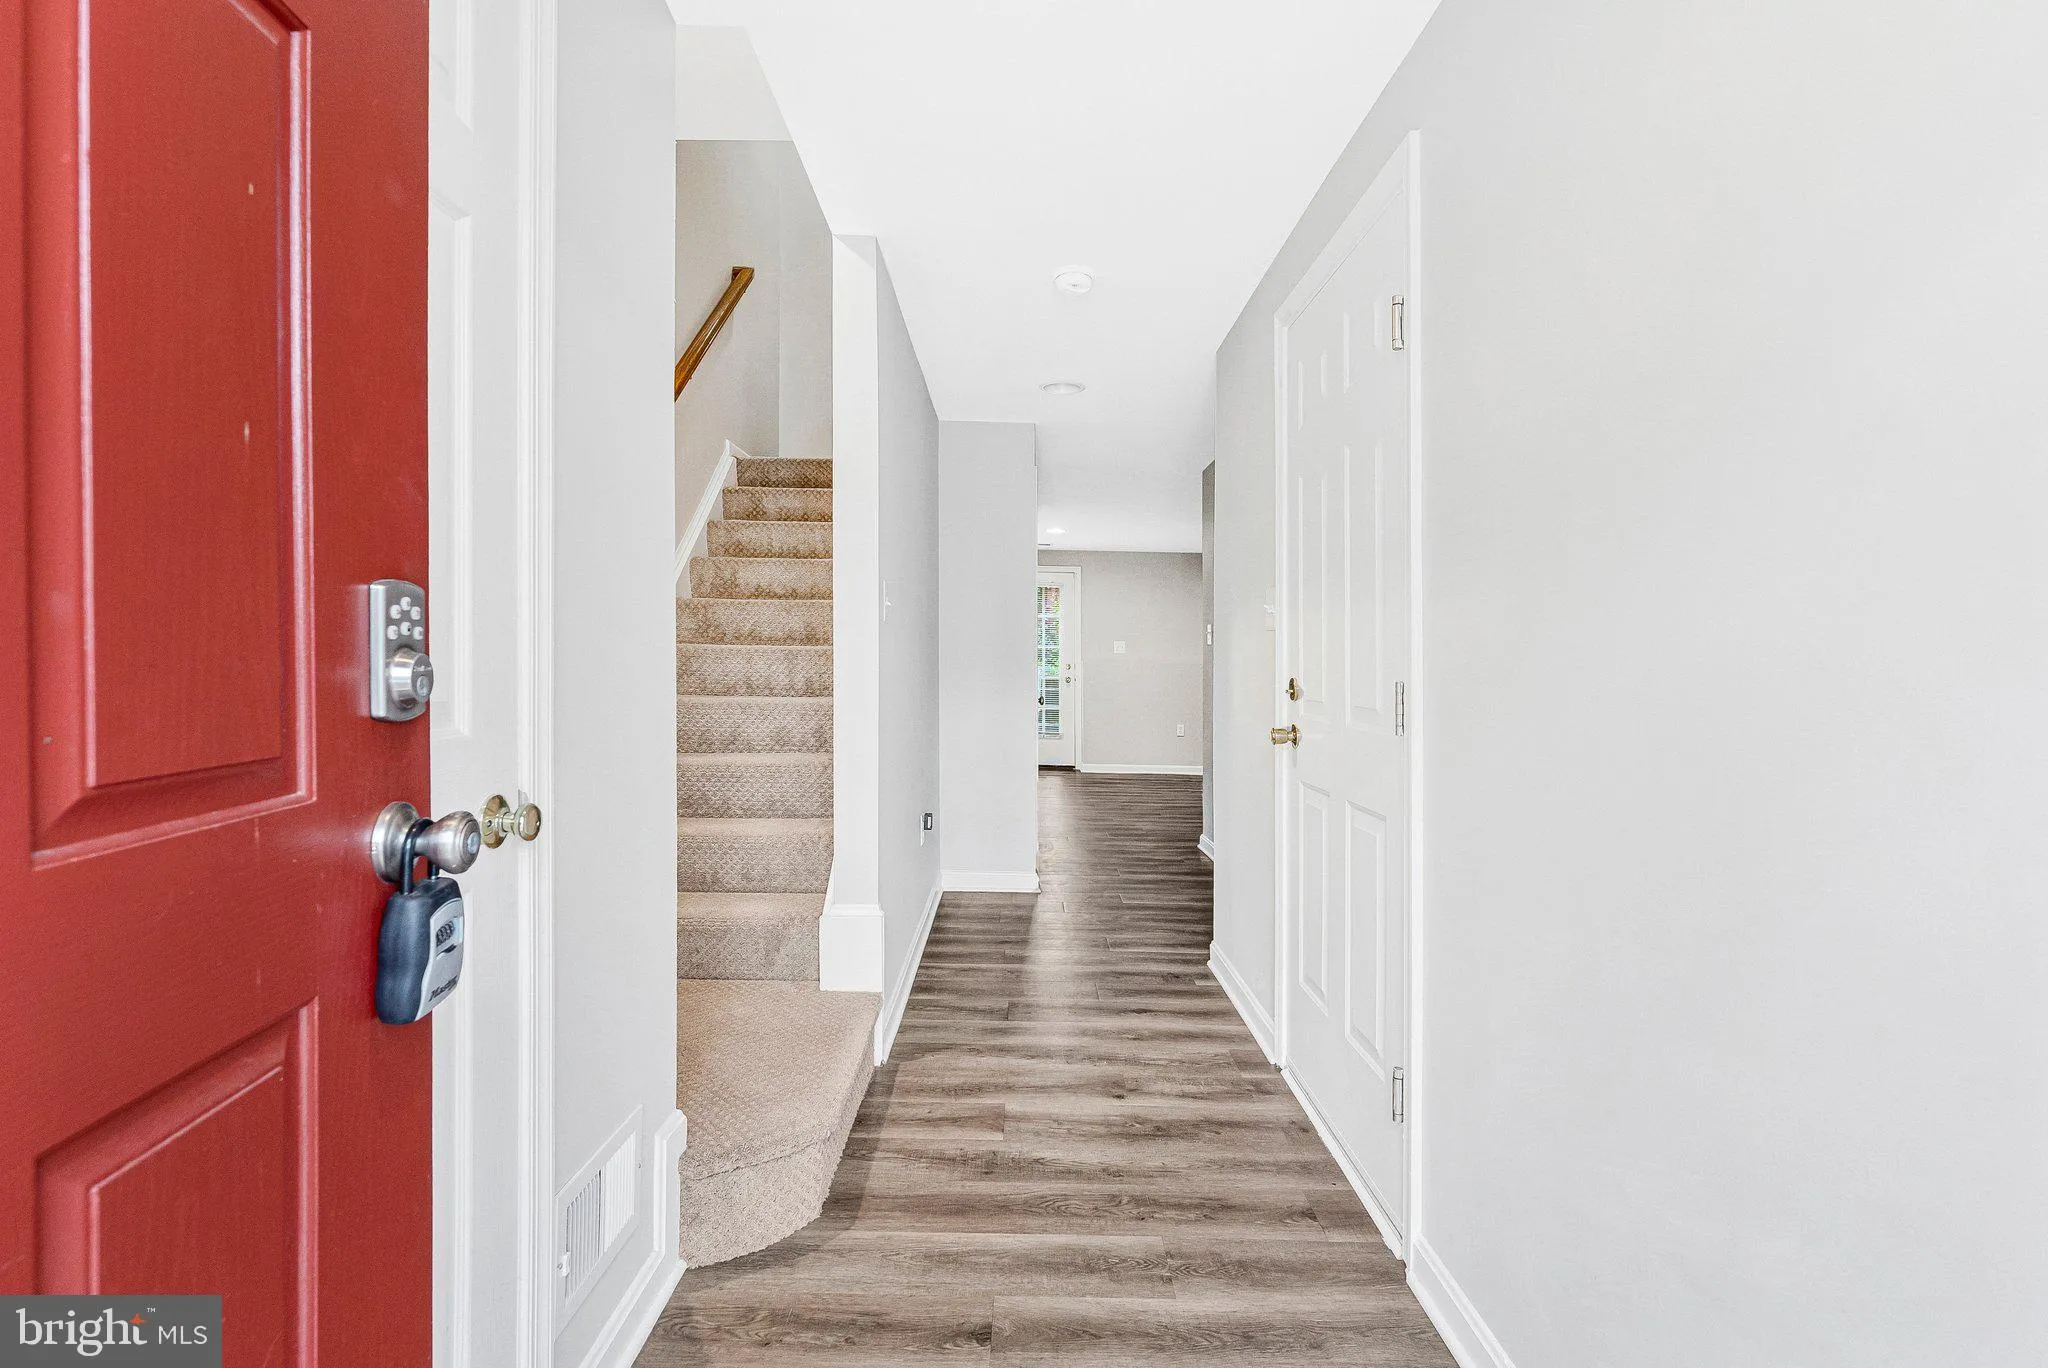
This bright and airy 3-bedroom, 2-full and 2-half bath townhouse in Dominion Station with a one-car garage offers a blend of comfort, style and convenience. The traditional design features a fully finished basement with rear entrance, perfect for additional living space or entertainment. The main level boasts a combination kitchen and dining area with upgraded countertops, complemented by wood floors. Enjoy cozy evenings by the gas fireplace, while the deck provides an ideal outdoor space for relaxation. Upstairs you will find three generously sized bedrooms with a walk-in closet in the primary. Community amenities include an outdoor pool and playground. New HVAC February 2026 and Roof in 2019 with a 25 year warranty.

Read More
Basic Details
  • Property Type: Residential
  • Listing Type: Active
  • Listing ID: VALO2137786
  • Price: $569,000
  • Bedrooms: 3
  • Bathrooms: 4
  • Half Bathrooms: 2
  • Sqft: 1,840 Sqft
  • Year Built: 1998
  • Lot Area: 0.03 Acre
  • Location: US, VA, LOUDOUN-VA, Sterling, DOMINION STATION, 20166
  • Structure Type: Interior Row/Townhouse
  • Heating System: Forced Air
  • Cooling System: Central A/C, Ceiling Fan(s)
  • Basement: Rear Entrance, Fully Finished
  • Fence: Wood
  • Fireplace: Gas/Propane
  • Patio: Deck
  • Parking: Concrete Driveway
  • Full Bathrooms: 2
  • Listing Status: Active
  • Roof: Composite
Features & Appliances
Features
  • Architectural Style: Traditional
  • Fireplaces Total: 1
  • Flooring: Carpet, Hardwood, Luxury Vinyl Plank
  • Interior Features: Combination Kitchen/Dining, Primary Bath(s), Upgraded Countertops, Window Treatments, Wood Floors, Floor Plan - Traditional
  • Sewer: Public Sewer

Appliances
  • Appliances: Dishwasher, Disposal, Dryer, Humidifier, Icemaker, Microwave, Oven/Range - Gas, Refrigerator, Washer
Ask Agent A Question Ask Agent A Question

Address Map Address Map
MLS Addon MLS Addon
  • Office Name: Weichert, REALTORS
  • Agent Name: Ellen H Nicholson
Additional Information Additional Information
  • Water Source: Public
  • Accessibility Features: Other
  • Association Amenities: Pool - Outdoor, Tot Lots/Playground
  • Construction Materials: Combination, Brick
  • Foundation Details: Block
  • Garage: 1.0
  • Levels: 3
  • On Market Date: 2026-10-09
Financial Financial
  • Tax Annual Amount: 4208.0
  • Association Fee: 110.0
  • Association Fee Frequency: Monthly
  • Association Yn: 1
Listing Information Listing Information
  • Originating System Name: Bright
  • List Agent Mls Id: 57770
  • List Office Mls Id: WEI69
  • MLS Status: ACTIVE-BRIGHT
  • Modification Timestamp: 2026-10-15T12:07:08Z
  • Status Change Timestamp: 2026-10-09T04:05:29Z
Rob Spicer Broker, GRI Rob Spicer Broker, GRI Spicer Real Estate

7201 Wisconsin Avenue

Mortgage Calculator
$
$ %
Years
%
$ %Per Year
$ % Per Year

$
