
 Share
Share

 15716 JONES LANE, Gaithersburg, MD 20878
 3,074 Sqft SQFT
 4
4
 3
3
 Basic Details
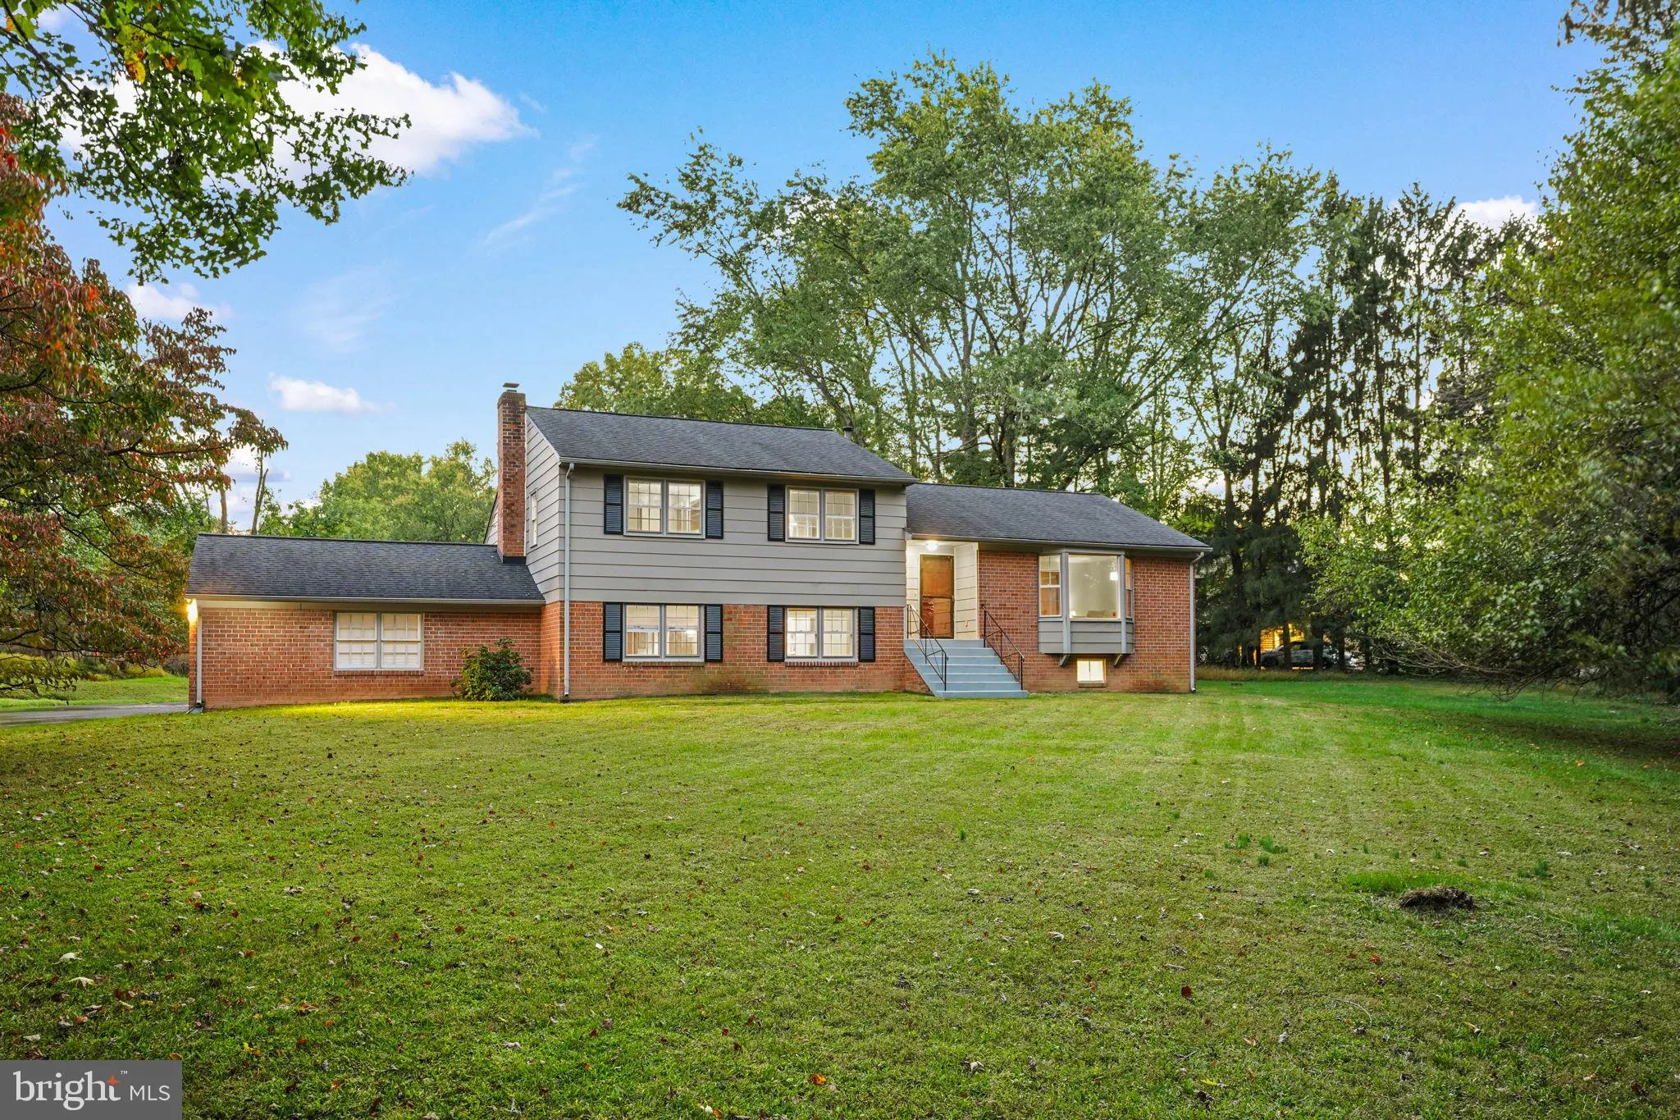
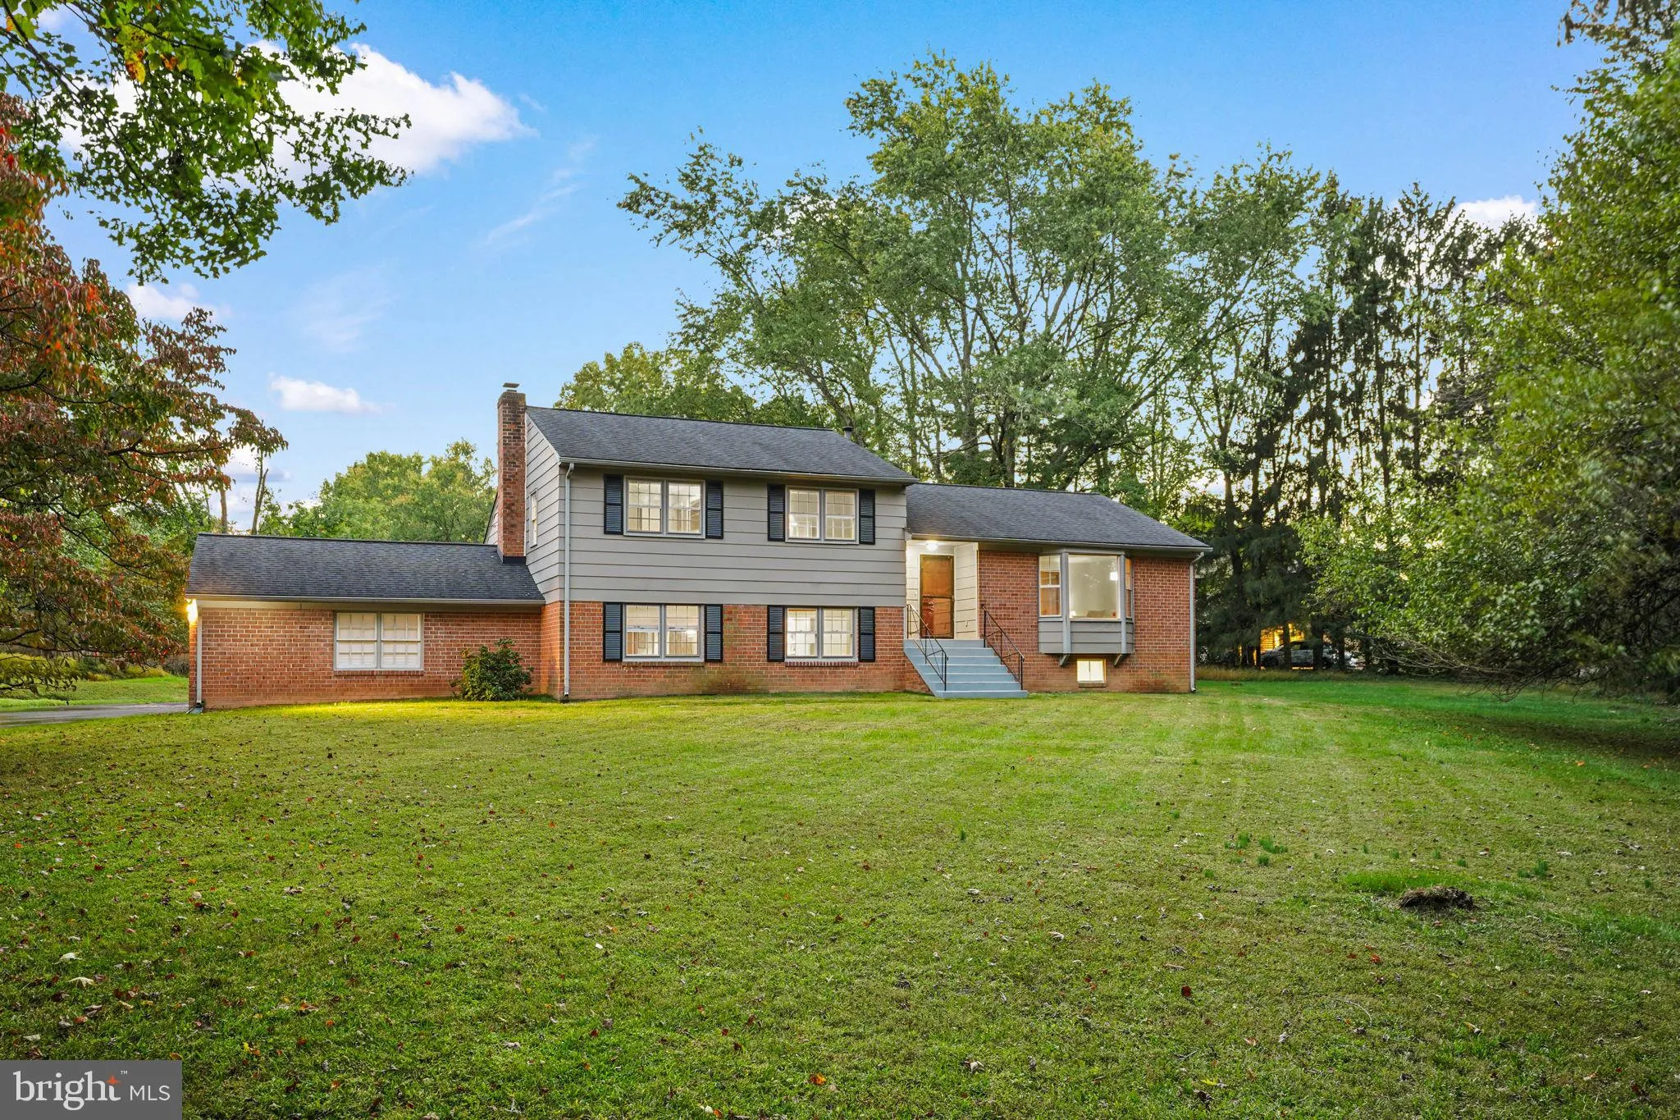
Welcome to 15716 Jones Lane, where space, privacy, and versatility come together on a nearly one-acre corner lot at the edge of Ancient Oak. With more than 3, 000 square feet across four levels, this home offers four bedrooms, three full baths, and a two-car garage. A distinctive two-level enclosed sunroom creates a...
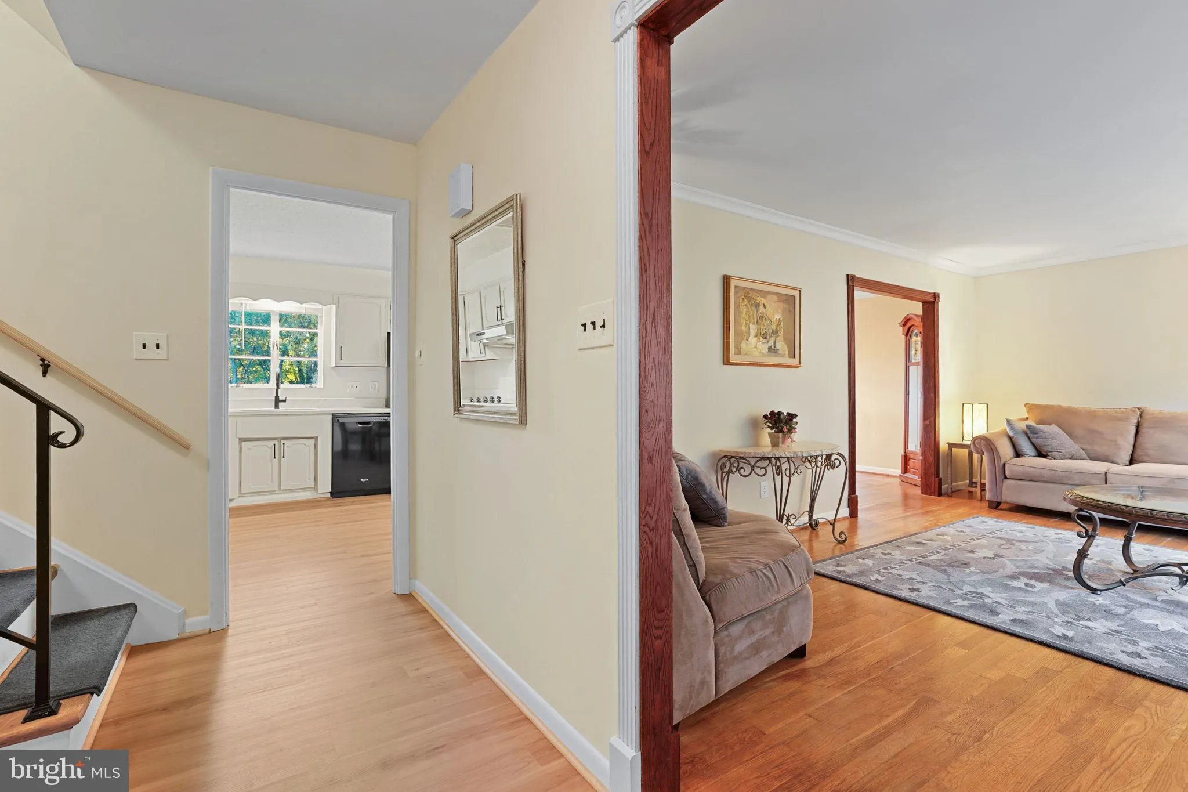
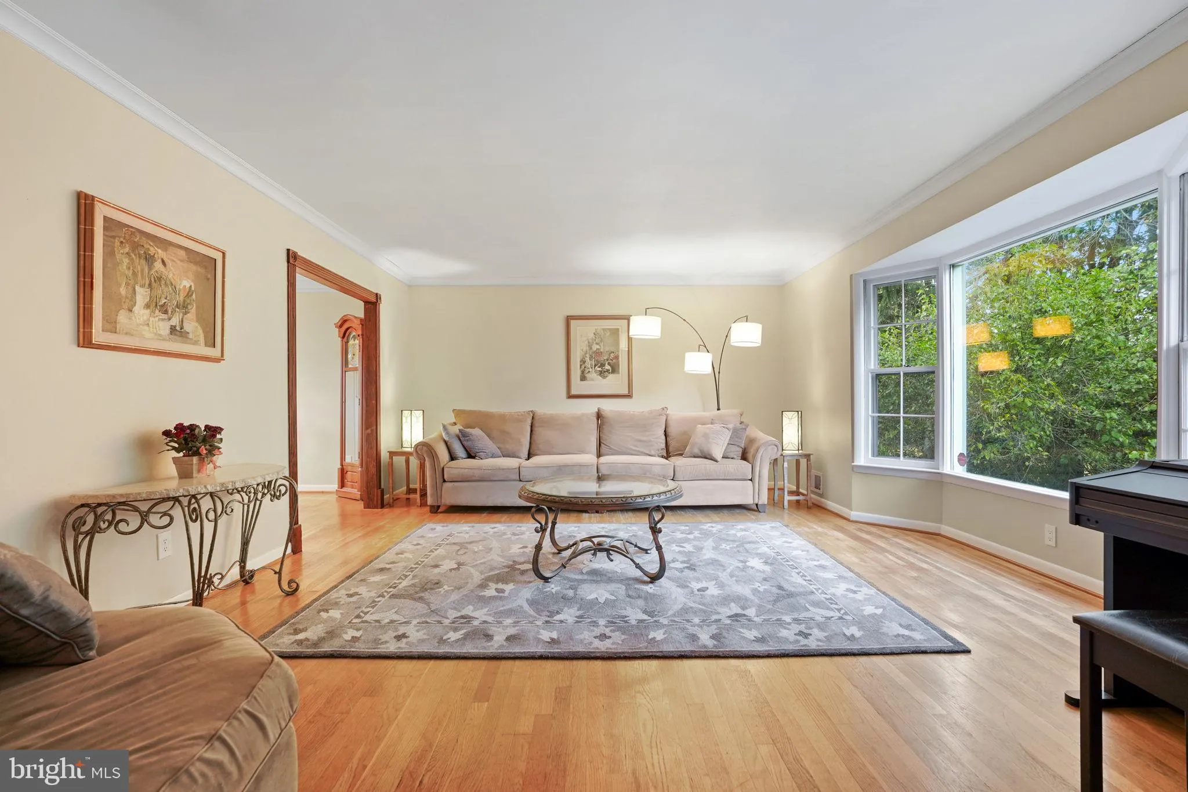
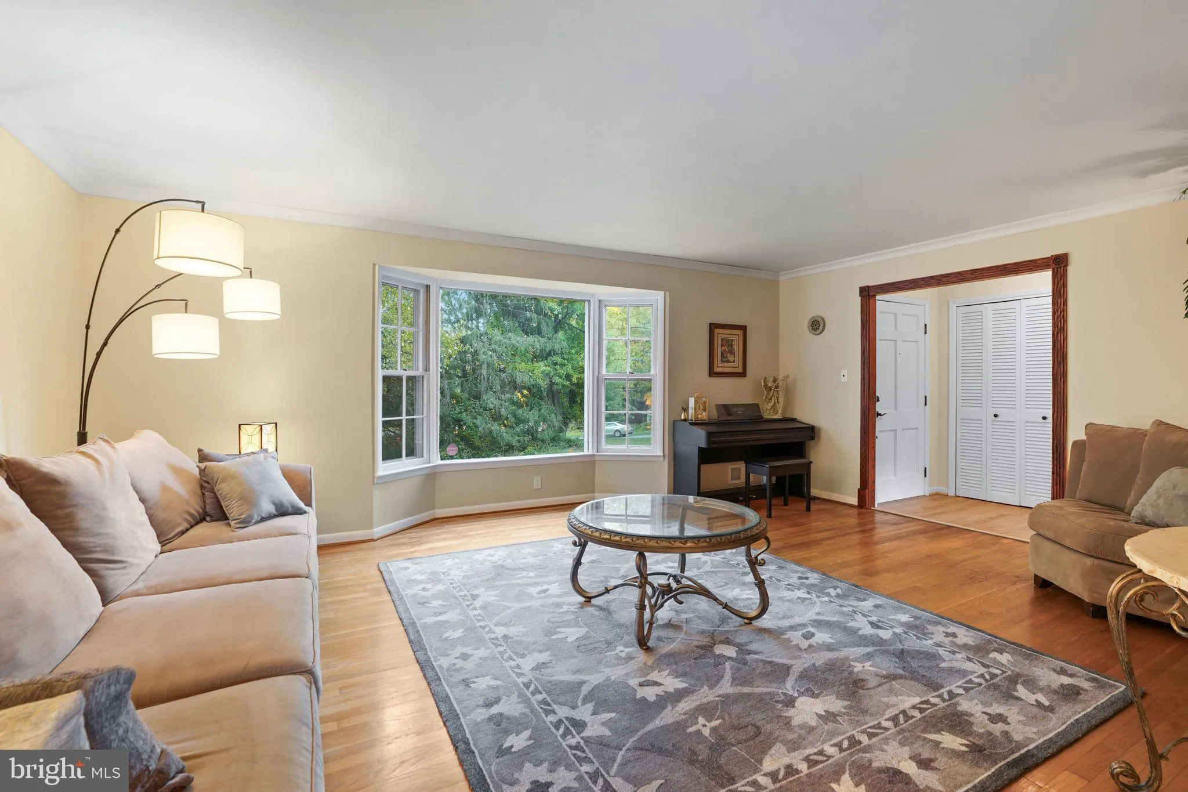
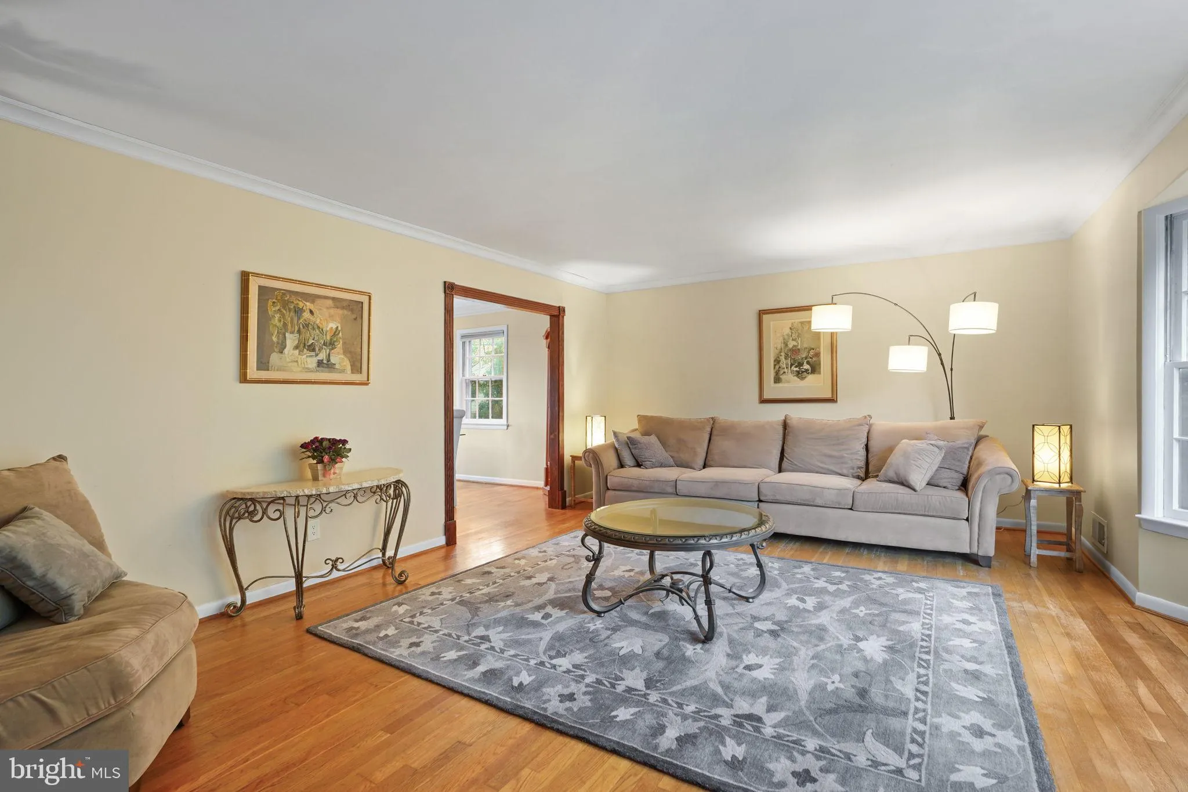
Welcome to 15716 Jones Lane, where space, privacy, and versatility come together on a nearly one-acre corner lot at the edge of Ancient Oak. With more than 3, 000 square feet across four levels, this home offers four bedrooms, three full baths, and a two-car garage. A distinctive two-level enclosed sunroom creates an inviting retreat, complete with an overlook from the primary bedroom above. The updated eat-in kitchen joins separate living and dining rooms, while a family room with wet bar offers a comfortable setting for gathering. A bedroom and full bath provide added flexibility for guests, and the lower-level bonus room is perfect for an office, gym, or hobby space. Mature trees and established landscaping frame the expansive, level yard, offering privacy and plenty of room to entertain, garden, or relax. Updates include a water heater replaced in 2025, a composite roof installed in 2016, and an oil furnace installed in 2013. The four-bedroom-capacity septic system was last pumped in 2025, and eight exterior security cameras convey. Enjoy convenient access to I-270, the ICC, Shady Grove Metro, MARC, shopping, parks, schools, and medical facilities.
 Features & Appliances
 Ask Agent A Question
 Address Map
 Neighborhood
 MLS Addon
 Additional Information
 Financial
Listing Information
Financial
Listing Information
 Rob Spicer Broker, GRI
Spicer Real Estate
Rob Spicer Broker, GRI
Spicer Real Estate
7201 Wisconsin Avenue
 RobSpicer@SpicerRealEstate.com
 2403881030
 2403881030
 7201 Wisconsin Avenue


