
 Share
 5095 COLUMBIA ROAD, Columbia, MD 21044
 2,453 Sqft SQFT
 3
 4
 Basic Details
Spacious 3-bedroom, 3.5-bath interior townhouse in Columbia offering three finished levels, an attached 1-car garage, driveway parking, additional community parking, and a finished walkout lower level. No carpet anywhere in the home, with hardwood flooring throughout the main and upper living areas, LVP flooring thr...
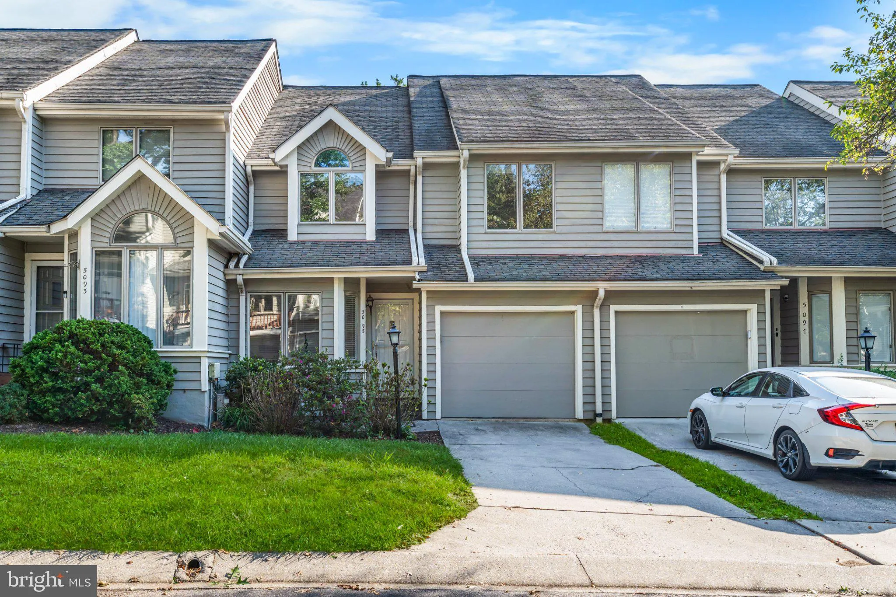
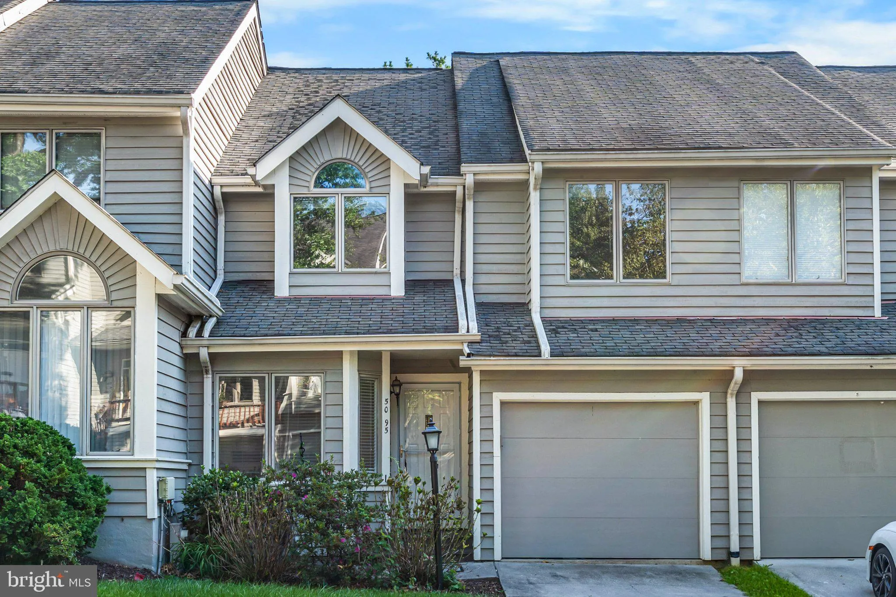
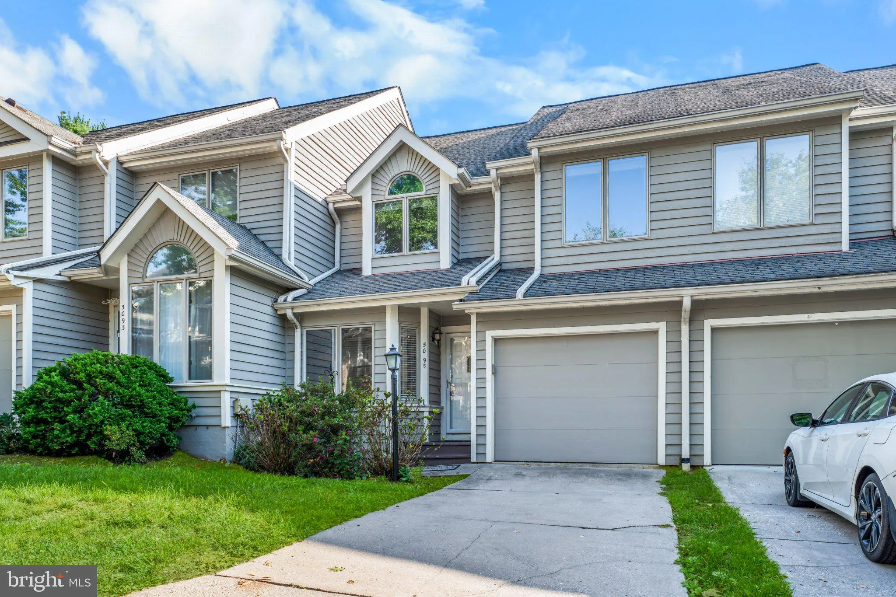
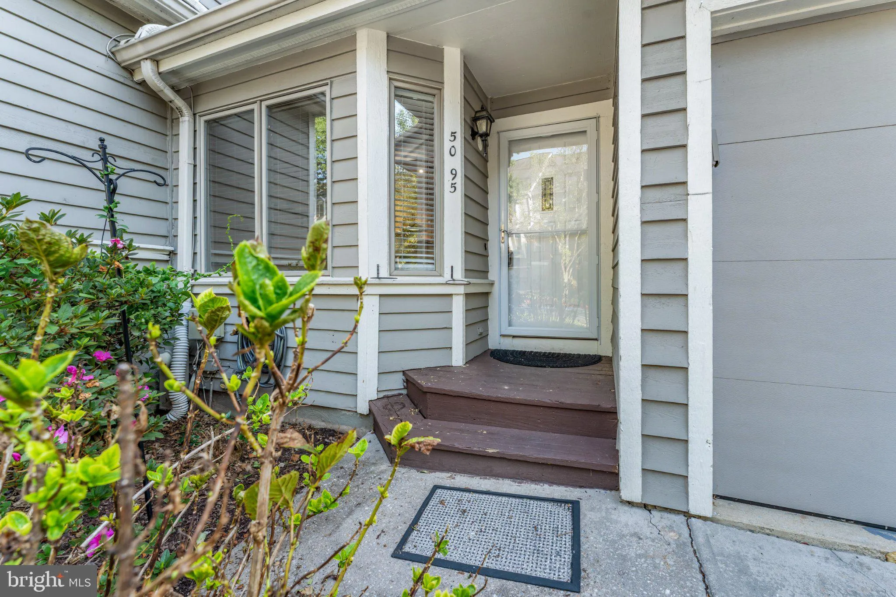
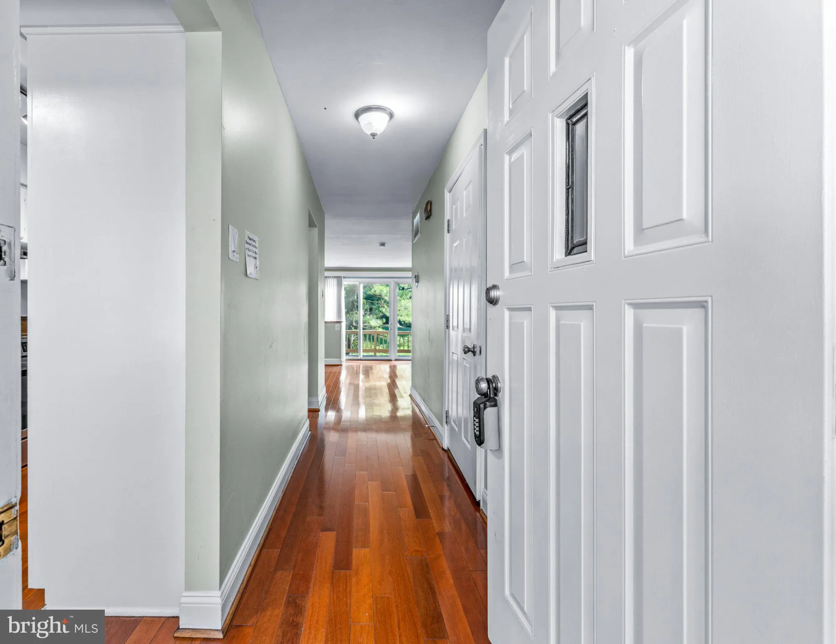
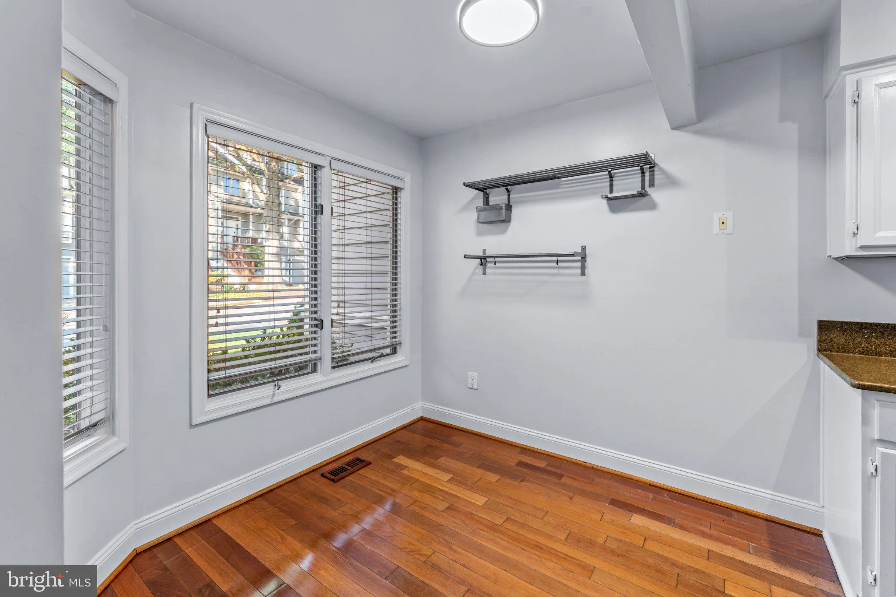
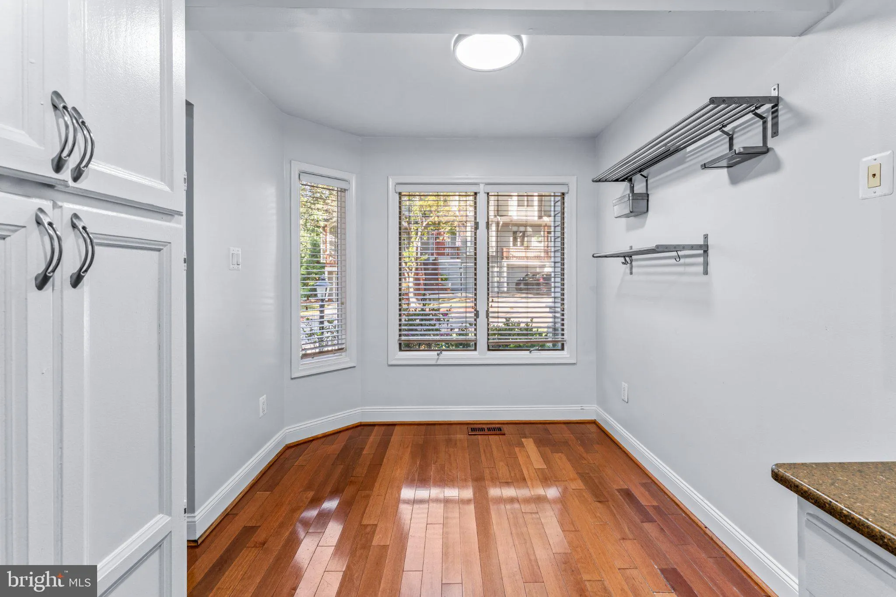
Spacious 3-bedroom, 3.5-bath interior townhouse in Columbia offering three finished levels, an attached 1-car garage, driveway parking, additional community parking, and a finished walkout lower level. No carpet anywhere in the home, with hardwood flooring throughout the main and upper living areas, LVP flooring throughout much of the finished lower level, and tile flooring in the bathrooms and laundry area. The main level features a breakfast area, galley-style kitchen, separate dining area, and step-down living room with sliding-door access to the rear deck. Recessed lighting throughout much of the main level provides plenty of illumination. A convenient powder room and direct access to the attached garage complete this level. Upstairs, vaulted ceilings in all three bedrooms and a soaring ceiling over the stair landing between the main and upper levels create an open and airy feel. The primary suite features a ceiling fan, walk-in closet, and private bathroom with dual vanities, separate standing shower, and soaking tub. Two additional bedrooms with closets and a full hallway bathroom with tub complete the upper level. The finished walkout lower level provides substantial additional living space and flexibility. The spacious recreation area offers plenty of room for a second living room, entertainment area, or TV space and opens directly to the rear through sliding glass doors. An additional enclosed room provides excellent flexibility for a home office, study, or other flex space. The lower level also features a recently renovated full bathroom with a standing shower, a laundry area with front-loading washer and dryer, and a separate unfinished room beneath the garage offering substantial storage or space for exercise equipment. Recessed lighting and LVP flooring extend throughout much of the finished lower-level living space, with tile flooring in the bathroom and laundry area. Enjoy outdoor space from the rear deck and HOA-maintained areas without the burden of extensive yard maintenance. Parking includes an attached 1-car garage, driveway space, additional community parking, and available street parking. Conveniently located near Routes 29 and 108, providing easy access throughout Columbia and Howard County as well as commuter routes toward Baltimore and Washington, DC.
 Features & Appliances
 Ask Agent A Question
 Address Map
 MLS Addon
 Additional Information
 Financial
Listing Information
 Rob Spicer Broker, GRI
Spicer Real Estate
7201 Wisconsin Avenue
 RobSpicer@SpicerRealEstate.com
 2403881030
 2403881030
 7201 Wisconsin Avenue


