
 Share
 14009 BANEBERRY CIRCLE, Manassas, VA 20112
 4,839 Sqft SQFT
 5
 5
 Basic Details
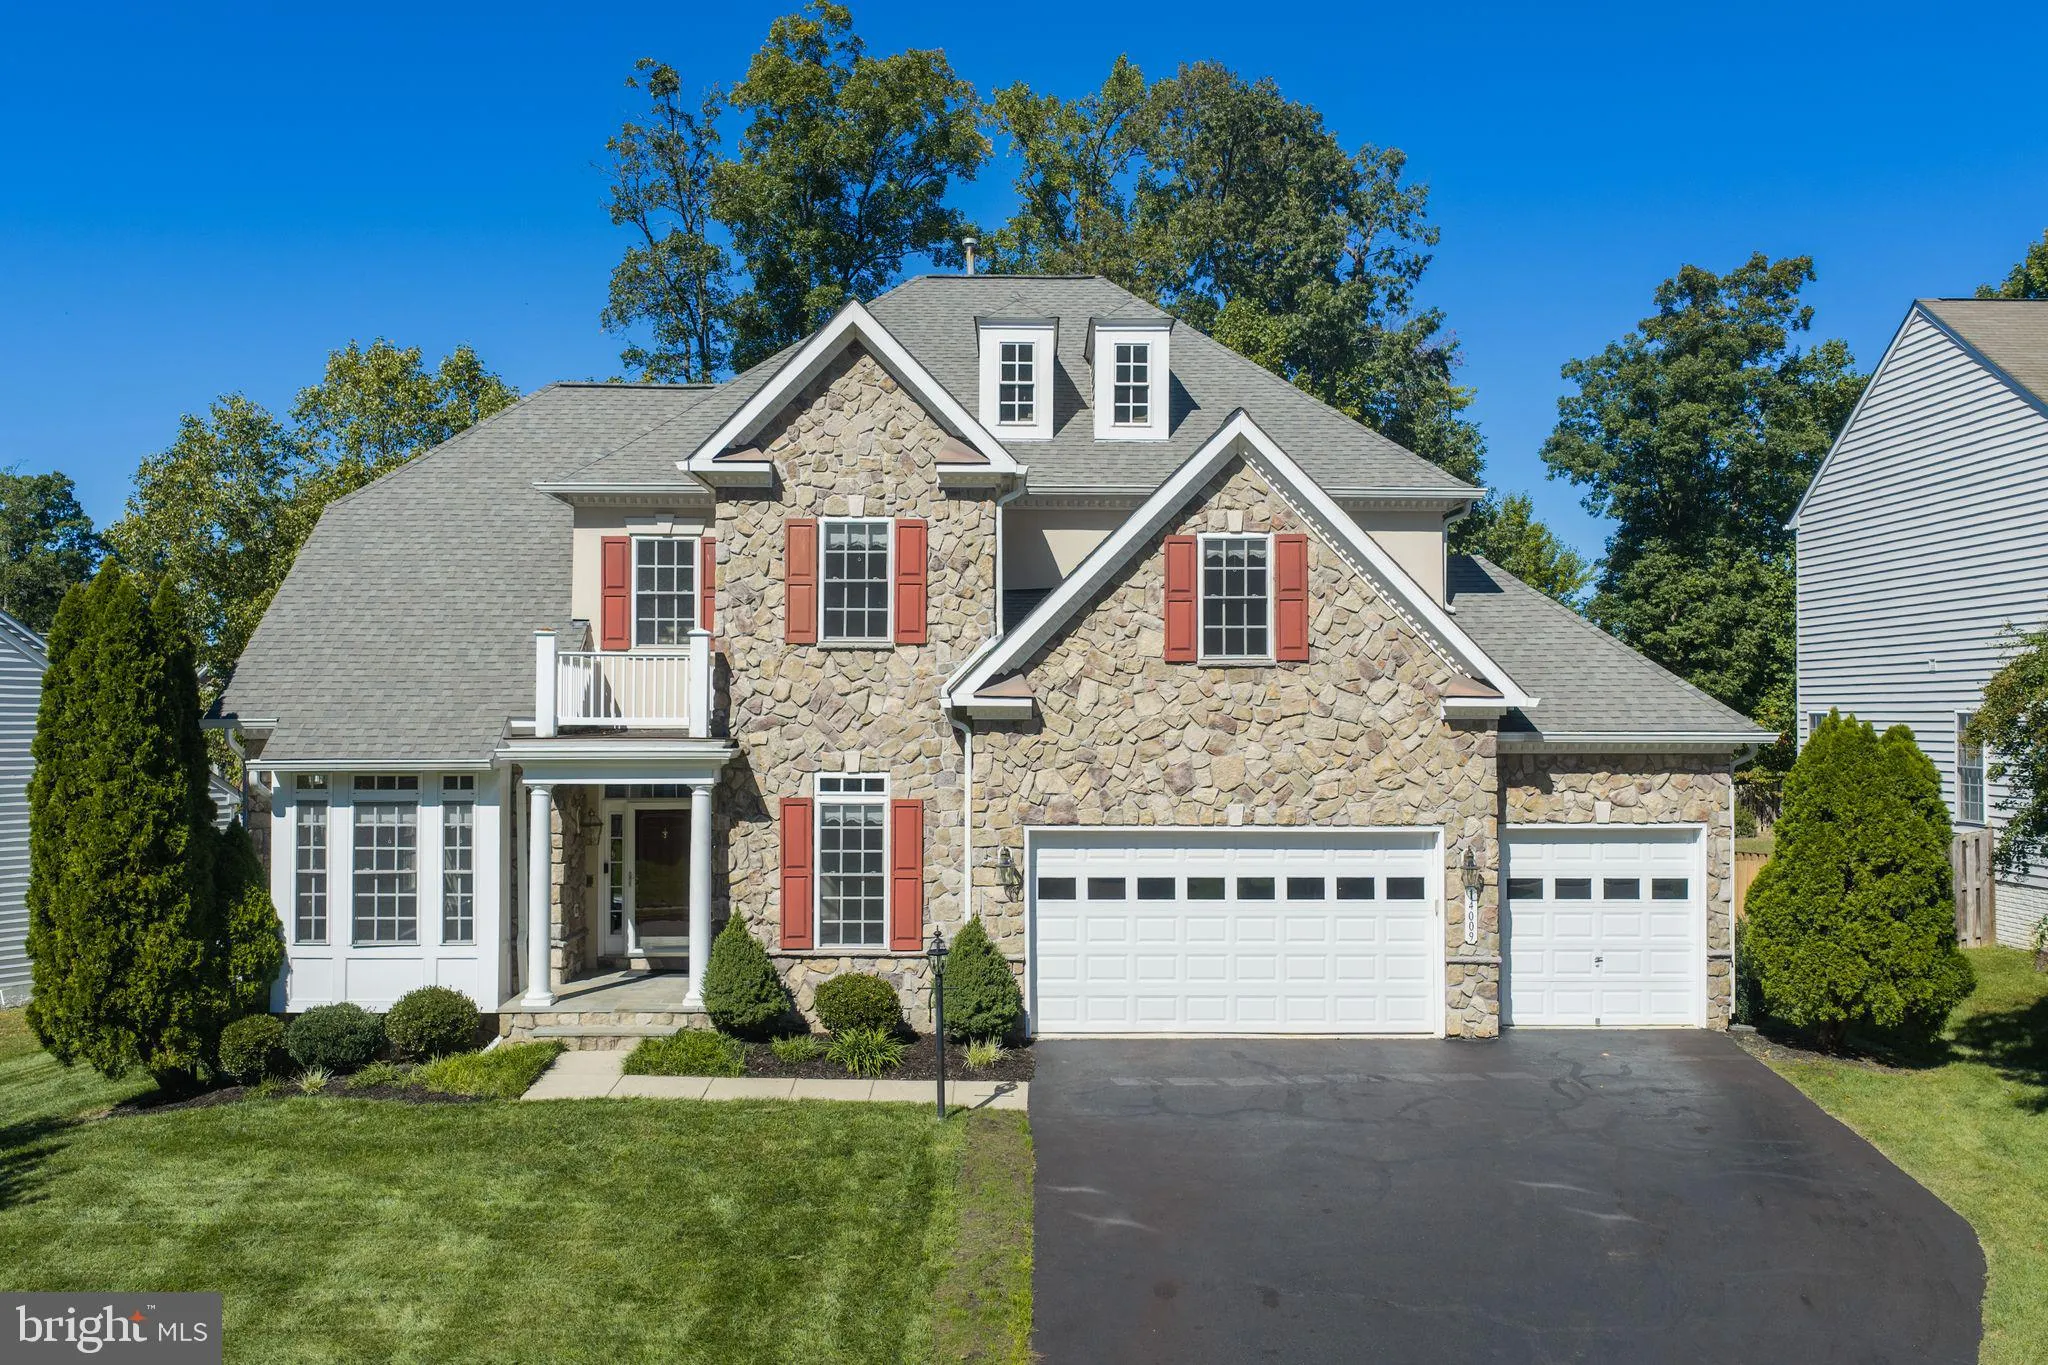
Now this is room to live—in the Colgan High School district! Five bedrooms and 4 full bathrooms—all upstairs, including 3 bedrooms with their own en-suite baths! From the spacious gathering areas inside to the expansive screened-in porch and adjoining Trex deck outside, this White Oaks Estates home invites you t...
Now this is room to live—in the Colgan High School district! Five bedrooms and 4 full bathrooms—all upstairs, including 3 bedrooms with their own en-suite baths! From the spacious gathering areas inside to the expansive screened-in porch and adjoining Trex deck outside, this White Oaks Estates home invites you to imagine holiday celebrations, dinners with friends, and quiet mornings overlooking the backyard. Freshly painted from top to bottom, with all-new carpet and new lighting, it’s ready for its next chapter—and yours!
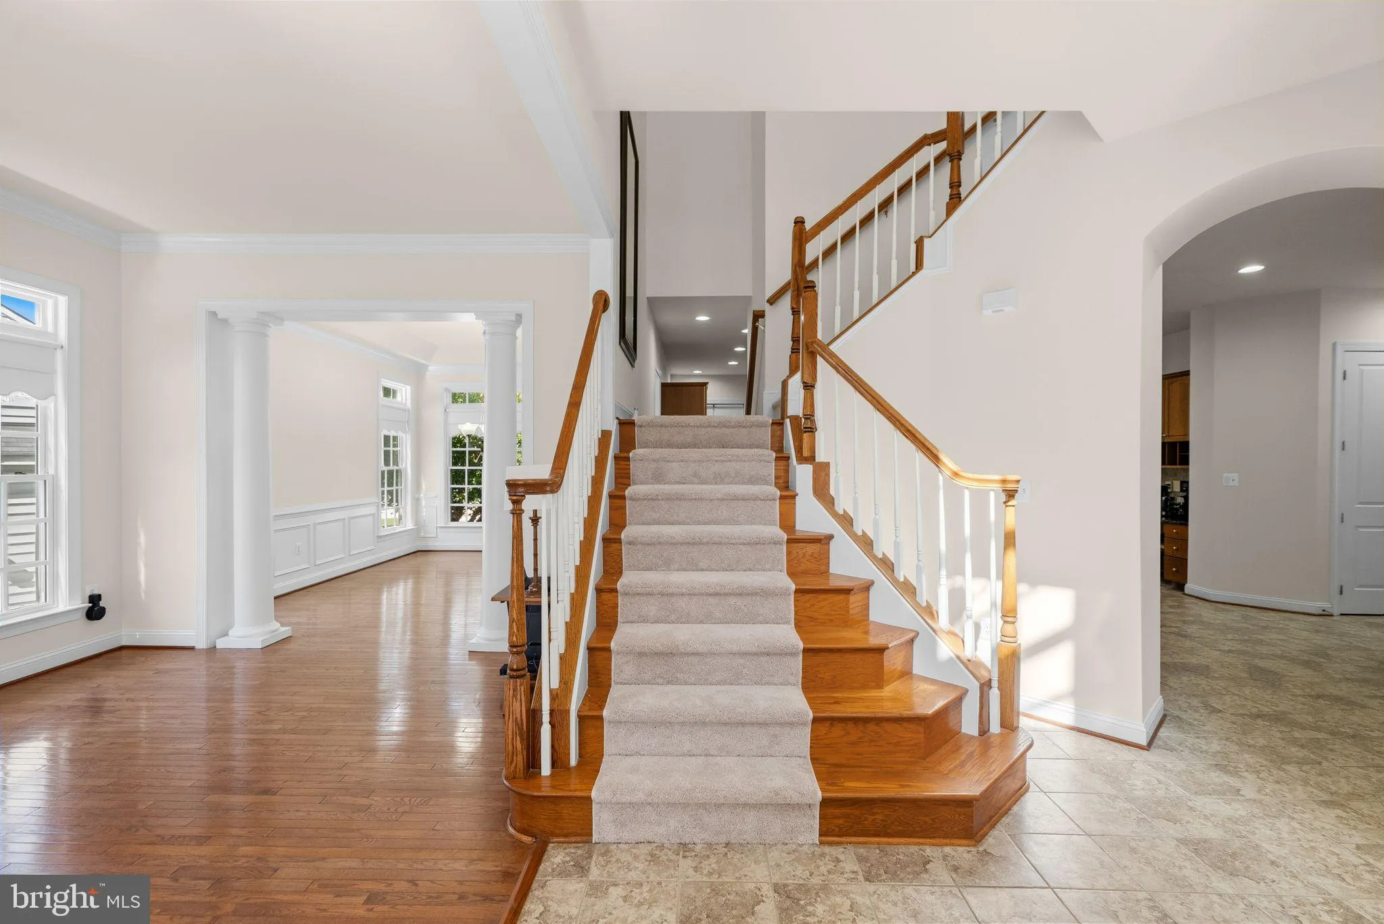
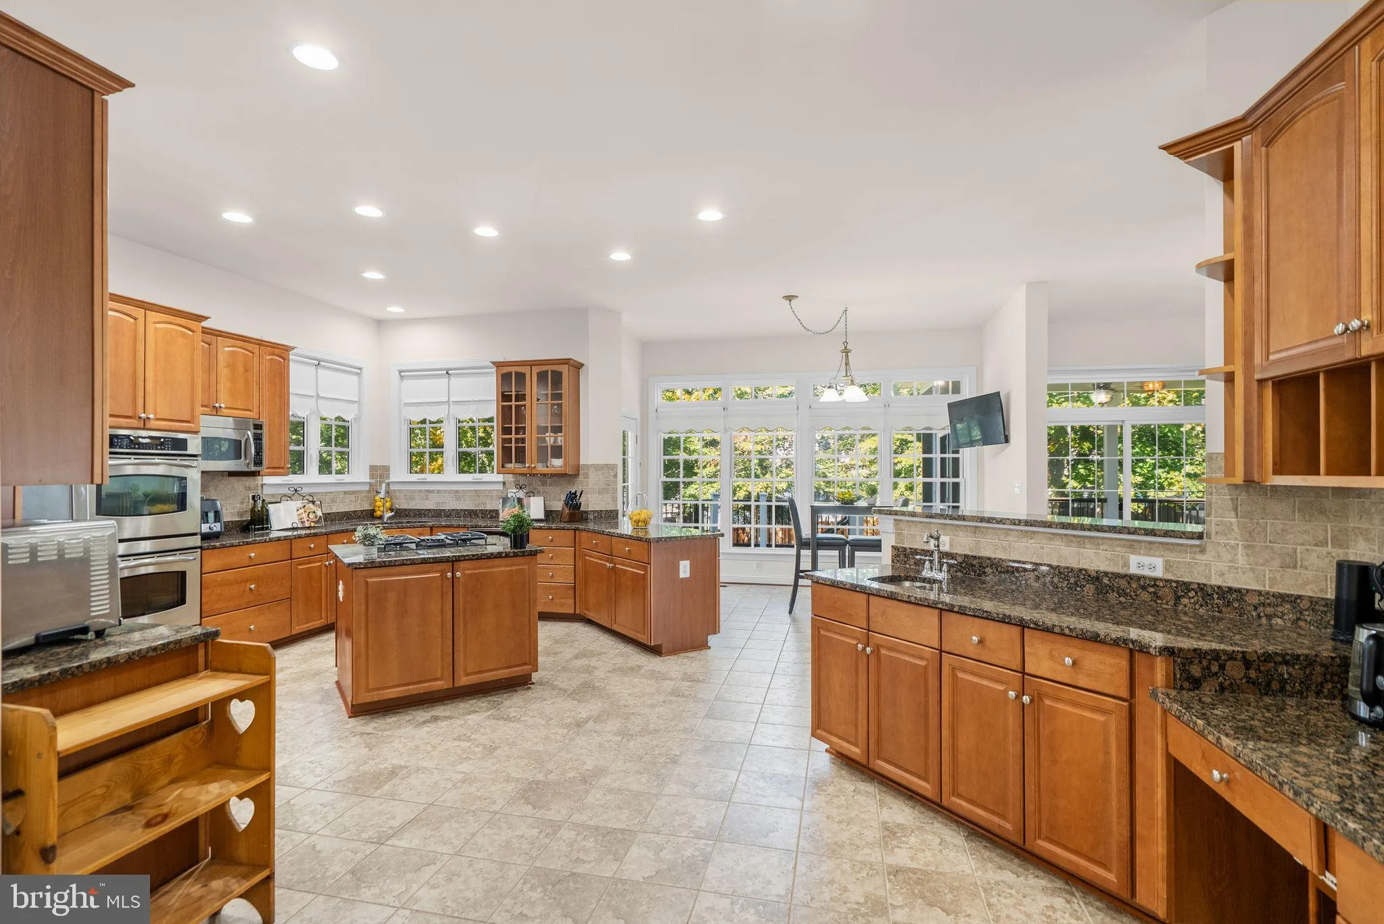
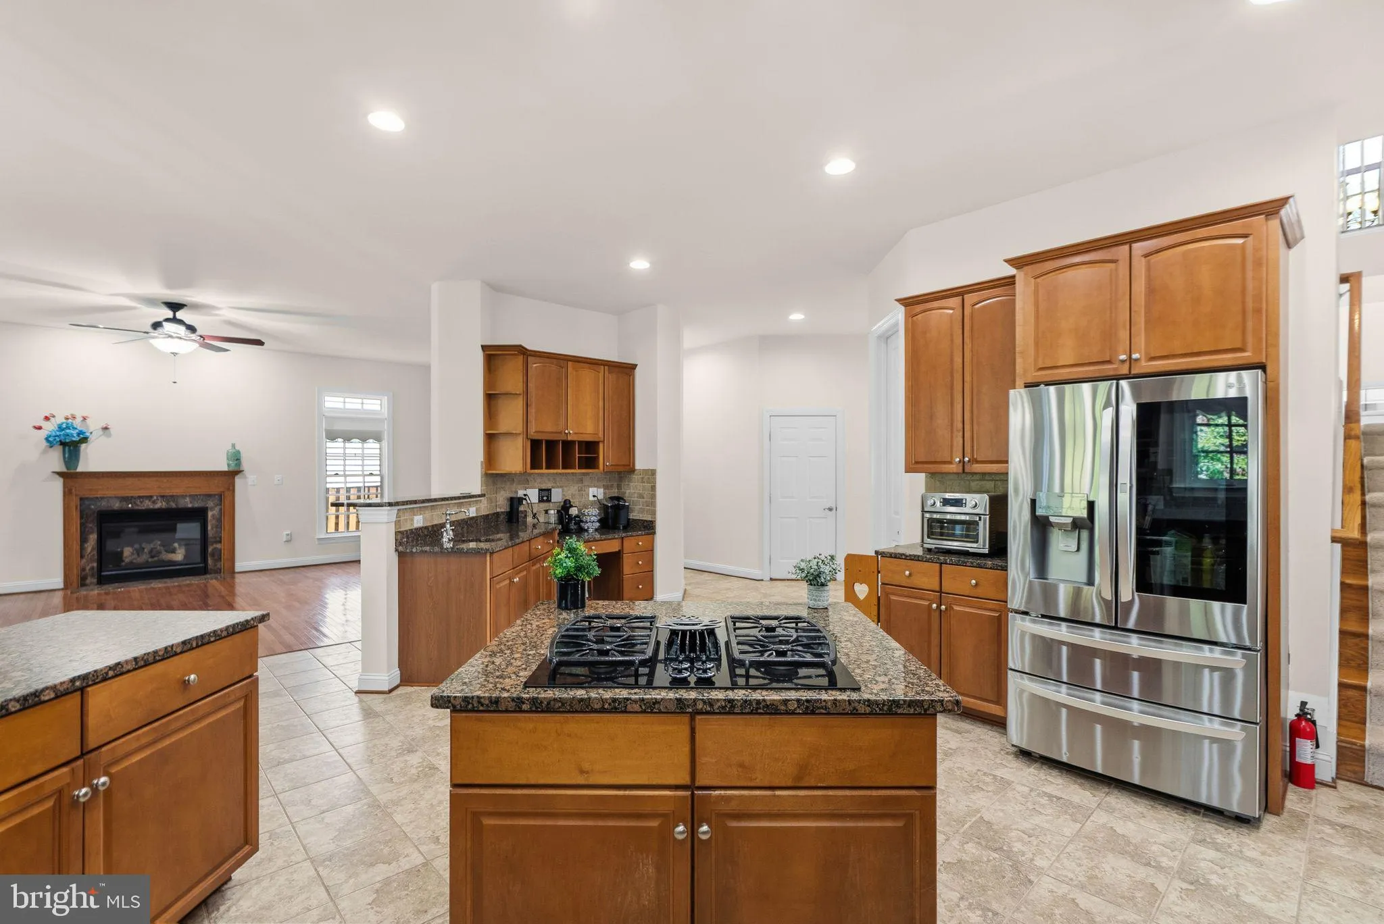
Hardwood floors extend through the main-level office, living room, dining room, and family room, offering plenty of space to gather while still giving everyone room to spread out. The kitchen features granite countertops, a double oven, and a smart refrigerator. A separate main-level office adds flexibility for working from home or potential bedroom use, and the front-load 3-car garage provides room for vehicles, storage, and hobbies.
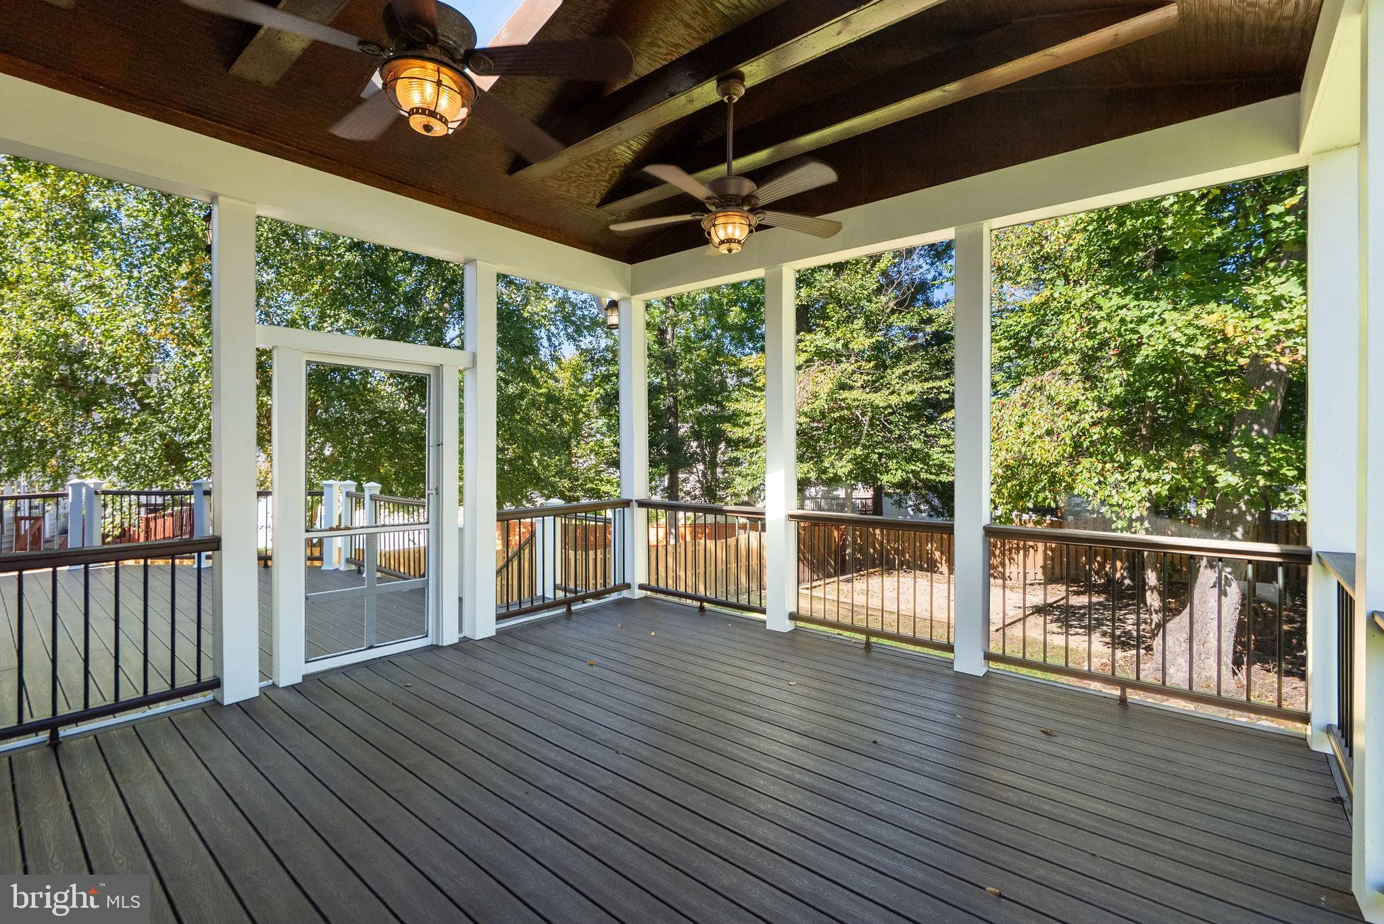
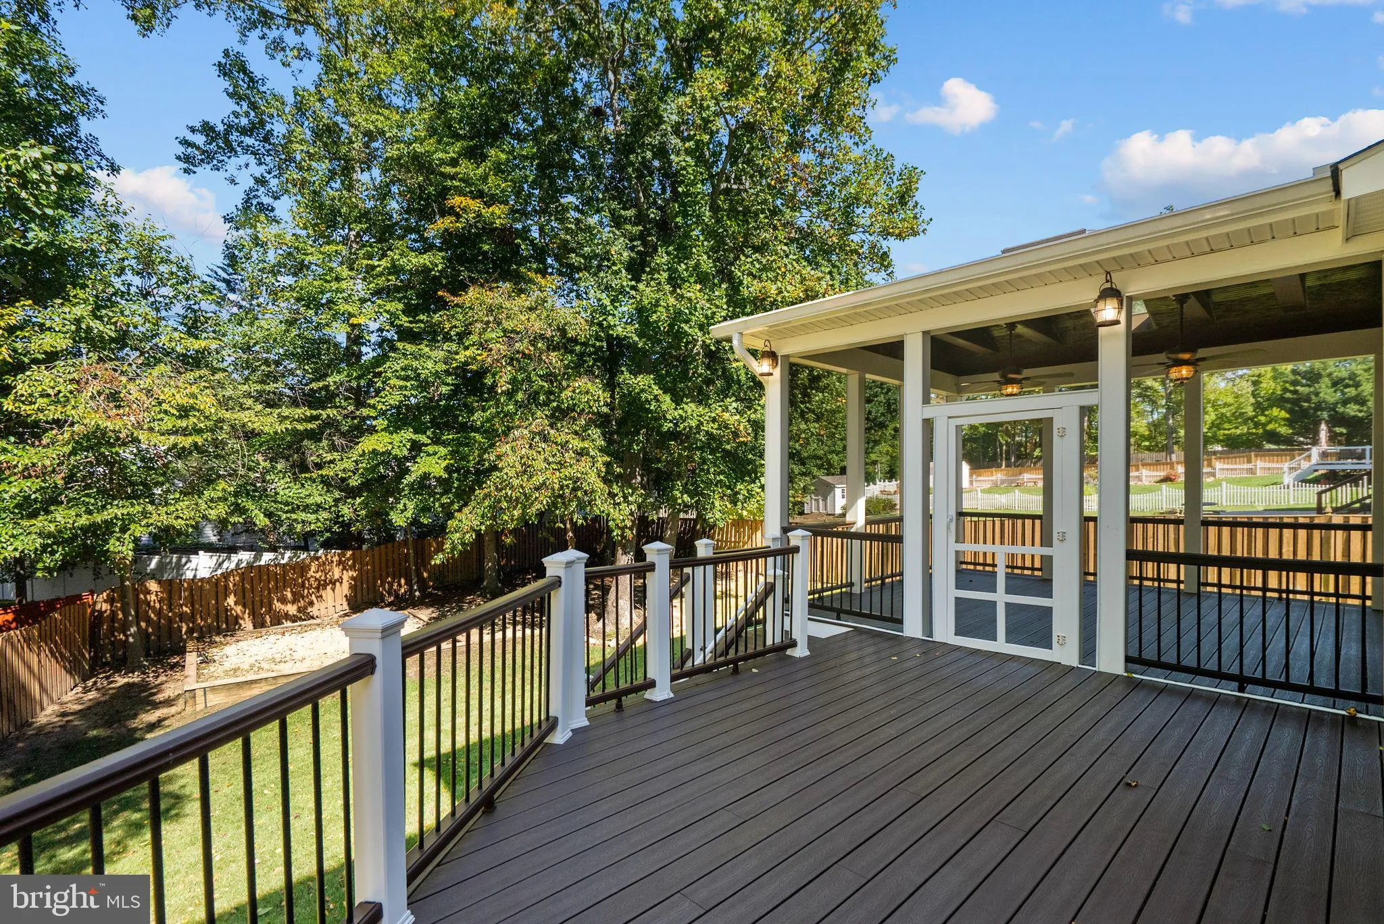
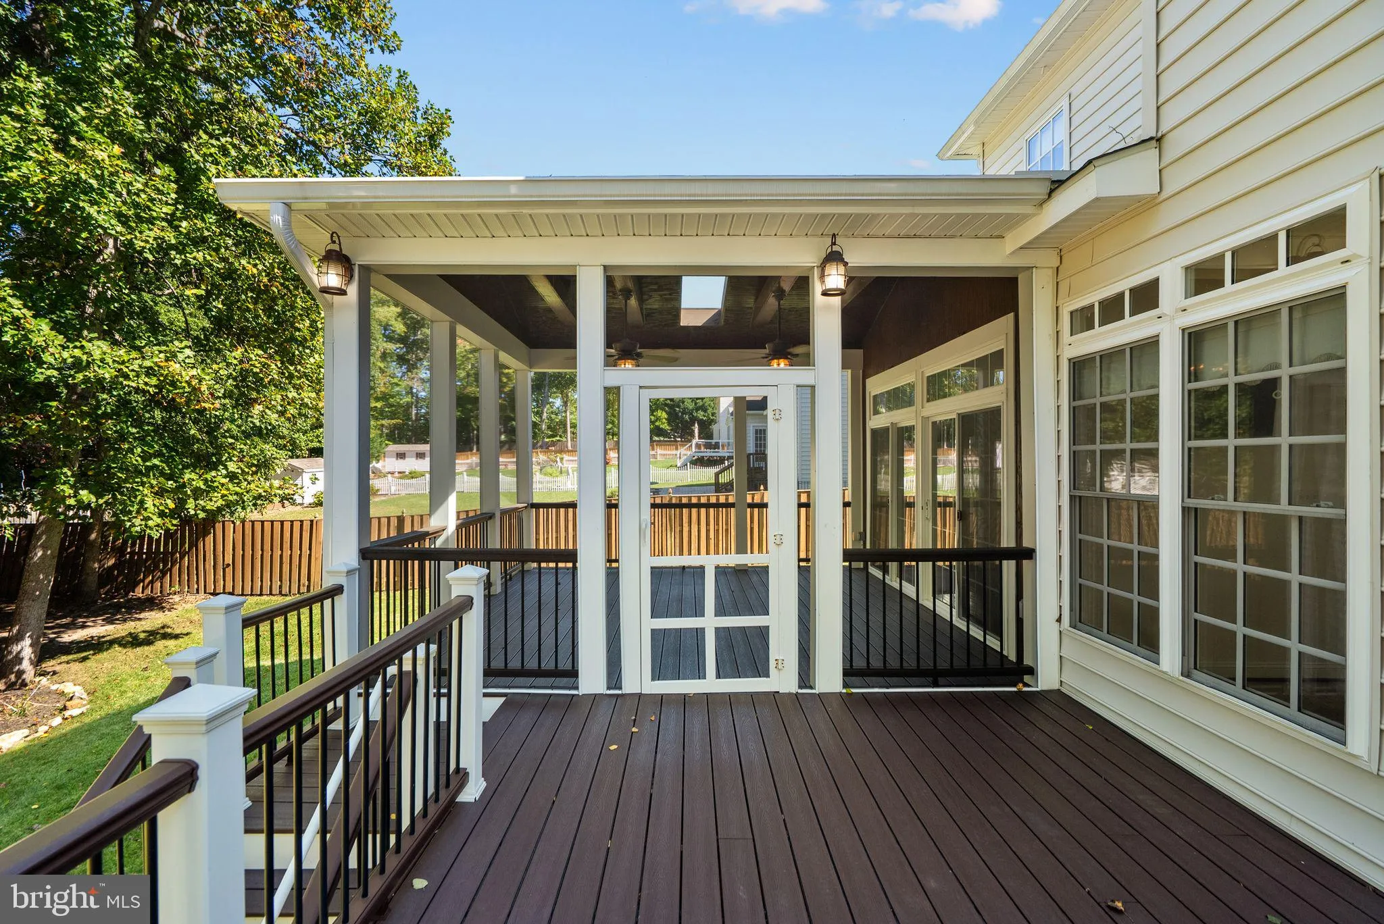
The outdoor space deserves a moment of its own! The screened-in porch feels like another living room, with nearly invisible screening that keeps the backyard views front and center. Two ceiling fans and 2 skylights create an inviting setting for outdoor dining, a good book, or an evening with friends. Step onto the adjoining Trex deck for even more entertaining space, with a fully fenced backyard beyond. The porch and deck feature Trex flooring, and the improvements, including the sliding doors, were completed in 2014.
Upstairs, the primary suite offers a tray ceiling, sitting area, expansive windows, and a private bath with a separate tub and shower. Four additional bedrooms and 3 additional full bathrooms make the upstairs layout a standout, offering comfortable accommodations for guests and flexibility as your needs change.
The large finished walk-up basement brings even more possibilities, with high ceilings and space for movie nights, games, fitness, or hobbies. Additional unfinished space leaves room for future expansion, while a bathroom rough-in provides the opportunity to add a lower-level bath.
Updates include the roof, expanded gutters, and gutter guards in 2020; the HVAC system serving the main level and basement in 2016; and the upper-level HVAC system in 2019. The home also has 2 attic fans and a functioning whole-house intercom and music system.
Shopping, dining, and entertainment at Potomac Mills and Stonebridge at Potomac Town Center are part of the surrounding area’s appeal, along with the future Quartz District at Prince William Parkway and Minnieville Road. Space to gather, space to recharge, and outdoor living you’ll want to use—there’s so much to love here!
 Features & Appliances
 Ask Agent A Question
 Address Map
 Neighborhood
 MLS Addon
 Additional Information
 Financial
Listing Information
 Rob Spicer Broker, GRI
Spicer Real Estate
7201 Wisconsin Avenue
 RobSpicer@SpicerRealEstate.com
 2403881030
 2403881030
 7201 Wisconsin Avenue


