Spicer Real Estate
  • Share
$350,000
Active Active
MD,Elkridge

Location 6772 DUCKETTS LANE, Elkridge, MD 21075

  • Sqft 1,408 Sqft SQFT
  • Bed 3
  • Bath 2
Basic Details Basic Details
Description

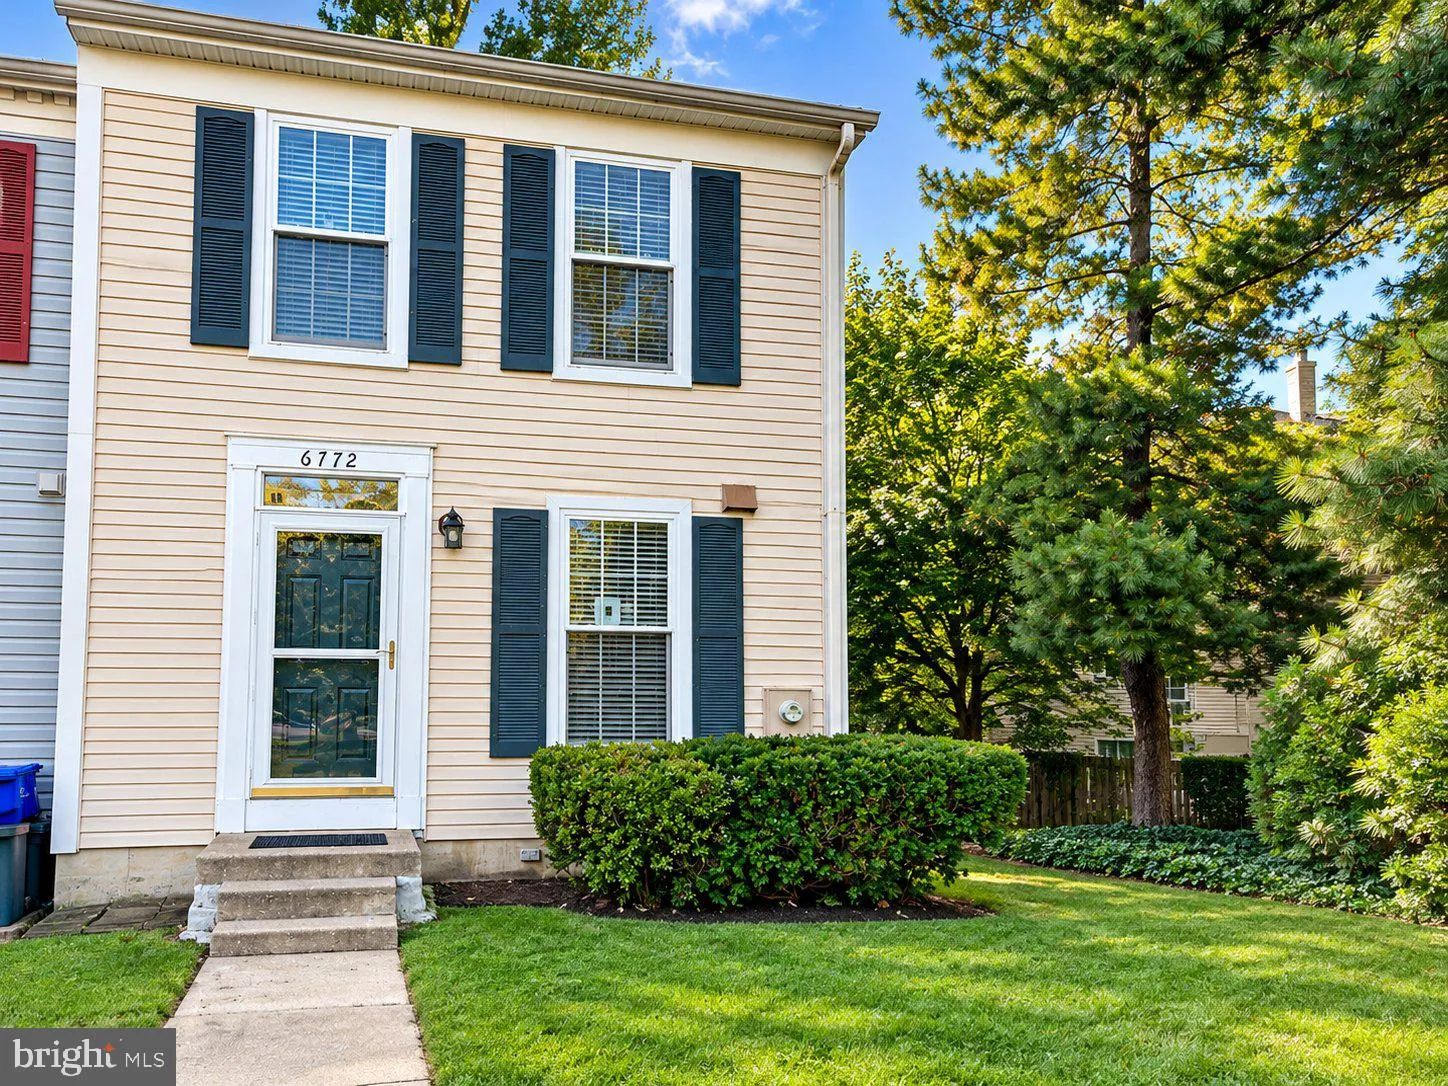
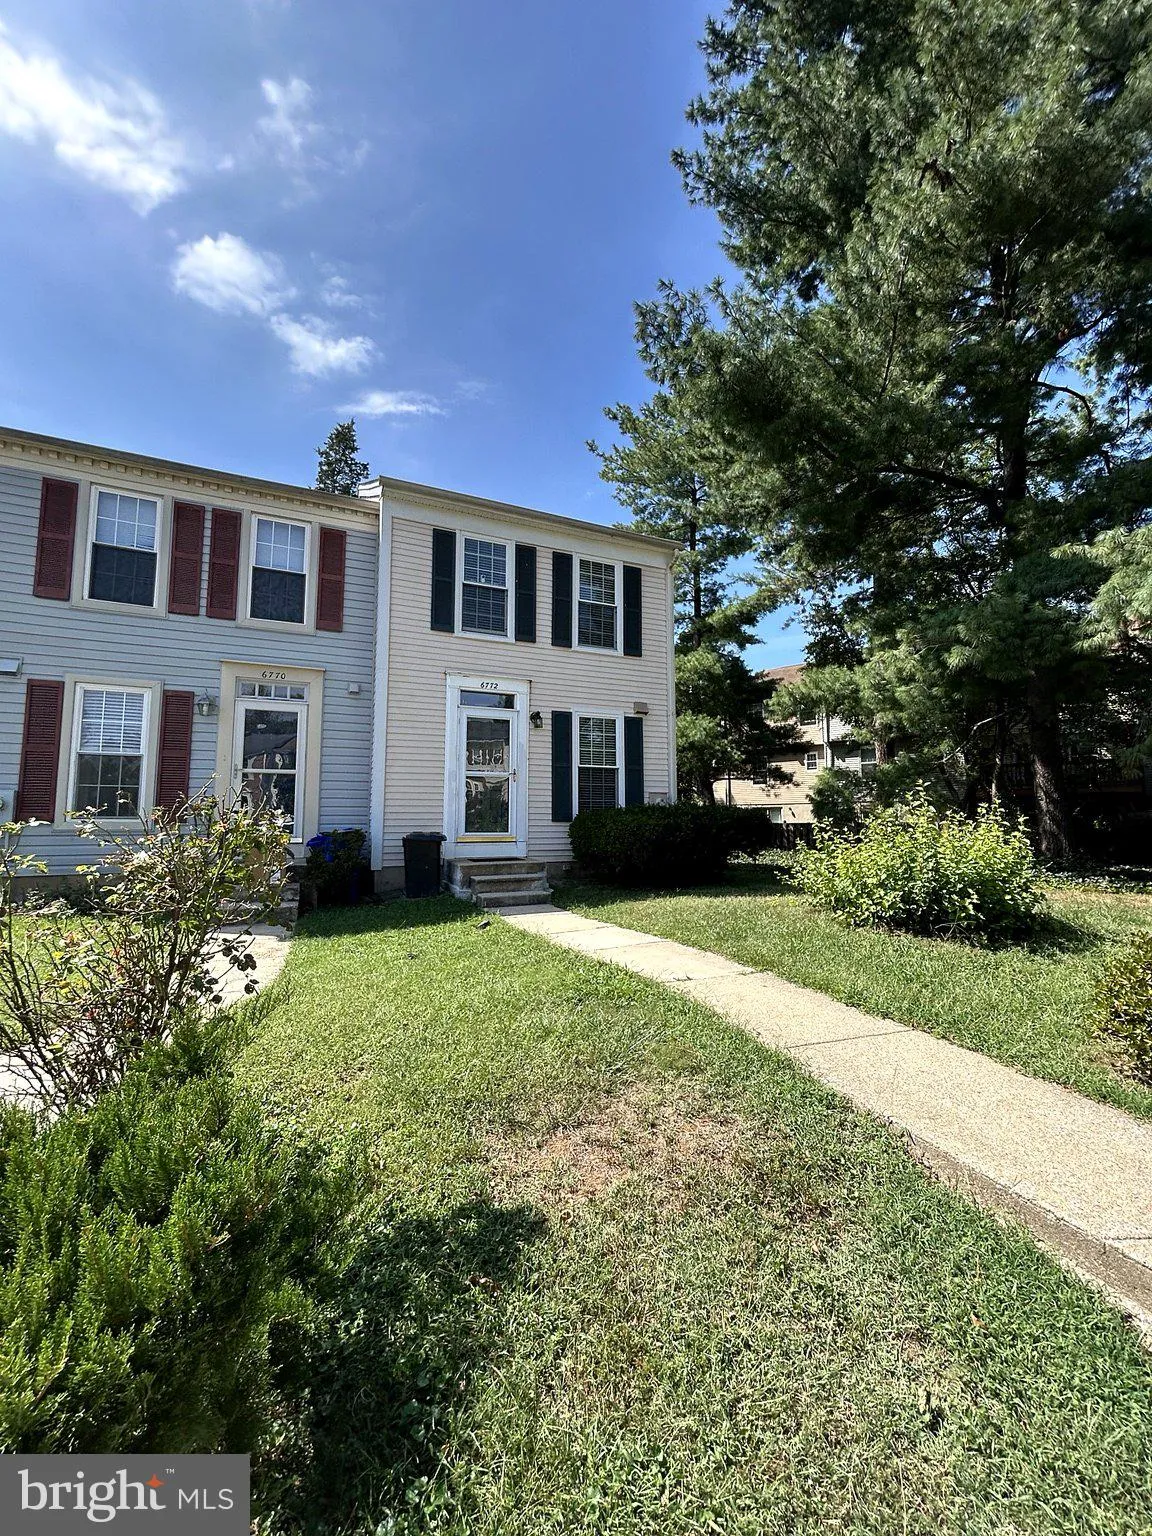
Welcome to this charming end-unit townhouse in the desirable Marble Hill community! Nestled on a quiet cul-de-sac, this inviting home offers 3 bedrooms, 2 full bathrooms, and 1, 408 square feet of comfortable living space. The traditional floor plan features beautiful wood flooring, spacious living and dining areas,...

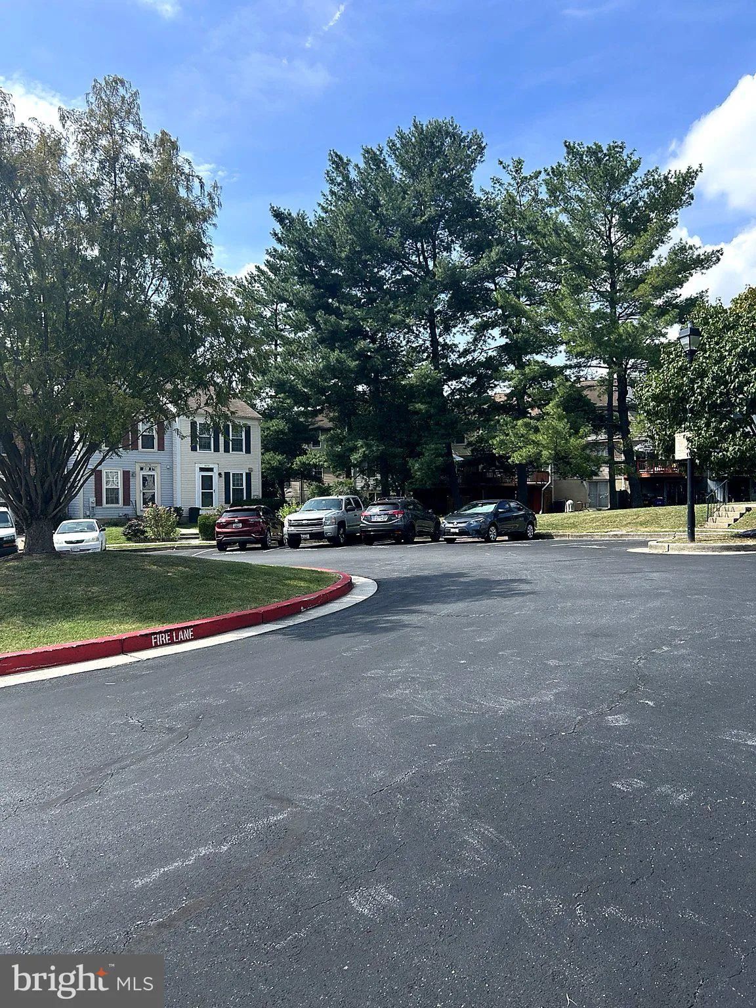
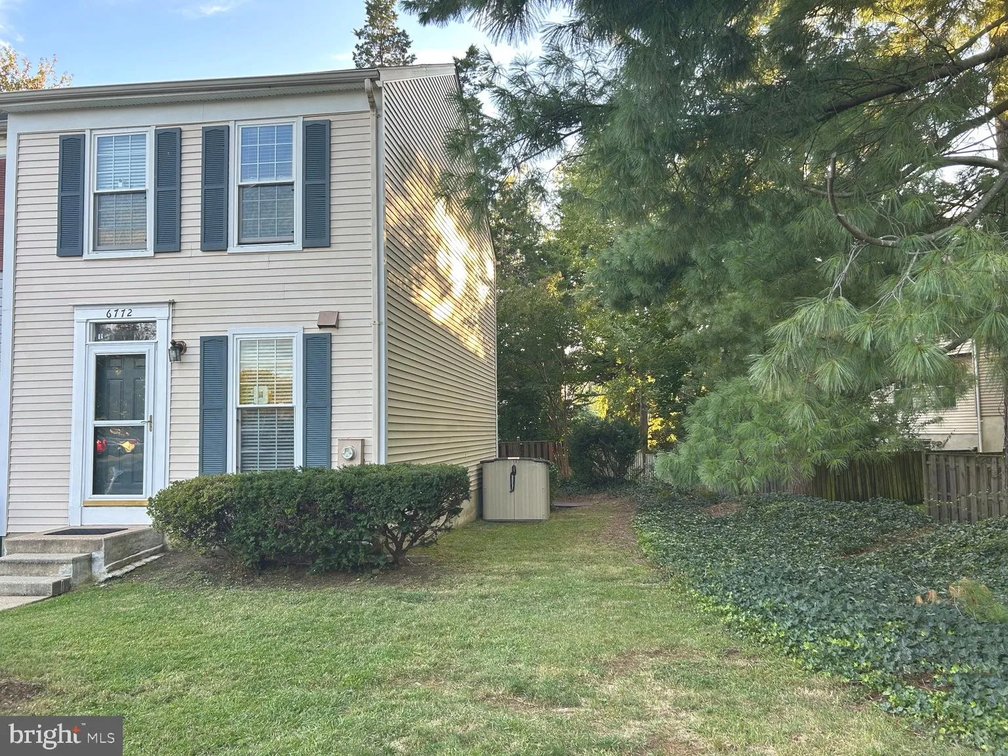
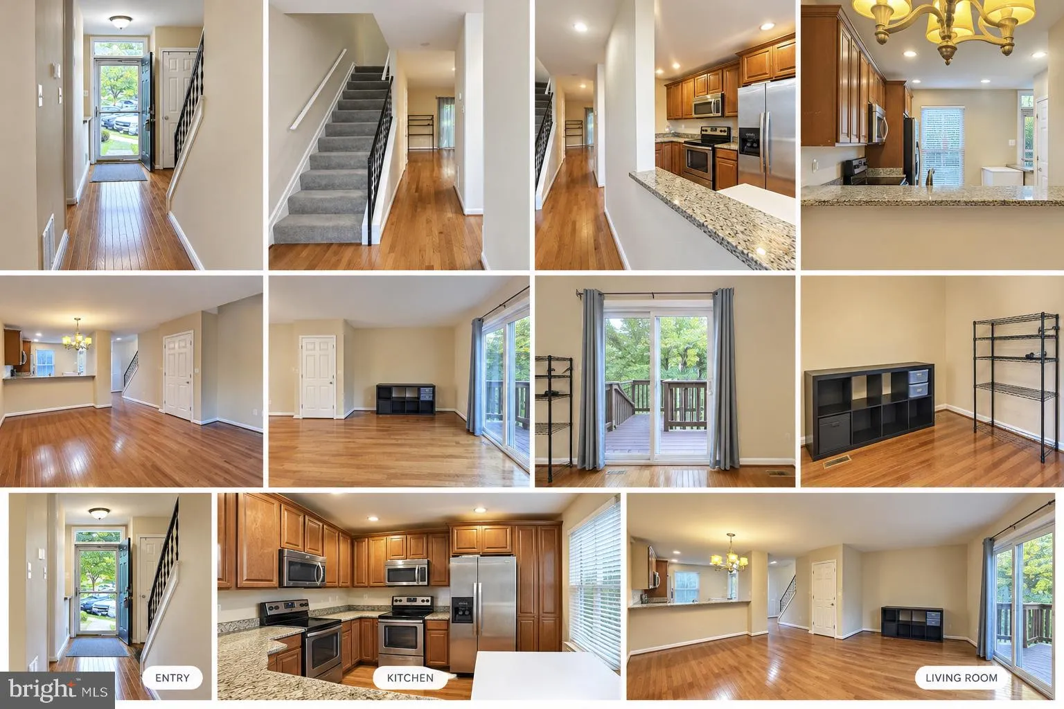
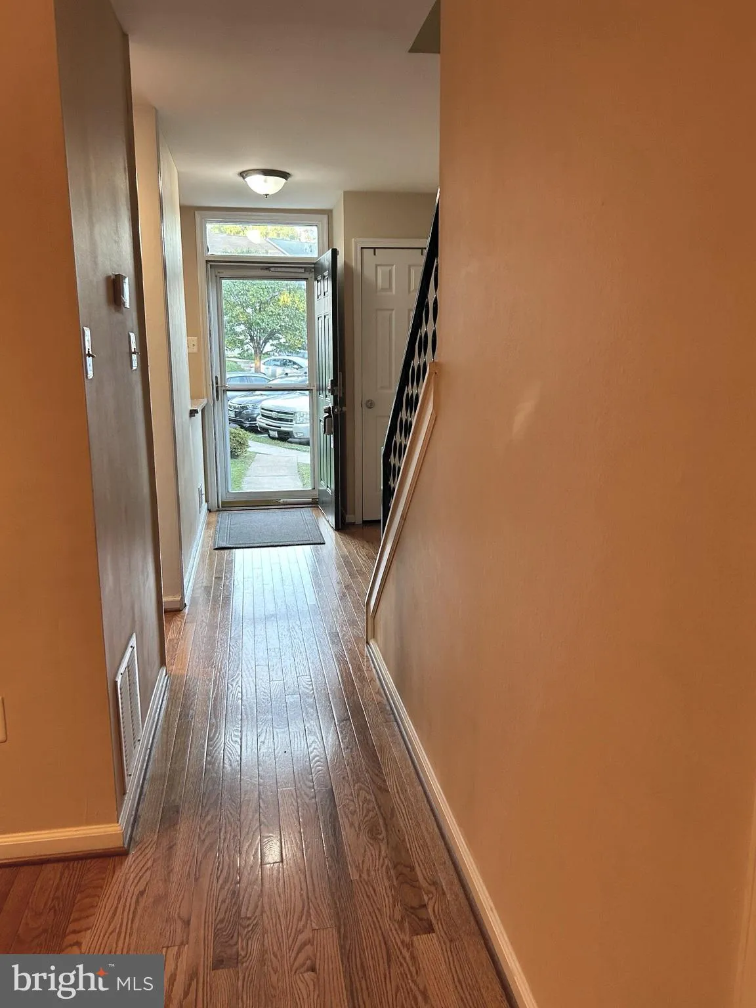
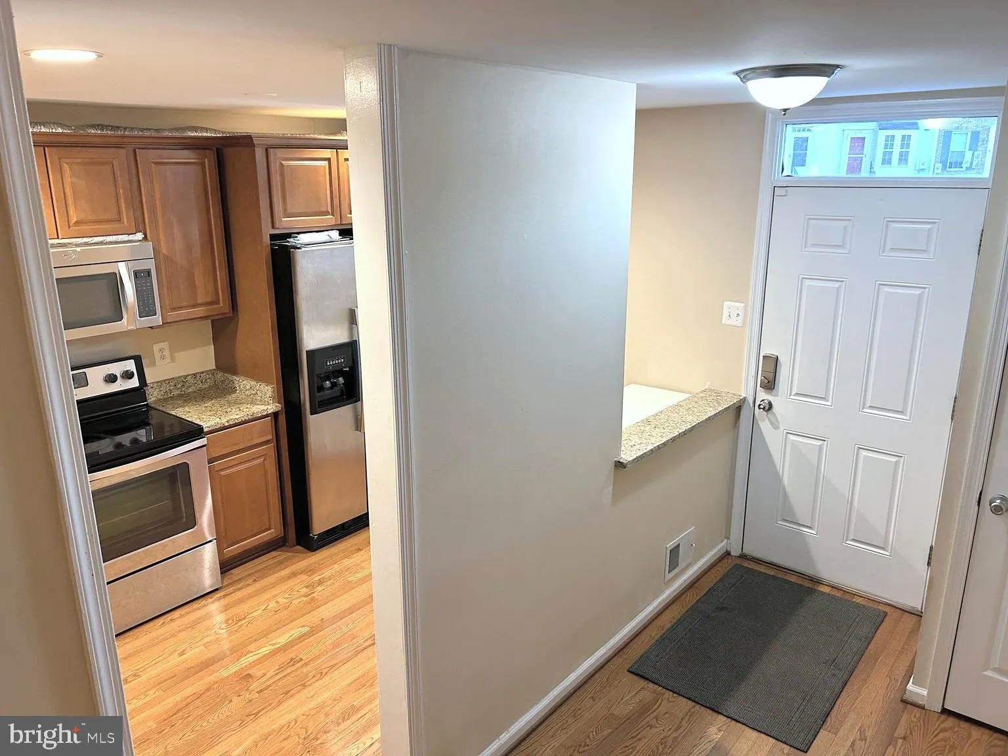
Welcome to this charming end-unit townhouse in the desirable Marble Hill community! Nestled on a quiet cul-de-sac, this inviting home offers 3 bedrooms, 2 full bathrooms, and 1, 408 square feet of comfortable living space. The traditional floor plan features beautiful wood flooring, spacious living and dining areas, and a kitchen with upgraded countertops and modern appliances, including stainless steel finishes. The fully finished basement provides additional versatile living space, perfect for a recreation room, home office, or entertainment area. Step outside onto your private deck and enjoy peaceful garden views surrounded by mature trees—an ideal setting for morning coffee, outdoor dining, or relaxing evenings. Additional highlights include one assigned parking space, ample unassigned parking, and access to community amenities, including tennis courts and playgrounds. Conveniently located near shopping, dining, public transportation, and major commuter routes. SPECIAL BUYER INCENTIVES! The seller is offering a ONE-YEAR HOME WARRANTY PLUS A $5, 000 SELLER CREDIT WITH A FULL-PRICE OFFER! Don’t miss this wonderful opportunity to own an end-unit townhouse in an established community. Schedule your showing today and discover the possibilities of making this home your own!

Read More
Basic Details
  • Property Type: Residential
  • Listing Type: Active
  • Listing ID: MDHW2075300
  • Price: $350,000
  • View: Garden/Lawn
  • Bedrooms: 3
  • Rooms: 6
  • Bathrooms: 2
  • Sqft: 1,408 Sqft
  • Year Built: 1984
  • Location: US, MD, HOWARD-MD, Elkridge, MARBLE HILL, 21075
  • Structure Type: End of Row/Townhouse
  • Heating System: Forced Air
  • Cooling System: Central A/C
  • Basement: Connecting Stairway, Fully Finished, Interior Access, Windows
  • Fence: Wood, Partially
  • Patio: Deck
  • Parking: Assigned
  • Full Bathrooms: 2
  • Listing Status: Active
  • Roof: Asphalt
Features & Appliances
Features
  • Utilities: Water Available, Cable TV Available, Electric Available
  • Window Features: Screens, Sliding, Storm
  • Architectural Style: Traditional
  • Exterior Features: Sidewalks, Street Lights, Tennis Court(s)
  • Flooring: Carpet, CeramicTile, Hardwood
  • Interior Features: Bathroom - Tub Shower, Bathroom - Walk-In Shower, Carpet, Combination Dining/Living, Floor Plan - Traditional, Kitchenette, Upgraded Countertops, Wood Floors
  • Sewer: Public Sewer

Appliances
  • Appliances: Built-In Microwave, Dishwasher, Disposal, Dryer - Electric, Exhaust Fan, Oven/Range - Electric, Refrigerator, Stainless Steel Appliances, Washer, WaterHeater
Ask Agent A Question Ask Agent A Question

Address Map Address Map
Neighborhood Neighborhood
  • Elementary School: DUCKETTS LANE
  • Middle School: THOMAS VIADUCT
MLS Addon MLS Addon
  • Office Name: Trademark Realty, Inc
  • Agent Name: Anna A Vazzana
Additional Information Additional Information
  • Water Source: Public
  • Accessibility Features: None
  • Association Amenities: Tennis Courts, Tot Lots/Playground
  • Construction Materials: Frame
  • Foundation Details: Concrete Perimeter
  • Levels: 3
  • Lot Features: Cul-de-sac, Rear Yard, Trees/Wooded, SideYard(s), Backs to Trees
  • On Market Date: 2026-10-21
Financial Financial
  • Tax Annual Amount: 3934.0
  • Association Fee Includes: Common Area Maintenance
Listing Information Listing Information
  • Originating System Name: Bright
  • List Agent Mls Id: 107340
  • List Office Mls Id: TRA1
  • MLS Status: ACTIVE-BRIGHT
  • Modification Timestamp: 2026-10-21T17:31:10Z
  • Status Change Timestamp: 2026-10-21T04:00:00Z
Rob Spicer Broker, GRI Rob Spicer Broker, GRI Spicer Real Estate

7201 Wisconsin Avenue

Mortgage Calculator
$
$ %
Years
%
$ %Per Year
$ % Per Year

$
