Spicer Real Estate
  • Share
$1,700,000
Active Active
VA,Leesburg

Location 43562 FIRESTONE PLACE, Leesburg, VA 20176

  • Sqft 8,389 Sqft SQFT
  • Bed 6
  • Bath 6
Basic Details Basic Details
Description

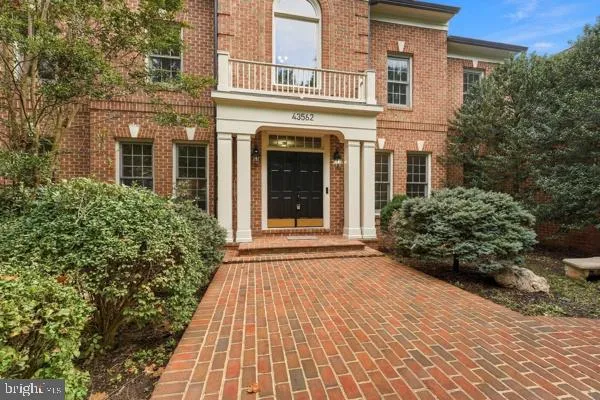
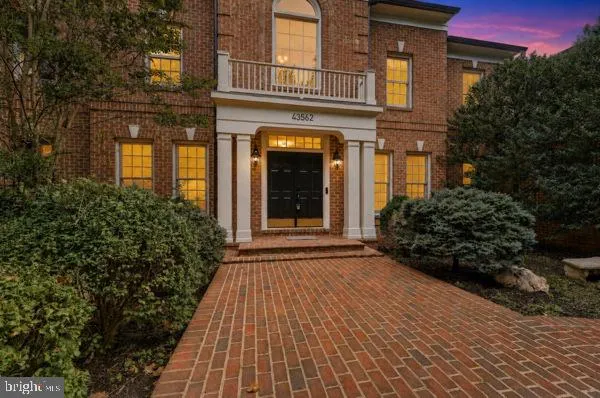
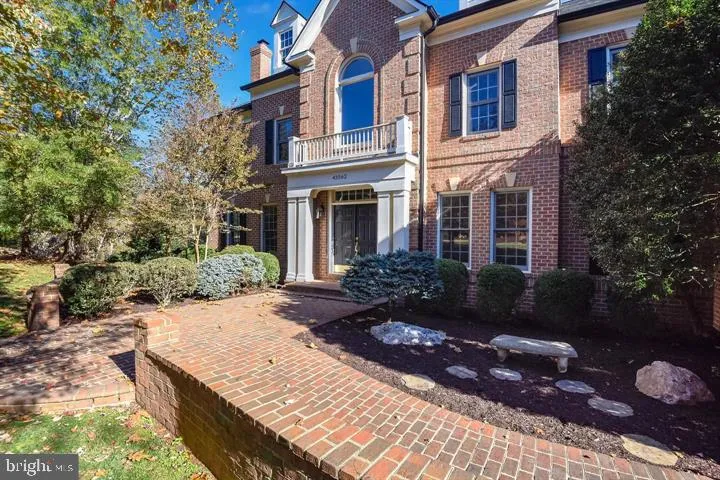
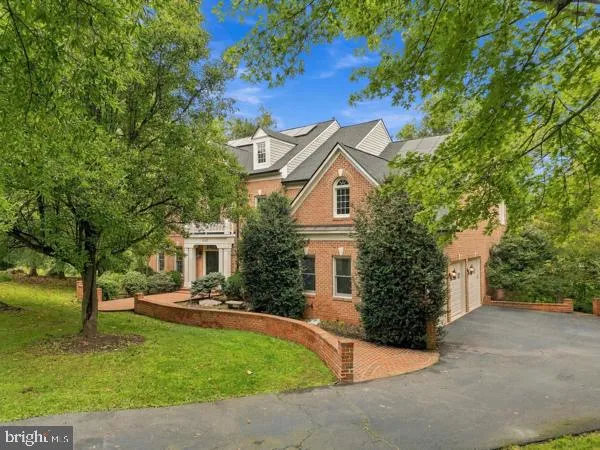
Celebrate the season in your new home! At the end of Firestone Pl., on a private cul-de-sac, this gorgeous home is surrounded by mature trees and a winding creek, creating a peaceful and private backdrop. With more than 8, 000 sq ft of living space, this house is amongst one of the largest in the neighborhood. The m...

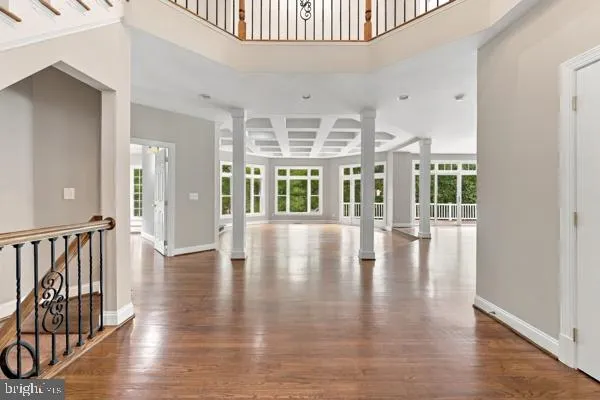
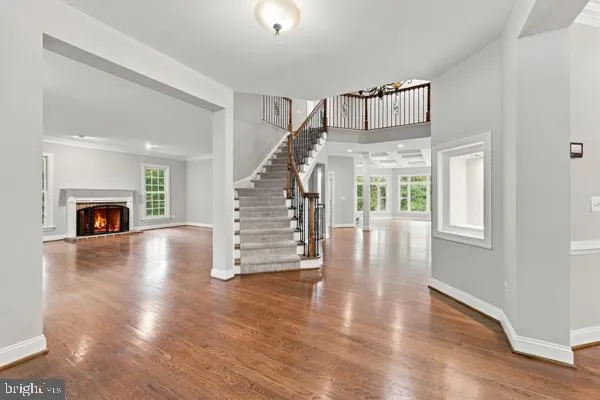
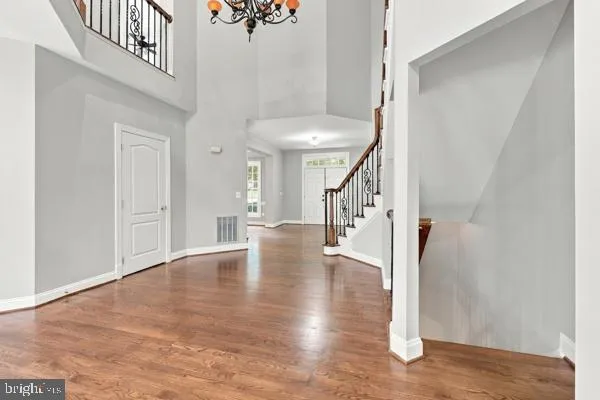
Celebrate the season in your new home! At the end of Firestone Pl., on a private cul-de-sac, this gorgeous home is surrounded by mature trees and a winding creek, creating a peaceful and private backdrop. With more than 8, 000 sq ft of living space, this house is amongst one of the largest in the neighborhood. The main floor has a bonus room that can be an office or guest room, with a built-in Murphy bed. The home has newly installed solar panels that are fully paid for and transfer with the home. You can also enjoy new paint, plenty of storage and closet space, a spectacular primary suite, and a fully finished basement with a wet bar. This home is move-in ready, so you can start making memories right away. The golf club in River Creek is absolutely stunning, and if you’re not into golf, countless trails surround the community. Look no further; you found your dream home!

Read More
Basic Details
  • Property Type: Residential
  • Listing Type: Active
  • Listing ID: VALO2137510
  • Price: $1,700,000
  • View: Trees/Woods, Creek/Stream
  • Bedrooms: 6
  • Rooms: 7
  • Bathrooms: 6
  • Half Bathrooms: 2
  • Sqft: 8,389 Sqft
  • Year Built: 2000
  • Lot Area: 0.41 Acre
  • Location: US, VA, LOUDOUN-VA, Leesburg, RIVER CREEK, 20176
  • Structure Type: Detached
  • Heating System: Forced Air, Zoned
  • Cooling System: Attic Fan, Ceiling Fan(s), Central A/C
  • Basement: Walkout Level
  • Fireplace: Equipment, Mantel(s), Screen
  • Full Bathrooms: 4
  • Listing Status: Active
  • Roof: Shingle
Features & Appliances
Features
  • Architectural Style: Colonial
  • Fireplaces Total: 3
  • Interior Features: Family Room Off Kitchen, Kitchen - Gourmet, Kitchen - Island, Kitchen - Table Space, Dining Area, Primary Bath(s), Built-Ins, Upgraded Countertops, Wet/Dry Bar, Wood Floors, Floor Plan - Open
  • Sewer: Public Sewer

Appliances
  • Appliances: Cooktop, Dishwasher, Disposal, Dryer - Front Loading, ENERGY STAR Clothes Washer, ENERGY STAR Dishwasher, ENERGY STAR Refrigerator, Exhaust Fan, Humidifier, Icemaker, Microwave, Oven - Double, Oven - Wall, Range Hood, Six Burner Stove, Water Heater - High-Efficiency, Washer, Oven - Self Cleaning
Ask Agent A Question Ask Agent A Question

Address Map Address Map
Neighborhood Neighborhood
  • Elementary School: FRANCES HAZEL REID
  • High School: HERITAGE
  • Middle School: HARPER PARK
MLS Addon MLS Addon
  • Office Name: Samson Properties
  • Agent Name: Ramona Ruiz
Additional Information Additional Information
  • Water Source: Public
  • Accessibility Features: None
  • Association Amenities: Party Room, Picnic Area, Pier/Dock, Pool - Outdoor, Tennis Courts, Tot Lots/Playground, Volleyball Courts, Water/Lake Privileges, FitnessCenter, Soccer Field, Bar/Lounge, Basketball Courts, Club House, Common Grounds, Dining Rooms, Exercise Room, Gated Community, Golf Course Membership Available, Lake, Swimming Pool
  • Construction Materials: Brick, Combination
  • Foundation Details: Slab
  • Garage: 3.0
  • Levels: 3
  • Lot Features: Backs to Trees, Cul-de-sac, Landscaping
  • On Market Date: 2026-10-02
Financial Financial
  • Tax Annual Amount: 12494.0
  • Association Fee: 258.0
  • Association Fee Frequency: Monthly
  • Association Fee Includes: Common Area Maintenance, Pier/Dock Maintenance, Pool(s), Recreation Facility, Reserve Funds, Road Maintenance, Snow Removal, Trash, Security Gate
  • Association Yn: 1
Listing Information Listing Information
  • Originating System Name: Bright
  • List Agent Mls Id: 3220896
  • List Office Mls Id: SAMP1
  • MLS Status: ACTIVE-BRIGHT
  • Modification Timestamp: 2026-10-26T21:33:19Z
  • Status Change Timestamp: 2026-10-02T04:00:00Z
Rob Spicer Broker, GRI Rob Spicer Broker, GRI Spicer Real Estate

7201 Wisconsin Avenue

Mortgage Calculator
$
$ %
Years
%
$ %Per Year
$ % Per Year

$
