Spicer Real Estate
  • Share
$417,000
Active Active
VA,Alexandria

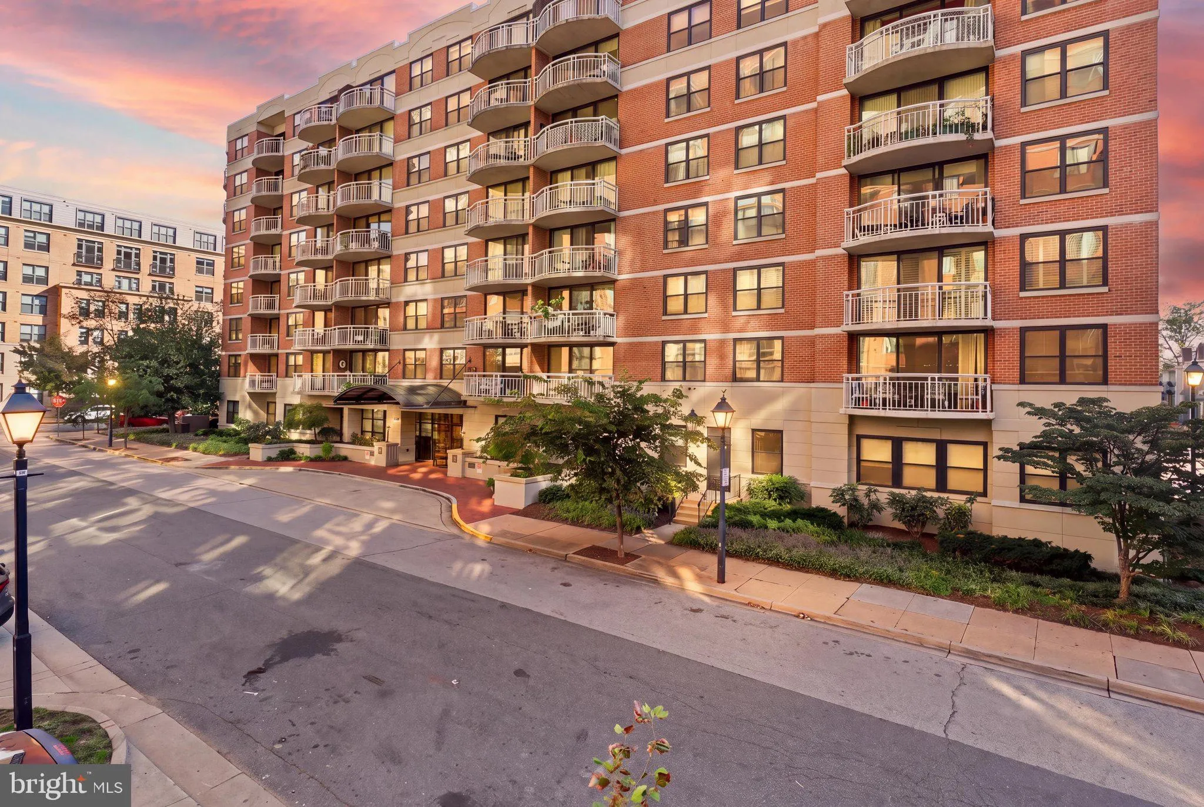
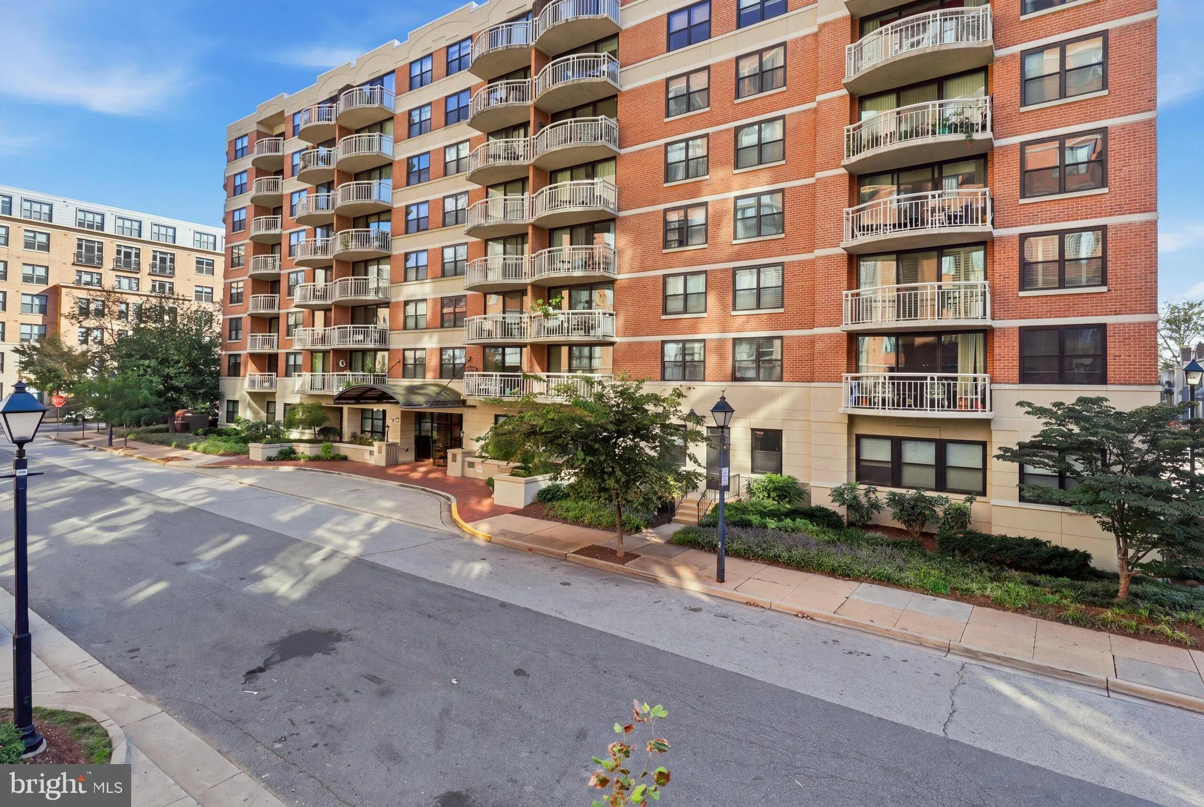
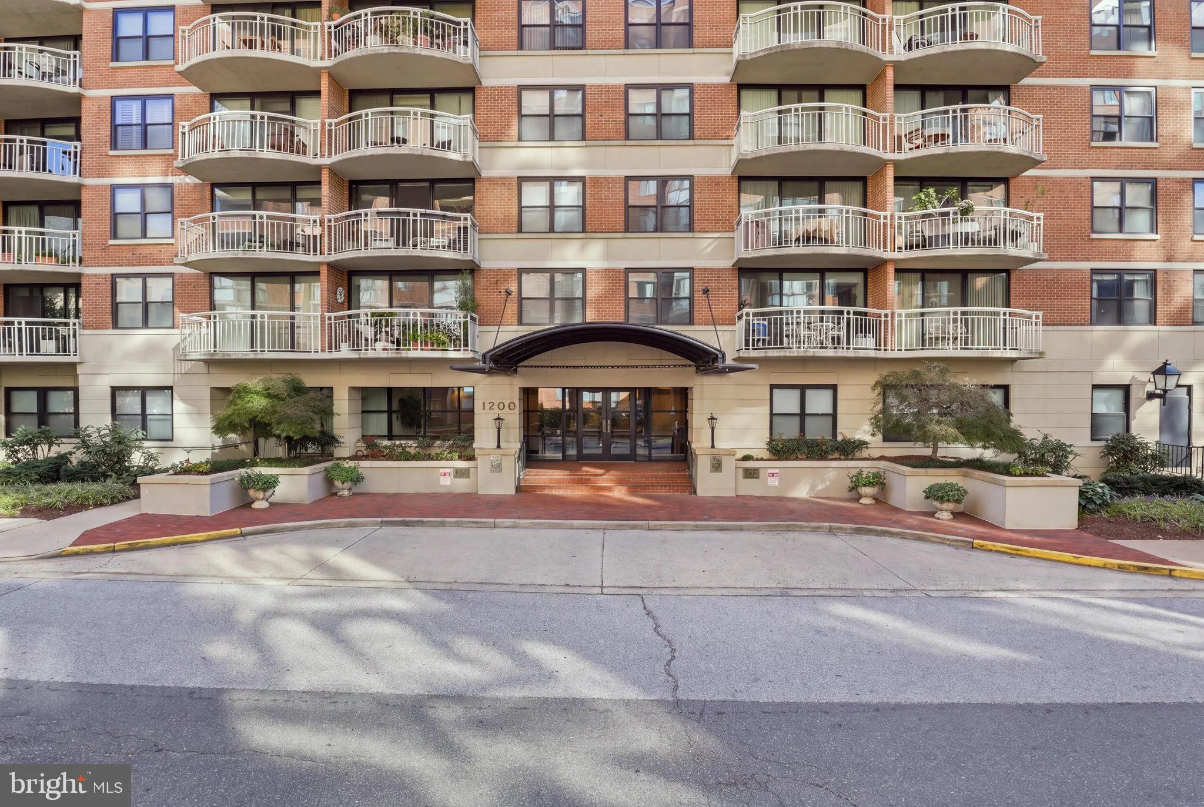
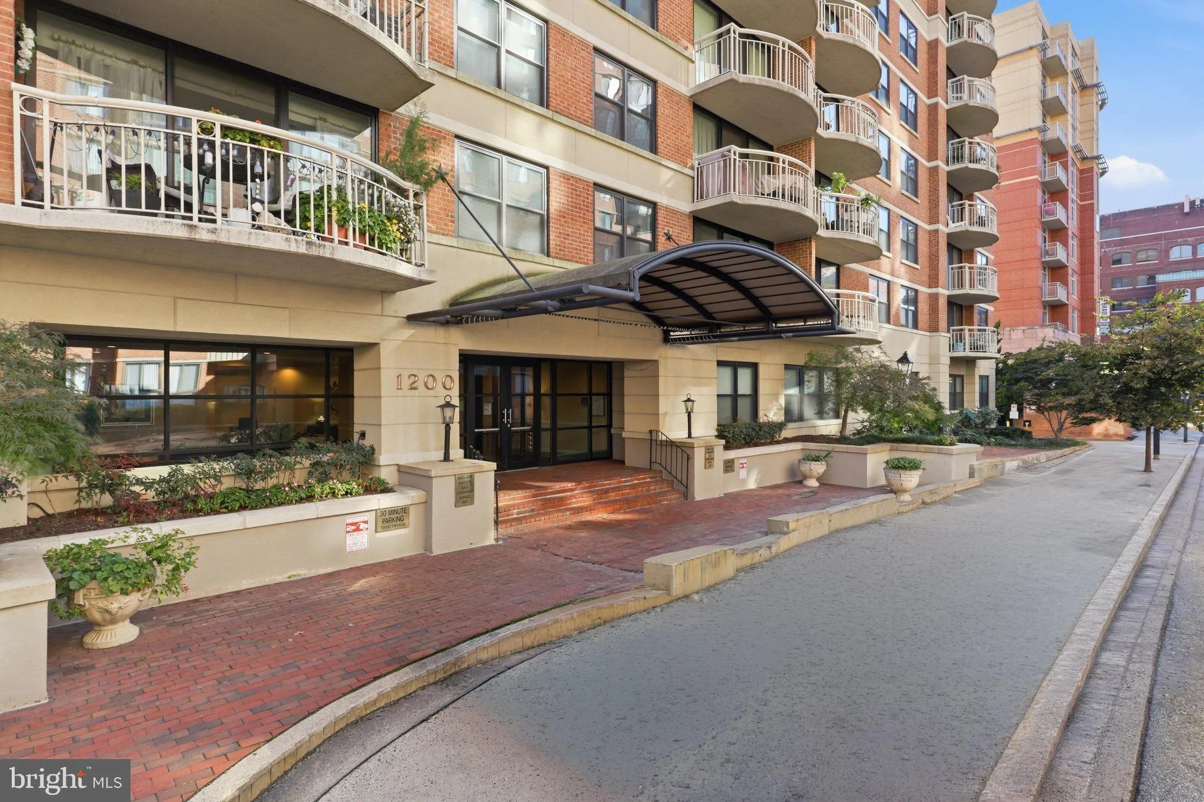
Location 1200 BRADDOCK PLACE, Alexandria, VA 22314

  • Sqft 676 Sqft SQFT
  • Bed 1
  • Bath 1
Basic Details Basic Details
Description

Two blocks from Braddock Road Metro and minutes from Old Town, this one-bedroom condo pairs an exceptionally convenient Alexandria location with a long list of meaningful recent improvements. LVP flooring now runs throughout the condo, including the bathroom, and all kitchen appliances were replaced in 2026. The bat...

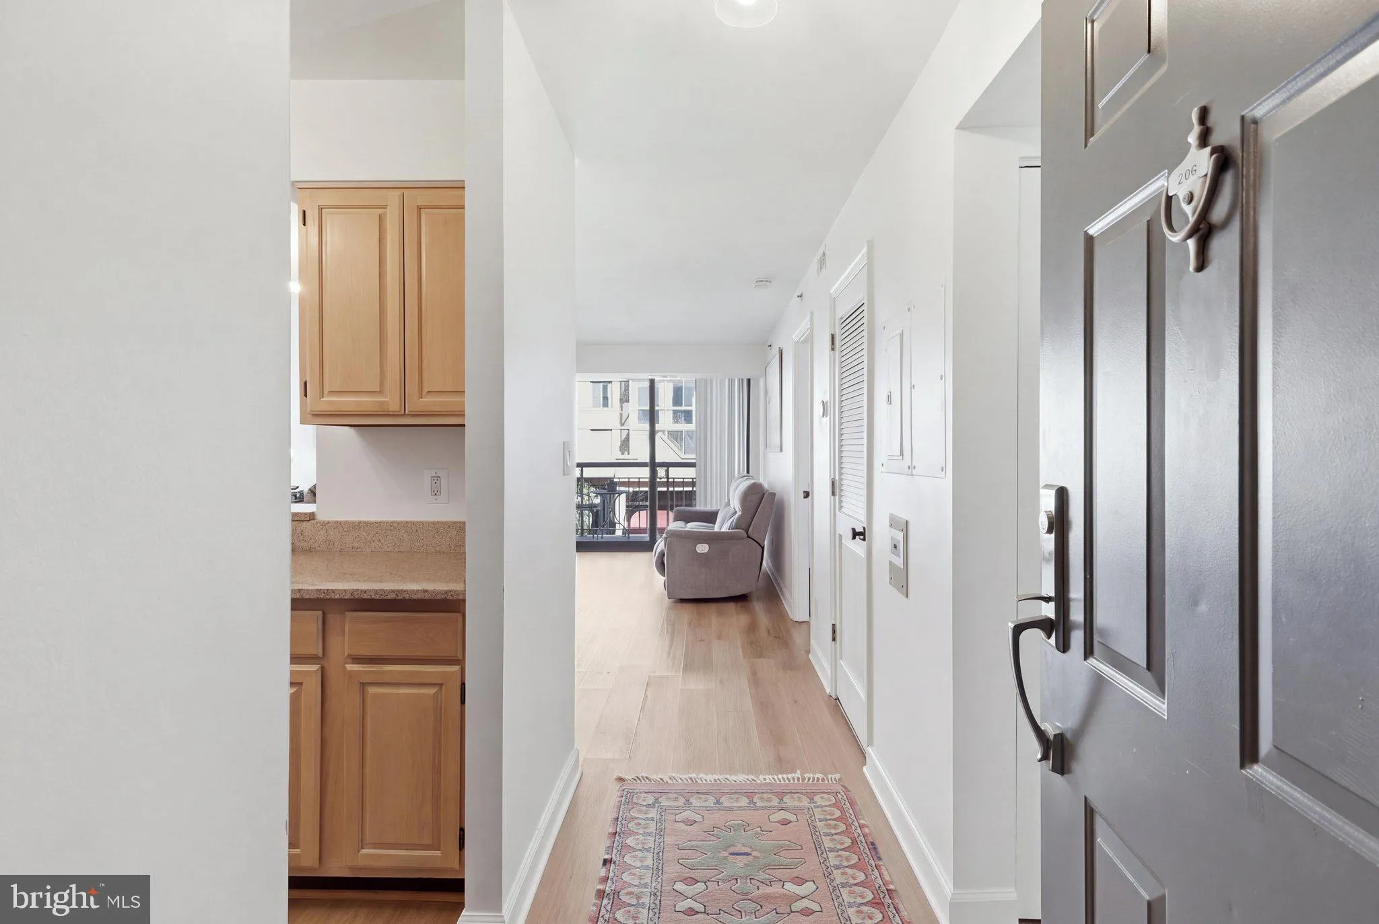
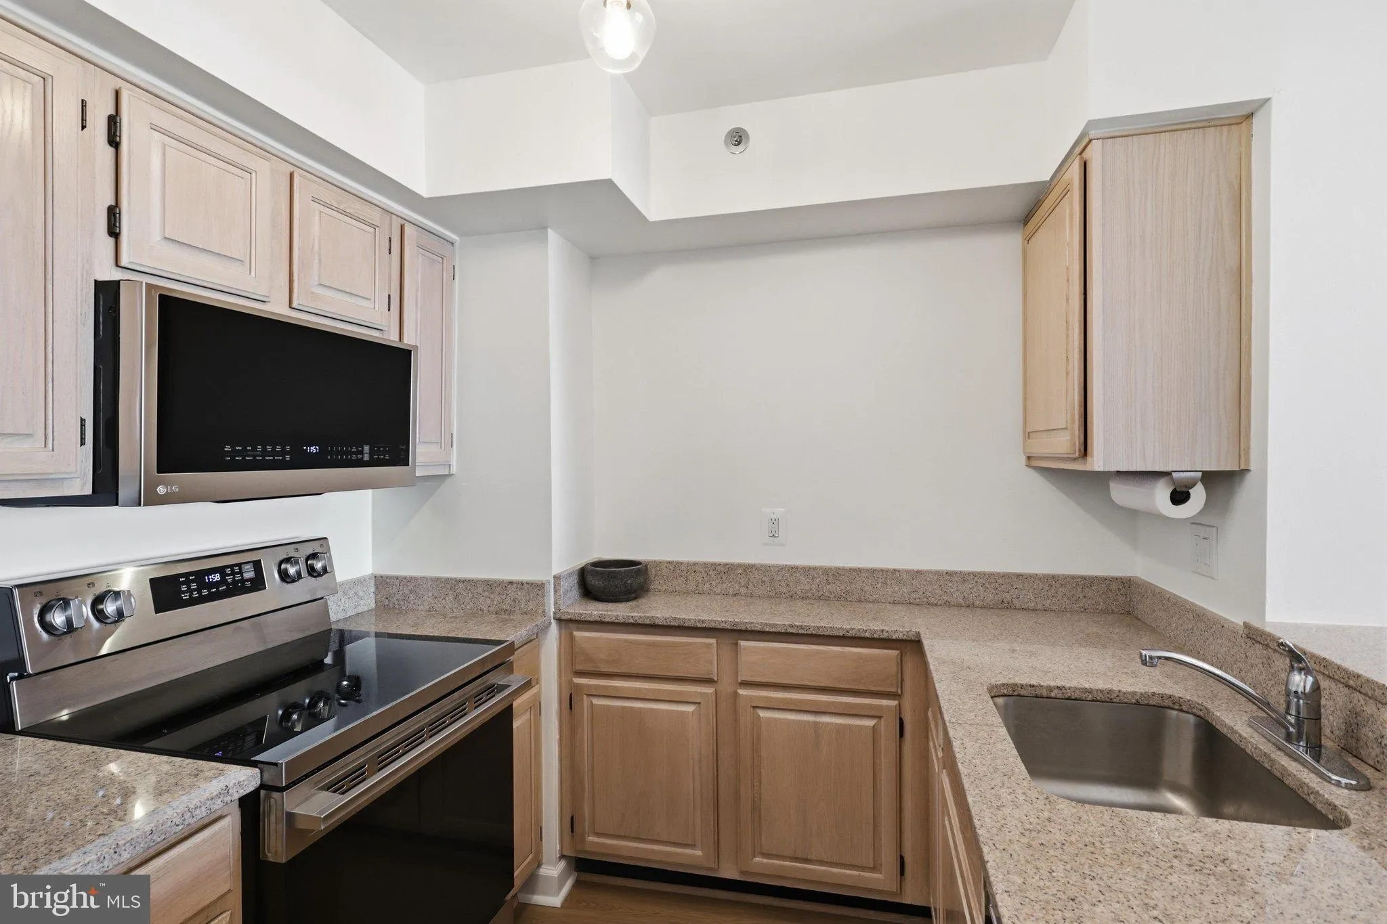
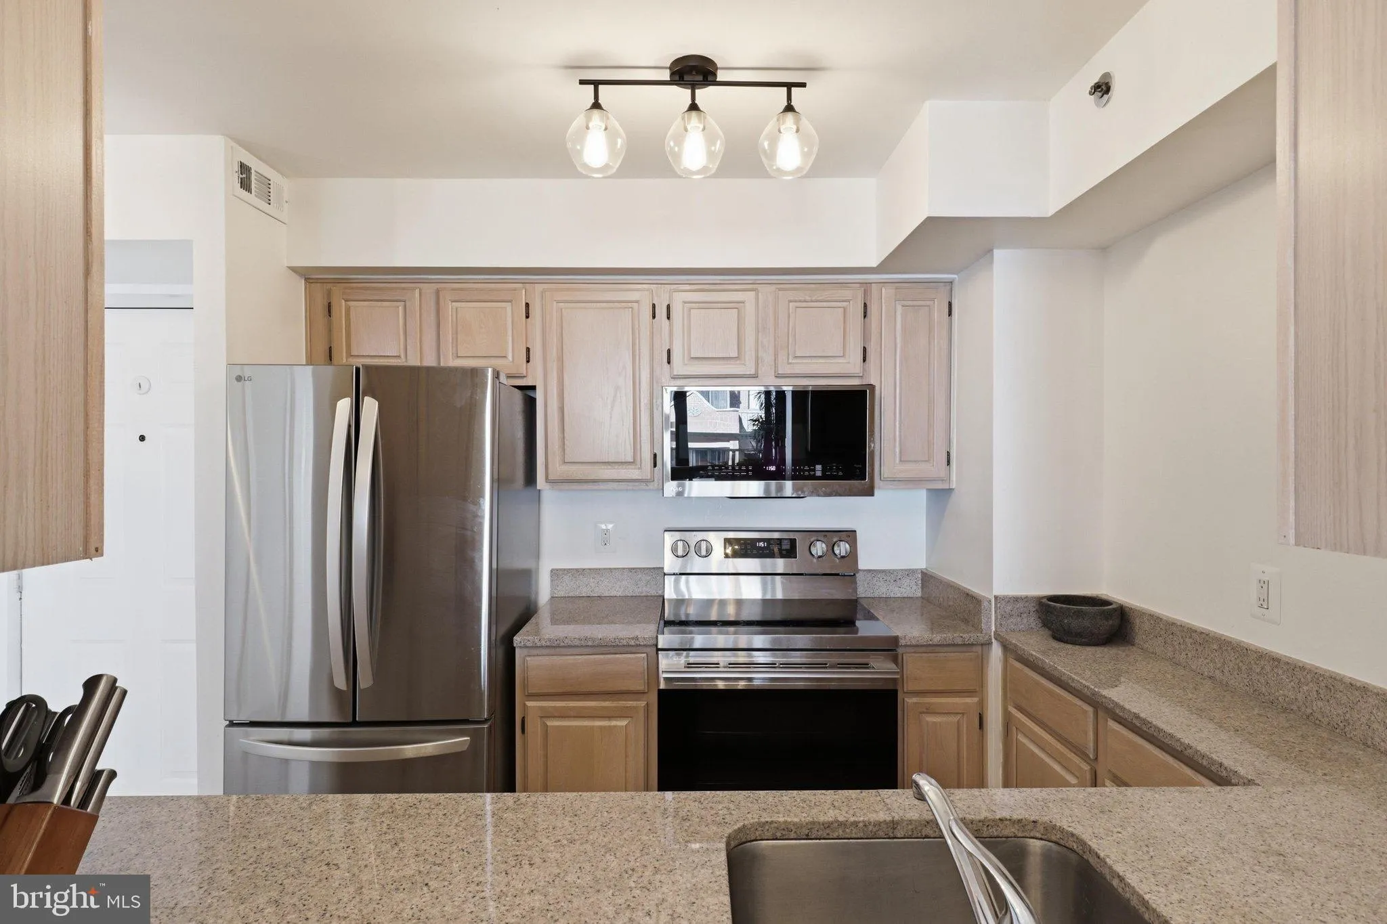
Two blocks from Braddock Road Metro and minutes from Old Town, this one-bedroom condo pairs an exceptionally convenient Alexandria location with a long list of meaningful recent improvements. LVP flooring now runs throughout the condo, including the bathroom, and all kitchen appliances were replaced in 2026. The bathroom was also refreshed in 2026 with new LVP flooring, lighting, mirror, and a replaced toilet valve. Additional improvements include new baseboards and shoe molding (2026), sliding glass door (2025), popcorn ceiling removal (2023), bedroom window (2022), and HVAC (2019). Plumbing improvements include updated laundry lines and a replaced kitchen ice-maker line. The living area opens to a balcony, while Braddock Place offers an outdoor pool, fitness center, sauna, and community/party room. Just two blocks away, Braddock Road Metro provides Blue and Yellow Line service, including direct access to DCA in under 10 minutes and downtown Washington in under 20. King Street VRE, Old Town restaurants, shopping, and everyday conveniences are also close by. Even with so much nearby, the newer bedroom window and sliding glass door help create a surprisingly quiet interior.

Read More
Basic Details
  • Property Type: Residential
  • Listing Type: Active
  • Listing ID: VAAX2067220
  • Price: $417,000
  • Bedrooms: 1
  • Rooms: 5
  • Bathrooms: 1
  • Sqft: 676 Sqft
  • Year Built: 1990
  • Location: US, VA, ALEXANDRIA CITY-VA, Alexandria, BRADDOCK PLACE, 22314
  • Structure Type: Unit/Flat/Apartment
  • Heating System: Forced Air
  • Cooling System: Central A/C
  • Patio: Balcony
  • Parking: Assigned, Surface
  • Full Bathrooms: 1
  • Listing Status: Active
Features & Appliances
Features
  • Architectural Style: Unit/Flat
  • Flooring: Wood, Luxury Vinyl Plank
  • Interior Features: Bathroom - Stall Shower, Combination Dining/Living, Dining Area, Walk-in Closet(s), Floor Plan - Open, Kitchen - Galley
  • Sewer: Public Sewer

Appliances
  • Appliances: Washer, Dishwasher, Disposal, Refrigerator, Oven/Range - Electric, Stainless Steel Appliances, Built-In Microwave, Dryer - Electric, Dryer
Ask Agent A Question Ask Agent A Question

Address Map Address Map
Neighborhood Neighborhood
  • Elementary School: NAOMI L. BROOKS
  • High School: ALEXANDRIA CITY
  • Middle School: GEORGE WASHINGTON
MLS Addon MLS Addon
  • Office Name: KW United
  • Agent Name: Steve McIlvaine
Additional Information Additional Information
  • Water Source: Public
  • Accessibility Features: None
  • Association Amenities: Elevator, FitnessCenter, Pool - Outdoor, Security, Swimming Pool, Common Grounds, Meeting Room, Sauna
  • Construction Materials: Block, Brick
  • Entry Level: 2
  • Foundation Details: Slab
  • Levels: 1
  • On Market Date: 2026-10-08
Financial Financial
  • Tax Annual Amount: 4398.0
  • Association Fee Includes: Common Area Maintenance, Ext Bldg Maint, Management, Pool(s), Recreation Facility, Reserve Funds, Snow Removal, Trash
Listing Information Listing Information
  • Originating System Name: Bright
  • List Agent Mls Id: 3060351
  • List Office Mls Id: KWR30
  • MLS Status: ACTIVE-BRIGHT
  • Modification Timestamp: 2026-10-08T13:58:29Z
  • Status Change Timestamp: 2026-10-08T04:00:00Z
Rob Spicer Broker, GRI Rob Spicer Broker, GRI Spicer Real Estate

7201 Wisconsin Avenue

Mortgage Calculator
$
$ %
Years
%
$ %Per Year
$ % Per Year

$
