Spicer Real Estate
  • Share
$225,000
Active Active
MD,Bethesda

Location 10625 MONTROSE AVENUE, Bethesda, MD 20814

  • Sqft 786 Sqft SQFT
  • Bed 1
  • Bath 1
Basic Details Basic Details
Description

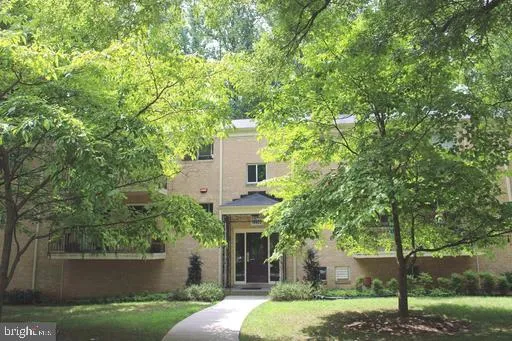
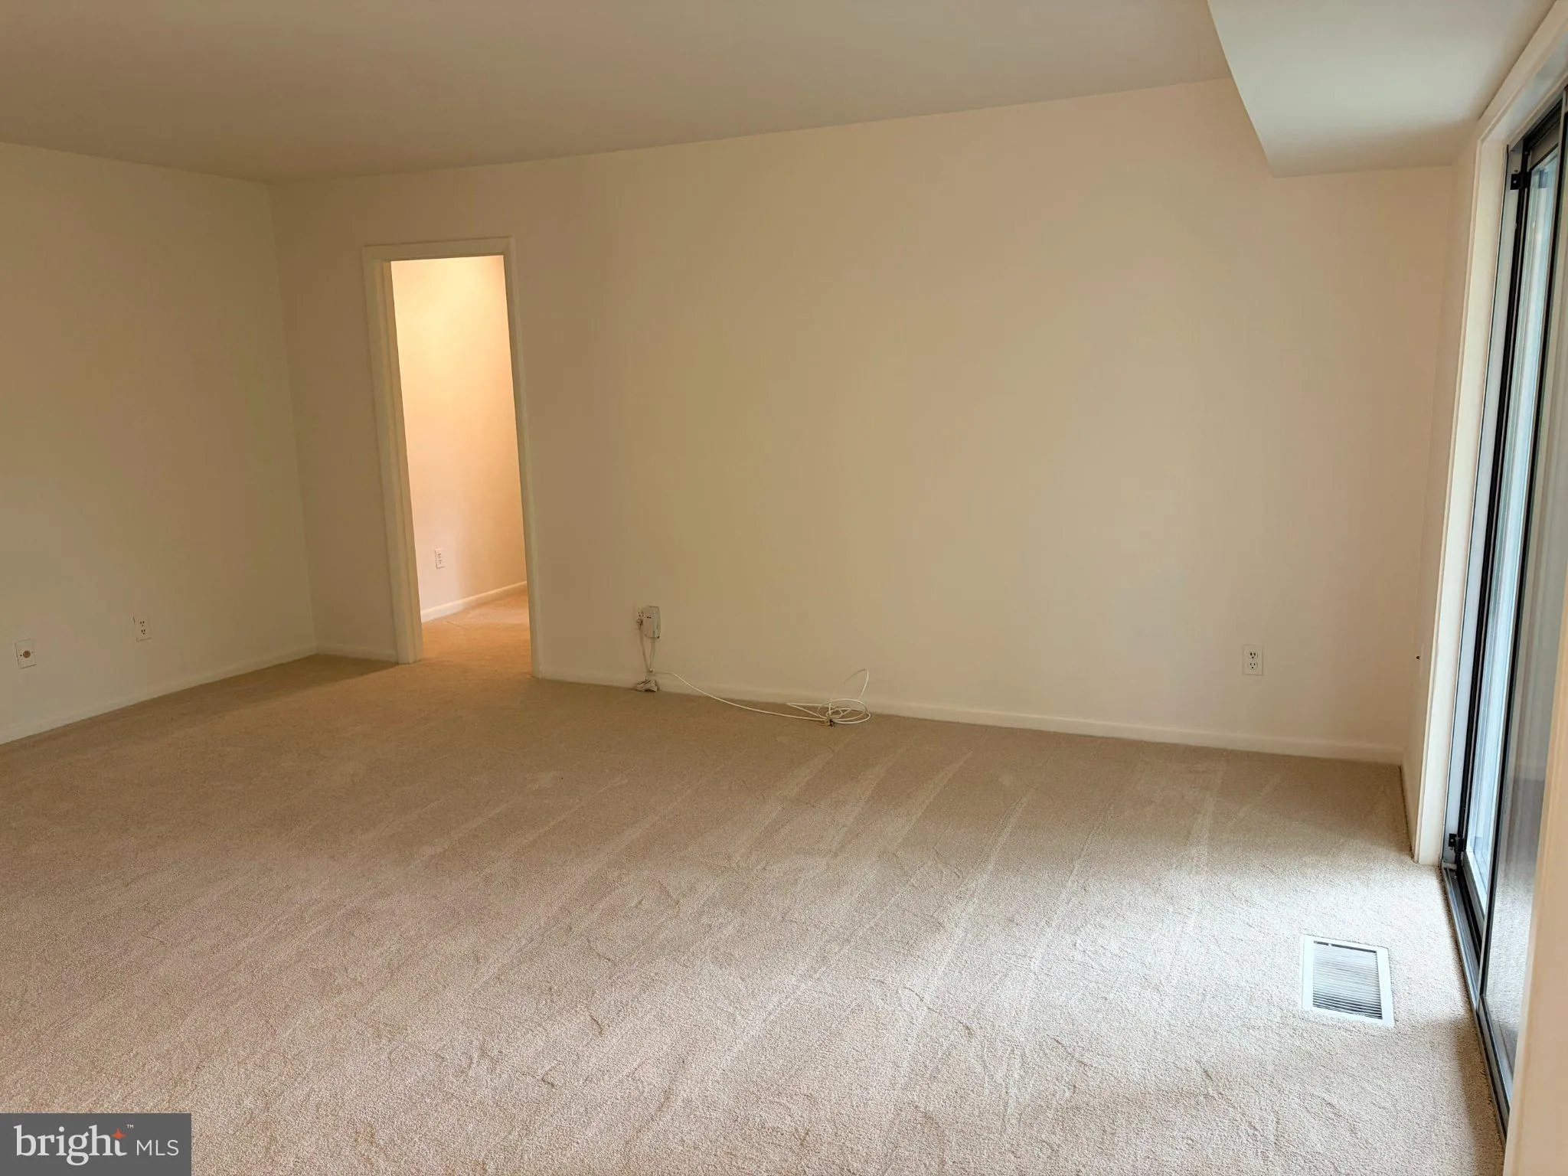
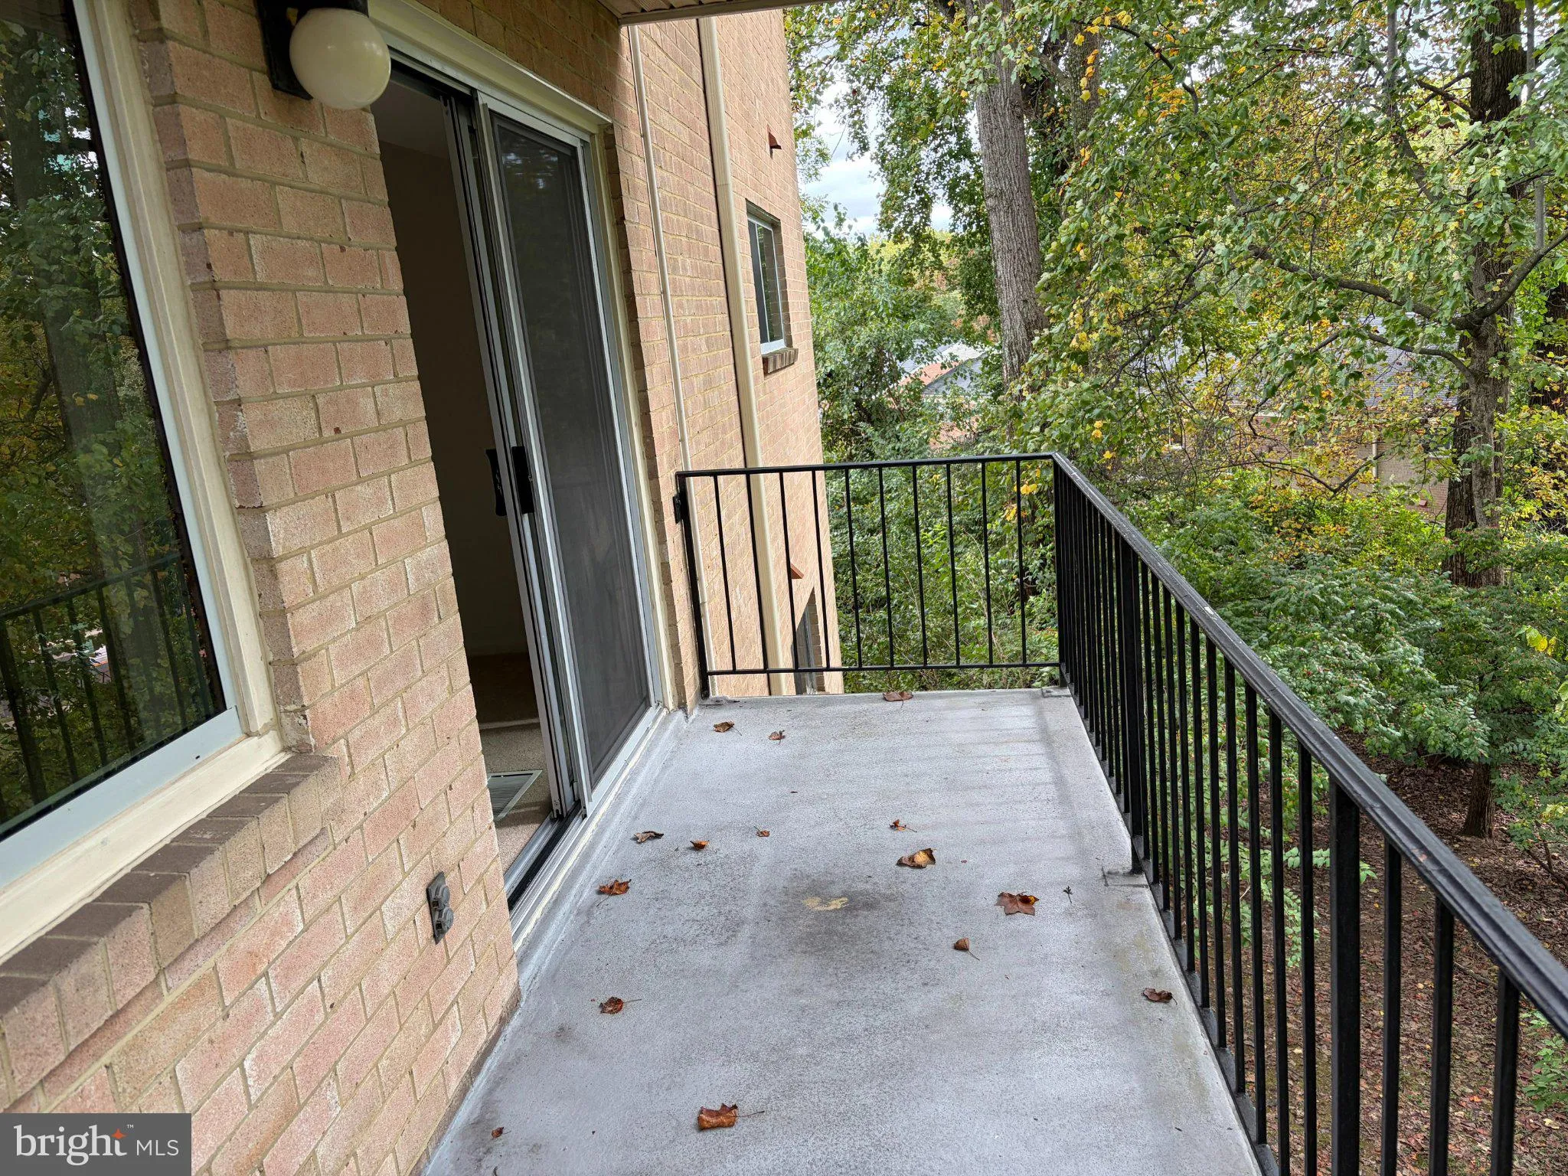
GREAT NEW LISTING! BALCONY WITH VIEW OF WOODS. BEUTIFULLY UPDATED WITH THERMAL WINDOWS & RECENT HVAC UNIT. DESIRABLE BETHESDA COMMUNITY JUST STEPS FROM THE GROSVENOR METRO STATION. NEAR NIH AND WALTER REED BETHESDA MEDICAL. WALK TO THE STRATHMORE MUSIC AND ARTS CENTERS. NEAR GARRETT PARK WITH MARC STATION. ***OPEN SUNDAY 10/18 FROM 1PM TO 3PM***

Basic Details
  • Property Type: Residential
  • Listing Type: Active
  • Listing ID: MDMC2259932
  • Price: $225,000
  • Bedrooms: 1
  • Rooms: 5
  • Bathrooms: 1
  • Sqft: 786 Sqft
  • Year Built: 1966
  • Location: US, MD, MONTGOMERY-MD, Bethesda, PARKSIDE CONDOMINIUMS, 20814
  • Structure Type: Unit/Flat/Apartment
  • Heating System: Central, Forced Air
  • Cooling System: Central A/C
  • Patio: Balcony
  • Full Bathrooms: 1
  • Listing Status: Active
  • Roof: Pitched, Shingle
Features & Appliances
Features
  • Window Features: Energy Efficient, Insulated, DoublePaneWindows, Screens, Sliding
  • Architectural Style: Contemporary
  • Exterior Features: Gutter System, Play Area, Play Equipment, Sidewalks, Stone Retaining Walls, Street Lights, Tennis Court(s)
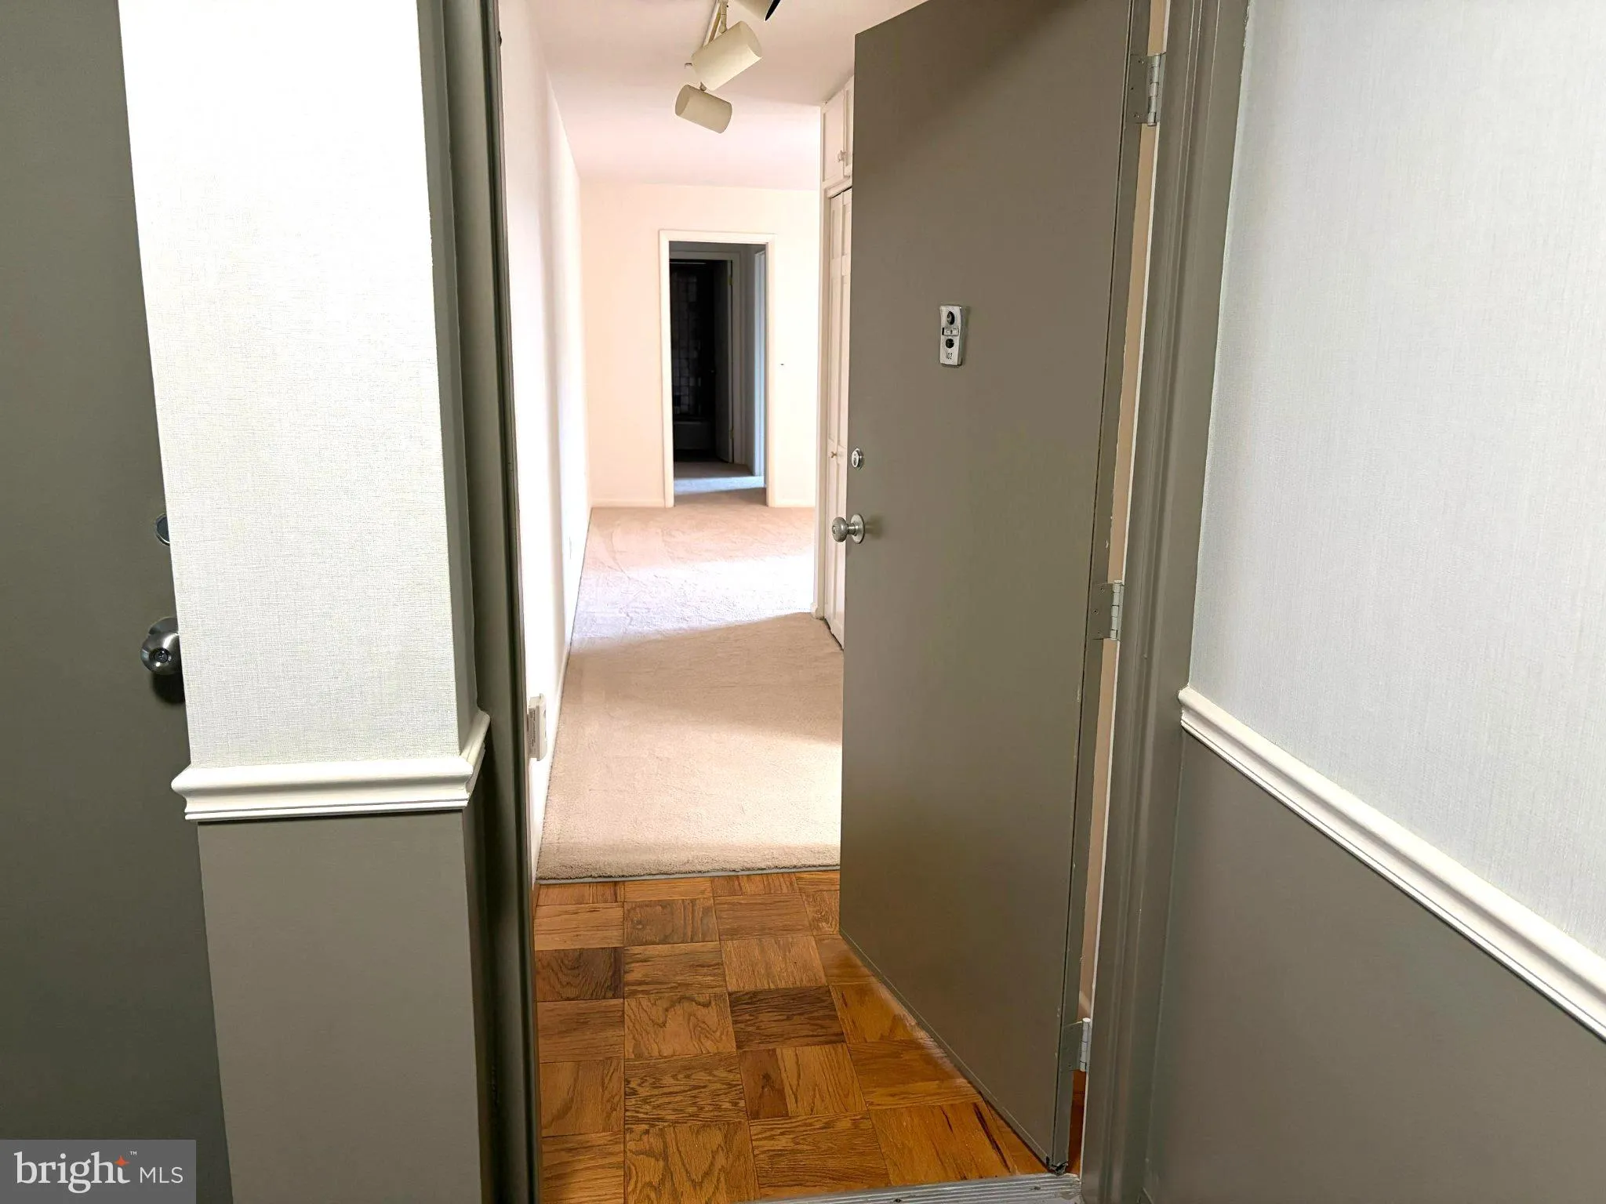
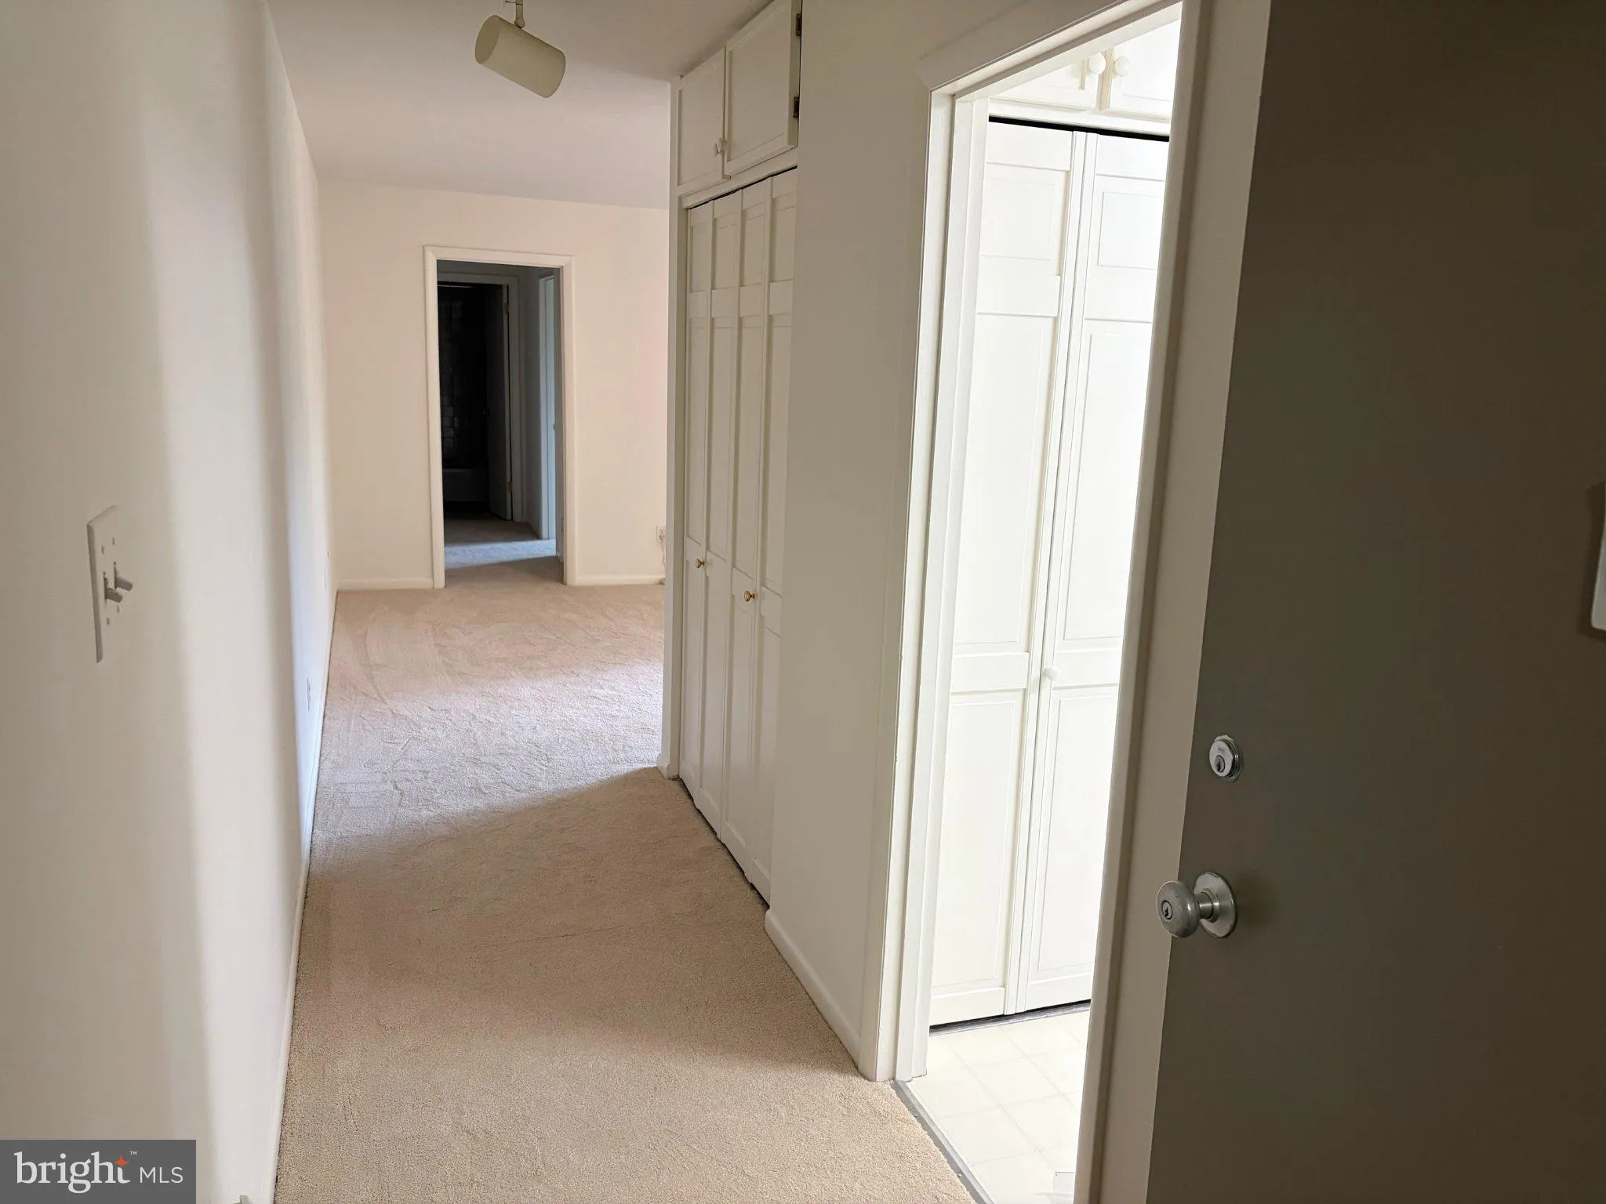
  • Flooring: Carpet
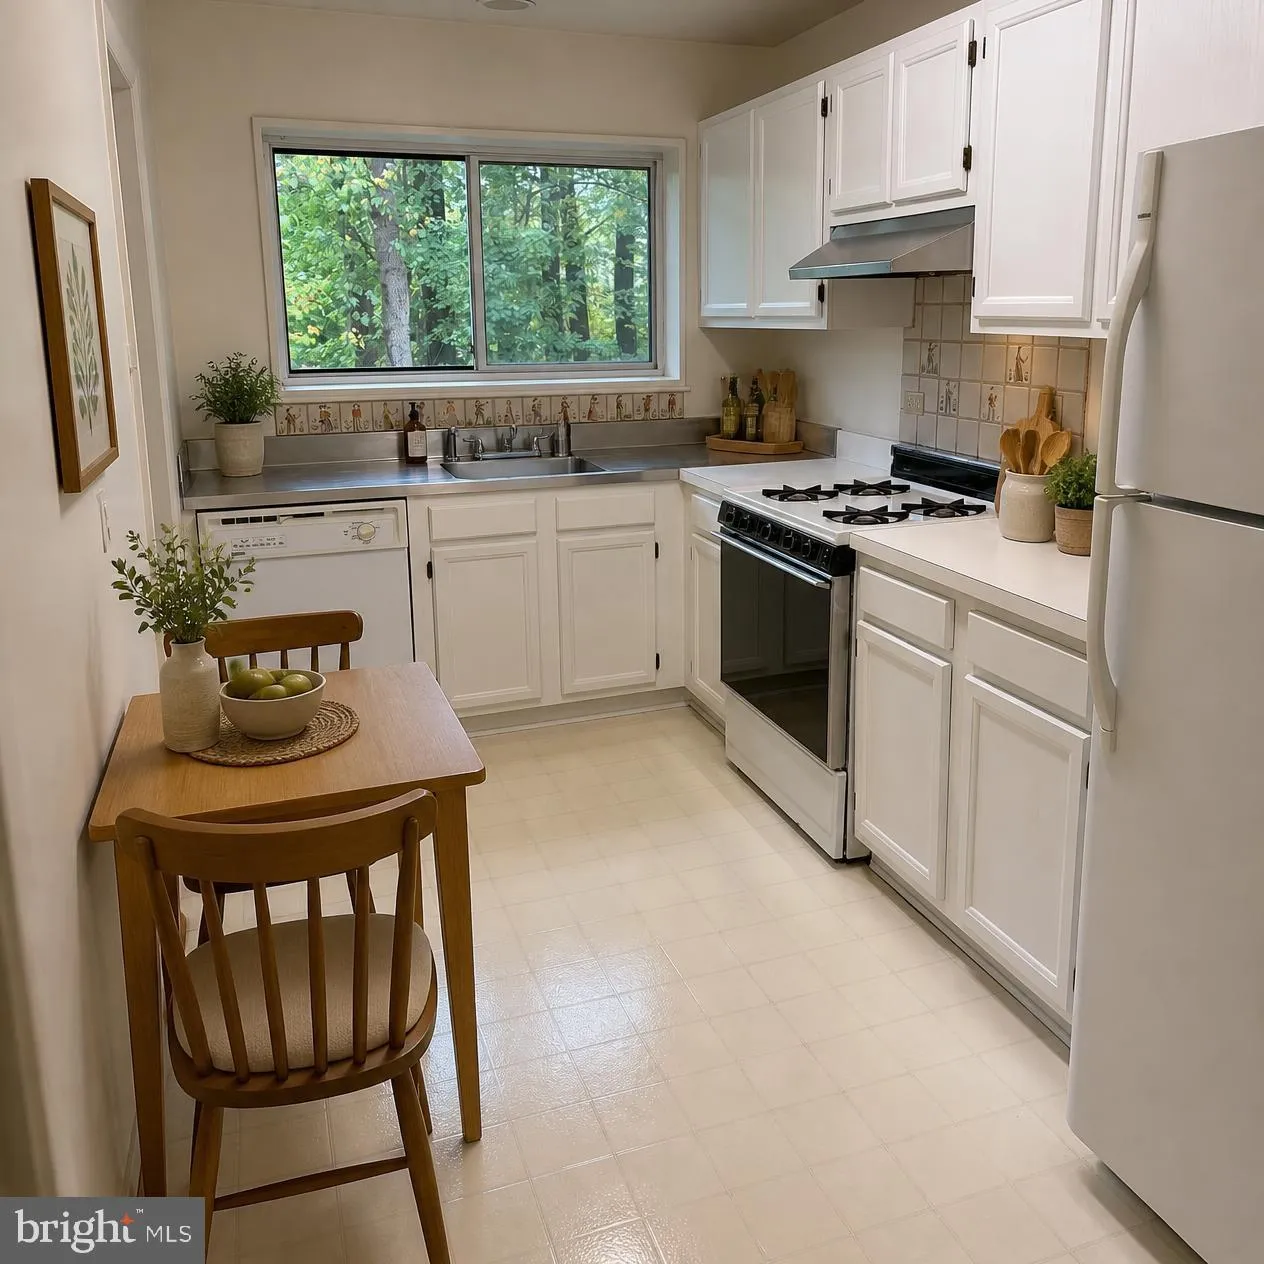
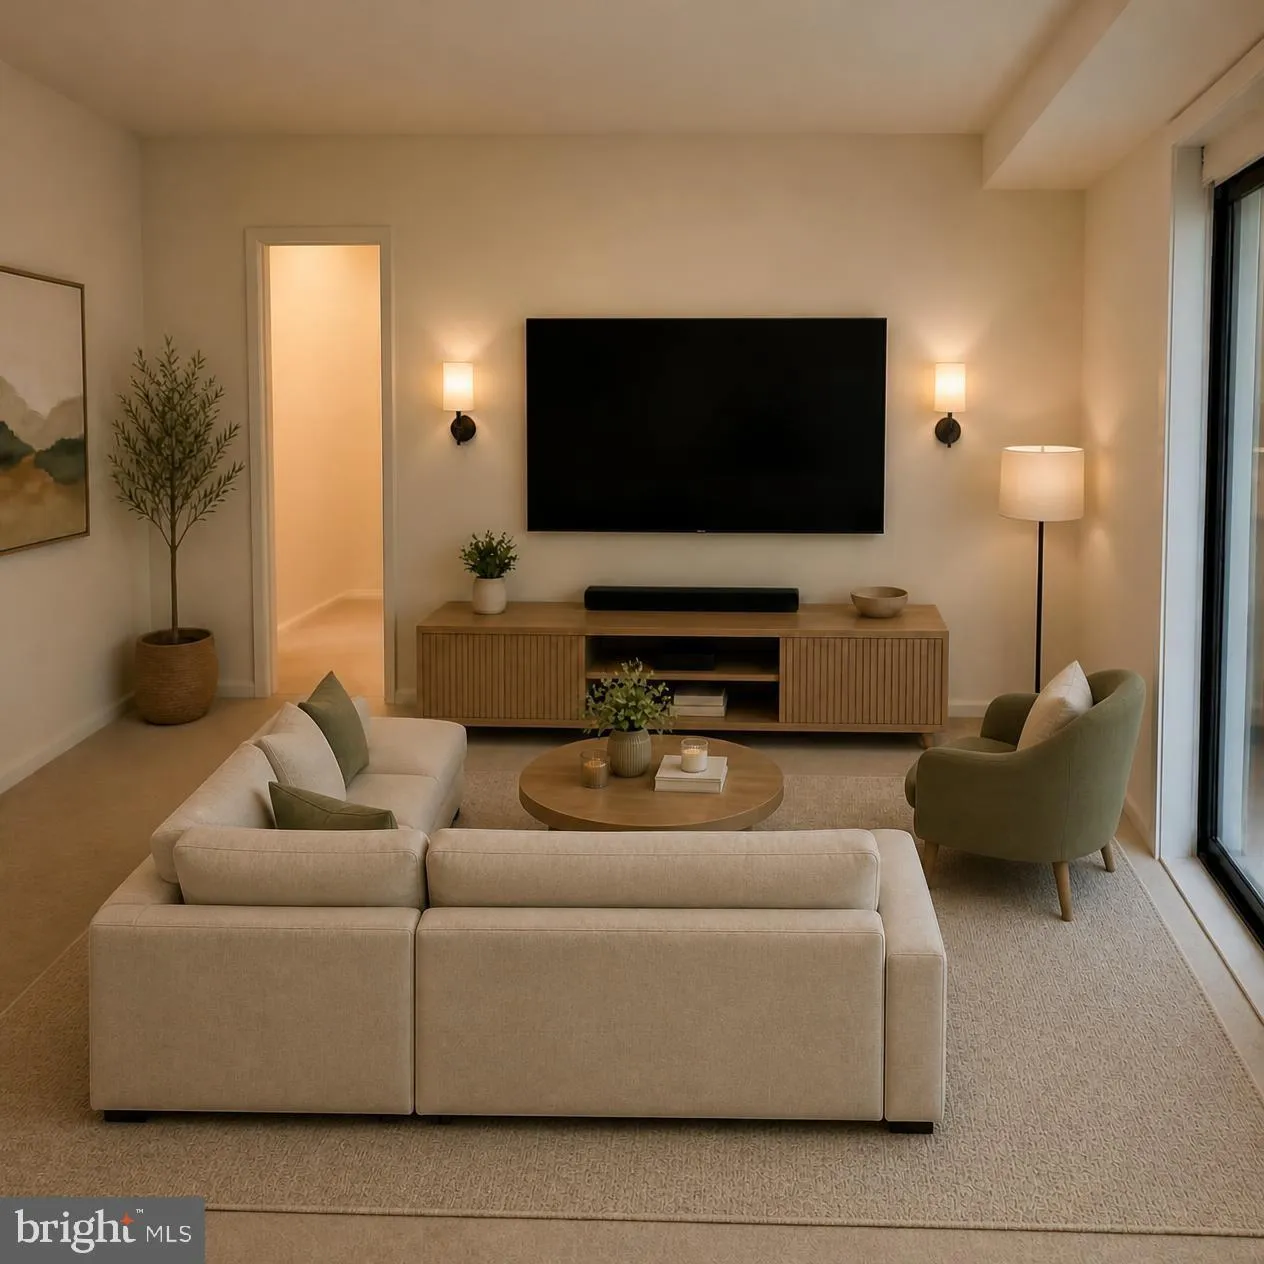
  • Interior Features: Carpet, Dining Area, Floor Plan - Open, Flat, Kitchen - Galley, Kitchen - Table Space
  • Sewer: Public Sewer

Appliances
  • Appliances: Dishwasher, Disposal, Exhaust Fan, Oven - Single, Oven/Range - Gas, Range Hood, Refrigerator
Ask Agent A Question Ask Agent A Question

Address Map Address Map
Neighborhood Neighborhood
  • Elementary School: GARRETT PARK
  • High School: WALTER JOHNSON
  • Middle School: TILDEN
MLS Addon MLS Addon
  • Office Name: RE/MAX Realty Services
  • Agent Name: Don E Stanley
Additional Information Additional Information
  • Water Source: Public
  • Accessibility Features: Other
  • Association Amenities: Baseball Field, Club House, Common Grounds, Community Center, Extra Storage, Laundry Facilities, Party Room, Pickleball Courts, Picnic Area, Pool - Outdoor, Soccer Field, Swimming Pool, Tennis Courts, Tot Lots/Playground, Volleyball Courts
  • Construction Materials: Brick
  • Entry Level: 3
  • Levels: 4
  • Number Of Units Total: 10
  • On Market Date: 2026-10-14
  • Stories Total: 4
Financial Financial
  • Tax Annual Amount: 2626.0
  • Association Fee Includes: Air Conditioning, Common Area Maintenance, Electricity, Ext Bldg Maint, Gas, Heat, Lawn Care Front, Lawn Care Rear, Lawn Care Side, Lawn Maintenance, Management, Pool(s), Reserve Funds, Recreation Facility, Sewer, Snow Removal, Trash, Water
Listing Information Listing Information
  • Originating System Name: Bright
  • List Agent Mls Id: 5456
  • List Office Mls Id: RBE3
  • MLS Status: ACTIVE-BRIGHT
  • Modification Timestamp: 2026-10-14T14:47:48Z
  • Status Change Timestamp: 2026-10-14T04:00:00Z
Rob Spicer Broker, GRI Rob Spicer Broker, GRI Spicer Real Estate

7201 Wisconsin Avenue

Mortgage Calculator
$
$ %
Years
%
$ %Per Year
$ % Per Year

$
