
 Share
 10504 COWBERRY COURT, Vienna, VA 22182
 3,008 Sqft SQFT
 4
 4
 Basic Details
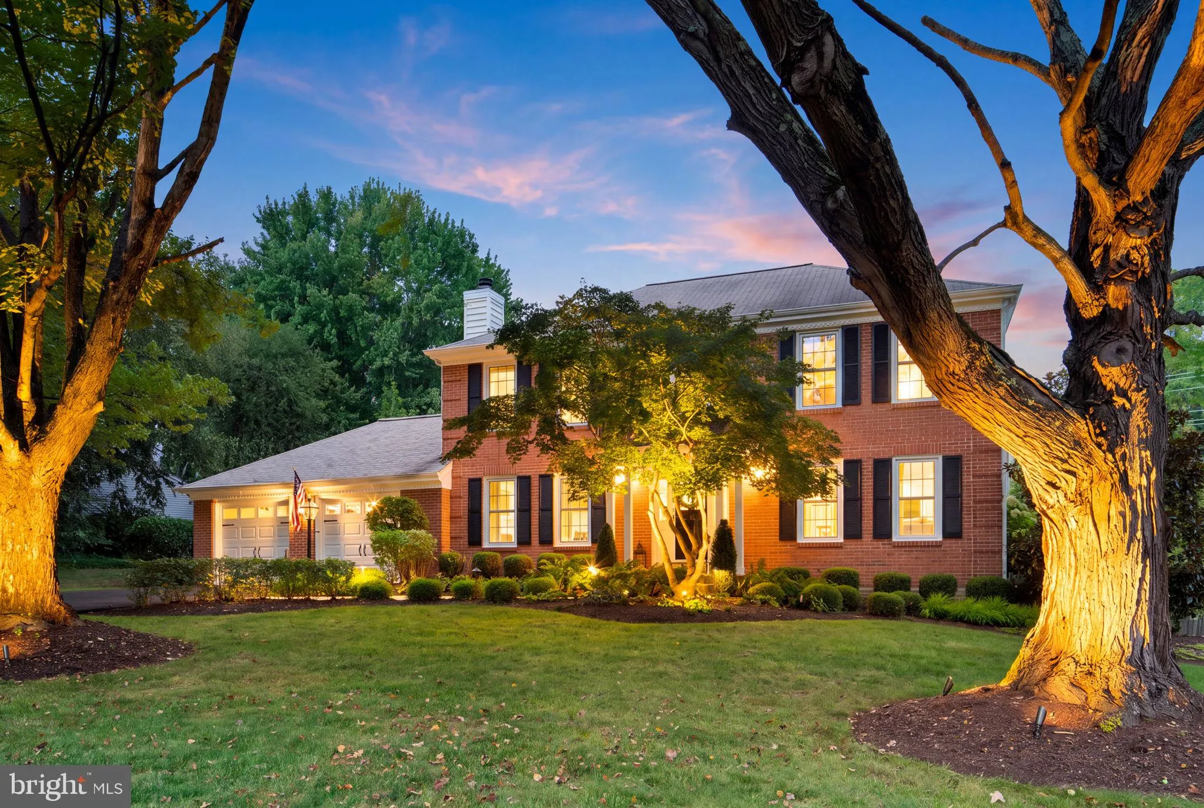
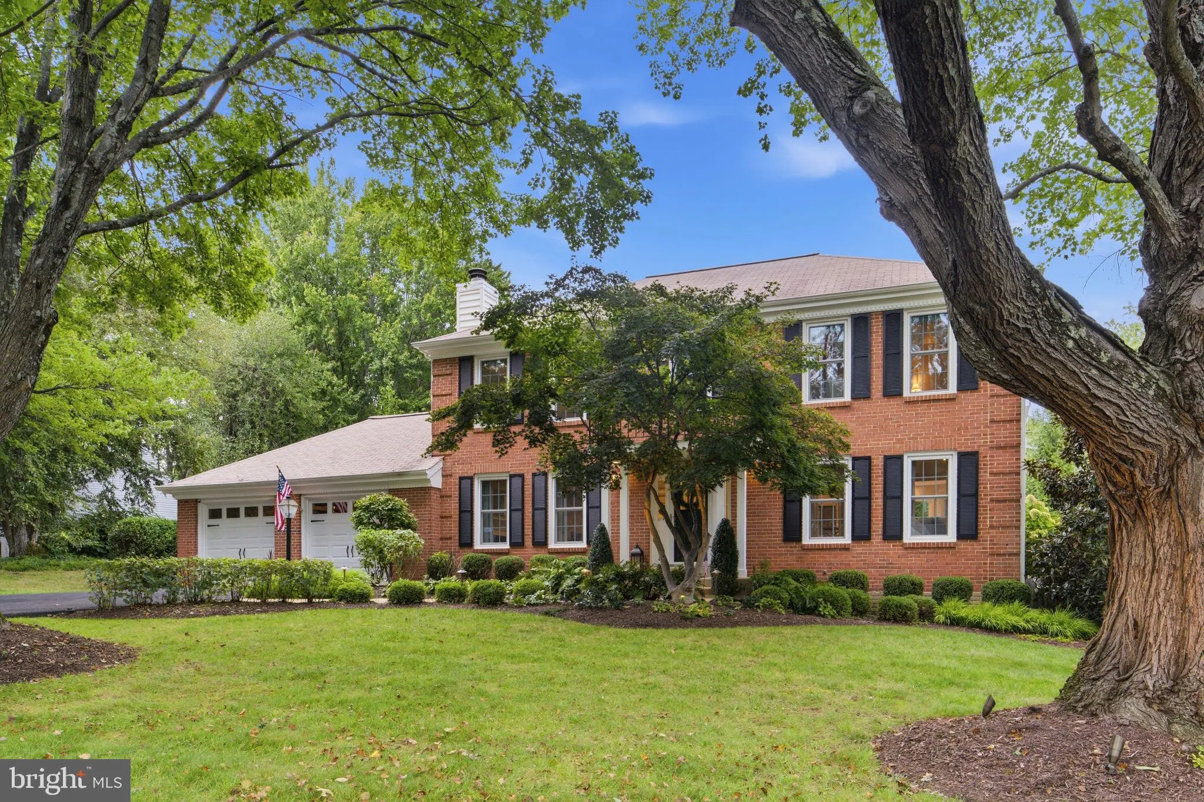
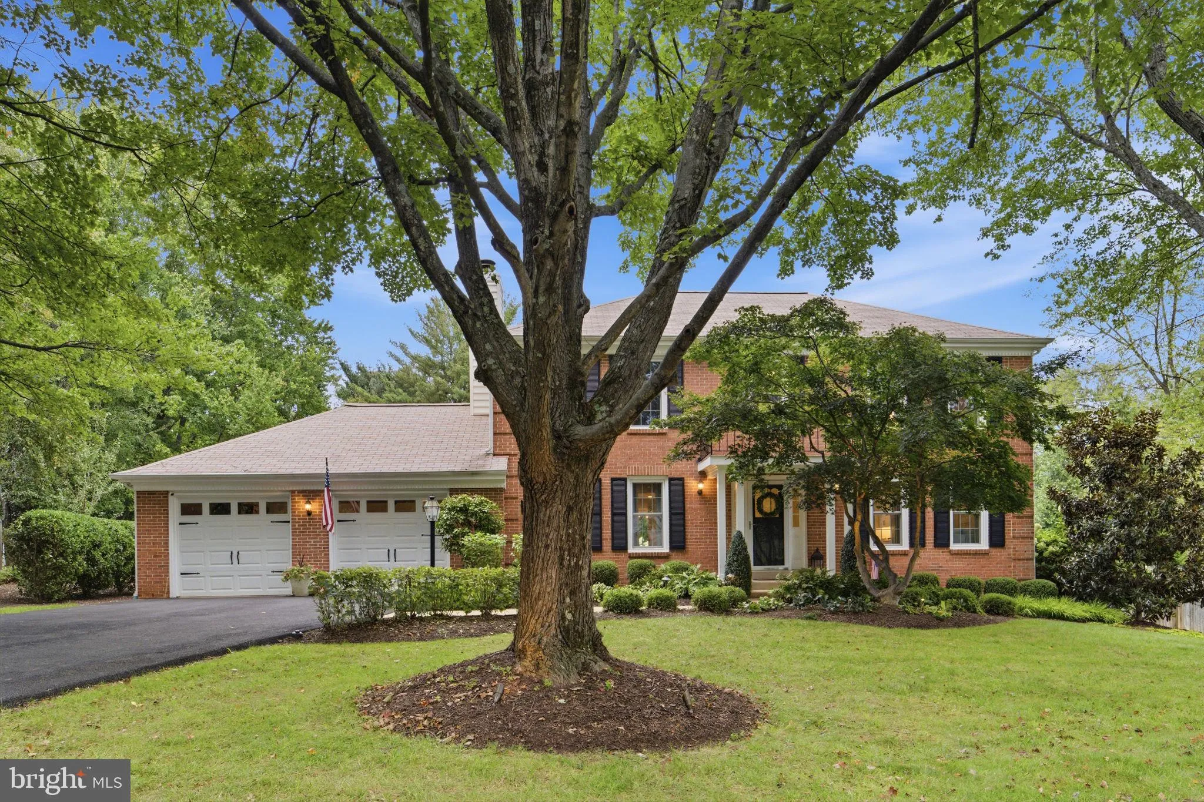
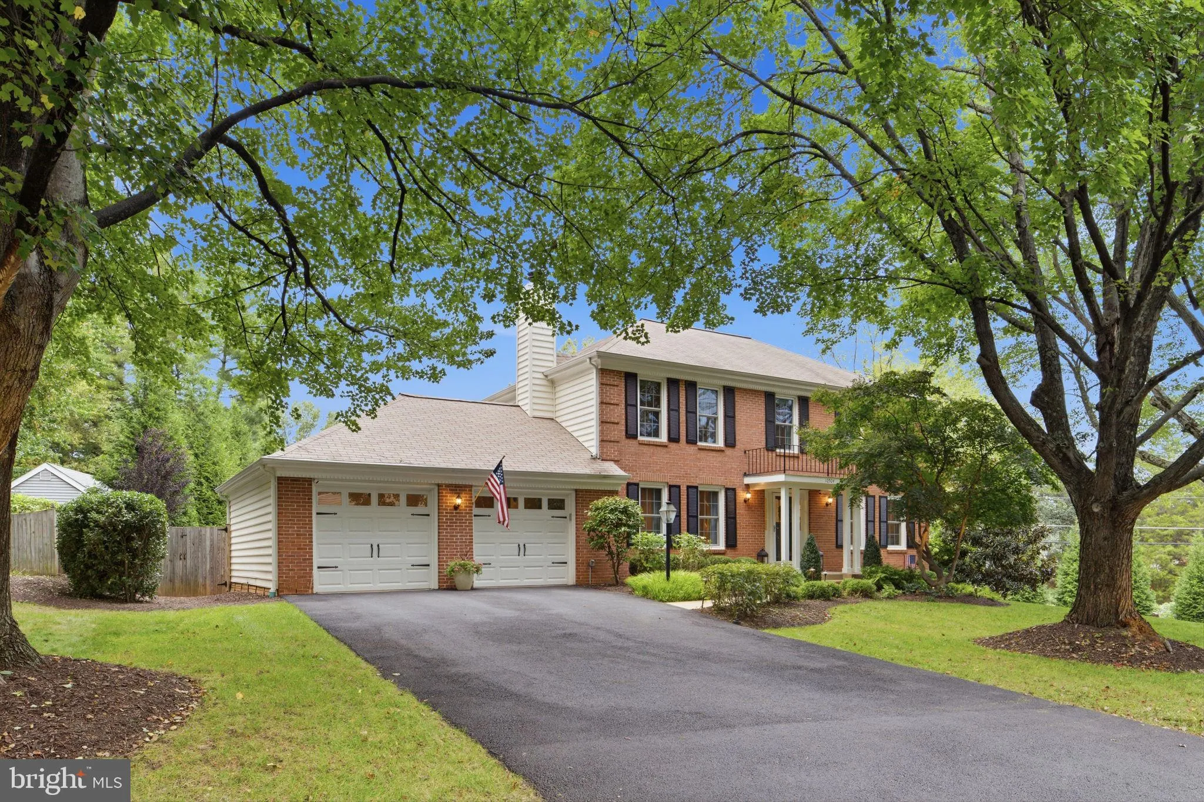
A welcoming Vienna home, a quiet cul-de-sac, and room to spread out: this beautifully updated Colonial sits on a flat, fenced .57-acre lot, framed by mature trees and thoughtful landscaping. Inside, hardwood floors and a bright, renovated kitchen set the scene for everyday living and easy entertaining, with quartz c...
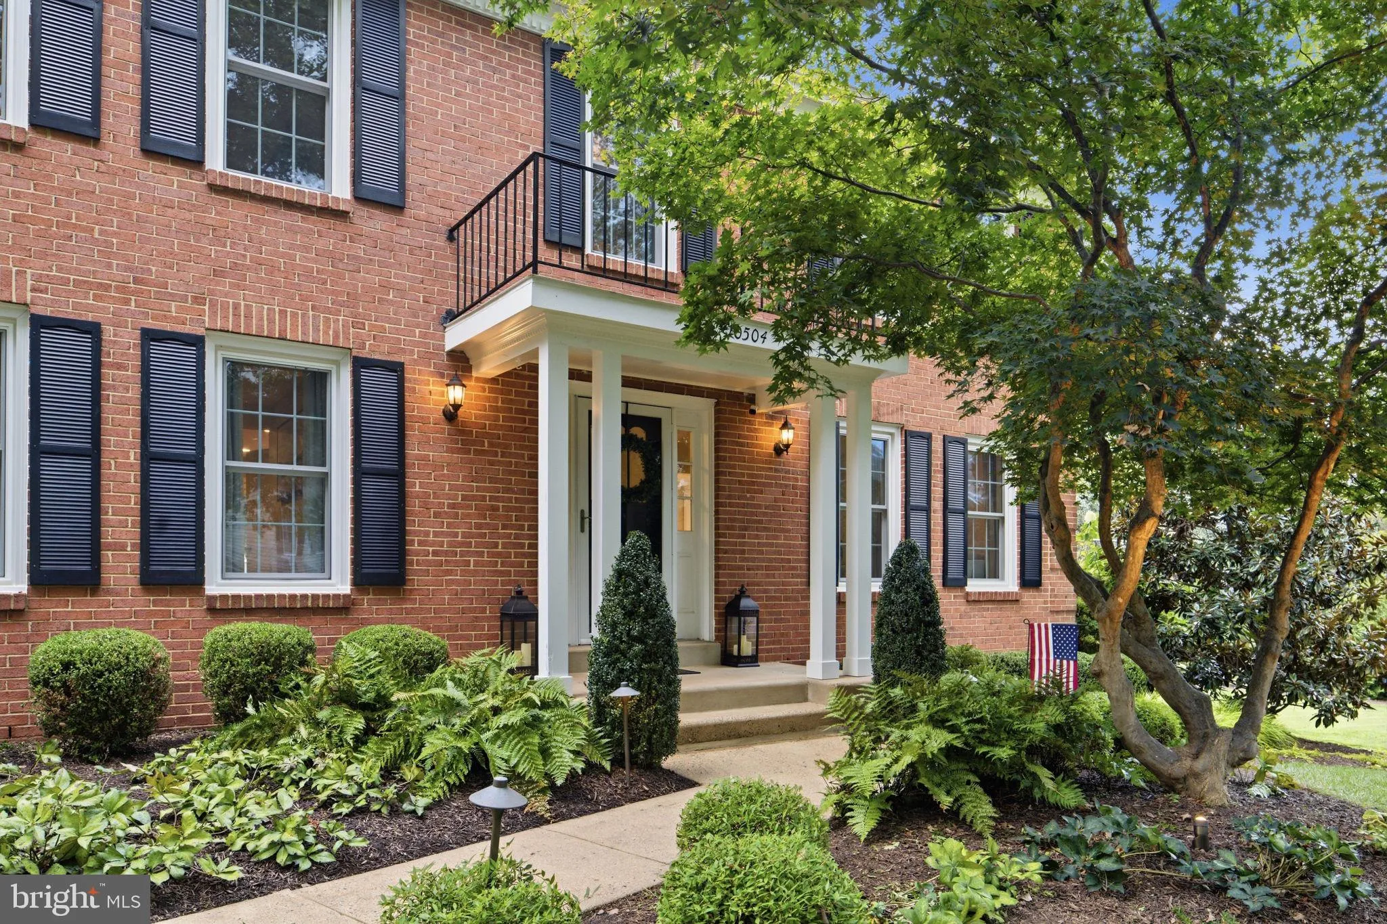
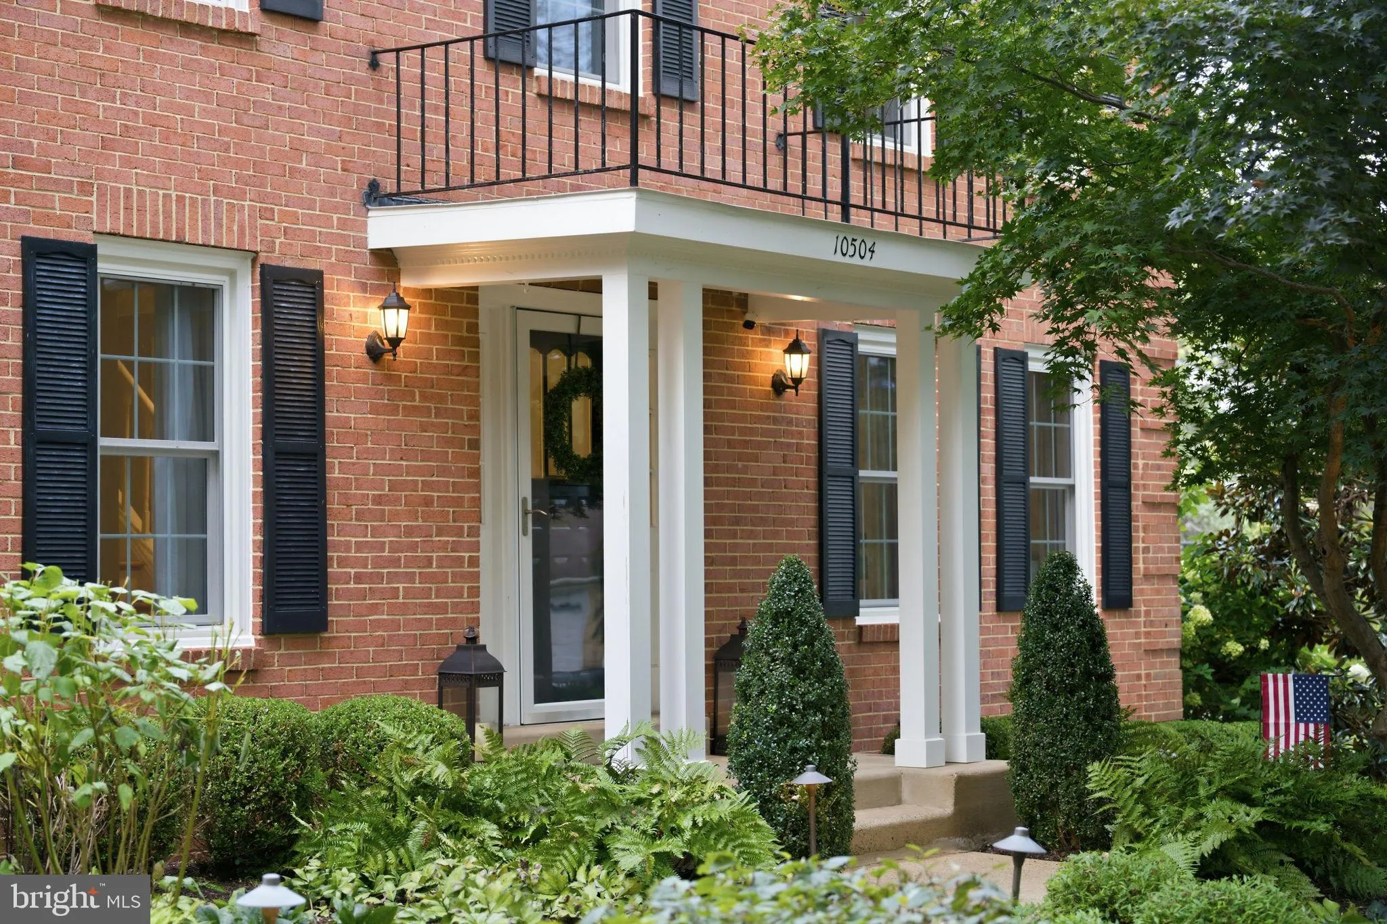
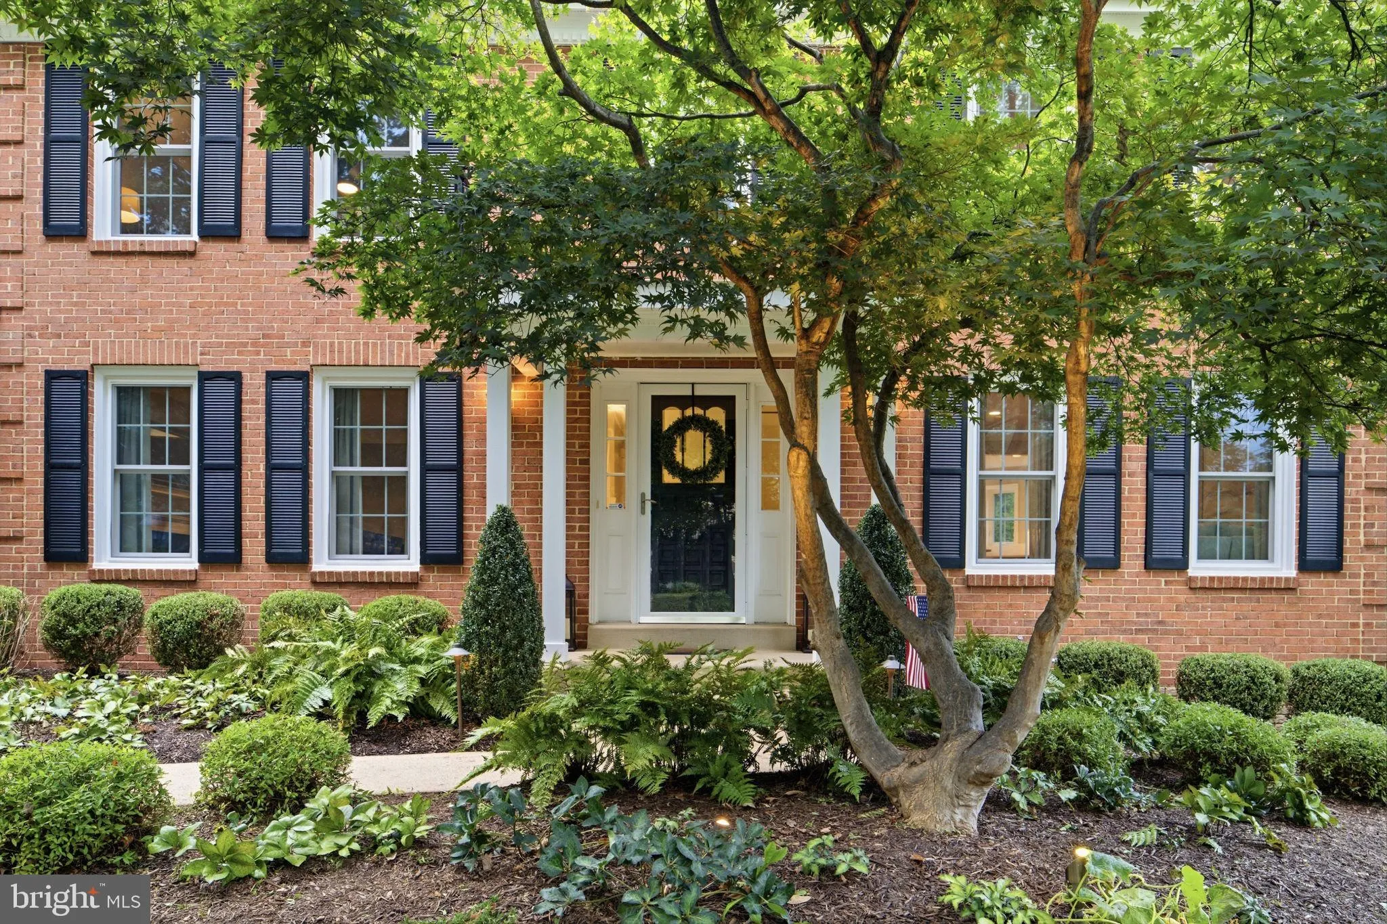
A welcoming Vienna home, a quiet cul-de-sac, and room to spread out: this beautifully updated Colonial sits on a flat, fenced .57-acre lot, framed by mature trees and thoughtful landscaping. Inside, hardwood floors and a bright, renovated kitchen set the scene for everyday living and easy entertaining, with quartz counters, high-end appliances, and a double oven. The refreshed primary suite is a standout, with a renovated bathroom and closet, both completed in 2025. That same year, the entire home was painted and all carpeting was replaced, giving the interiors a fresh, move-in-ready feel. A Trex deck, bistro lights, landscape lighting, and a fire pit area make the backyard feel just as inviting after sunset. The home also offers renovated secondary bathrooms, a main-level powder room with custom trim, and a finished basement with abundant storage and a fifth, non-legal bedroom. Additional updates include Low-E windows, Trane HVAC, vinyl siding, a newer water heater, and a paved driveway. Enjoy a peaceful neighborhood setting with convenient access to the Dulles Toll Road, the W&OD Trail, and the shops and restaurants of Vienna and Reston. Located in the Oakton–Thoreau–Madison school pyramid.
 Features & Appliances
 Ask Agent A Question
 Address Map
 Neighborhood
 MLS Addon
 Additional Information
 Financial
Listing Information
 Rob Spicer Broker, GRI
Spicer Real Estate
7201 Wisconsin Avenue
 RobSpicer@SpicerRealEstate.com
 2403881030
 2403881030
 7201 Wisconsin Avenue


