
 Share
Share
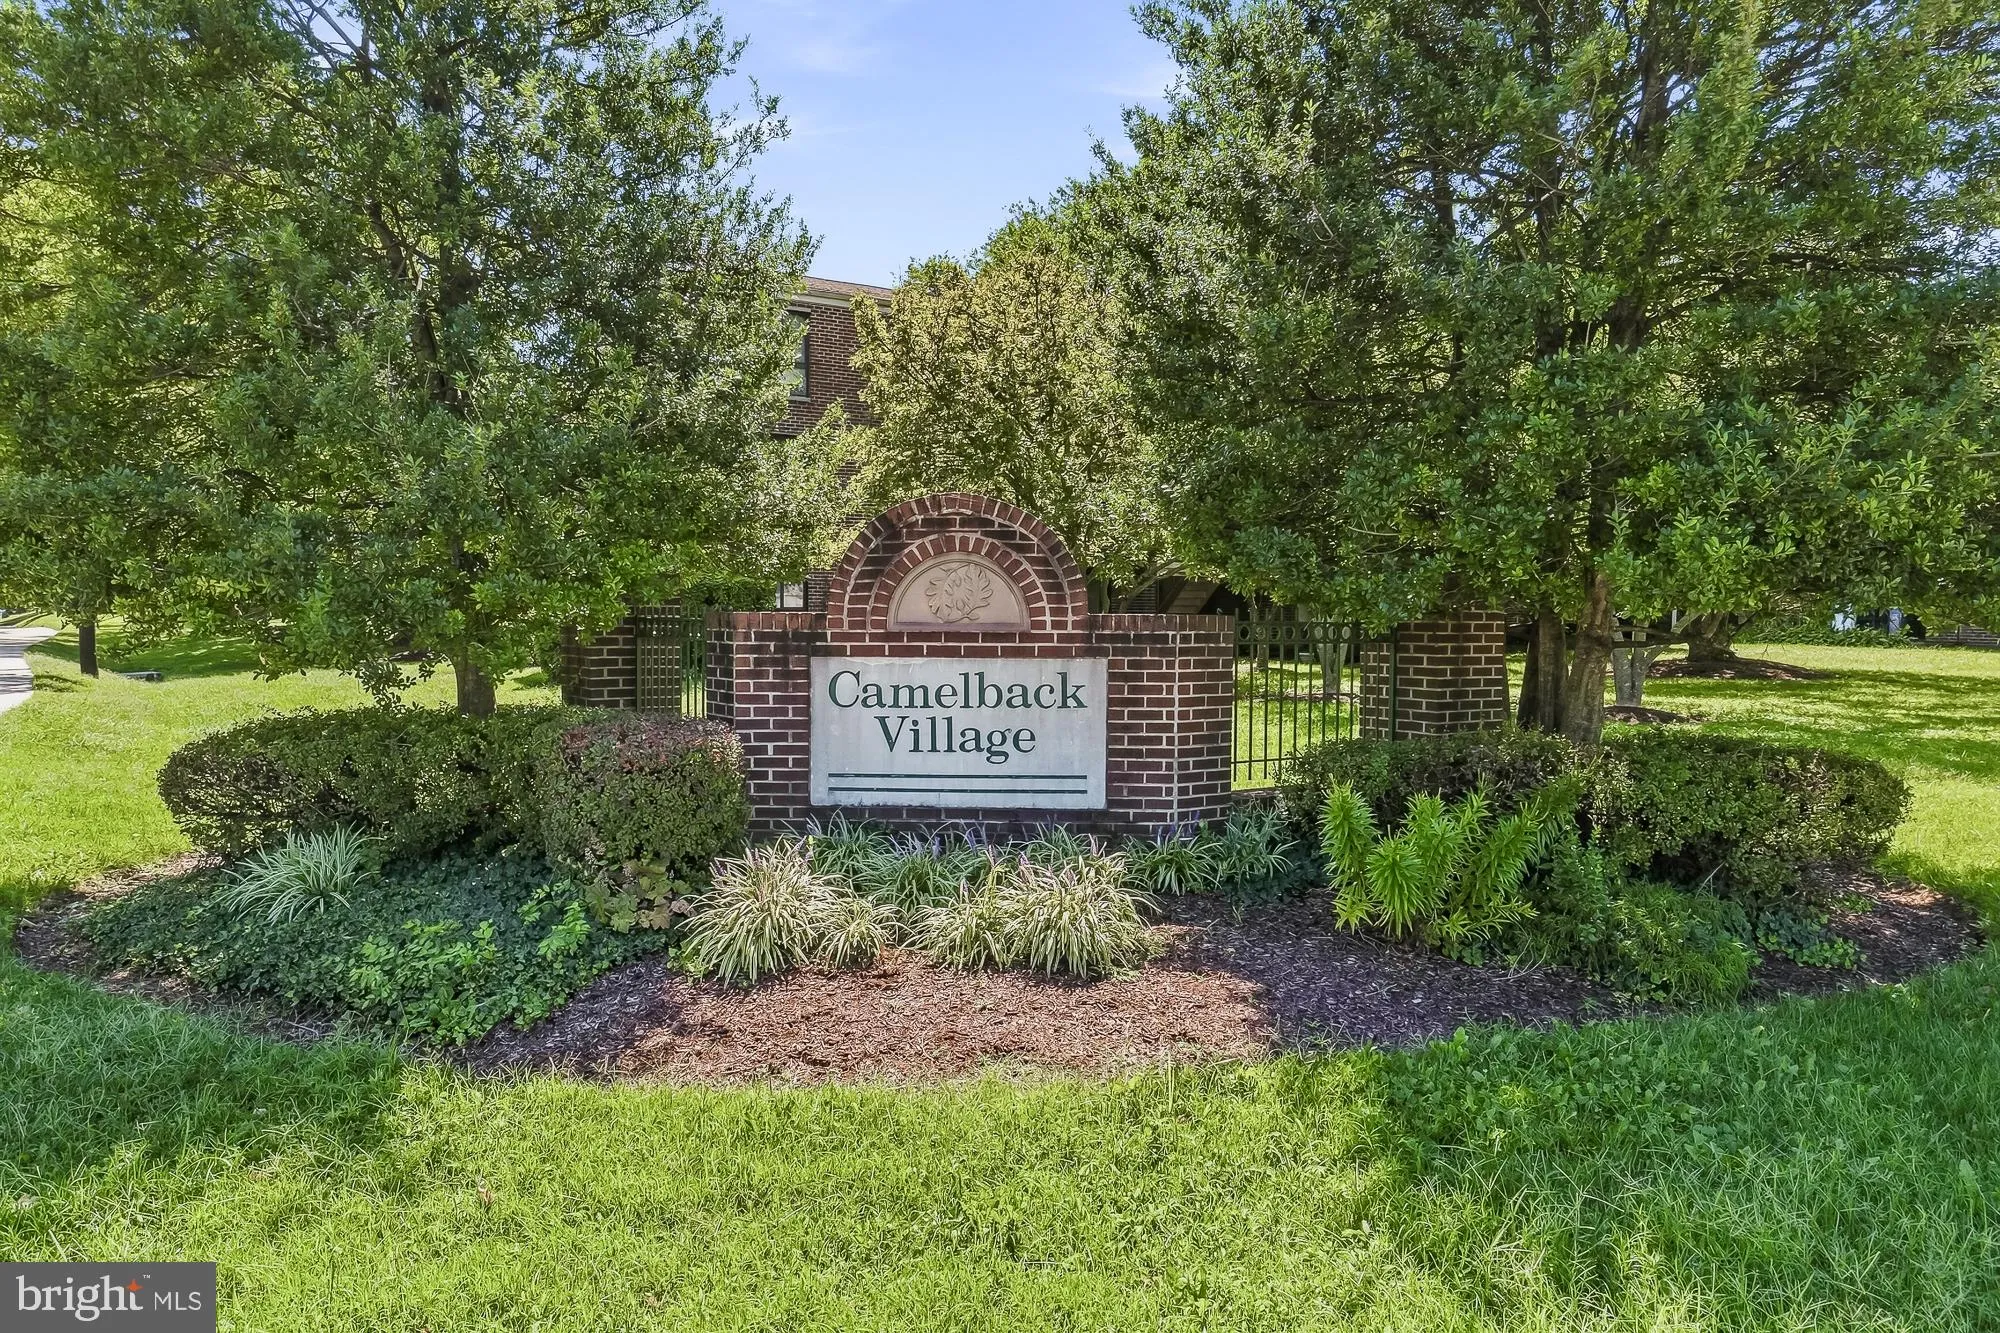
 3206 SPARTAN ROAD, Olney, MD 20832
 1,110 Sqft SQFT
 3
3
 2
2
 Basic Details
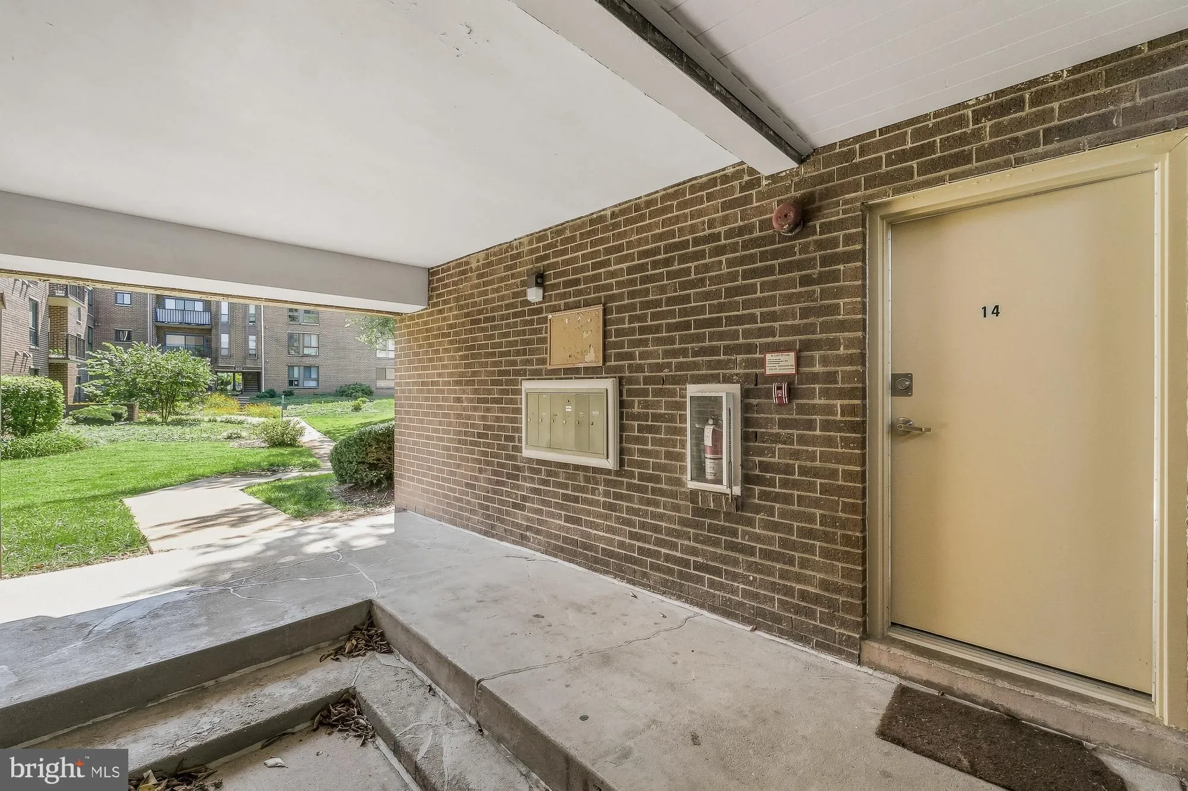
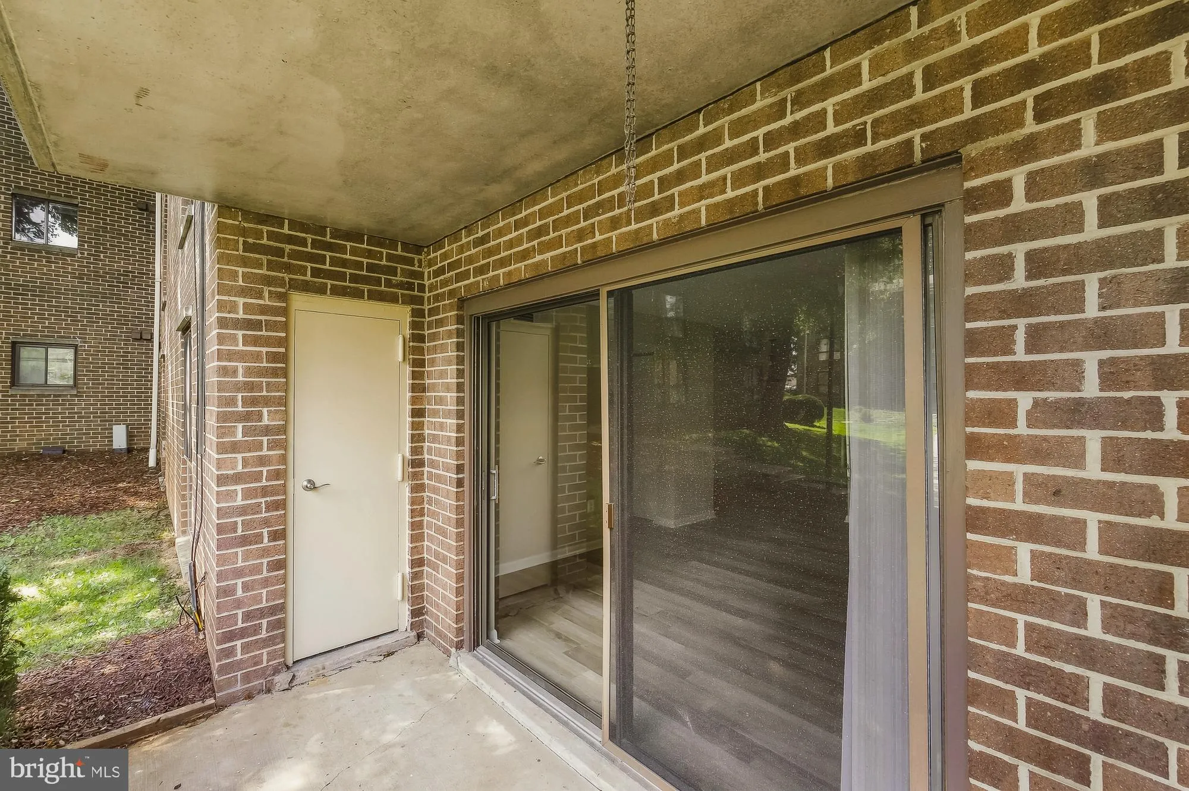
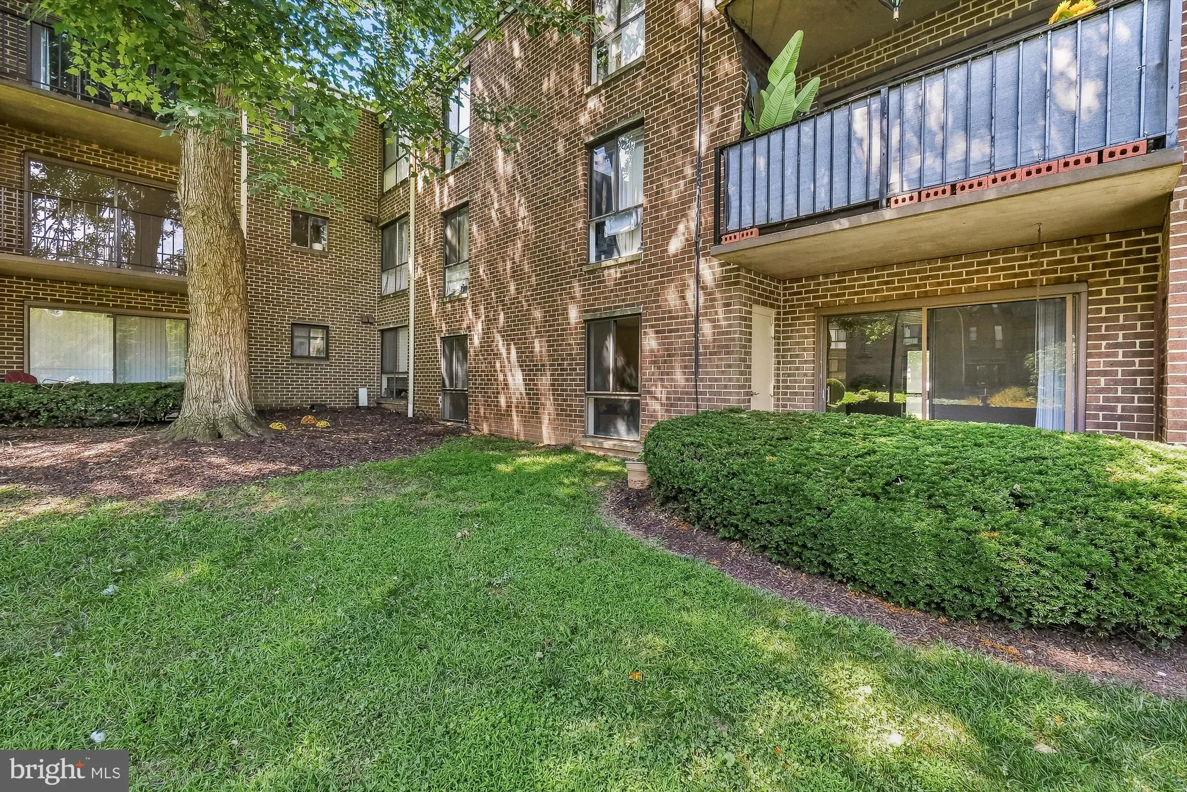
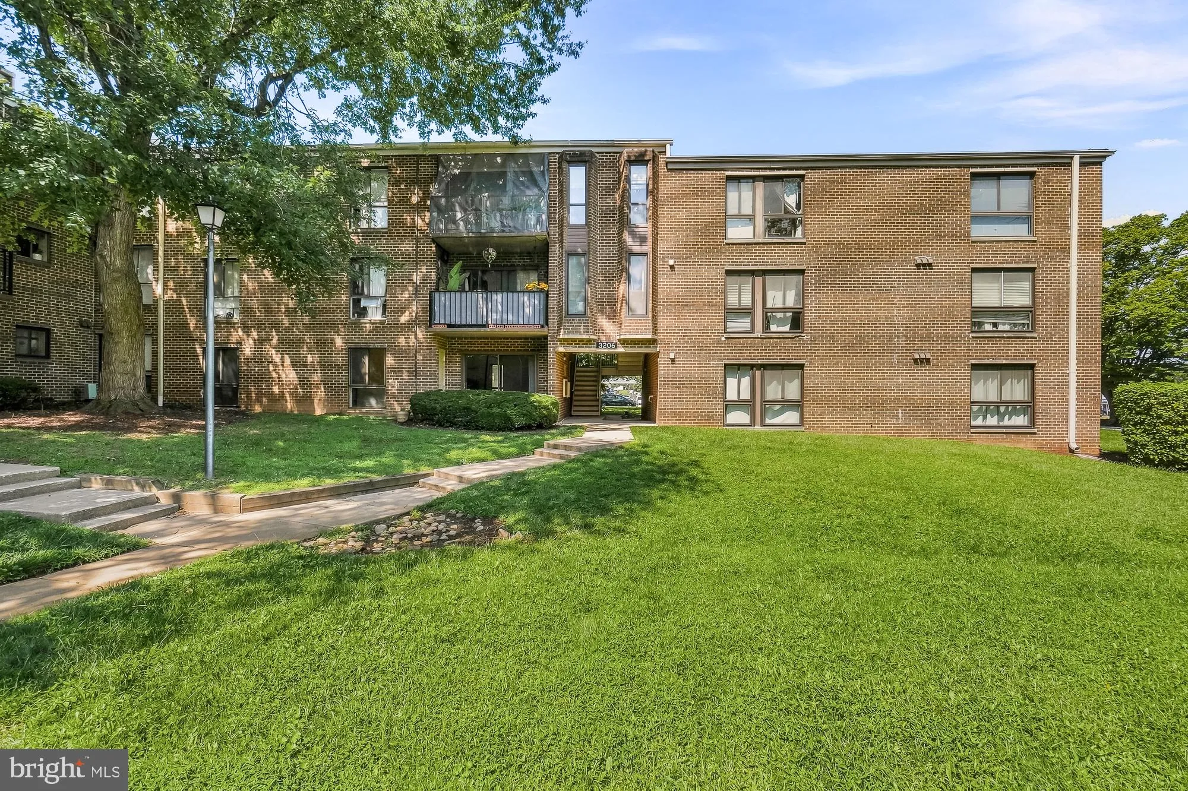
Don’t miss this one! Beautifully renovated GROUND LEVEL 3-bedroom, two full bath condo in the heart of Olney! This move-in ready home has been upgraded and updated throughout and features an ALL-NEW KITCHEN with granite counters and new upgraded cabinets, a spacious living room, dining area, and a private walk...
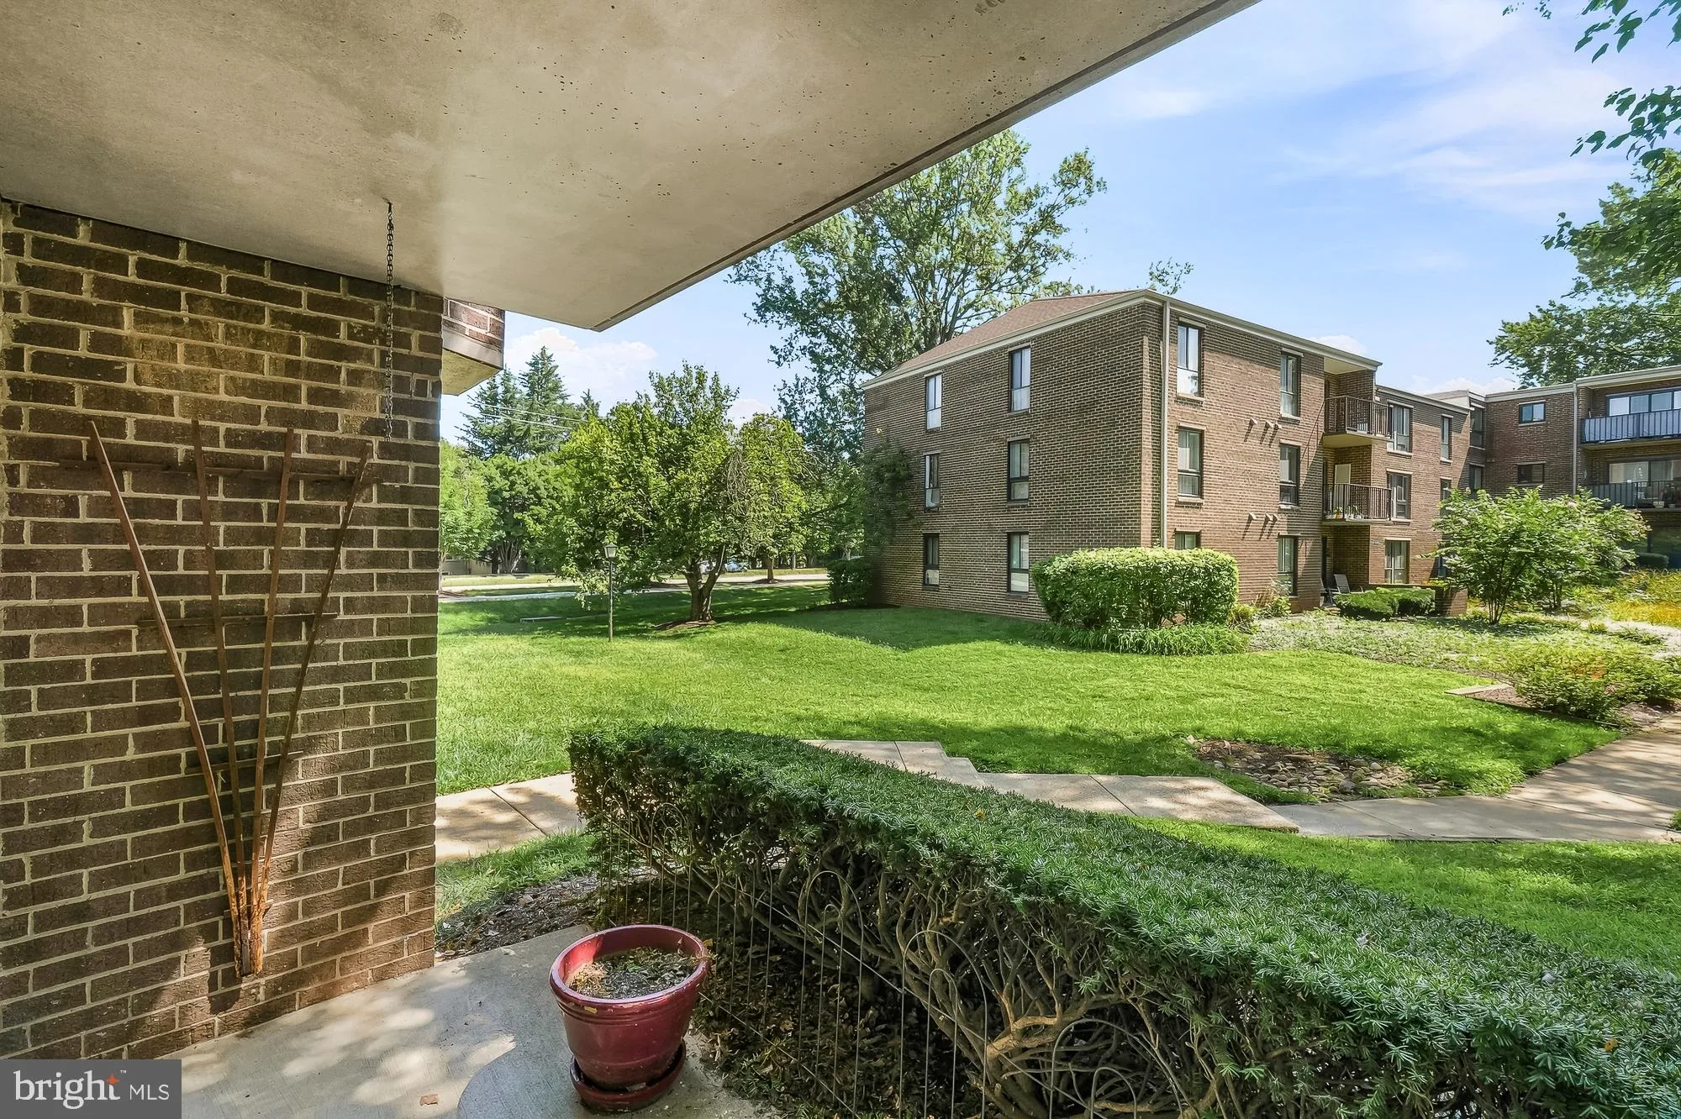
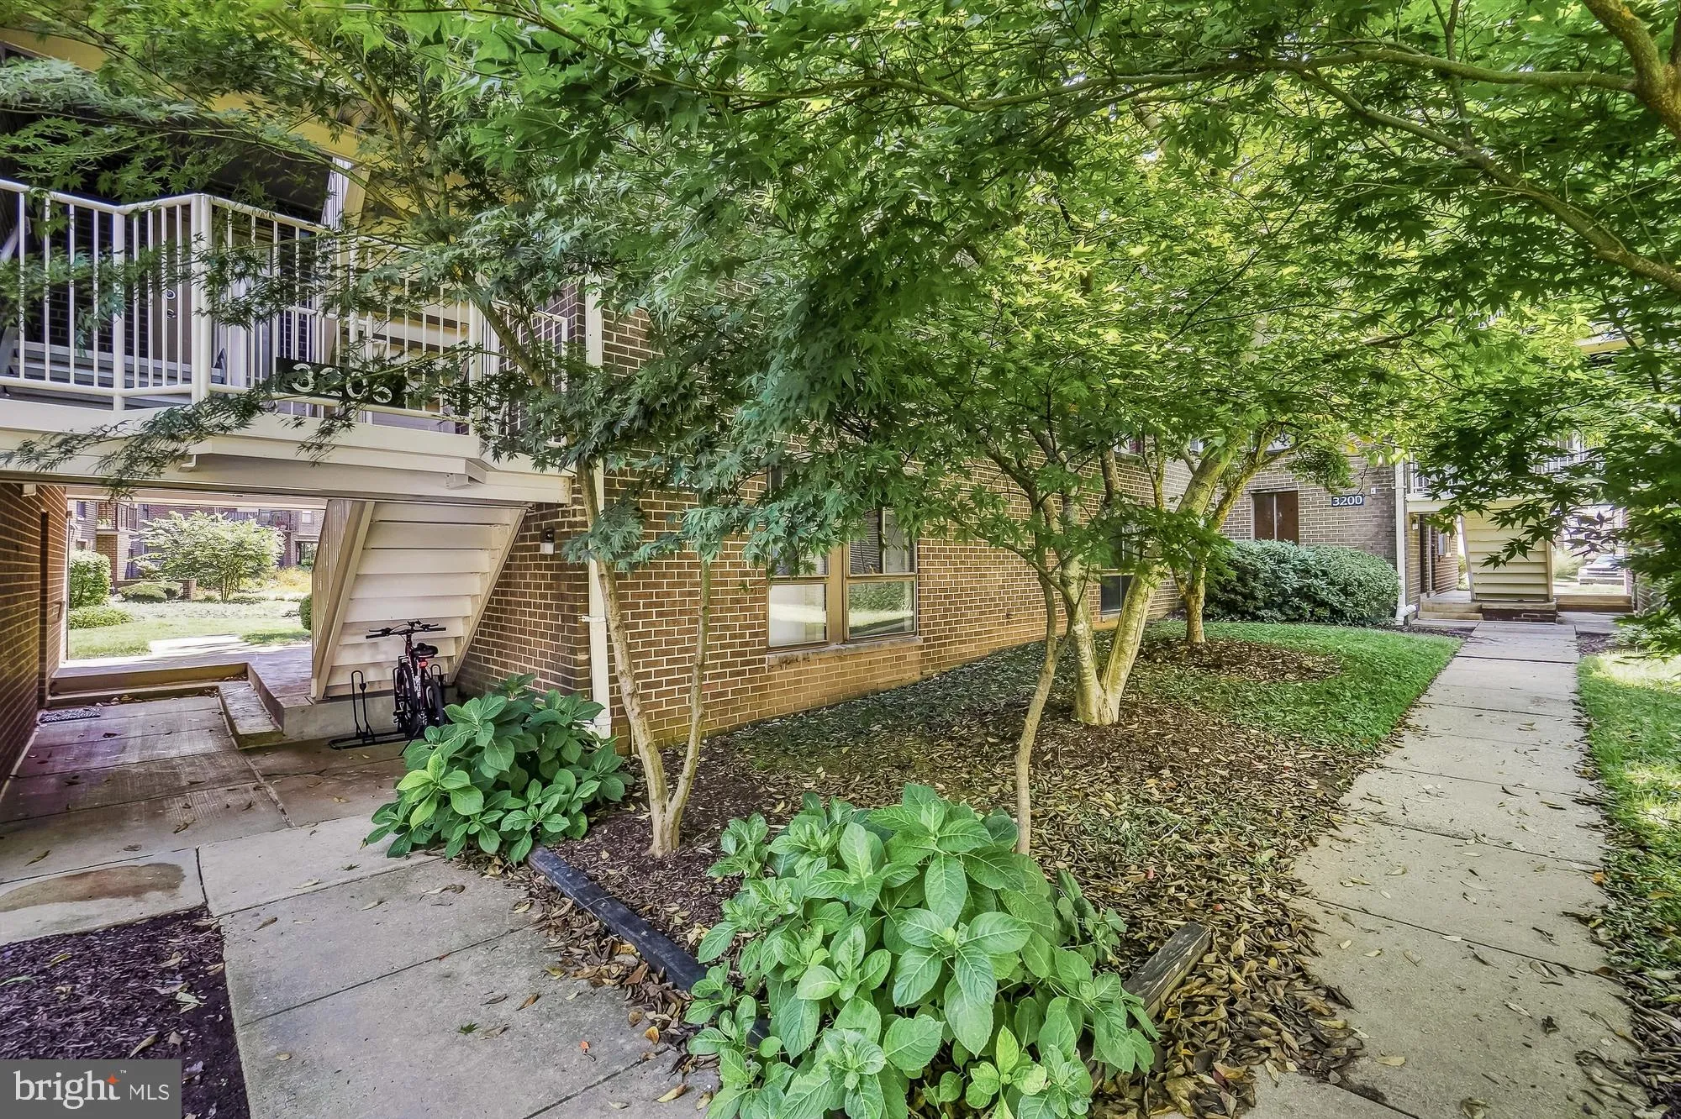
Don’t miss this one! Beautifully renovated GROUND LEVEL 3-bedroom, two full bath condo in the heart of Olney! This move-in ready home has been upgraded and updated throughout and features an ALL-NEW KITCHEN with granite counters and new upgraded cabinets, a spacious living room, dining area, and a private walk-out. You’ll love the in-unit stackable washer and dryer, assigned parking (and plenty of visitor parking), and the all of the convenience of a ground floor location. The condo fee includes water, sewer, heating, air conditioning, trash, snow removal, lawn care, and exterior building maintenance for worry-free living. Community amenities include a seasonal pool and recreation facilities. Conveniently located near grocery store, shopping, dining, parks, and major commuter routes. Don’t miss this fantastic opportunity—schedule your showing today!
 Features & Appliances
 Ask Agent A Question
 Address Map
 Neighborhood
 MLS Addon
 Additional Information
 Financial
Listing Information
Financial
Listing Information
 Rob Spicer Broker, GRI
Spicer Real Estate
Rob Spicer Broker, GRI
Spicer Real Estate
7201 Wisconsin Avenue
 RobSpicer@SpicerRealEstate.com
 2403881030
 2403881030
 7201 Wisconsin Avenue


