Spicer Real Estate
  • Share
$571,990
Active Active
VA,Manassas

Location 8846 CURIE STREET, Manassas, VA 20109

  • Sqft 1,862 Sqft SQFT
  • Bed 2
  • Bath 4
Basic Details Basic Details
Description

Discover The Hugo, a stylish and spacious 4-level townhome offering 2 bedrooms, 2 Full 2 Half baths. With just over 1, 800 sq. ft., the open-concept main level features a gourmet kitchen and sunlit family room, perfect for hosting or relaxing. Step out onto your private deck to enjoy serene outdoor moments, while th...

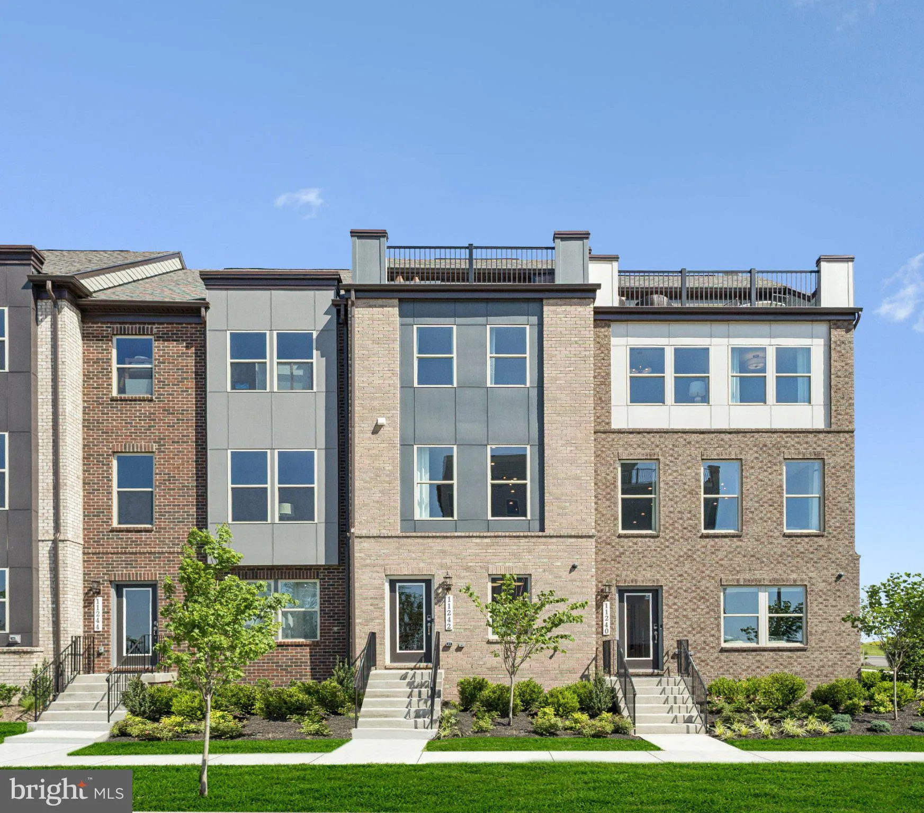
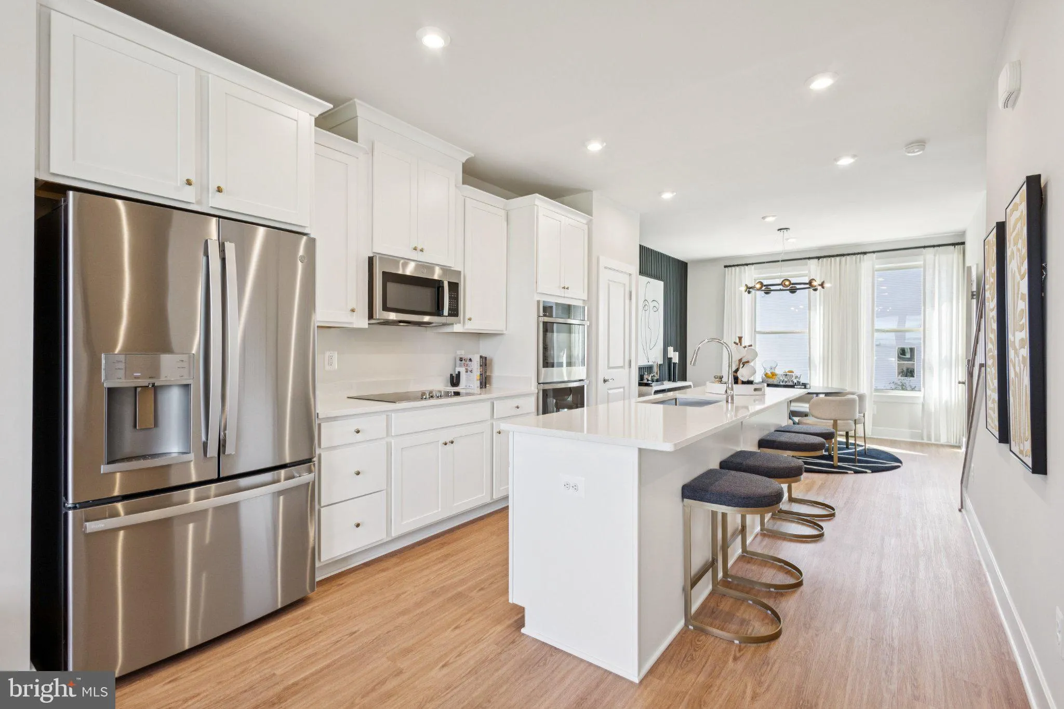
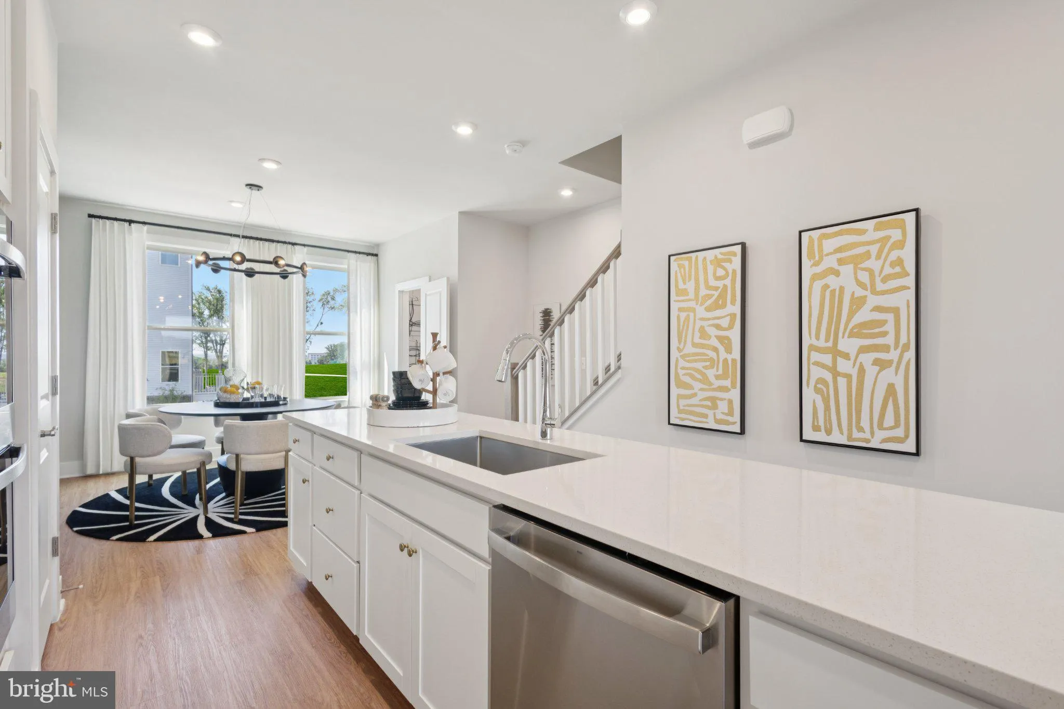
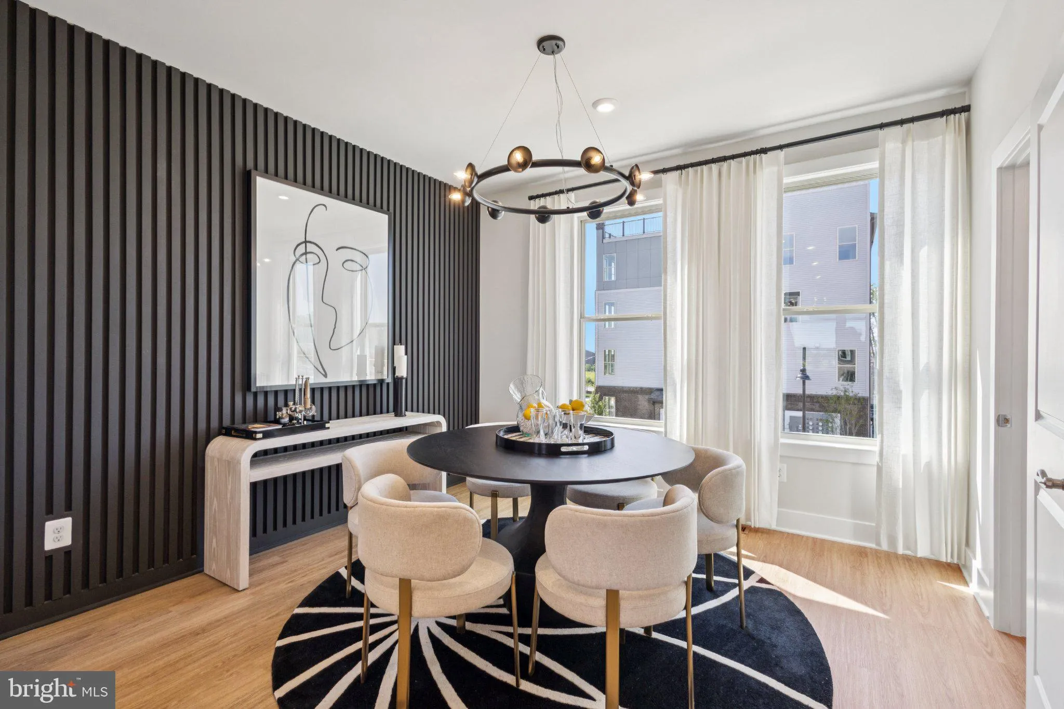
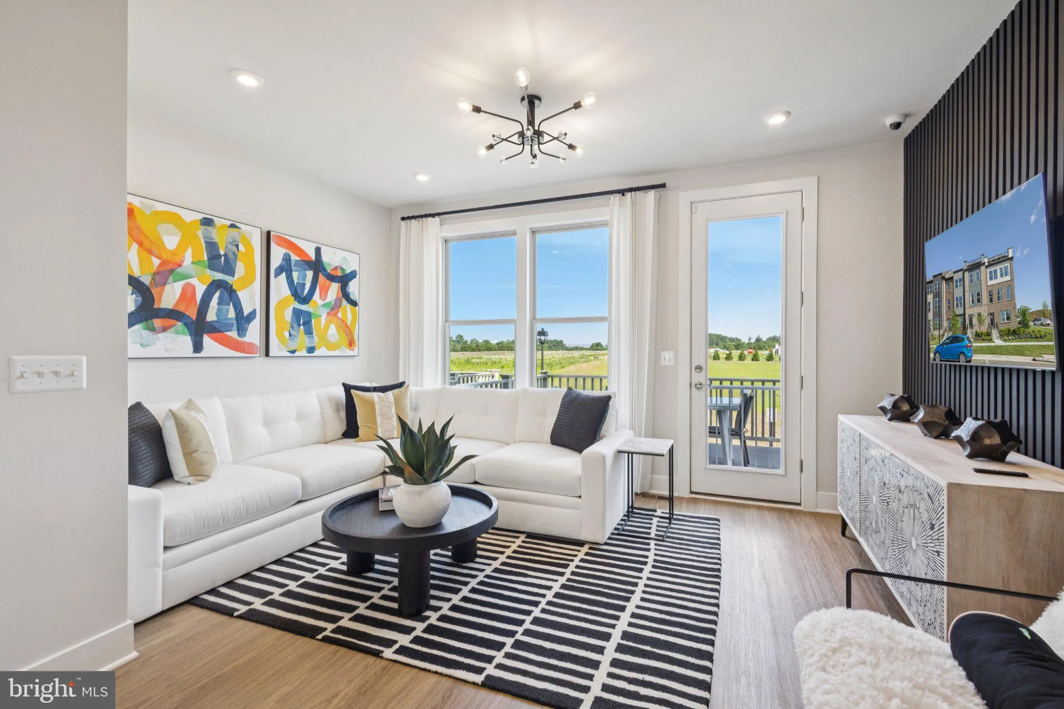
Discover The Hugo, a stylish and spacious 4-level townhome offering 2 bedrooms, 2 Full 2 Half baths. With just over 1, 800 sq. ft., the open-concept main level features a gourmet kitchen and sunlit family room, perfect for hosting or relaxing. Step out onto your private deck to enjoy serene outdoor moments, while the Loft and Terrace on the top level offers flexibility as an area to relax and unwind. On the Third level, you’ll find a tranquil primary suite, a second well-sized bedroom, and the convenience of upper-level laundry. Every detail is designed for comfort, style, and modern living. Located near the VRE Track, a future walkable town center, 2 Silos Brewery, and Black Sheep Restaurant, this home offers unmatched convenience. Residents enjoy community amenities including a clubhouse, swimming pool, pickleball courts, and outdoor firepits. Low-maintenance living with upscale finishes and a prime location make The Hugo an exceptional choice for those seeking both lifestyle and convenience.*Photos are of a similar model home.

Read More
Basic Details
  • Property Type: Residential
  • Listing Type: Active
  • Listing ID: VAPW2130764
  • Price: $571,990
  • Bedrooms: 2
  • Bathrooms: 4
  • Half Bathrooms: 2
  • Sqft: 1,862 Sqft
  • Year Built: 2026
  • Lot Area: 0.05 Acre
  • Location: US, VA, PRINCE WILLIAM-VA, Manassas, INNOVATION TOWN CENTER, 20109
  • Structure Type: End of Row/Townhouse
  • Heating System: Central
  • Cooling System: Central A/C
  • Full Bathrooms: 2
  • Listing Status: Active
  • New Construction Yn: 1
Features & Appliances
Features
  • Utilities: Cable TV, Under Ground
  • Window Features: Bay/Bow, DoublePaneWindows, ENERGY STAR Qualified, Insulated, Low-E, Screens
  • Architectural Style: Contemporary
  • Interior Features: Breakfast Area, Combination Dining/Living, Combination Kitchen/Dining, Combination Kitchen/Living, Dining Area, Family Room Off Kitchen, Floor Plan - Open, Kitchen - Eat-In, Kitchen - Gourmet, Kitchen - Island, Kitchen - Table Space, Recessed Lighting, Upgraded Countertops, Walk-in Closet(s), Wood Floors
  • Sewer: Public Sewer

Appliances
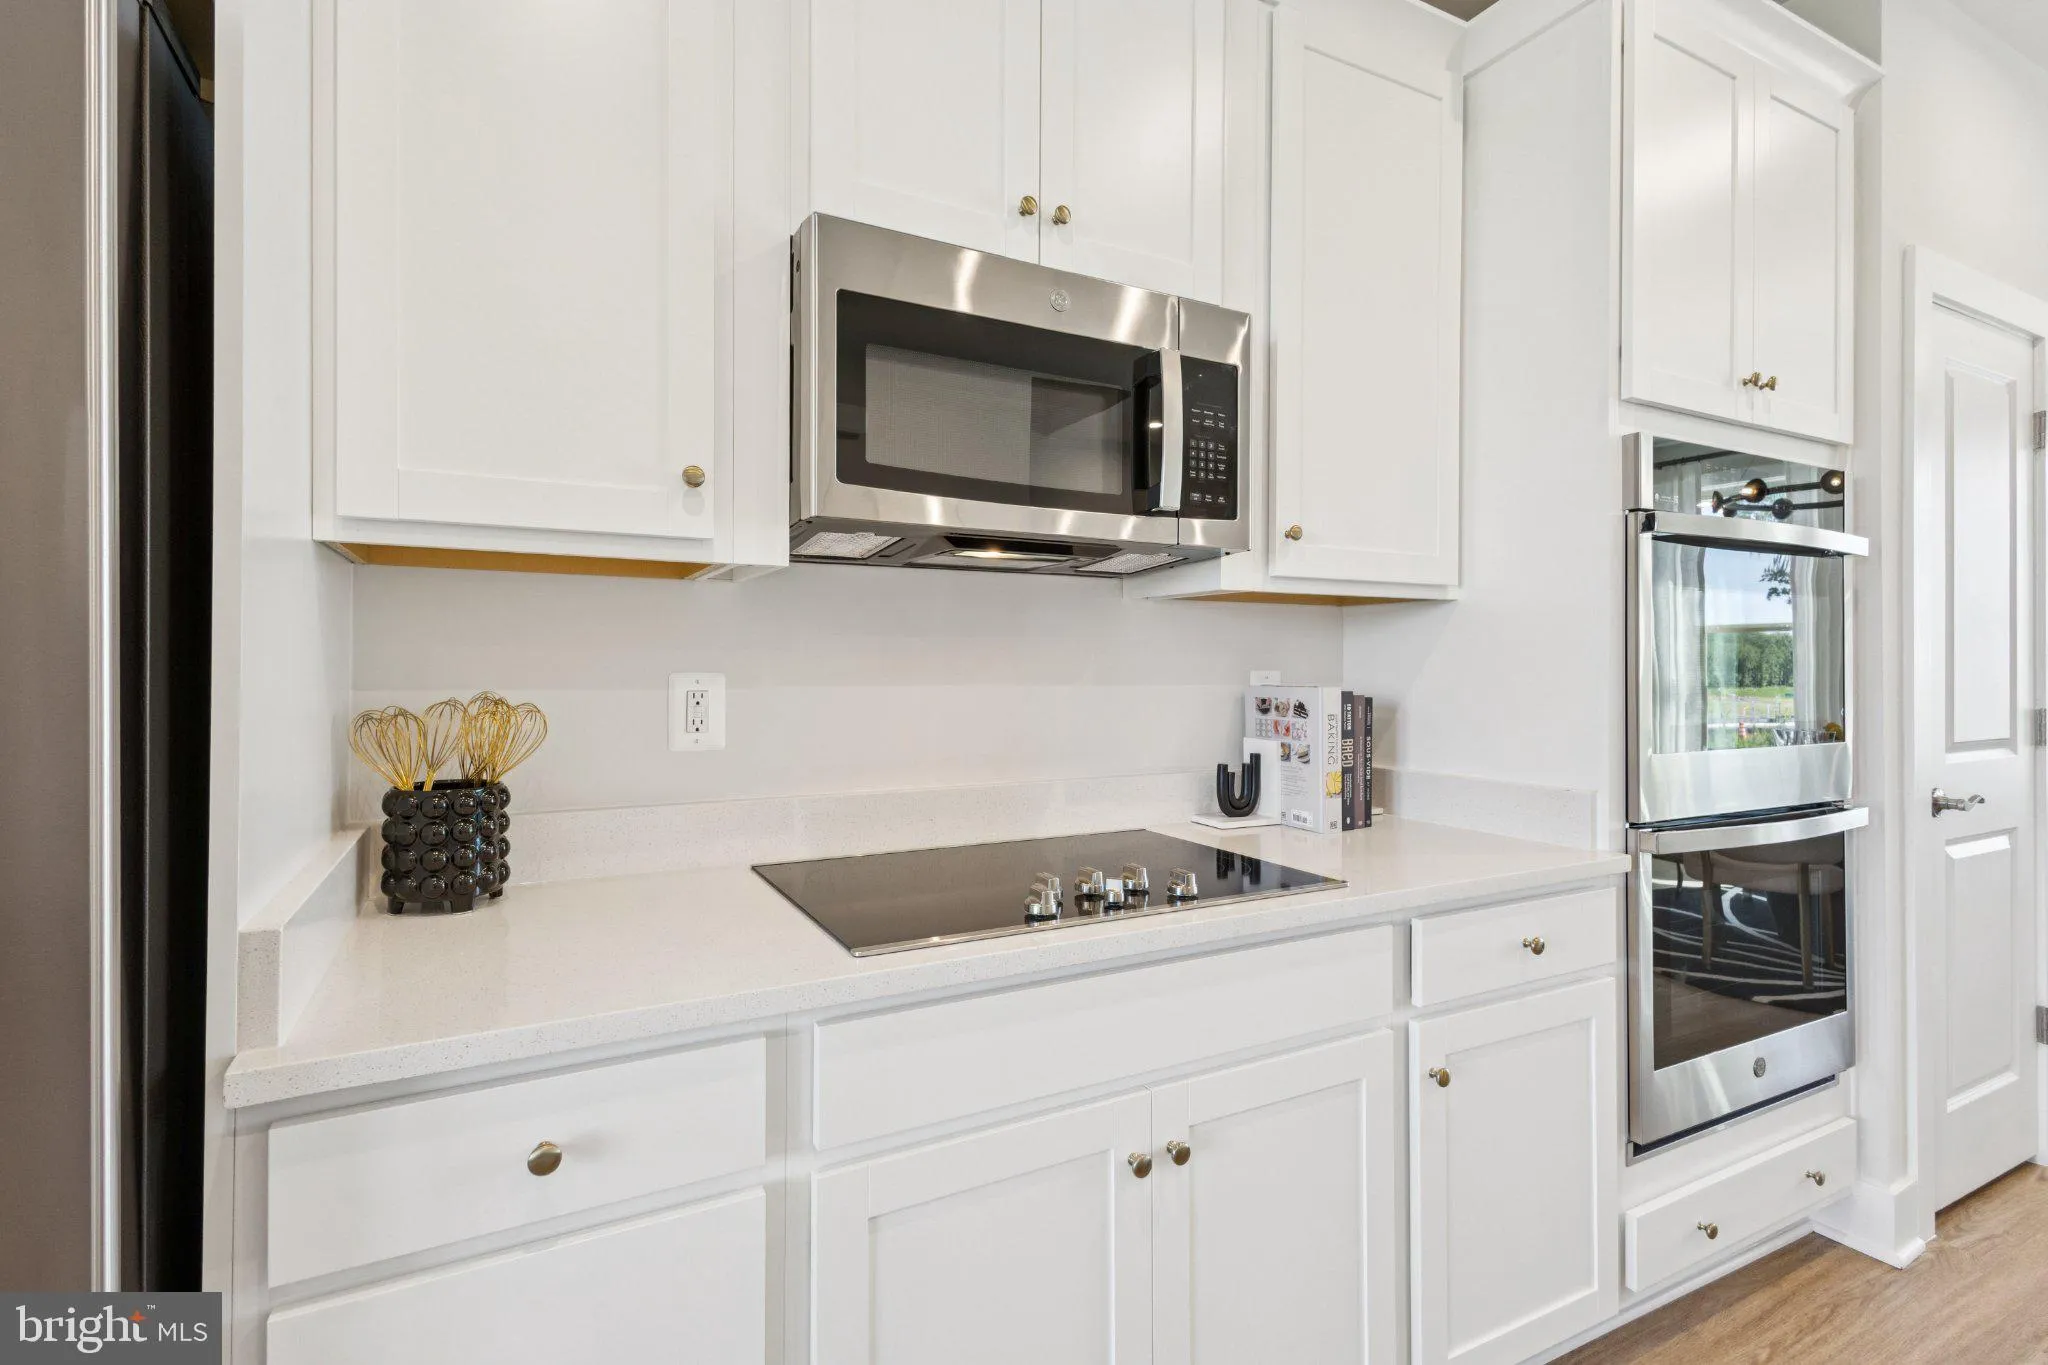
  • Appliances: Cooktop, Dishwasher, Disposal, Exhaust Fan, Microwave, Oven - Double, Oven - Wall, Refrigerator
Ask Agent A Question Ask Agent A Question

Address Map Address Map
Neighborhood Neighborhood
  • Elementary School: ELLIS
  • High School: UNITY REED
  • Middle School: MARSTELLER
MLS Addon MLS Addon
  • Office Name: SM Brokerage, LLC
  • Agent Name: Danielle Dawn Wallace
Additional Information Additional Information
  • Water Source: Public
  • Accessibility Features: None
  • Association Amenities: Bike Trail, Common Grounds, Jog/Walk Path, Club House, Pool - Outdoor
  • Construction Materials: Brick Front, HardiPlank Type
  • Foundation Details: Slab
  • Garage: 1.0
  • Levels: 4
  • On Market Date: 2026-10-01
Financial Financial
  • Association Fee: 189.0
  • Association Fee Frequency: Monthly
  • Association Fee Includes: Road Maintenance, Snow Removal, Trash
  • Association Yn: 1
Listing Information Listing Information
  • Originating System Name: Bright
  • List Agent Mls Id: 3391326
  • List Office Mls Id: SMC1
  • MLS Status: ACTIVE-BRIGHT
  • Modification Timestamp: 2026-10-20T21:21:24Z
  • Status Change Timestamp: 2026-10-01T04:00:00Z
Rob Spicer Broker, GRI Rob Spicer Broker, GRI Spicer Real Estate

7201 Wisconsin Avenue

Mortgage Calculator
$
$ %
Years
%
$ %Per Year
$ % Per Year

$
