Spicer Real Estate
  • Share
$729,000
Active Active
VA,Centreville

Location 14840 CRANOKE STREET, Centreville, VA 20120

  • Sqft 1,631 Sqft SQFT
  • Bed 4
  • Bath 3
Basic Details Basic Details
Description

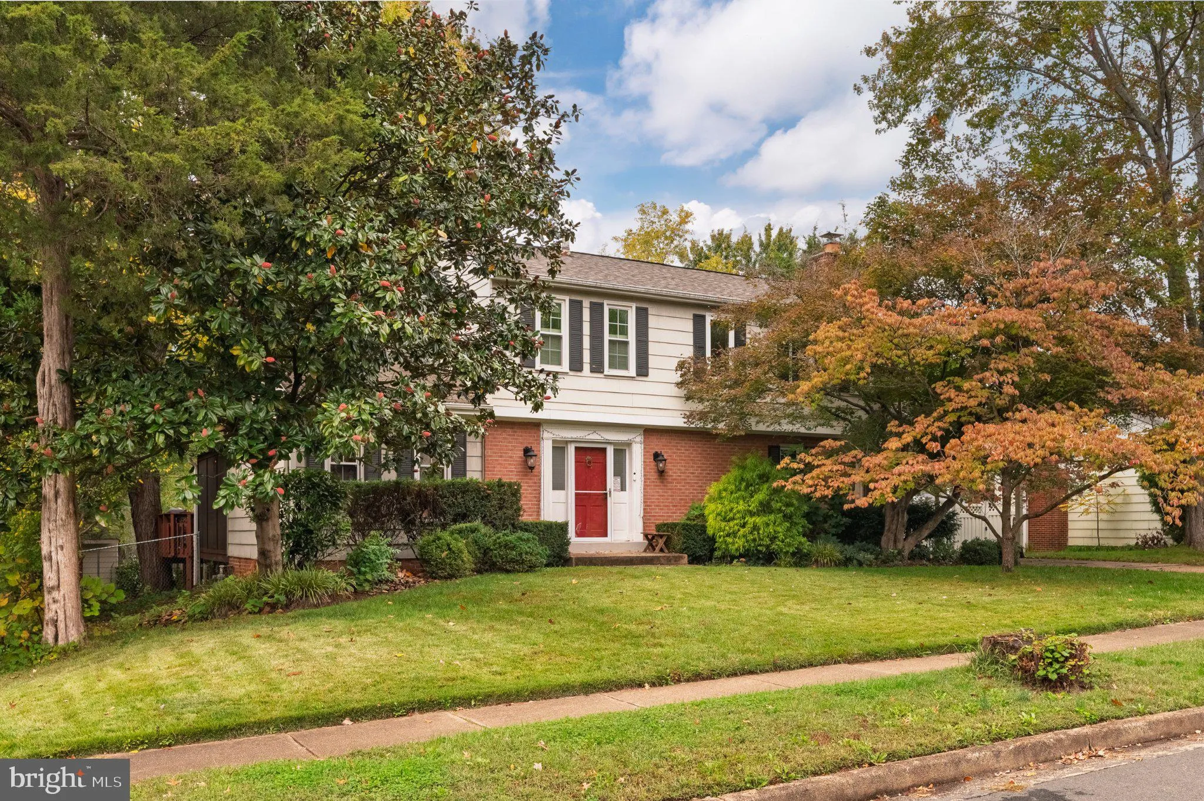
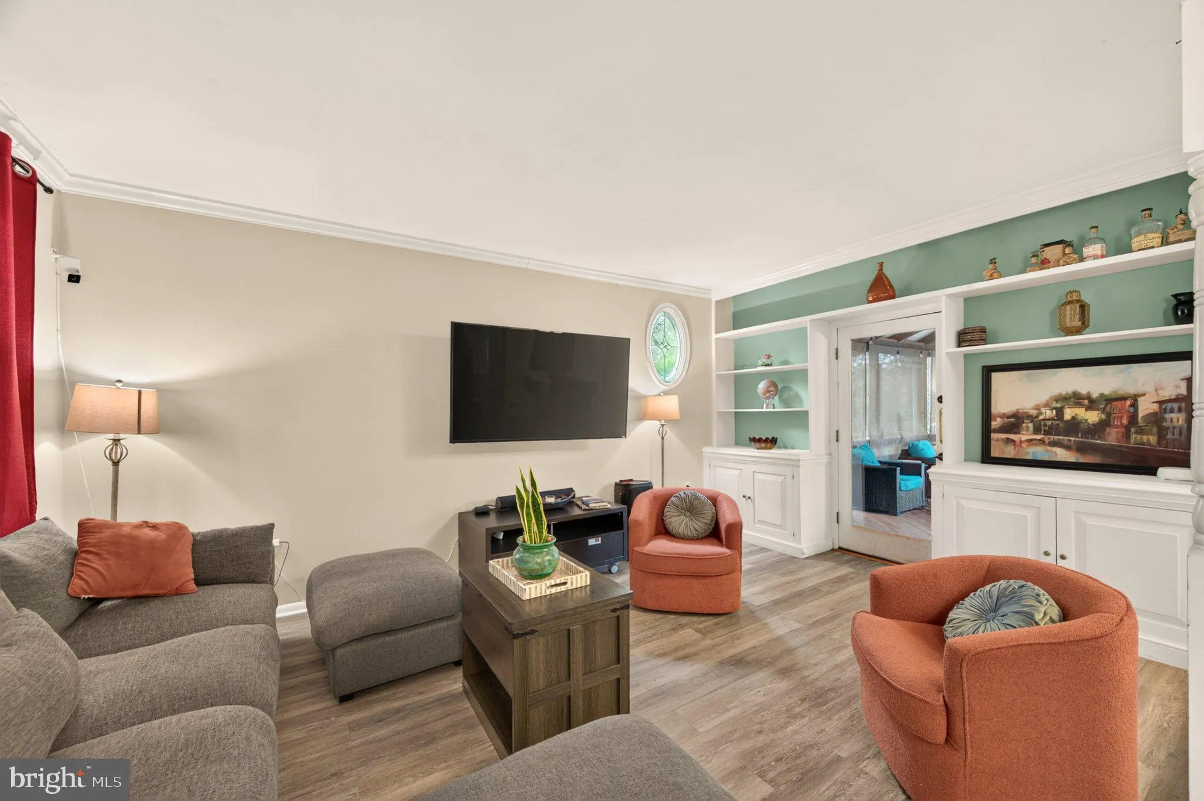
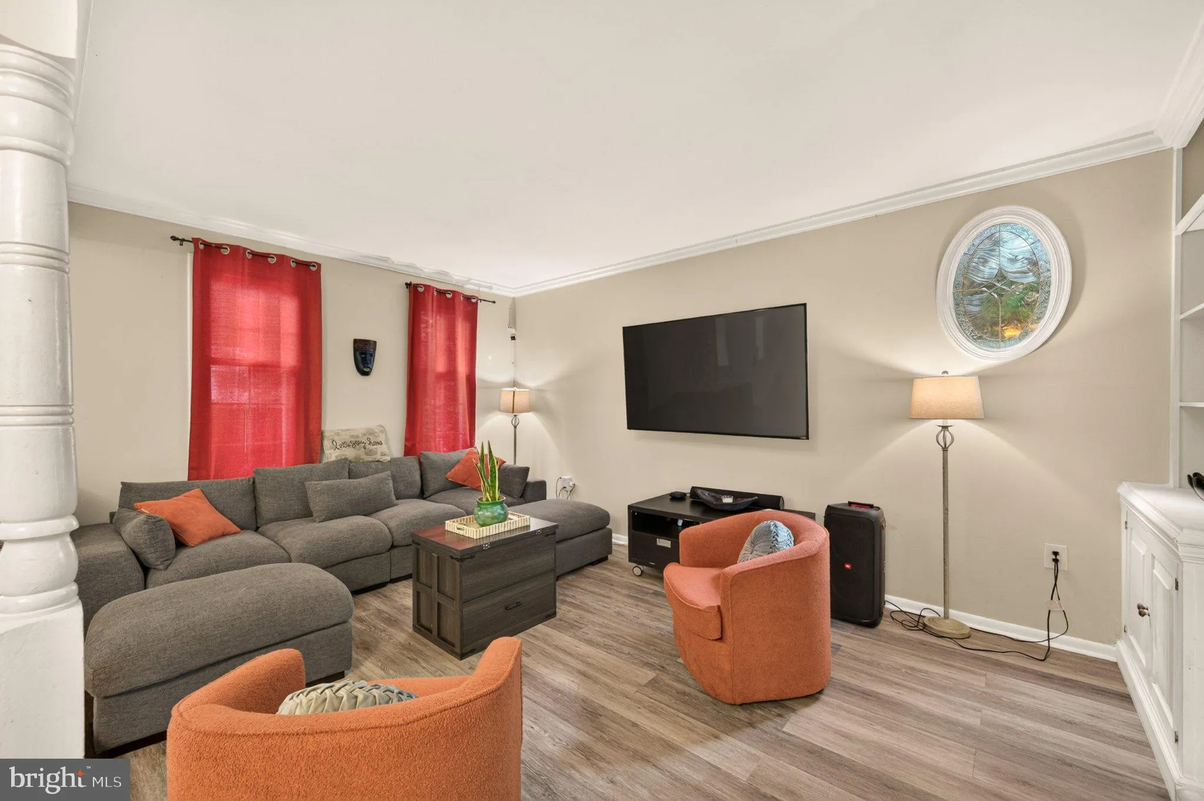
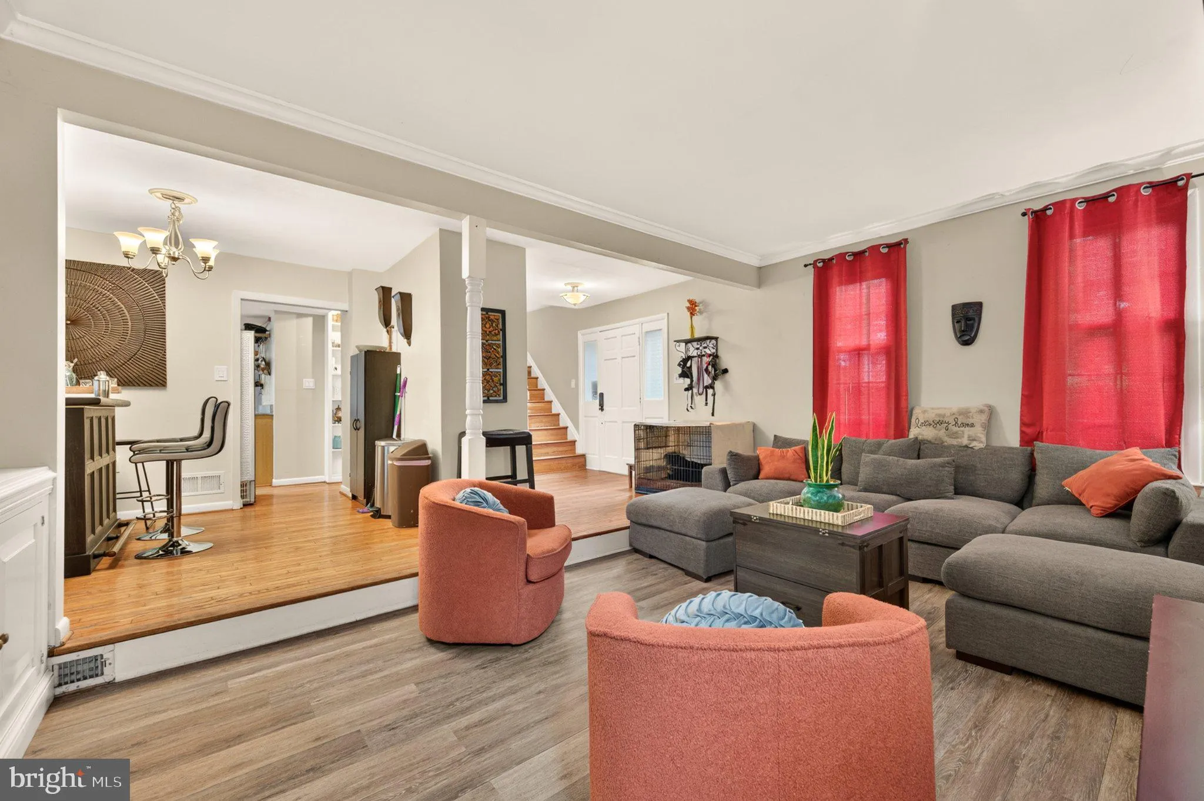
**3% assumable mortgage available for qualified buyers** Welcome home to the heart of Centreville—with no HOA! This beautiful four-bedroom, three-bathroom home offers generous space for everyday living, relaxing, and entertaining. Two spacious living areas connect through an open kitchen, providing an inviting flo...

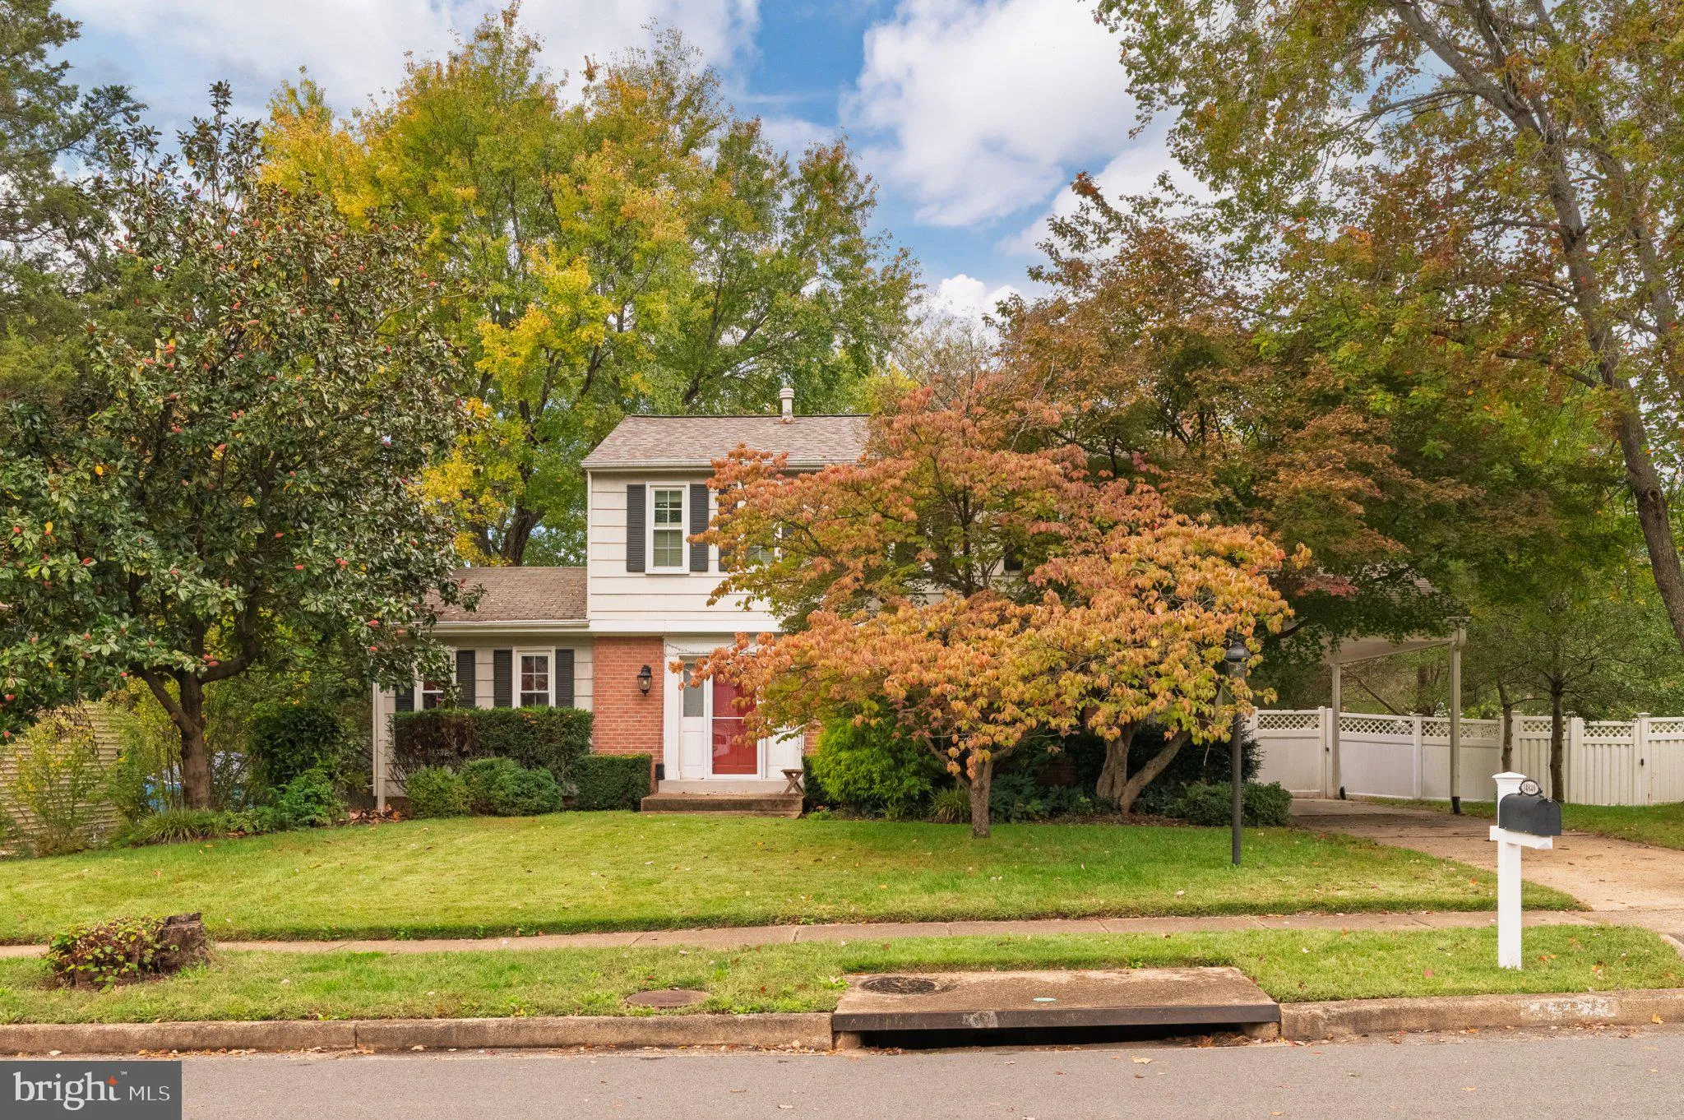
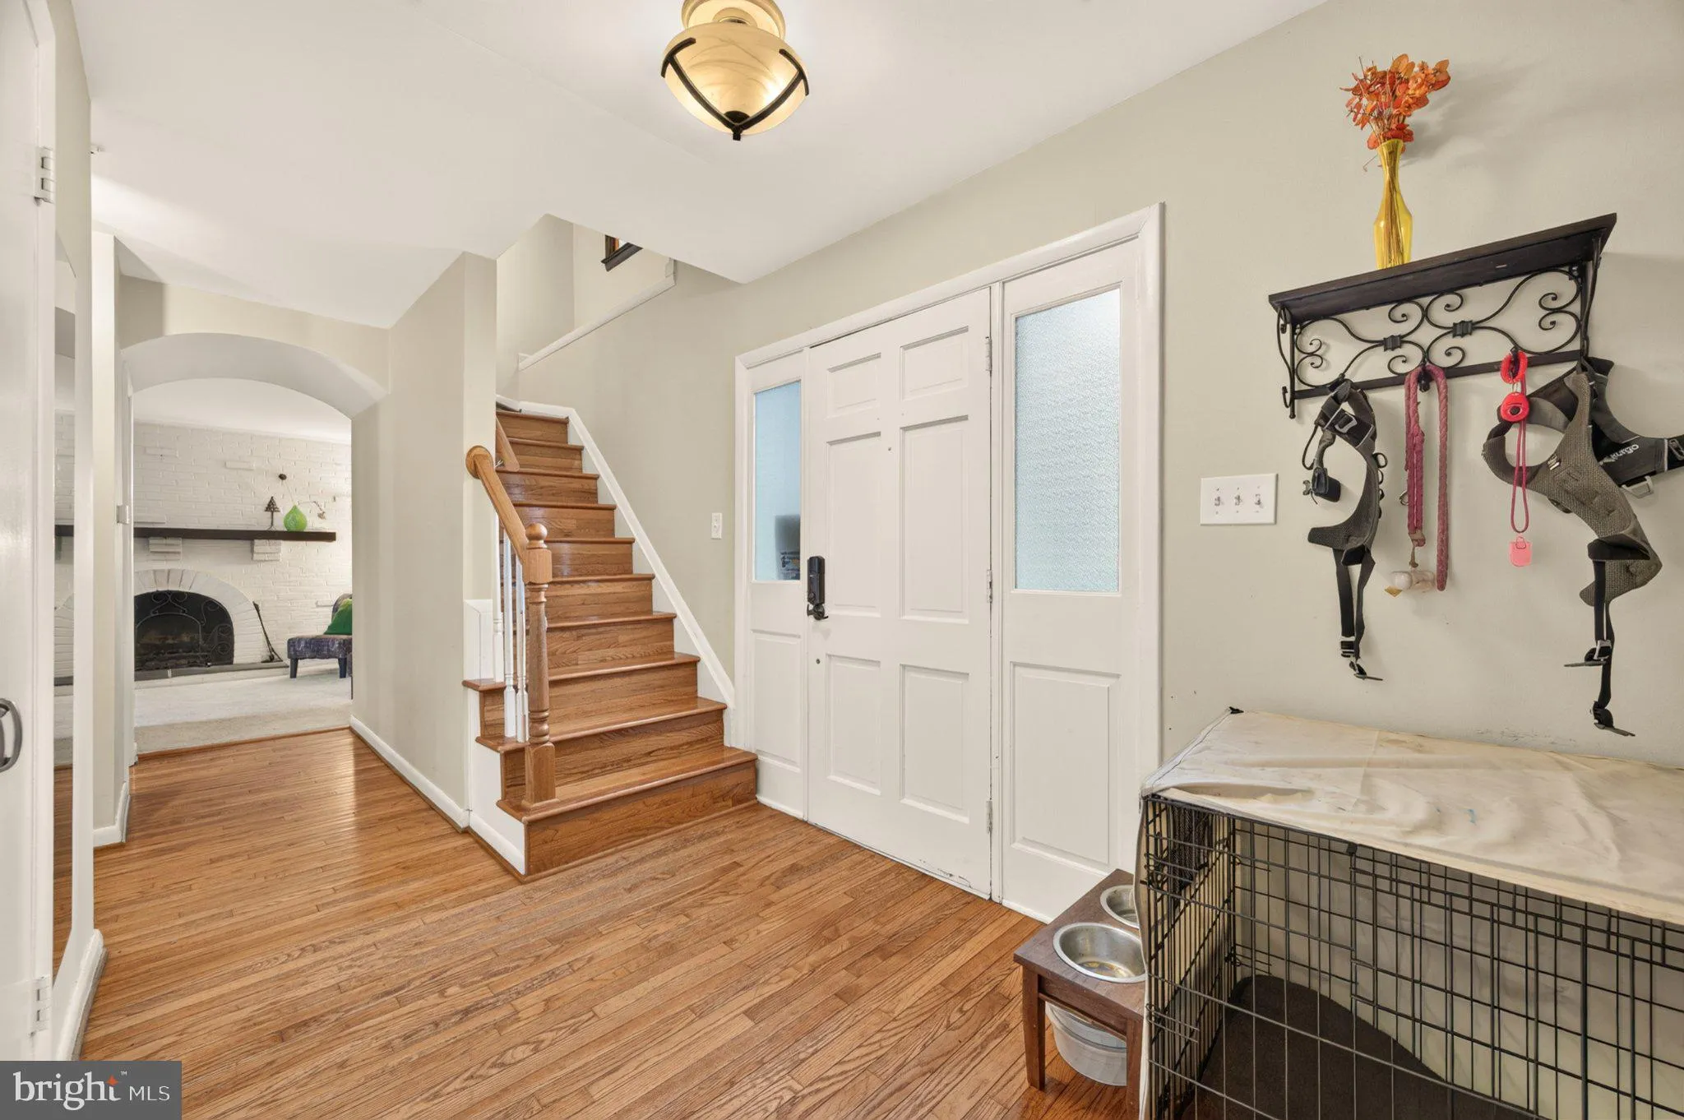
**3% assumable mortgage available for qualified buyers** Welcome home to the heart of Centreville—with no HOA! This beautiful four-bedroom, three-bathroom home offers generous space for everyday living, relaxing, and entertaining. Two spacious living areas connect through an open kitchen, providing an inviting flow for gatherings large and small. The fully finished basement adds a versatile recreation room and home theater space. The theater’s surround sound system, projector, and couches can remain if desired by the buyer. The fenced backyard offers a wonderful outdoor retreat, complete with a screened-in gazebo, deck, and above-ground pool. Enjoy outdoor dining, weekend get-togethers, or quiet evenings at home, with plenty to look forward to next pool season. Pool updates include a liner replaced last season, a heater installed in 2023, and a pool deck added in 2022. Additional highlights include a roof installed in 2019, smart lock and switches, and smart appliances, including a refrigerator replaced in 2021 and washer and dryer replaced in 2020. Convenient access to major highways makes it easy to reach destinations throughout Northern Virginia, Washington, DC, and beyond. With flexible living spaces, inviting outdoor amenities, and exceptional value, this home is ready for its next chapter. Schedule your showing today!

Read More
Basic Details
  • Property Type: Residential
  • Listing Type: Active
  • Listing ID: VAFX2346194
  • Price: $729,000
  • View: Street
  • Bedrooms: 4
  • Bathrooms: 3
  • Half Bathrooms: 1
  • Sqft: 1,631 Sqft
  • Year Built: 1967
  • Lot Area: 0.23 Acre
  • Location: US, VA, FAIRFAX-VA, Centreville, CHALET WOODS, 20120
  • Structure Type: Detached
  • Heating System: Forced Air
  • Cooling System: Central A/C
  • Basement: Full
  • Fence: Privacy, Wood
  • Fireplace: Wood
  • Patio: Patio, Porch, Screened
  • Parking: Concrete Driveway
  • Full Bathrooms: 2
  • Listing Status: Active
  • Roof: Asphalt
Features & Appliances
Features
  • Utilities: Cable TV, Natural Gas Available, Electric Available
  • Window Features: Energy Efficient, Screens, DoublePaneWindows
  • Architectural Style: Traditional
  • Exterior Features: Outbuilding(s)
  • Fireplaces Total: 1
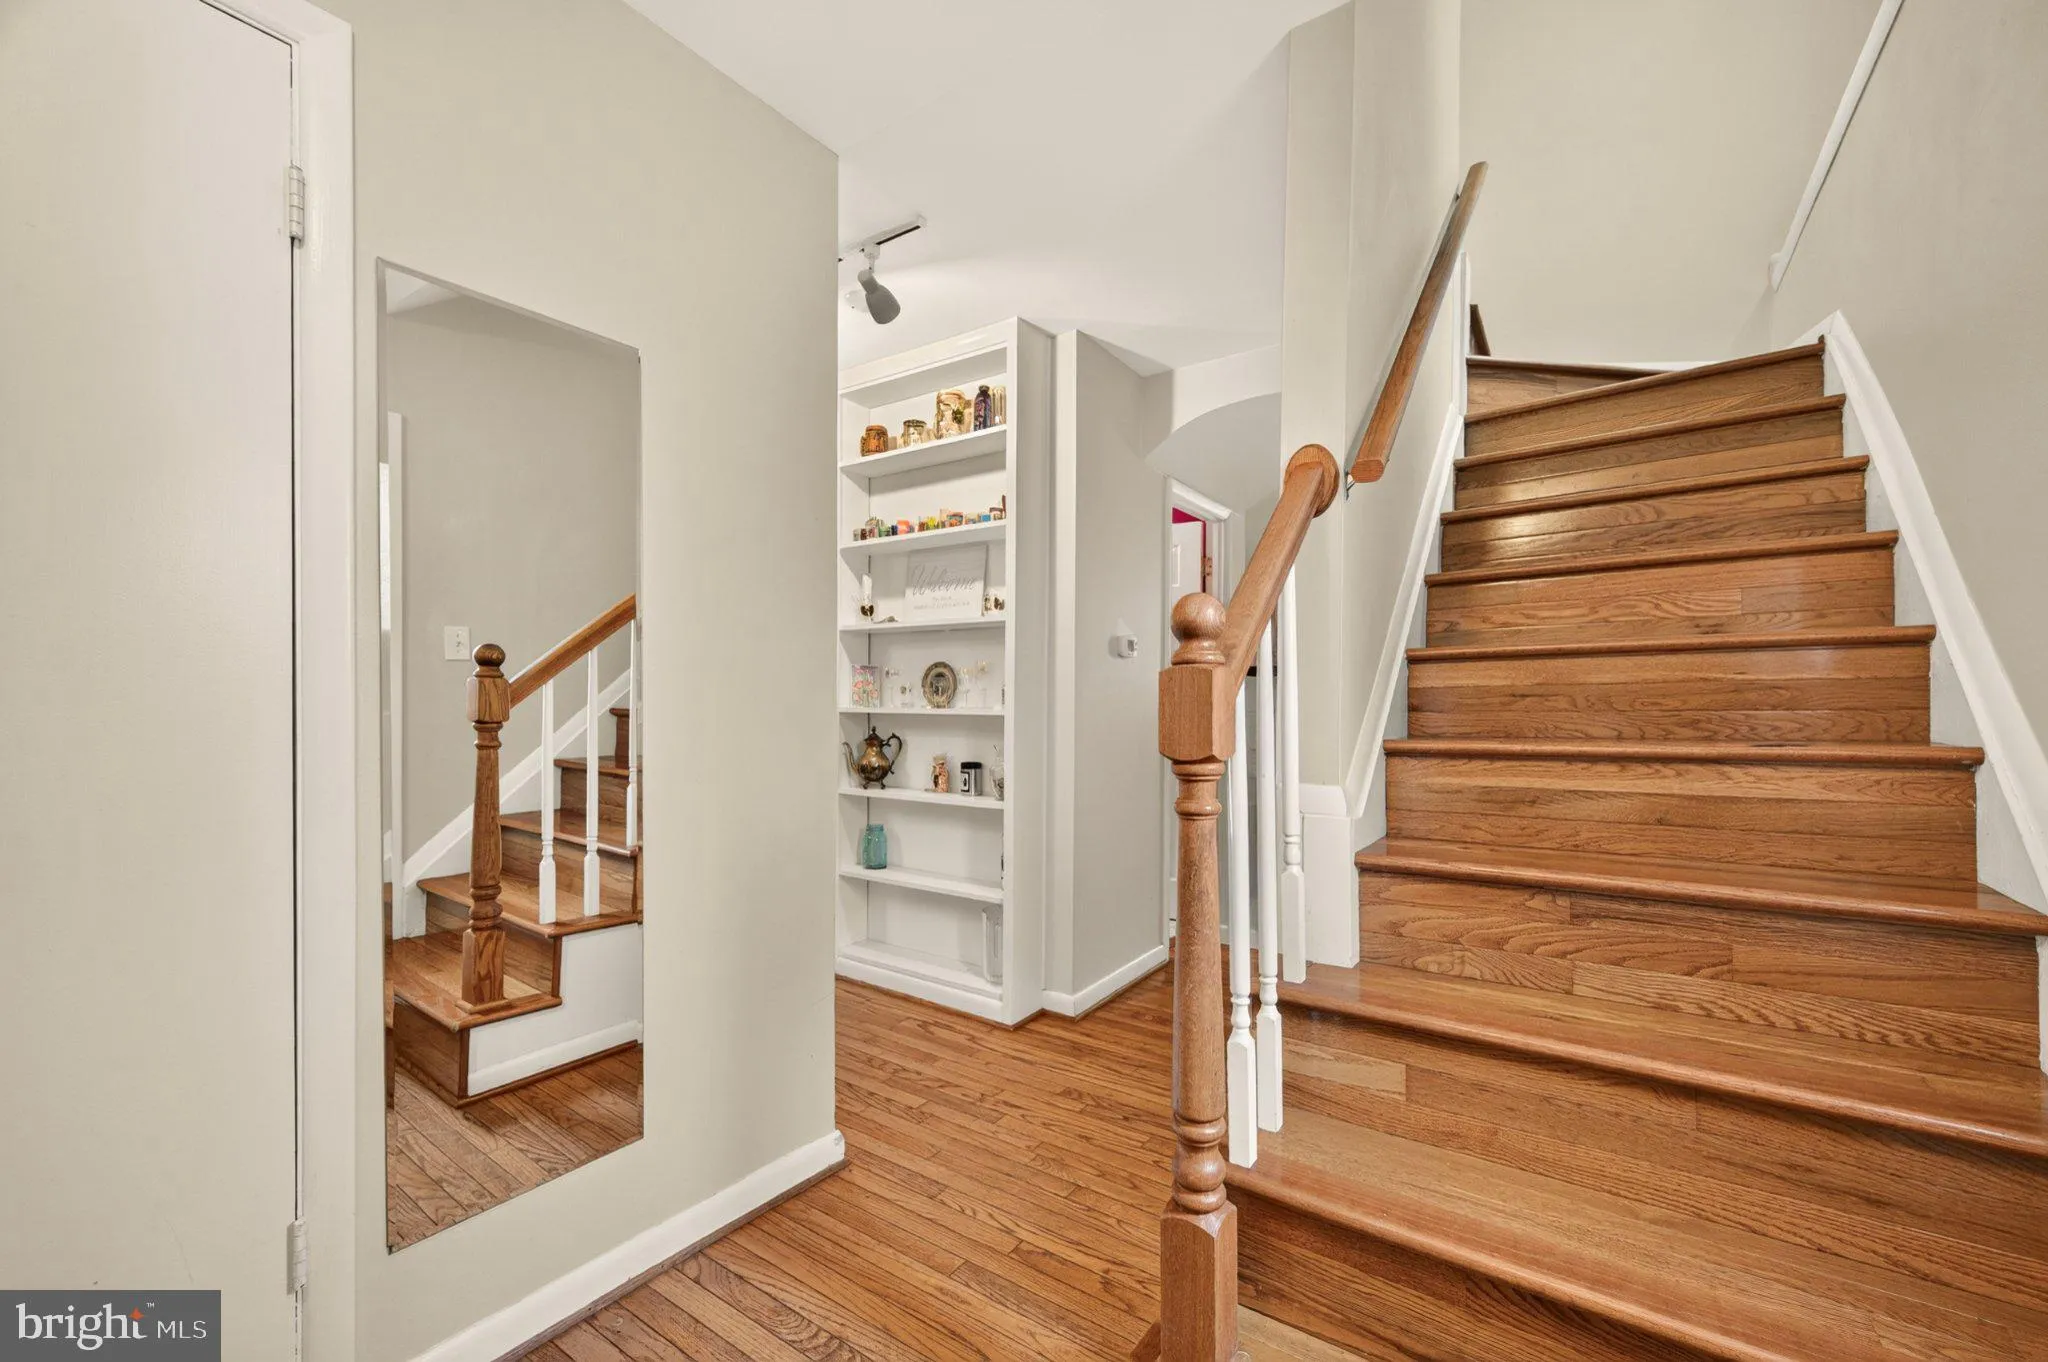
  • Flooring: Hardwood
  • Interior Features: Breakfast Area, Ceiling Fan(s), Combination Kitchen/Dining, Dining Area, Family Room Off Kitchen, Floor Plan - Traditional, Kitchen - Eat-In, Pantry, Skylight(s), Upgraded Countertops, Window Treatments, Wood Floors, Built-Ins, Wet/Dry Bar, Carpet, Crown Moldings, Primary Bath(s), Recessed Lighting
  • Sewer: Public Sewer

Appliances
  • Appliances: Built-In Microwave, Dishwasher, Disposal, Dryer - Electric, ENERGY STAR Dishwasher, ENERGY STAR Refrigerator, Icemaker, Oven/Range - Gas, Refrigerator, Washer, WaterHeater
Ask Agent A Question Ask Agent A Question

Address Map Address Map
Neighborhood Neighborhood
  • Elementary School: DEER PARK
  • High School: WESTFIELD
  • Middle School: STONE
MLS Addon MLS Addon
  • Office Name: CENTURY 21 New Millennium
  • Agent Name: Sara L Williams
Additional Information Additional Information
  • Water Source: Public
  • Accessibility Features: 36"+ wide Halls
  • Construction Materials: Brick Front, Cement Siding
  • Foundation Details: Concrete Perimeter
  • Levels: 2
  • On Market Date: 2026-10-19
Financial Financial
  • Tax Annual Amount: 8576.0
Listing Information Listing Information
  • Originating System Name: Bright
  • List Agent Mls Id: 3112200
  • List Office Mls Id: CBRA1
  • MLS Status: ACTIVE-BRIGHT
  • Modification Timestamp: 2026-10-20T17:11:40Z
  • Status Change Timestamp: 2026-10-19T04:00:00Z
Rob Spicer Broker, GRI Rob Spicer Broker, GRI Spicer Real Estate

7201 Wisconsin Avenue

Mortgage Calculator
$
$ %
Years
%
$ %Per Year
$ % Per Year

$
