Spicer Real Estate
  • Share
$749,900
Active Active
VA,Alexandria

Location 707 MASSEY LANE, Alexandria, VA 22314

  • Sqft 1,513 Sqft SQFT
  • Bed 2
  • Bath 2
Basic Details Basic Details
Description

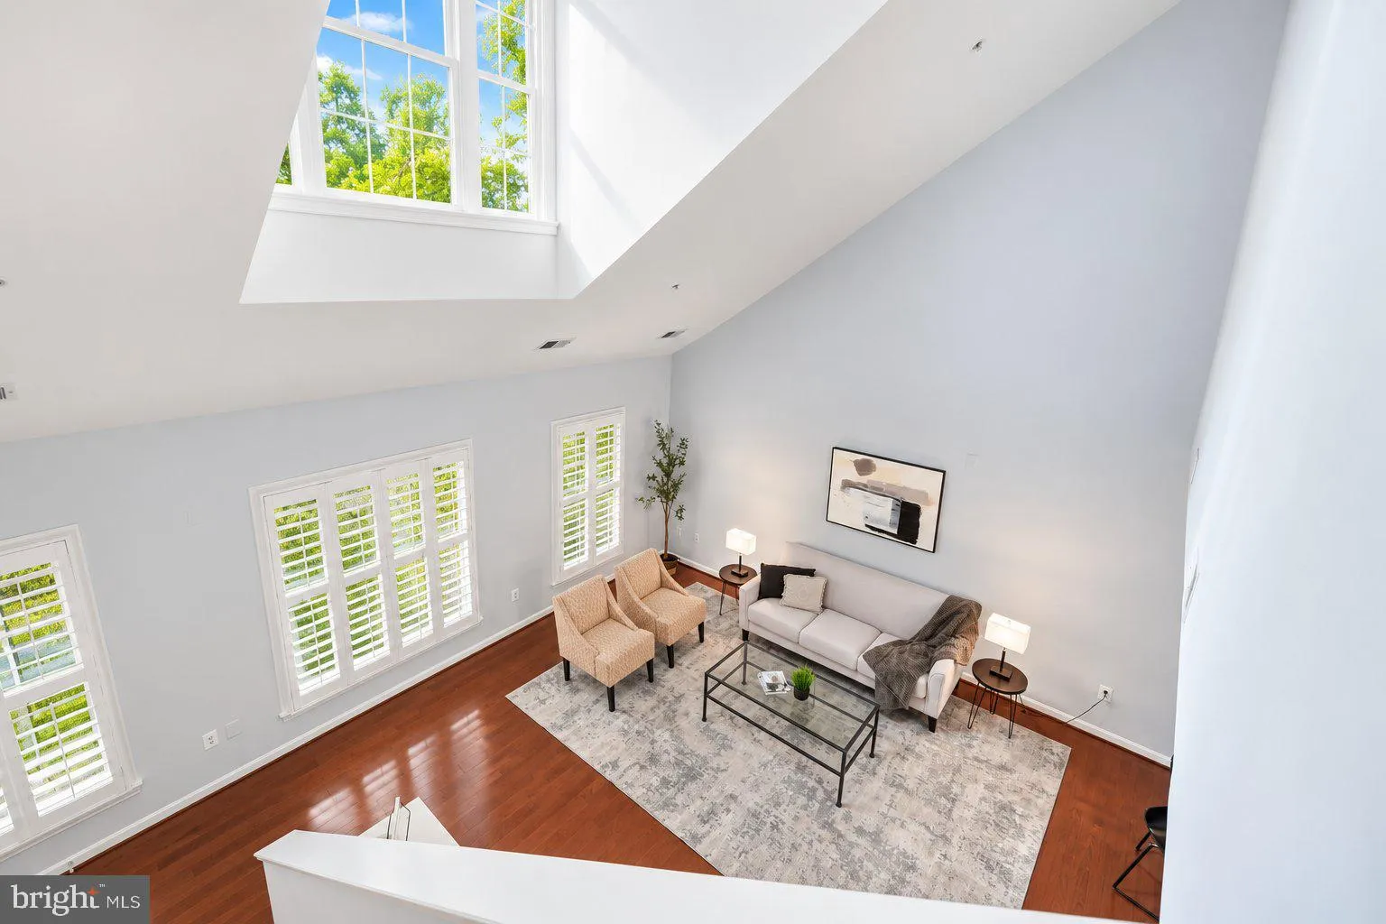
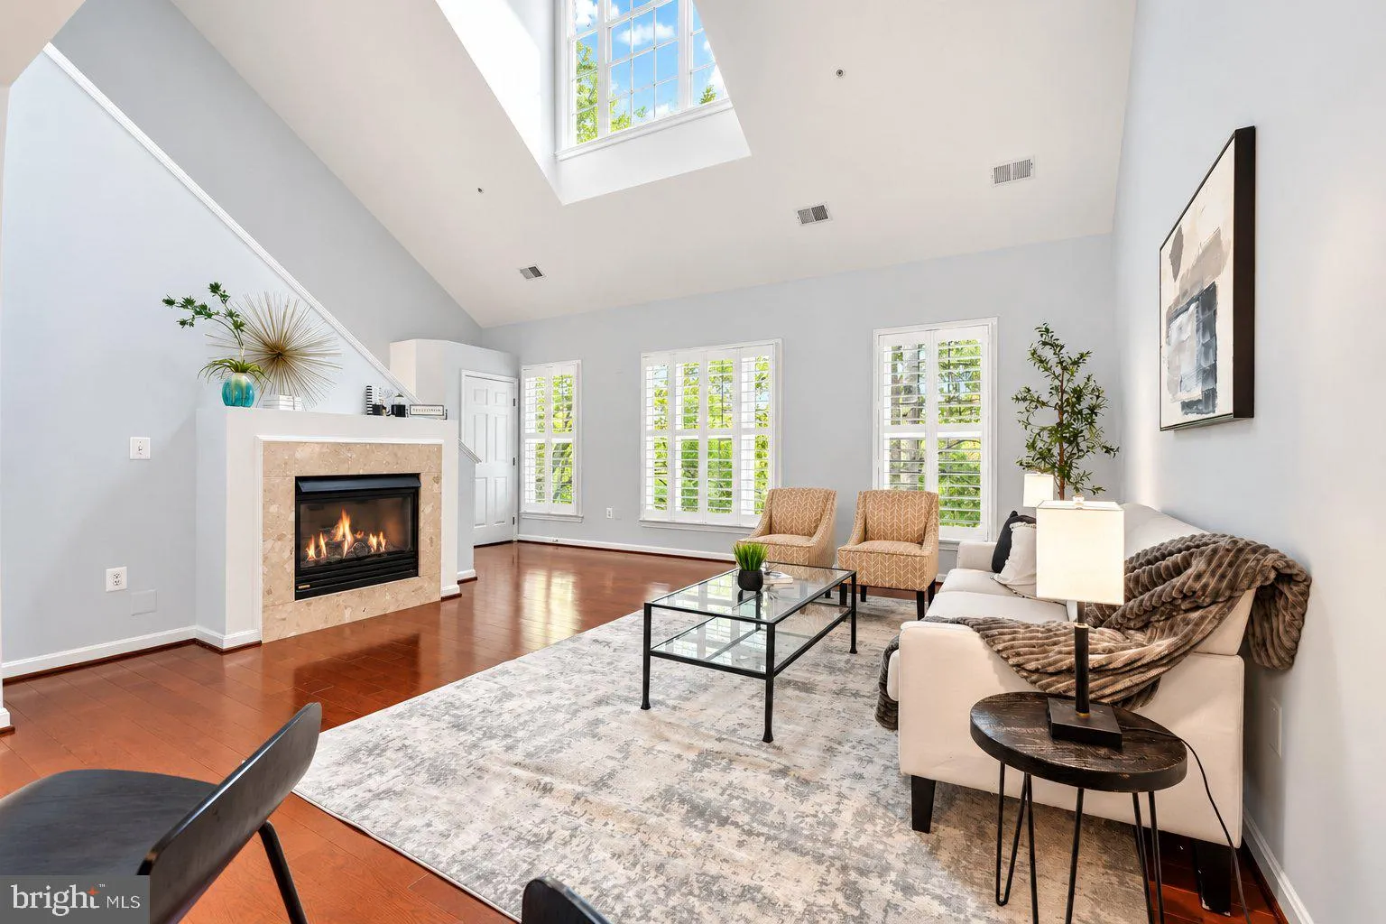
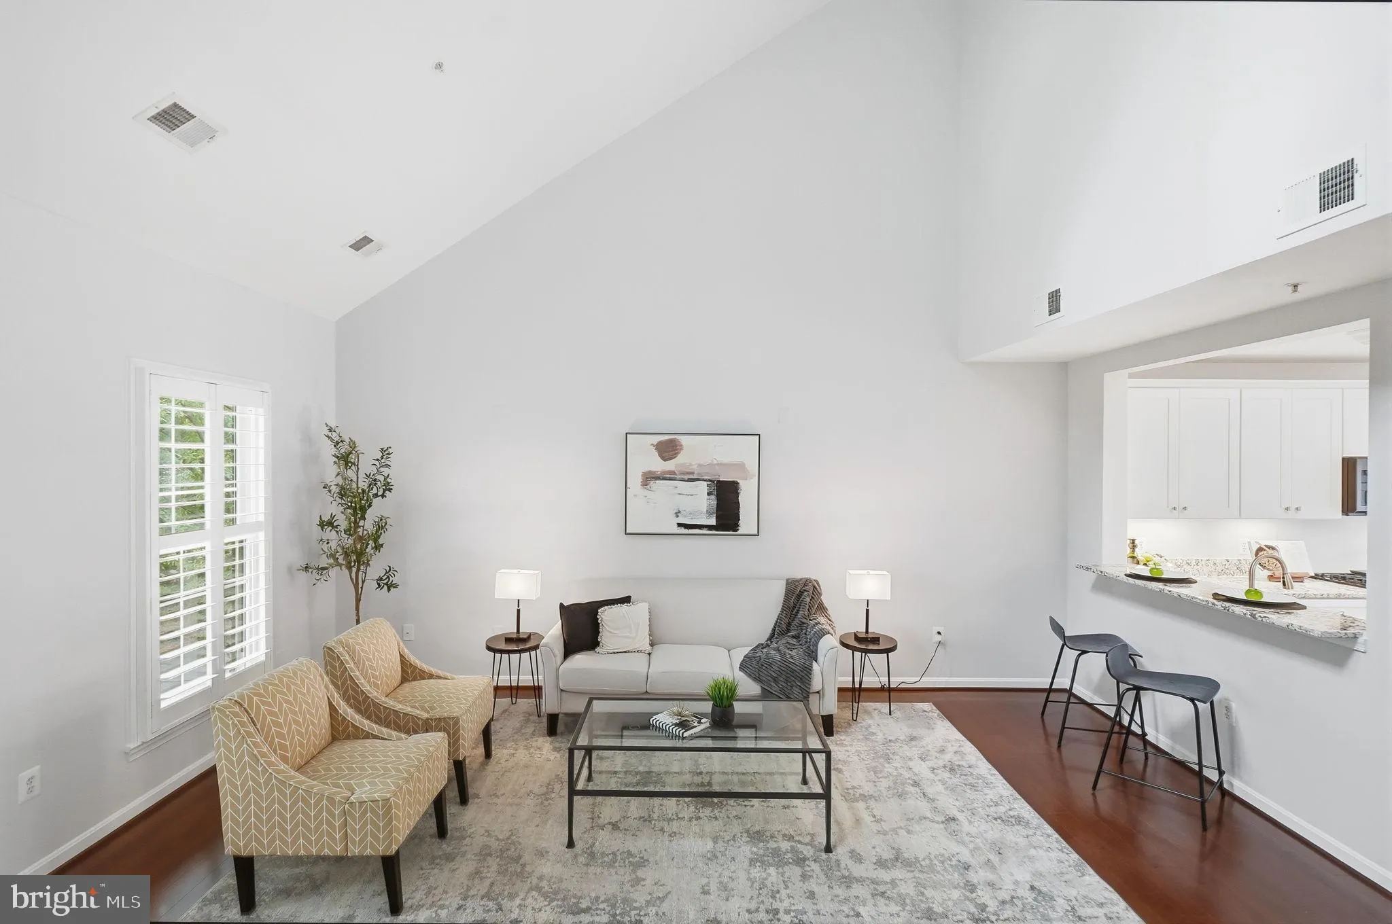
Soaring ceilings. Skylit light. A rare Old Town Greens floor plan. Step inside and look up. This 2-bedroom, 2-bath condo-townhome is one of the community’s rare Tidewater-style residences, where a two-story main living space and skylights flood the home with natural light all day. Renovated in 2024, the open main ...

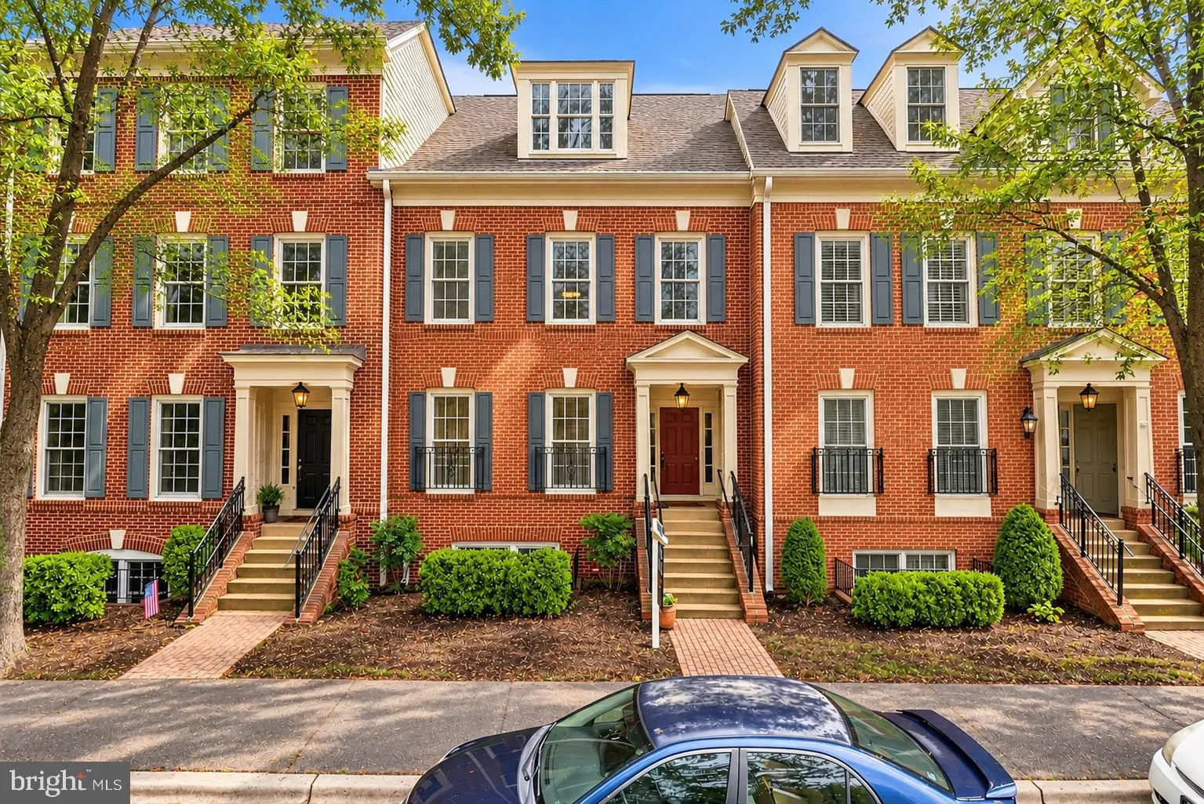
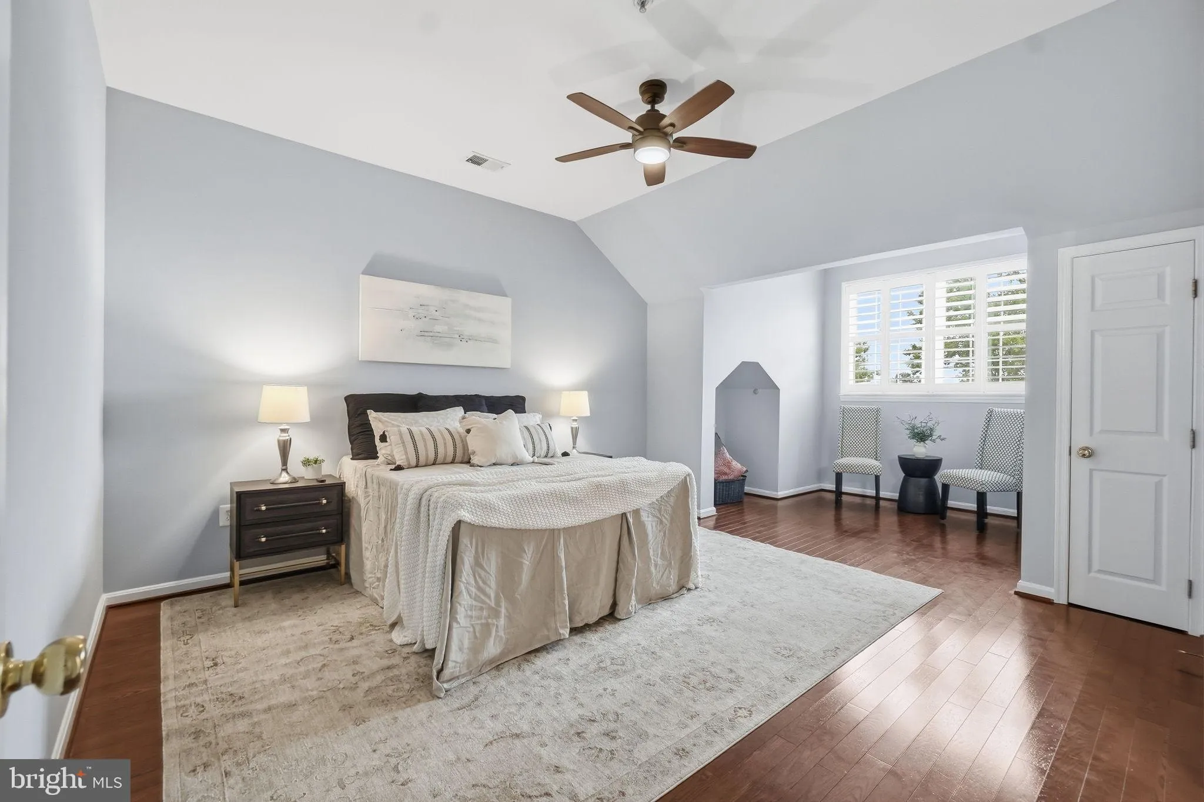
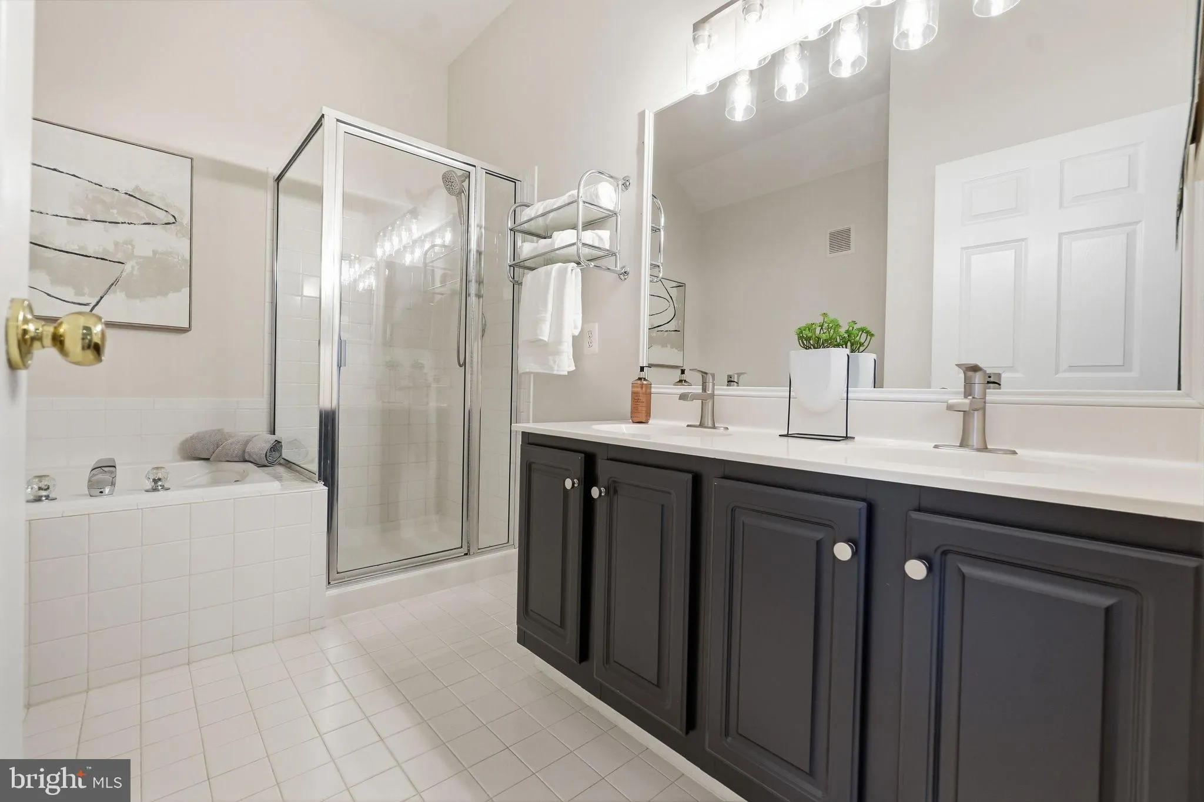
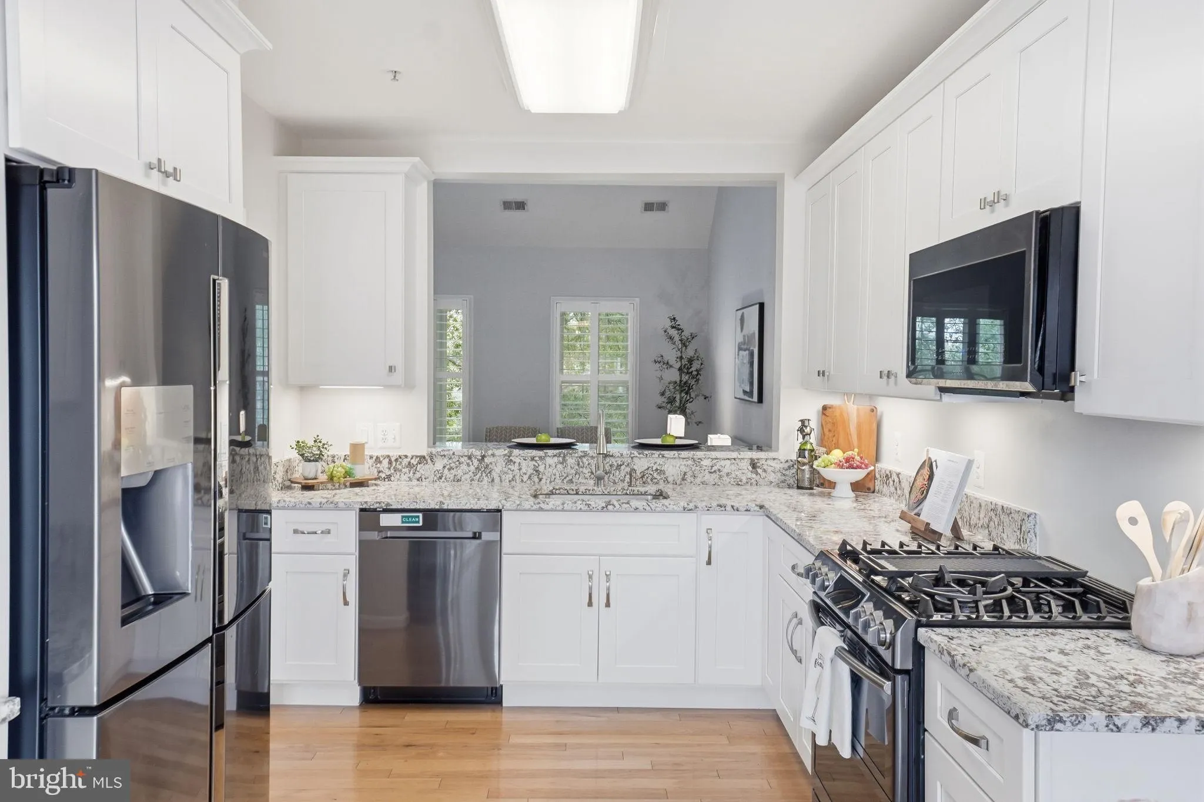
Soaring ceilings. Skylit light. A rare Old Town Greens floor plan. Step inside and look up. This 2-bedroom, 2-bath condo-townhome is one of the community’s rare Tidewater-style residences, where a two-story main living space and skylights flood the home with natural light all day. Renovated in 2024, the open main level pairs hardwood floors and a gas fireplace with a chef’s kitchen featuring white shaker cabinetry, granite countertops, and stainless appliances. Sliding doors open to a private deck. A main-level bedroom and full bath create a flexible guest suite or home office. Upstairs, the primary retreat offers a vaulted ceiling and a spa-inspired bath with a soaking tub and frameless shower. Attached garage. Plantation shutters. A modest $548 condo fee covering exterior maintenance, pool, tennis, and grounds. Stroll to Slaters Lane dining and Potomac Yard Metro, with Old Town, Del Ray, DCA, and DC minutes away. VA, and conventional financing welcome. Schedule your private showing today.

Read More
Basic Details
  • Property Type: Residential
  • Listing Type: Active
  • Listing ID: VAAX2066728
  • Price: $749,900
  • Bedrooms: 2
  • Bathrooms: 2
  • Sqft: 1,513 Sqft
  • Year Built: 2000
  • Location: US, VA, ALEXANDRIA CITY-VA, Alexandria, OLD TOWN GREENS, 22314
  • Structure Type: Interior Row/Townhouse
  • Heating System: Forced Air
  • Cooling System: Central A/C
  • Full Bathrooms: 2
  • Listing Status: Active
Features & Appliances
Features
  • Architectural Style: Colonial, Traditional
  • Fireplaces Total: 1
  • Flooring: Carpet, Hardwood
  • Sewer: Public Sewer

Appliances
  • Appliances: Dishwasher, Disposal, Dryer, Energy Efficient Appliances, ENERGY STAR Refrigerator, ENERGY STAR Clothes Washer, Microwave, Oven/Range - Gas, Stainless Steel Appliances
Ask Agent A Question Ask Agent A Question

Address Map Address Map
MLS Addon MLS Addon
  • Office Name: Realty ONE Group Capital
  • Agent Name: Maria C Sison
Additional Information Additional Information
  • Water Source: Public
  • Accessibility Features: None
  • Association Amenities: Picnic Area, Pool - Outdoor, Tennis Courts, Tot Lots/Playground
  • Construction Materials: Brick
  • Foundation Details: Brick/Mortar
  • Garage: 1.0
  • Levels: 2
  • On Market Date: 2026-09-30
Financial Financial
  • Tax Annual Amount: 8766.04
  • Association Fee Includes: Ext Bldg Maint, Insurance, Lawn Maintenance, Management, Pool(s), Reserve Funds, Road Maintenance, Snow Removal, Trash
Listing Information Listing Information
  • Originating System Name: Bright
  • List Agent Mls Id: 71690
  • List Office Mls Id: ROGC1
  • MLS Status: ACTIVE-BRIGHT
  • Modification Timestamp: 2026-10-19T15:27:52Z
  • Status Change Timestamp: 2026-09-30T04:00:00Z
Rob Spicer Broker, GRI Rob Spicer Broker, GRI Spicer Real Estate

7201 Wisconsin Avenue

Mortgage Calculator
$
$ %
Years
%
$ %Per Year
$ % Per Year

$
