
 Share
 18110 DARNELL DRIVE, Olney, MD 20832
 3,000 Sqft SQFT
 4
 4
 Basic Details
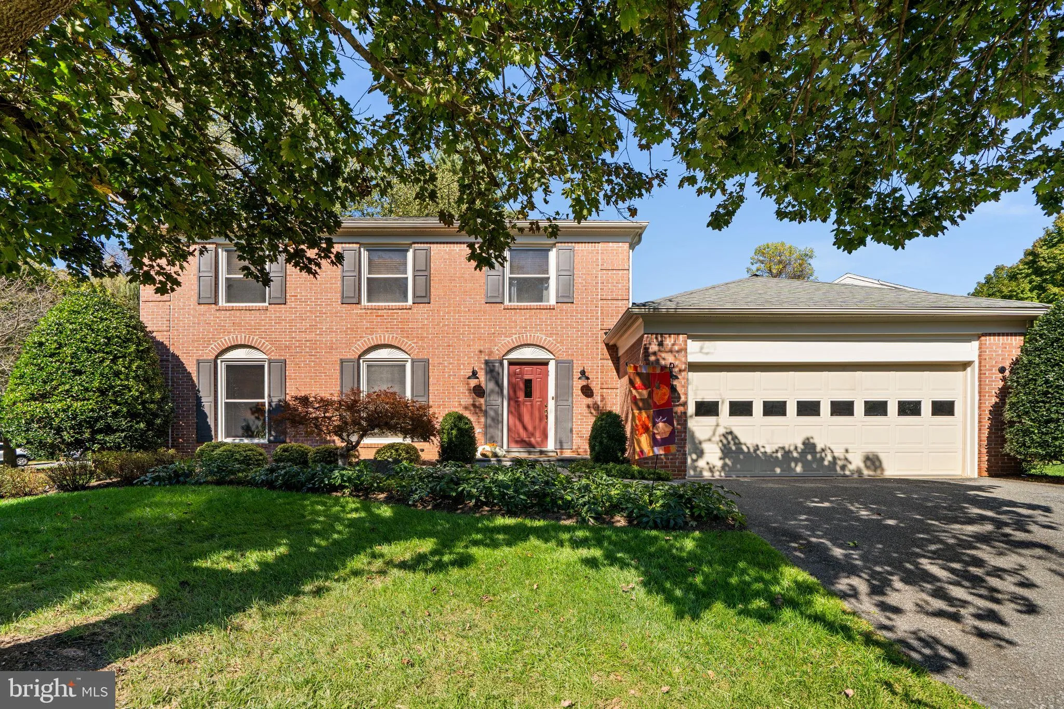
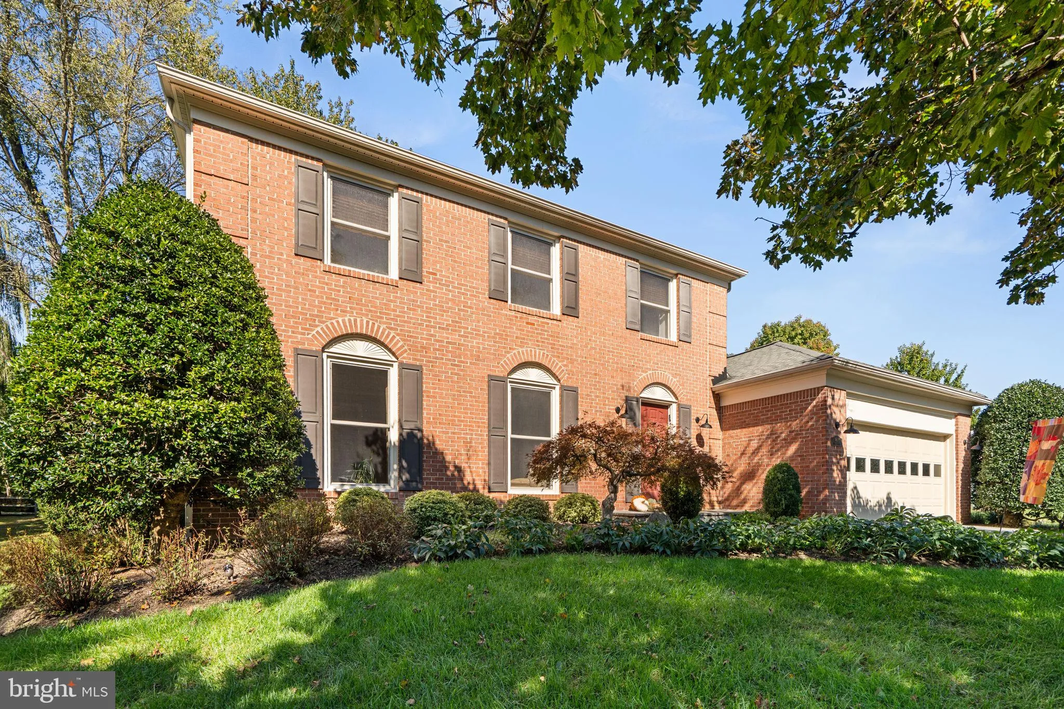
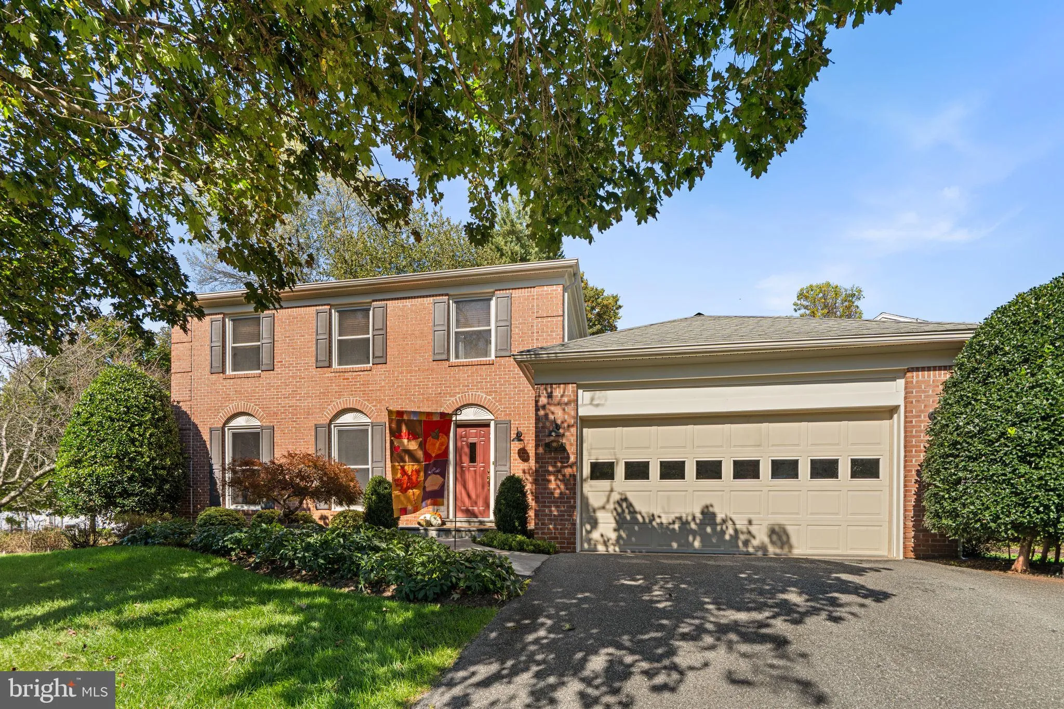
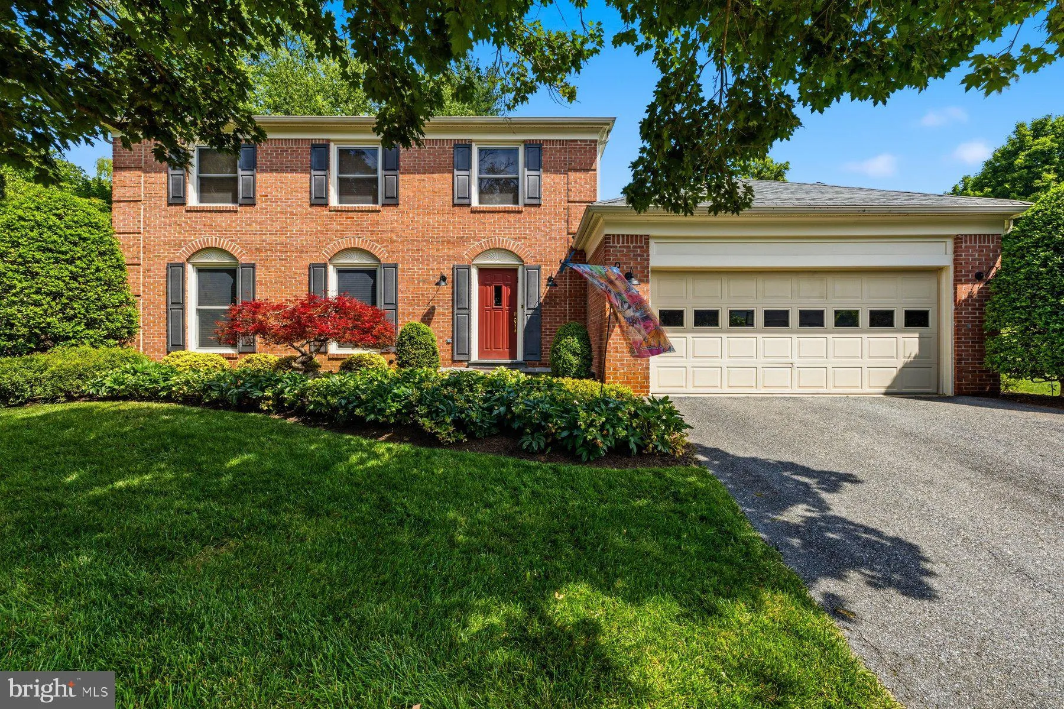
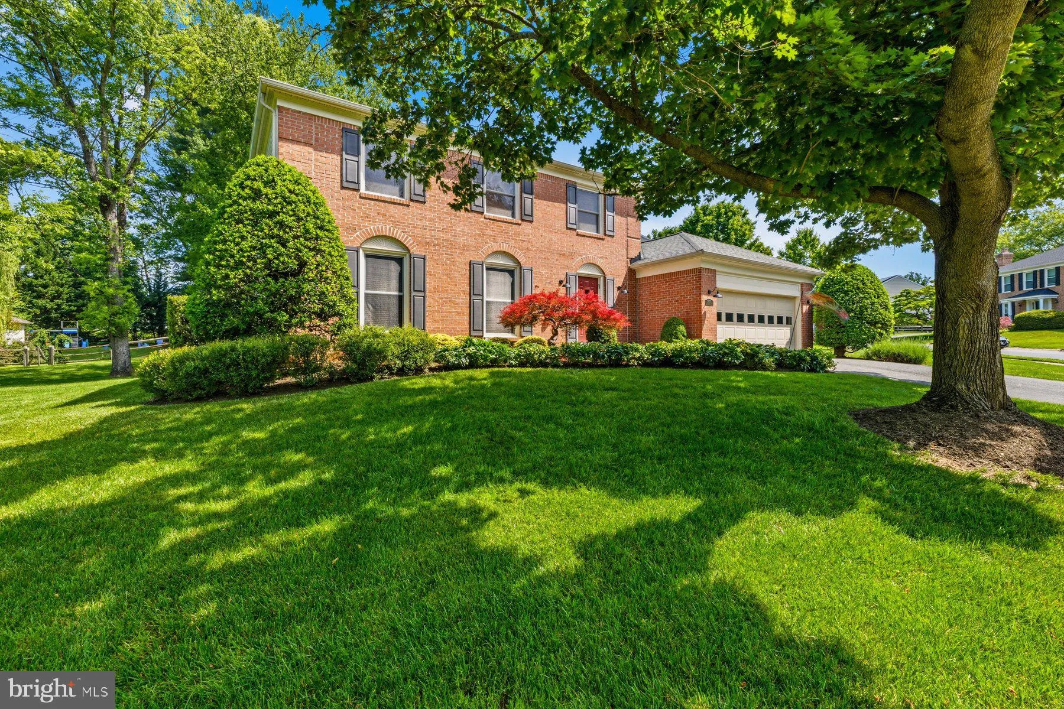
***Open Saturday, October 24th from 12-3***Inquire about our terrific below market financing options*** Beautifully maintained and updated brick front colonial in sought after Olney Oaks! Fantastic premium lot position at the end of a cul de sac street! The sellers having lovingly cared for this home for many years ...
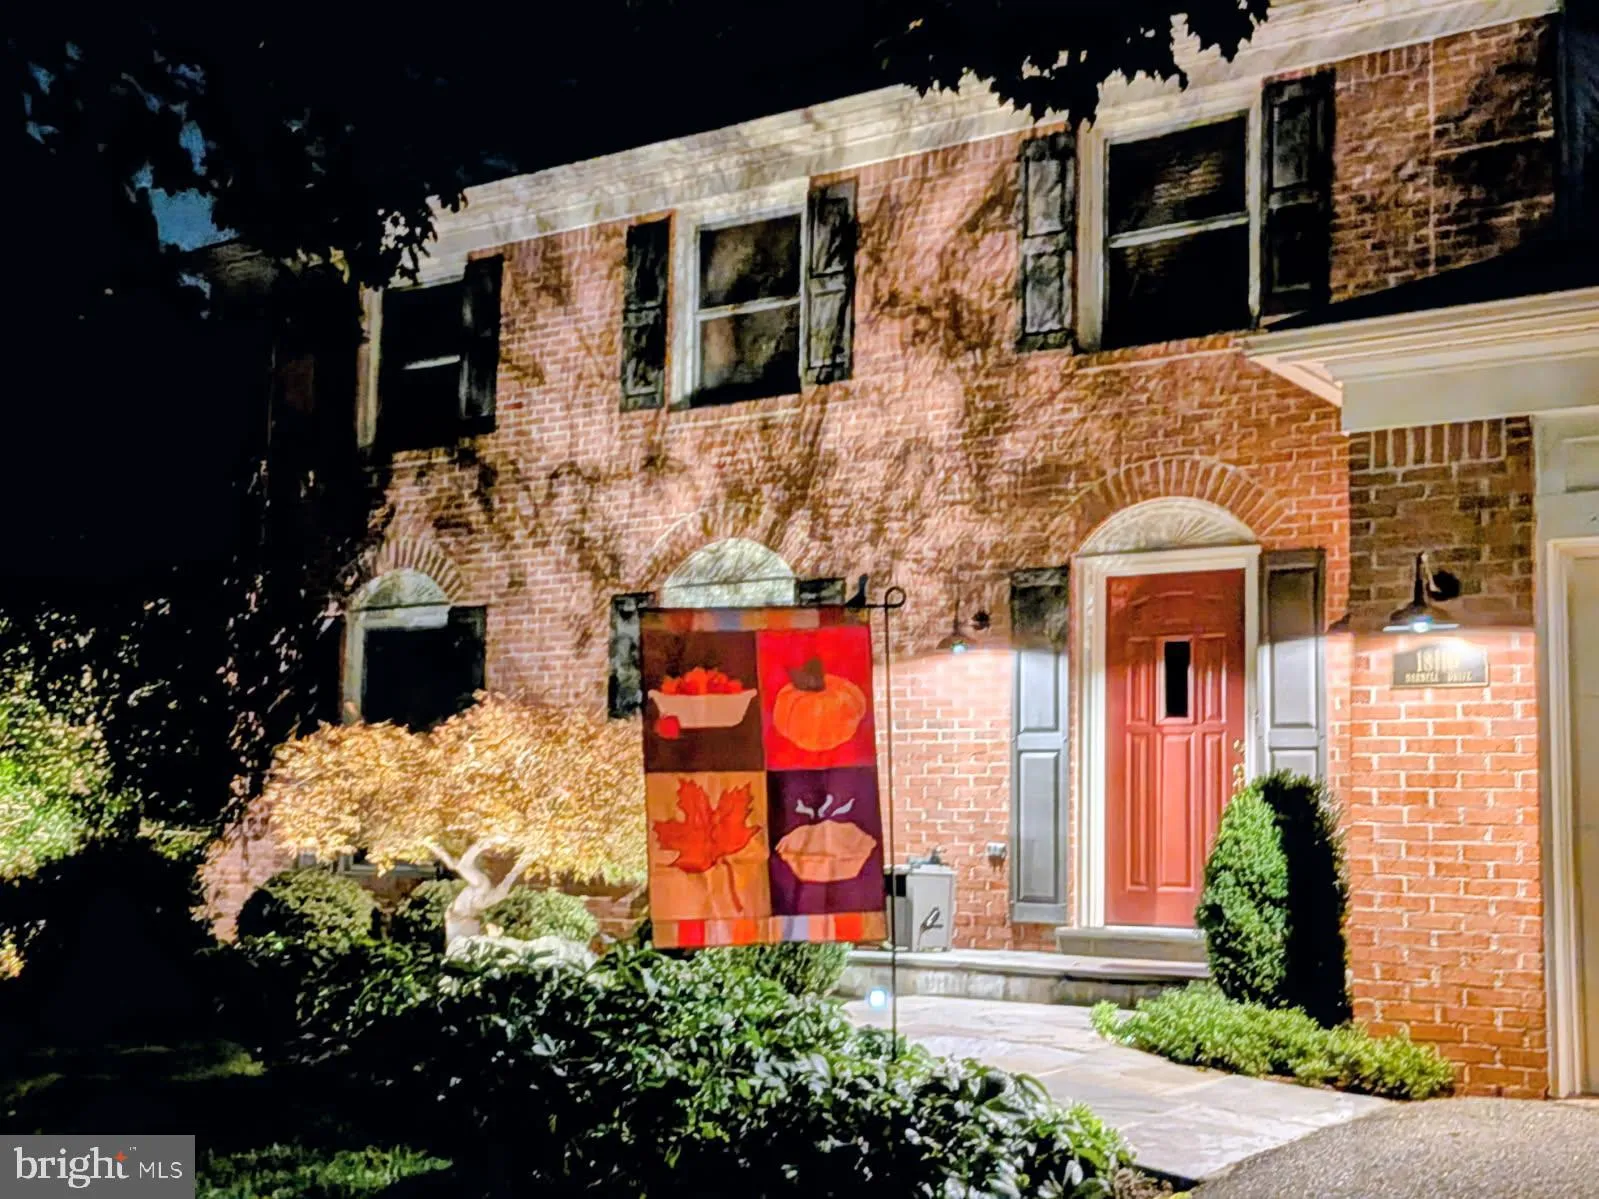
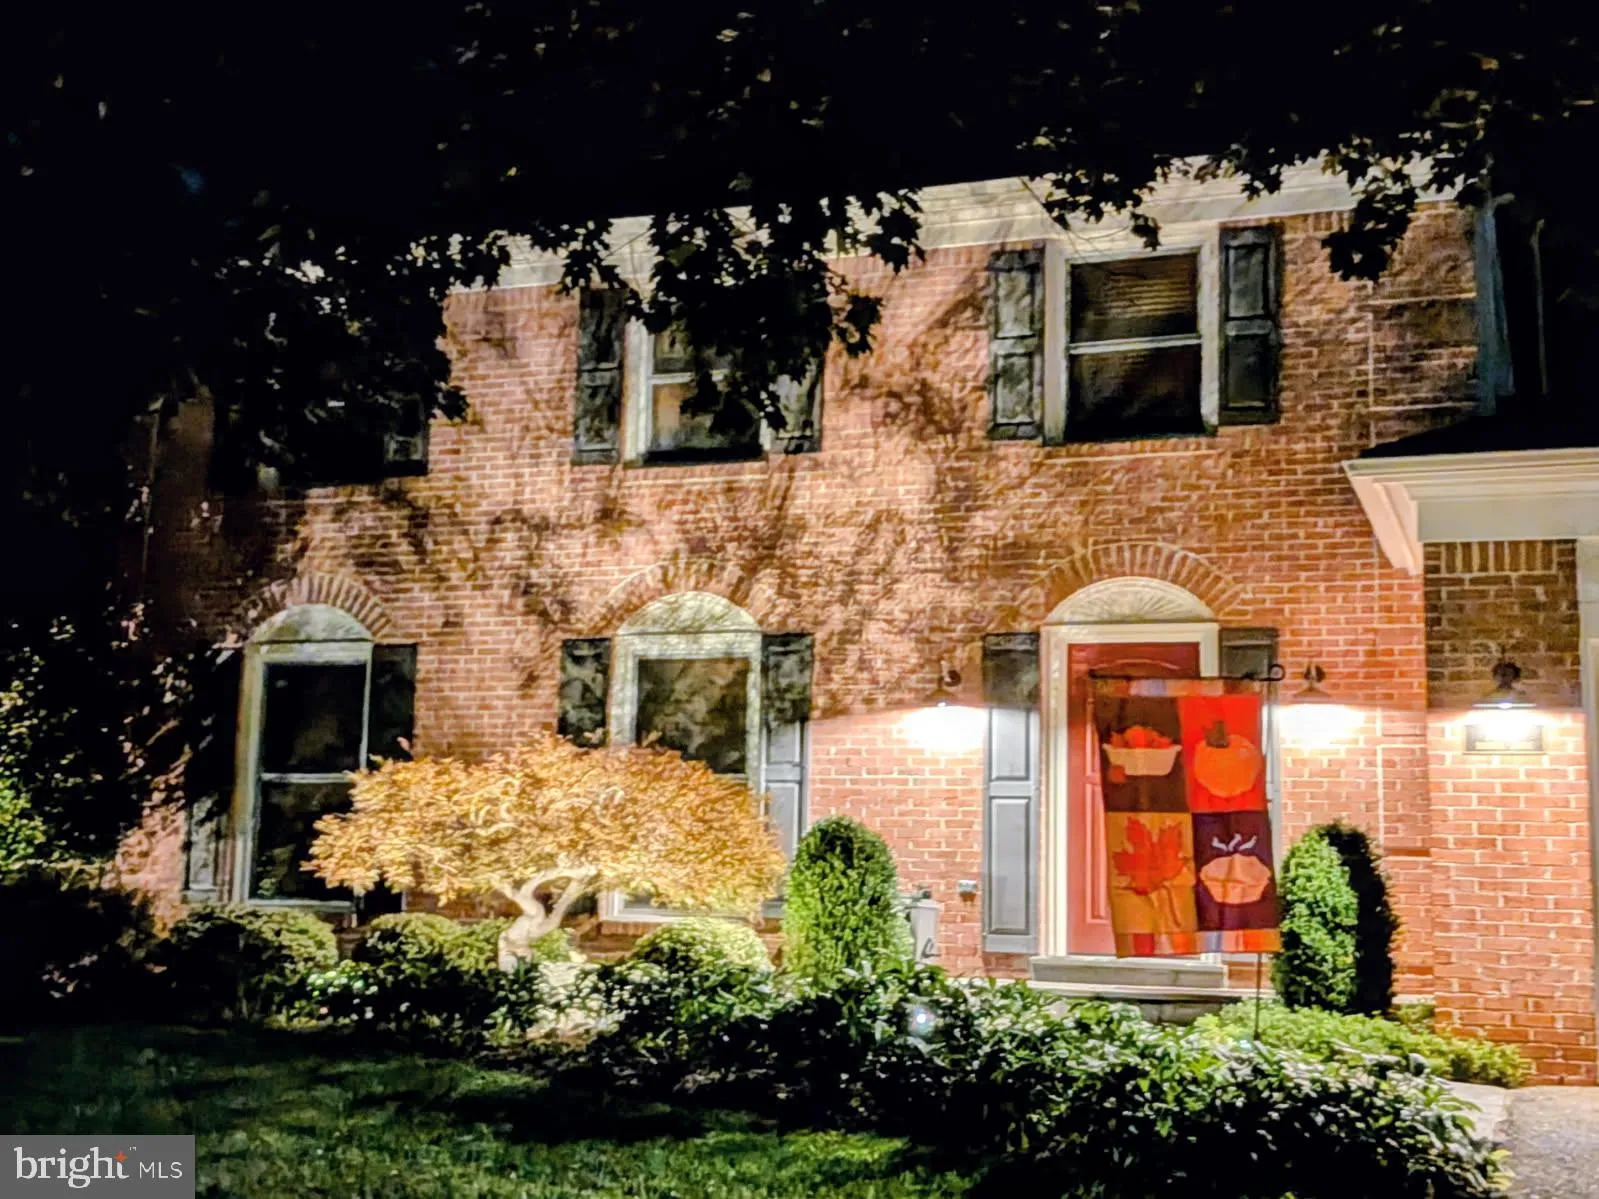
***Open Saturday, October 24th from 12-3***Inquire about our terrific below market financing options*** Beautifully maintained and updated brick front colonial in sought after Olney Oaks! Fantastic premium lot position at the end of a cul de sac street! The sellers having lovingly cared for this home for many years and it’s ready for its next lucky owner! Interior highlights and features include updated top level bathrooms, main level hardwood floors, high end kitchen cabinets and counter tops with stainless steel appliances, finished basement with guest room and full bath, and many other details! The exterior has an upgraded long lasting architectural shingle roof, replaced vinyl siding, professional landscape with low voltage lighting accents and built in irrigation system, terrific low maintenance deck built in 2024, and upgraded front stone walkway! Aside from the peaceful and quiet cul de sac lot, the home is conveniently located on the western side of Olney within seconds of all Olney has to offer plus a short distance to Rockville, the Shady Grove Metro, and more! All this, combined with the wonderful school district, make this home a magnificent find!
 Features & Appliances
 Ask Agent A Question
 Address Map
 Neighborhood
 MLS Addon
 Additional Information
 Financial
Listing Information
 Rob Spicer Broker, GRI
Spicer Real Estate
7201 Wisconsin Avenue
 RobSpicer@SpicerRealEstate.com
 2403881030
 2403881030
 7201 Wisconsin Avenue


