Spicer Real Estate
  • Share
$595,000
Active Active
MD,Upper Marlboro

Location 9600 CEDARHOLLOW LANE, Upper Marlboro, MD 20774

  • Sqft 2,078 Sqft SQFT
  • Bed 4
  • Bath 2
Basic Details Basic Details
Description

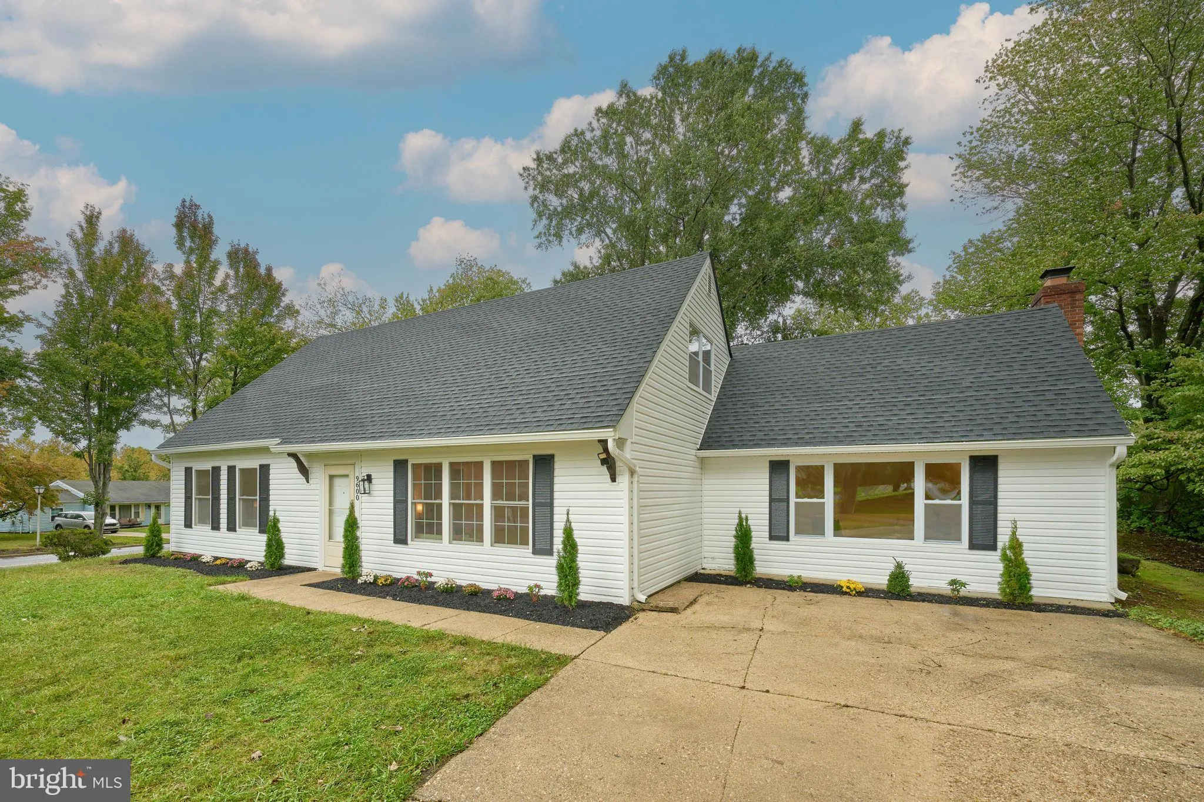
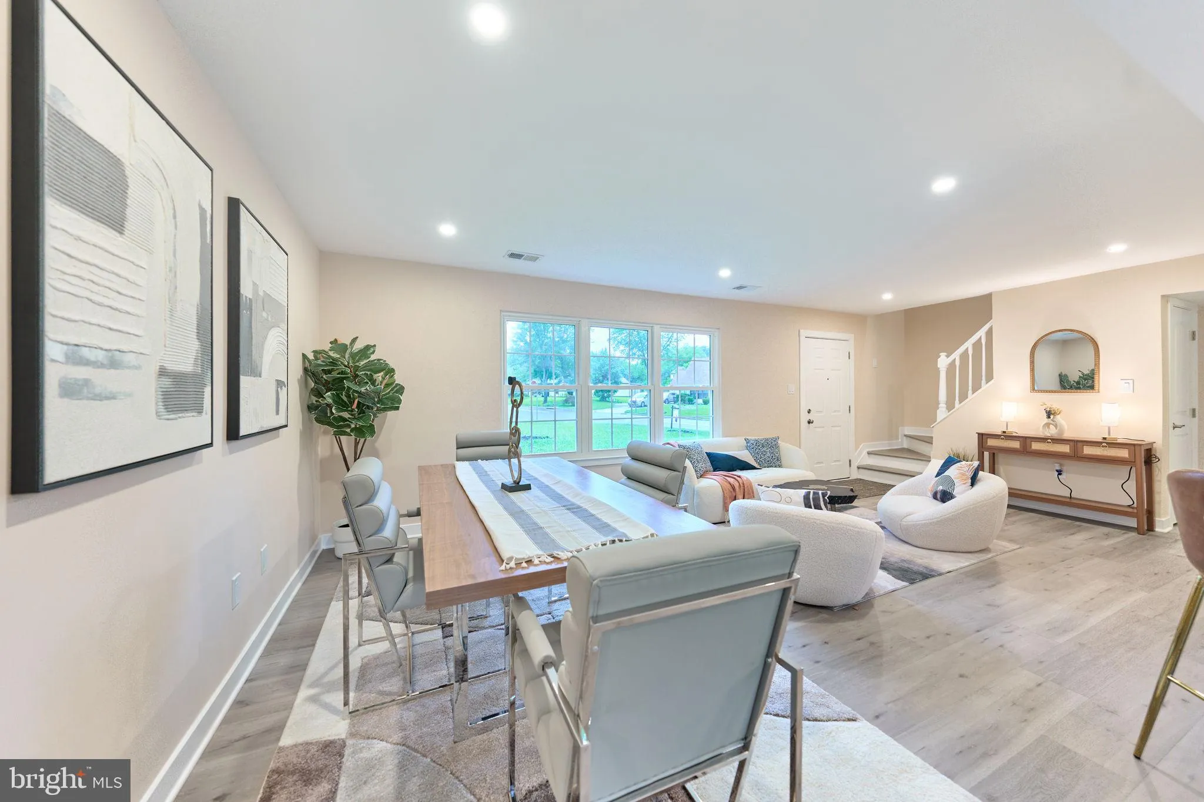
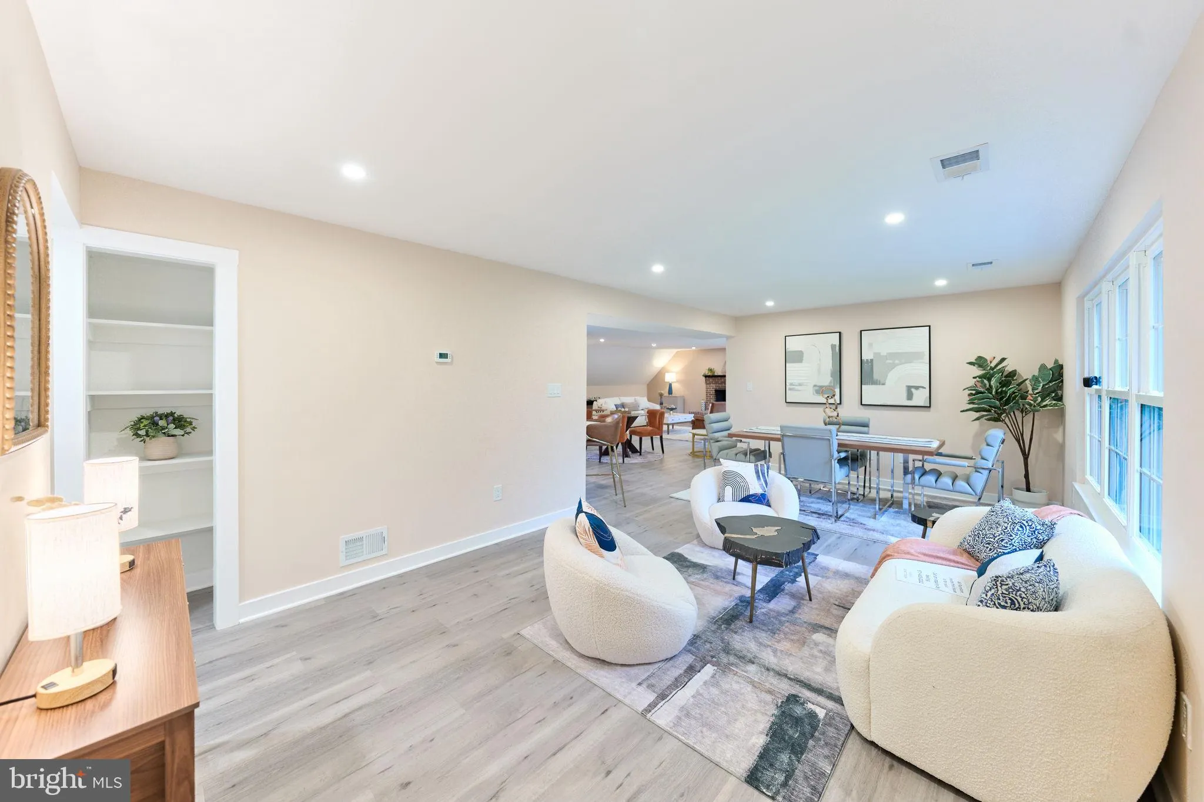
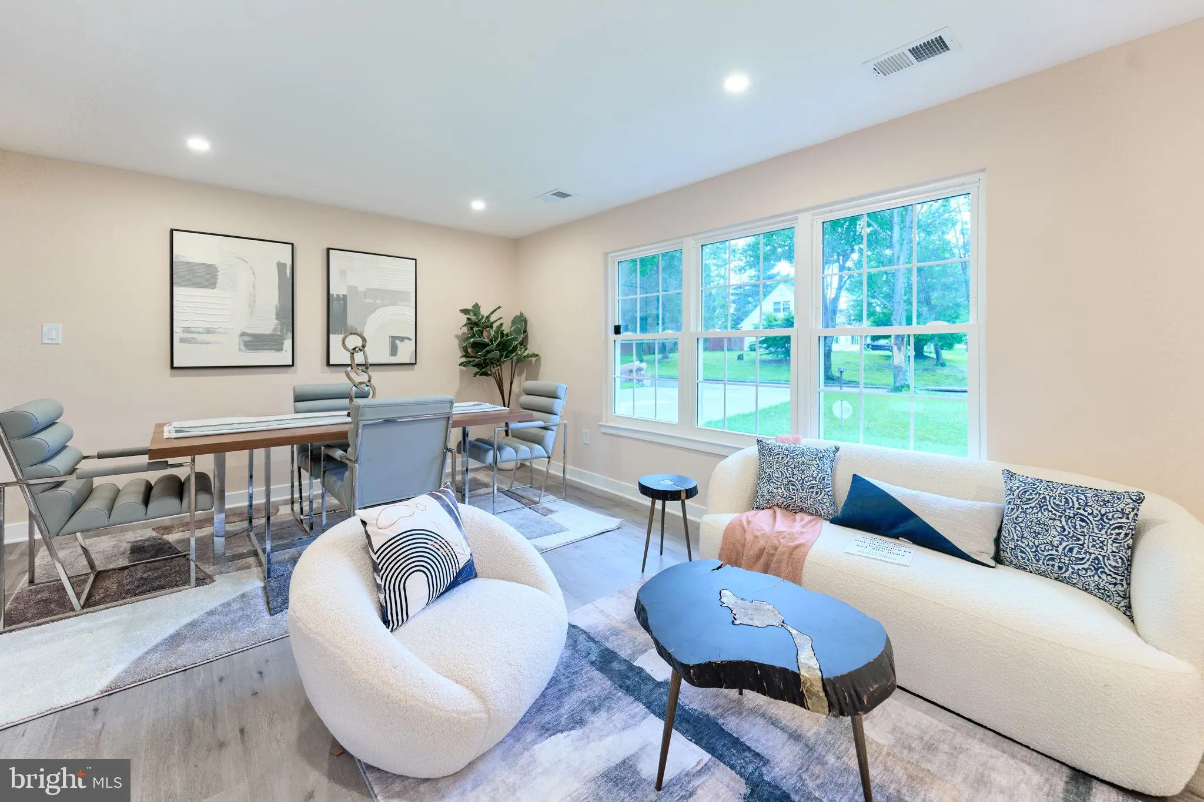
Discover luxury living in this stunning Cape Cod residence nestled in the prestigious Rambling Hills community. This meticulously renovated and remodeled home, completed in 2026, boasts 2, 078 sq. ft. of sophisticated design and high-end finishes. Step inside to an inviting open layout with hardwood and tile floorin...

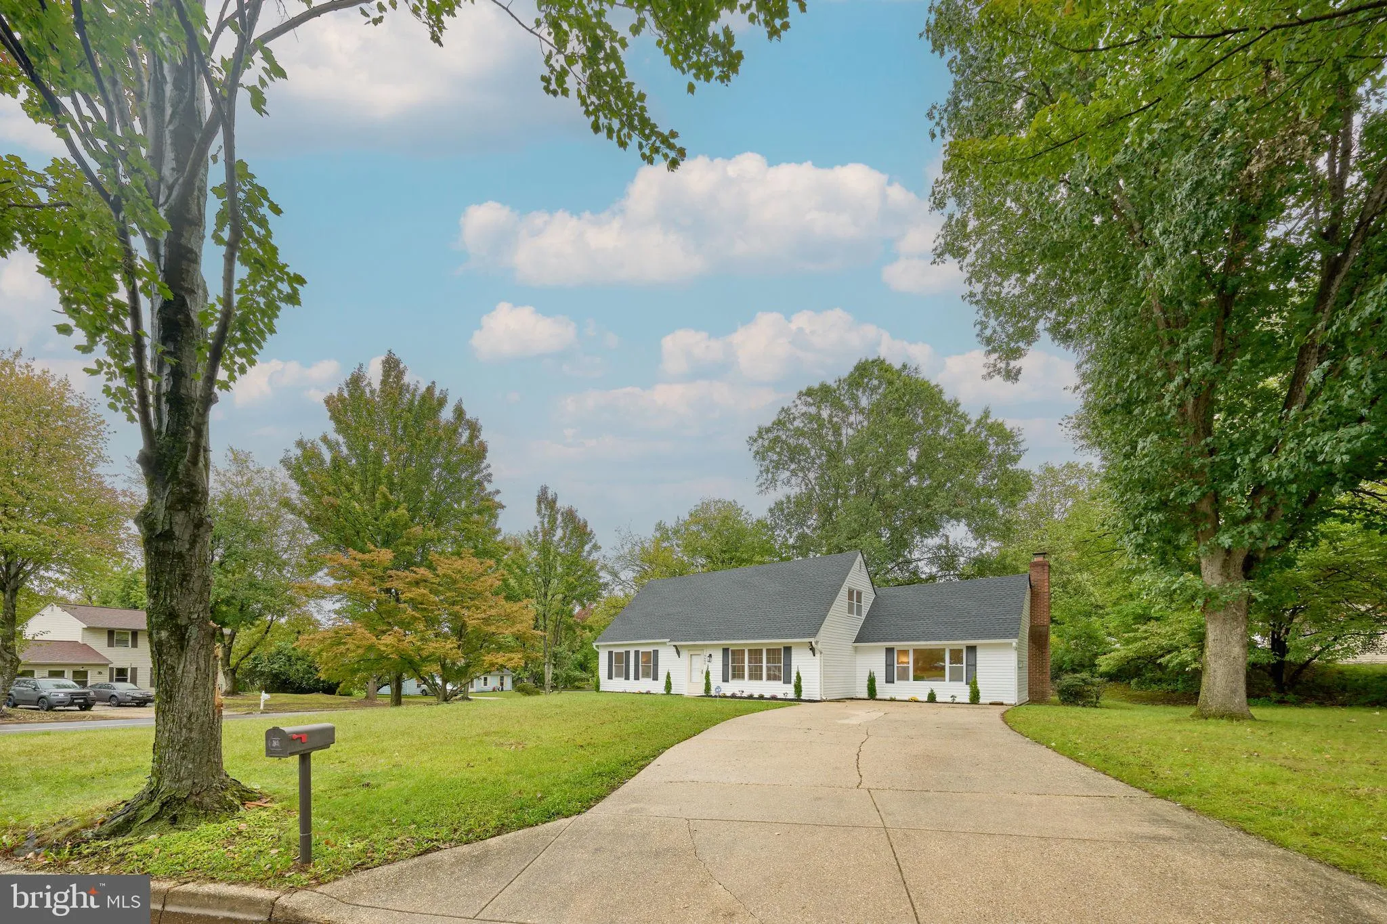
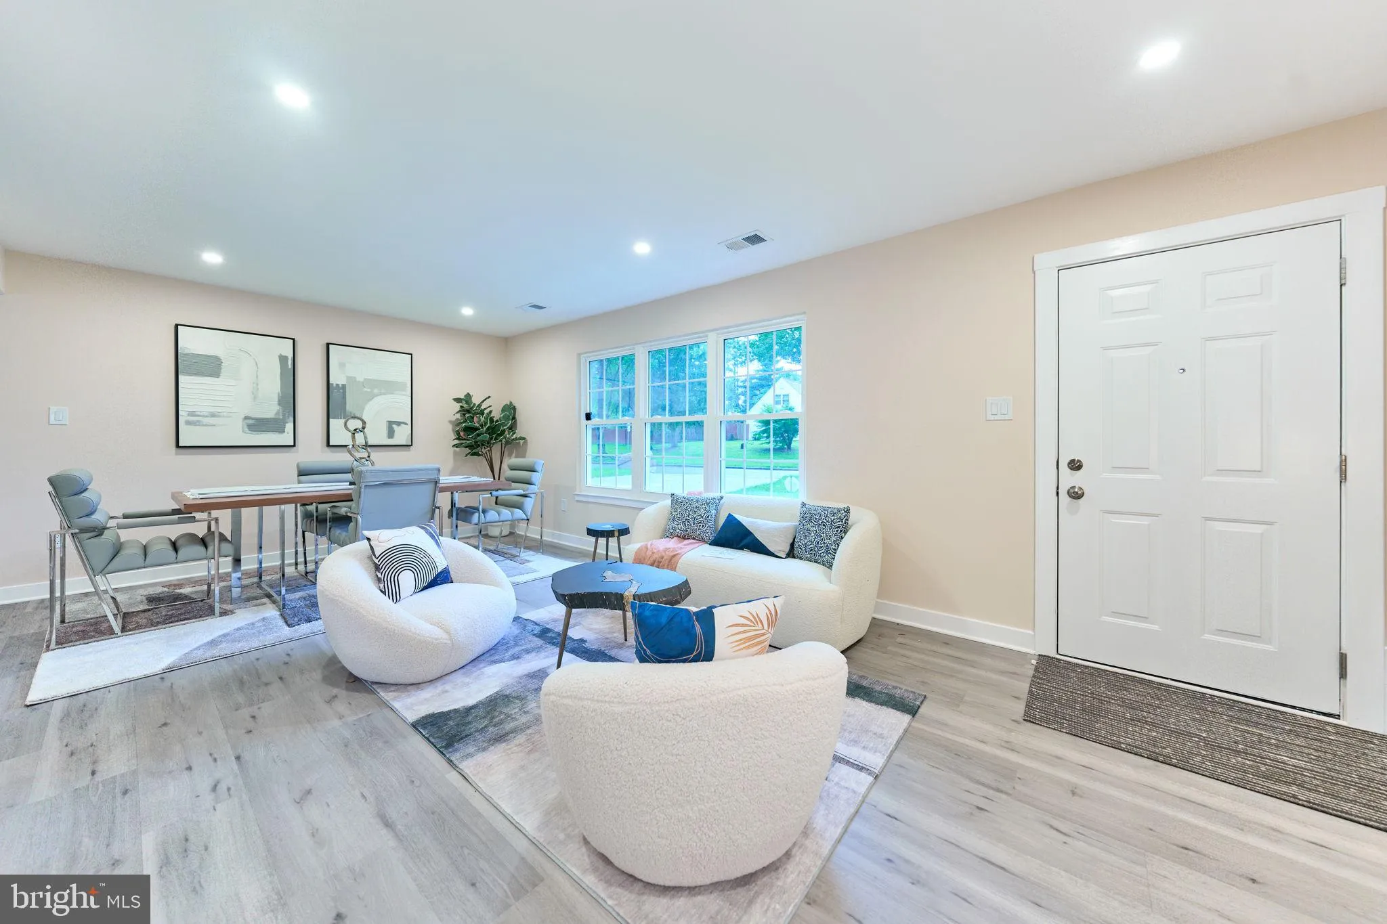
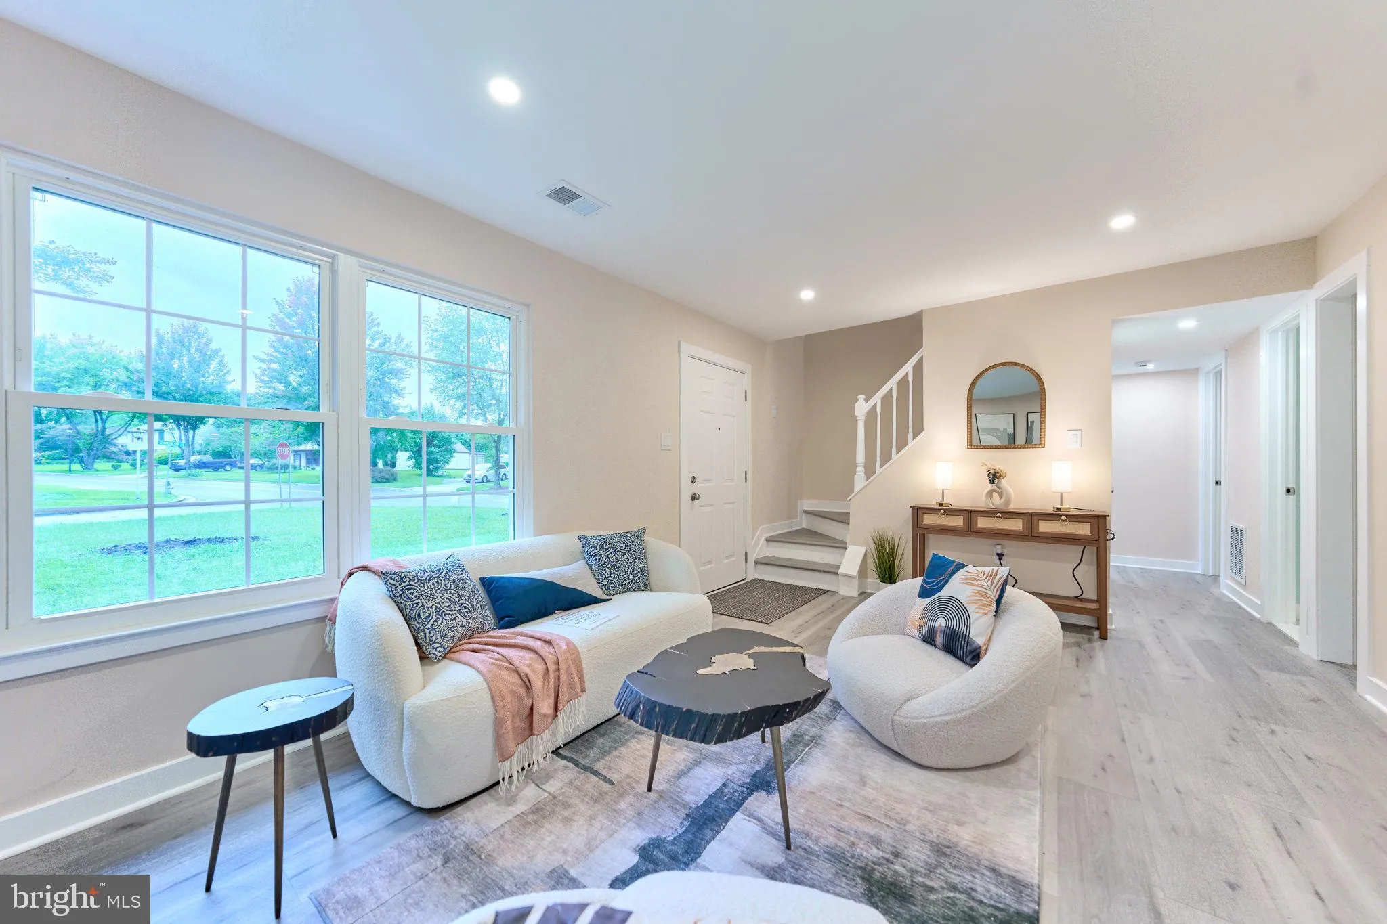
Discover luxury living in this stunning Cape Cod residence nestled in the prestigious Rambling Hills community. This meticulously renovated and remodeled home, completed in 2026, boasts 2, 078 sq. ft. of sophisticated design and high-end finishes. Step inside to an inviting open layout with hardwood and tile flooring, plus energy-efficient windows that bathe the space in natural light. The gourmet kitchen features top-of-the-line appliances, including a built-in microwave, dishwasher, and refrigerator, perfect for culinary enthusiasts. Unwind in the cozy living room, highlighted by a charming wood fireplace, or entertain on the expansive patio surrounded by extensive hardscape. With four spacious bedrooms and two luxurious bathrooms, this home offers plenty of space for relaxation and entertaining. The paved driveway accommodates up to six vehicles, making it easy to host guests. Experience an exclusive lifestyle in this remarkable property, where elegance meets comfort. Don’t miss your chance to call this exquisite residence your own!

Read More
Basic Details
  • Property Type: Residential
  • Listing Type: Active
  • Listing ID: MDPG2220878
  • Price: $595,000
  • Bedrooms: 4
  • Bathrooms: 2
  • Sqft: 2,078 Sqft
  • Year Built: 1977
  • Lot Area: 0.36 Acre
  • Location: US, MD, PRINCE GEORGES-MD, Upper Marlboro, RAMBLING HILLS, 20774
  • Structure Type: Detached
  • Heating System: Central
  • Cooling System: Central A/C
  • Fireplace: Wood
  • Patio: Patio
  • Parking: Paved Driveway
  • Full Bathrooms: 2
  • Listing Status: Active
  • Roof: Shingle
Features & Appliances
Features
  • Window Features: Energy Efficient
  • Architectural Style: Cape Cod
  • Exterior Features: Sidewalks, Extensive Hardscape
  • Fireplaces Total: 1
  • Flooring: Luxury Vinyl Plank, Tile/Brick
  • Interior Features: Ceiling Fan(s)
  • Sewer: Public Sewer

Appliances
  • Appliances: Built-In Microwave, Dishwasher, Disposal, Dryer, Refrigerator, Stove, Washer
Ask Agent A Question Ask Agent A Question

Address Map Address Map
MLS Addon MLS Addon
  • Office Name: EXP Realty, LLC
  • Agent Name: Arshia Kia
Additional Information Additional Information
  • Water Source: Public
  • Accessibility Features: Entry Slope <1', Level Entry - Main
  • Construction Materials: Frame
  • Foundation Details: Slab
  • Levels: 2
  • On Market Date: 2026-10-03
Financial Financial
  • Tax Annual Amount: 5400.0
Listing Information Listing Information
  • Co List Agent Full Name: Sierra Jackson
  • Co List Office Name: EXP Realty, LLC
  • Originating System Name: Bright
  • Co List Agent Mls Id: 3308627
  • Co List Office Mls Id: EXPY5
  • List Agent Mls Id: 3114918
  • List Office Mls Id: EXPY5
  • MLS Status: ACTIVE-BRIGHT
  • Modification Timestamp: 2026-10-25T14:19:04Z
  • Status Change Timestamp: 2026-10-03T04:00:00Z
Rob Spicer Broker, GRI Rob Spicer Broker, GRI Spicer Real Estate

7201 Wisconsin Avenue

Mortgage Calculator
$
$ %
Years
%
$ %Per Year
$ % Per Year

$
