Spicer Real Estate
  • Share
$415,000
Active Active
VA,Springfield

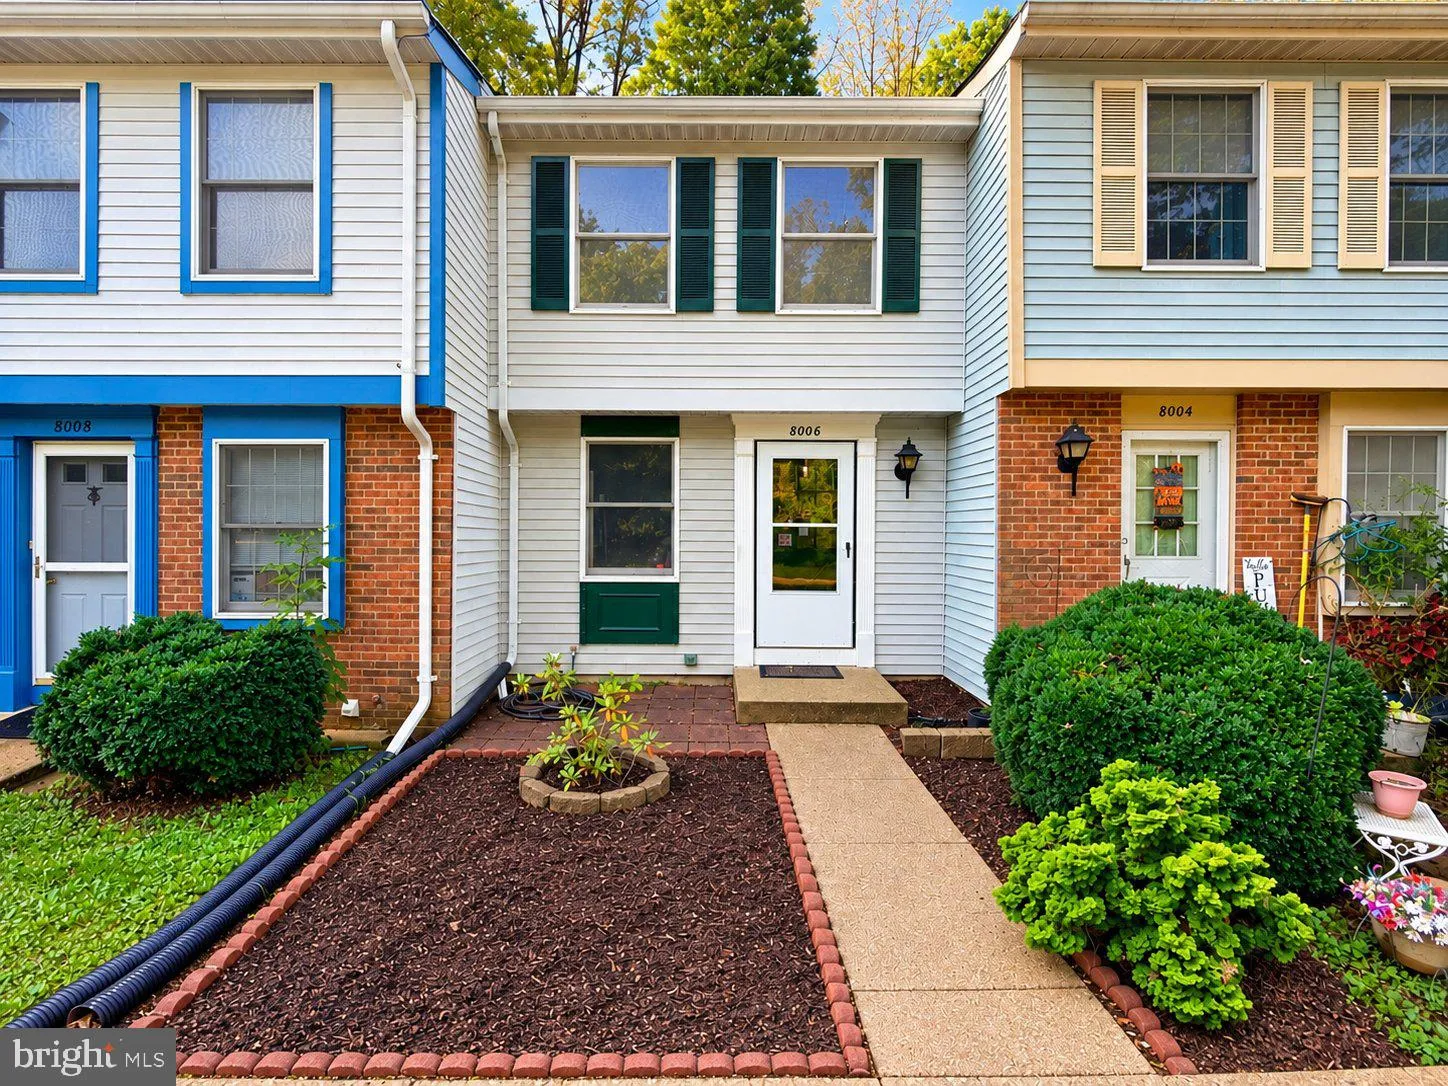
Location 8006 GRANDVIEW COURT, Springfield, VA 22153

  • Sqft 1,317 Sqft SQFT
  • Bed 3
  • Bath 2
Basic Details Basic Details
Description

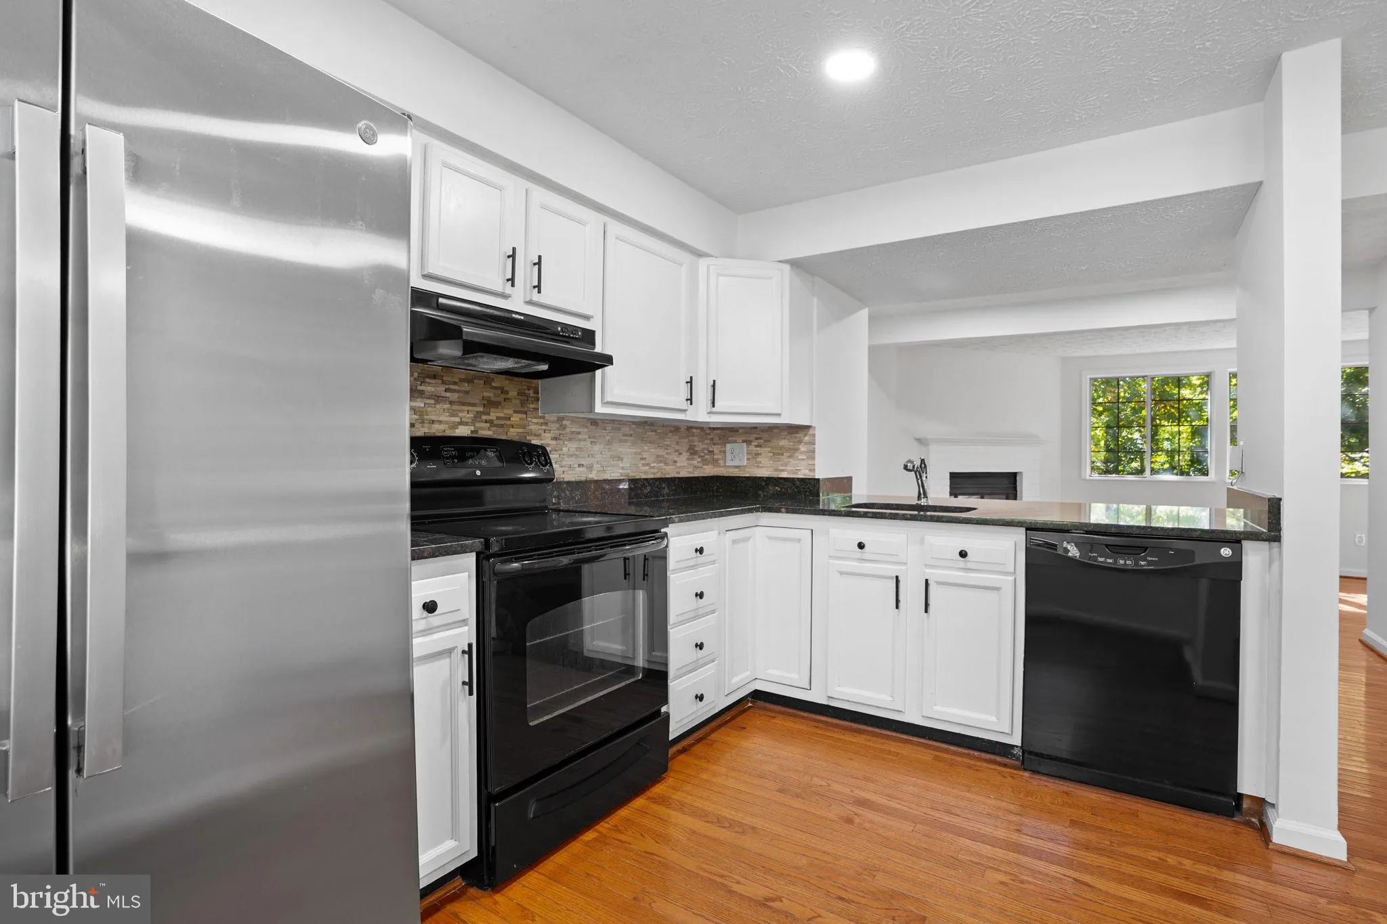
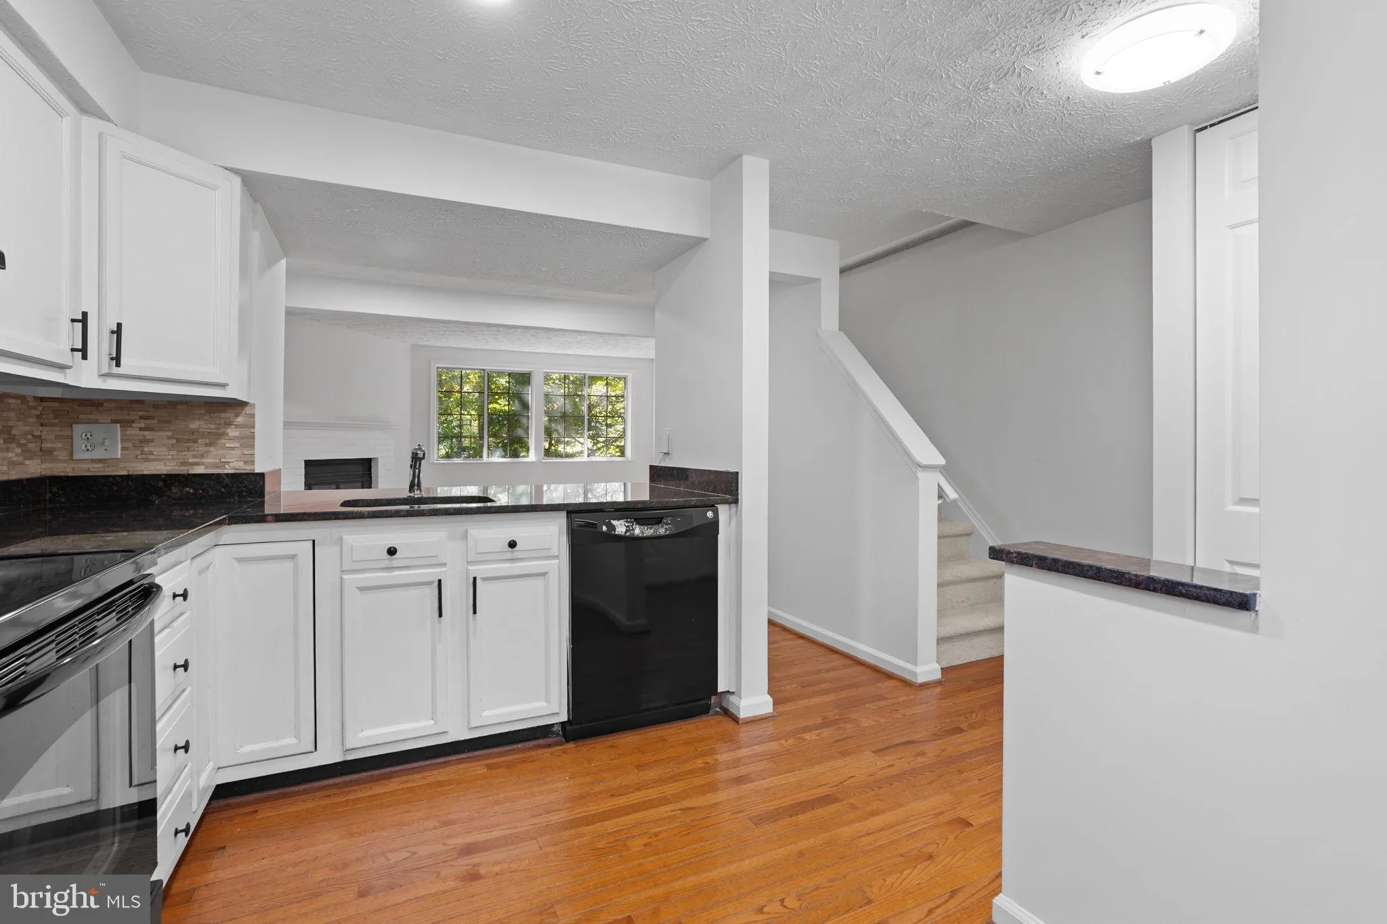
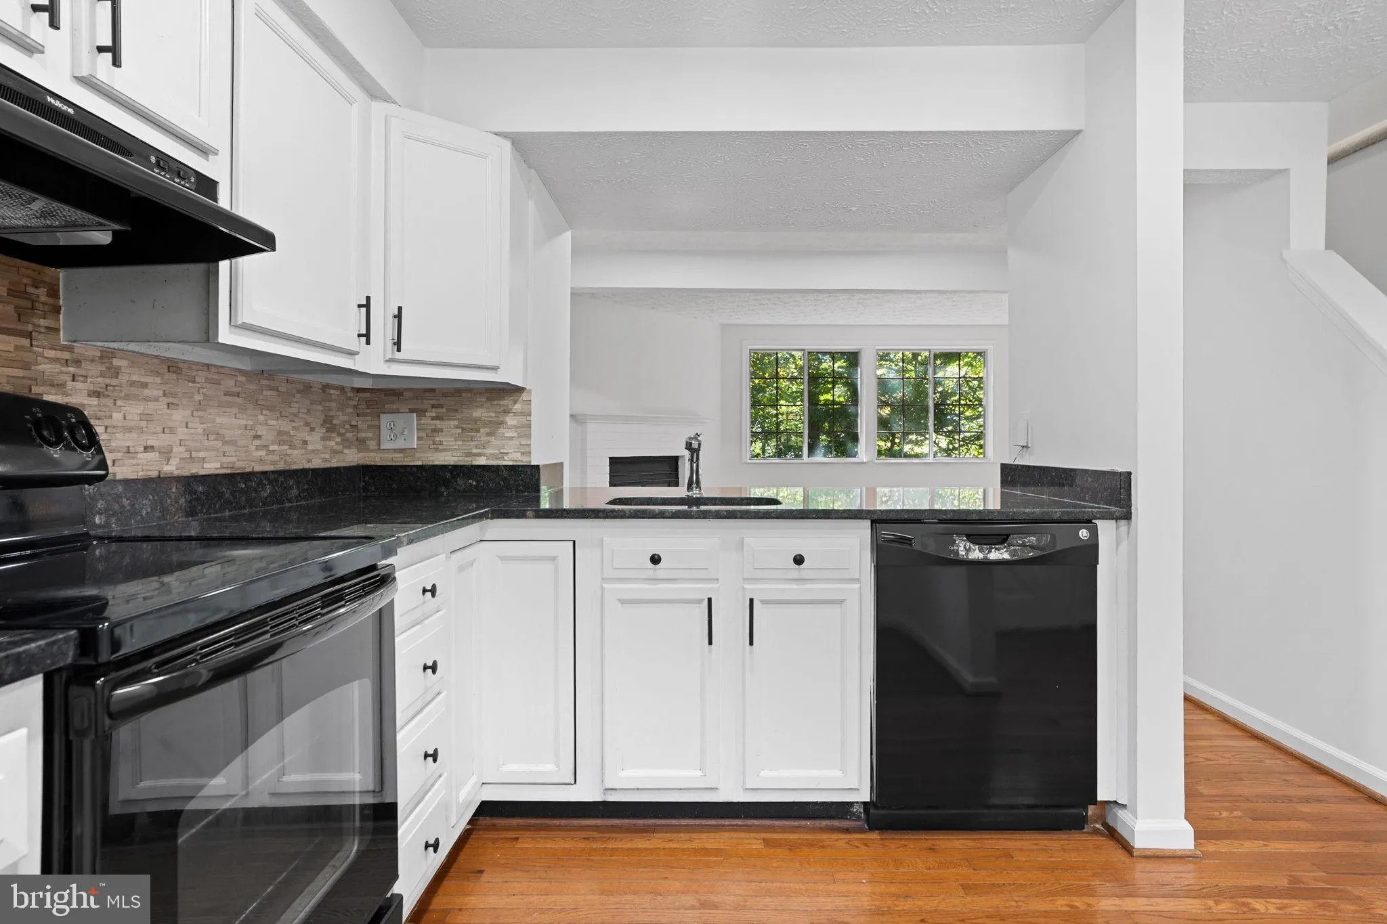
Welcome to 8006 Grandview Court, a refreshed three-level townhome in Springfield’s Newington Forest community! Featuring 3 bedrooms and 2 full bathrooms, this home offers new carpet, fresh paint throughout, and a brand-new HVAC system, water heater, washer, and dryer. Two bedrooms and a full bathroom occupy the up...

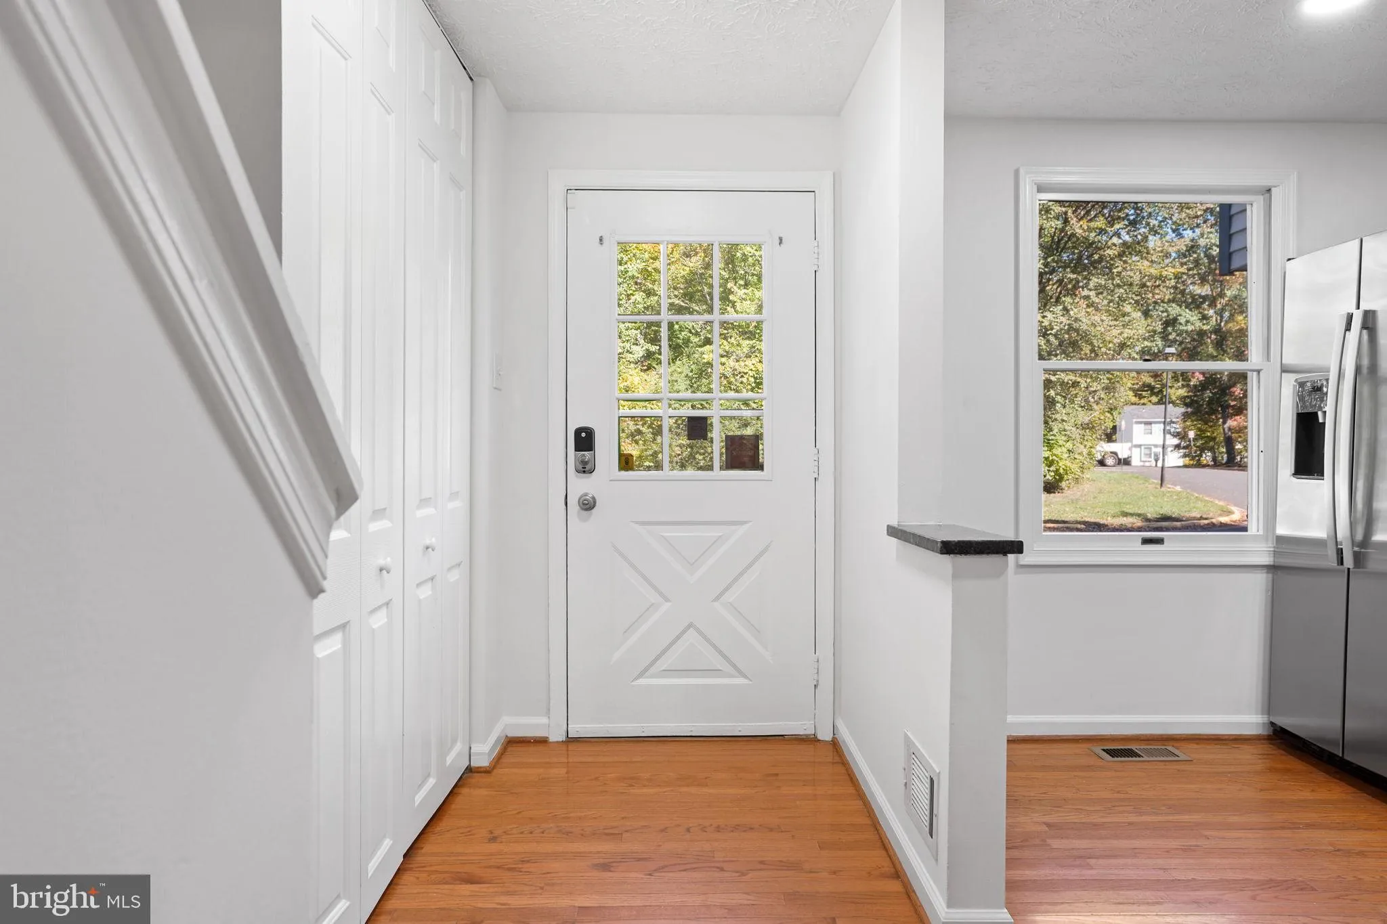
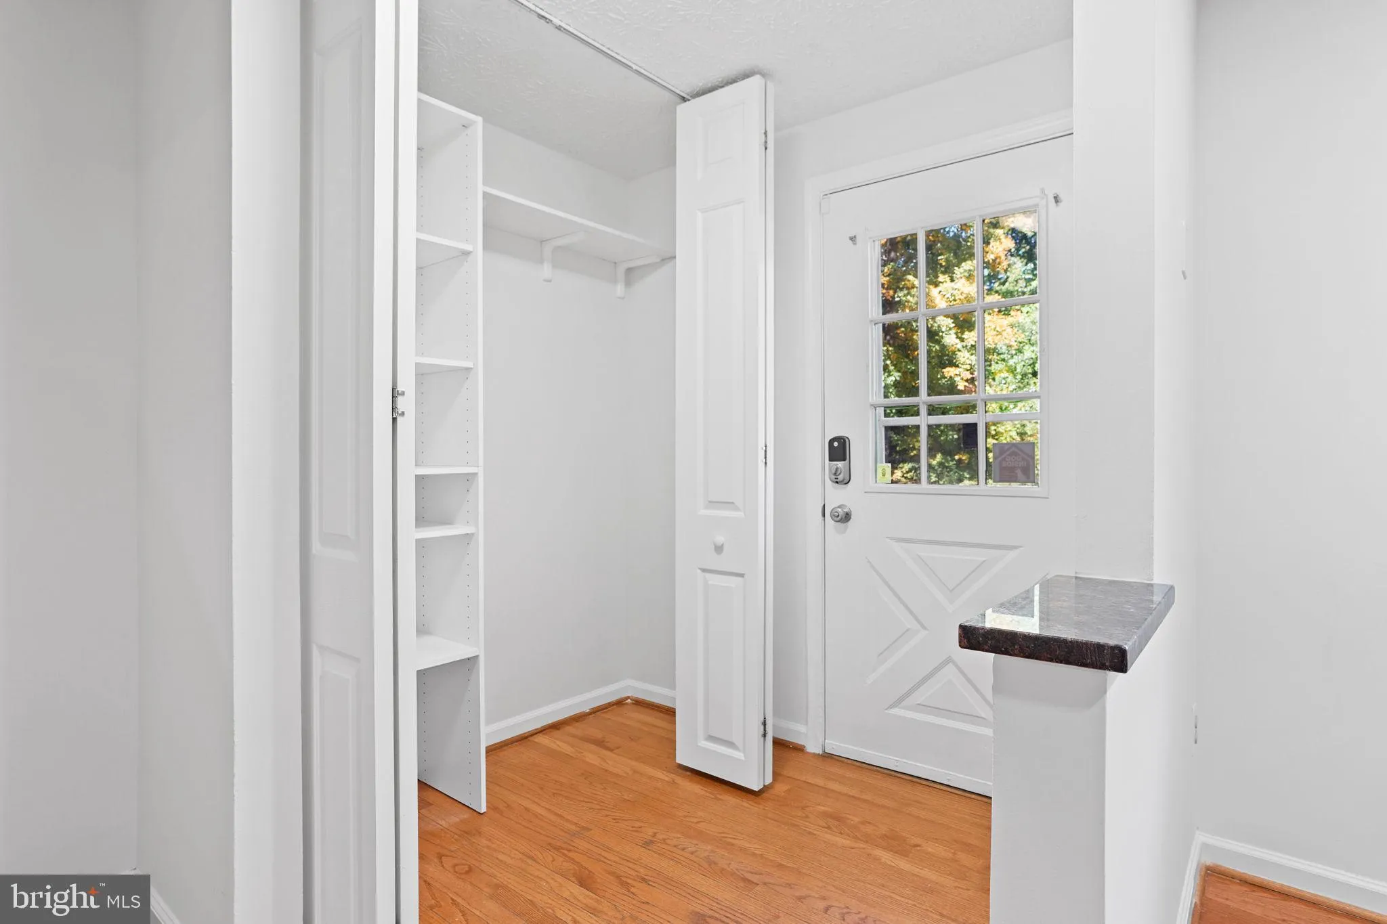
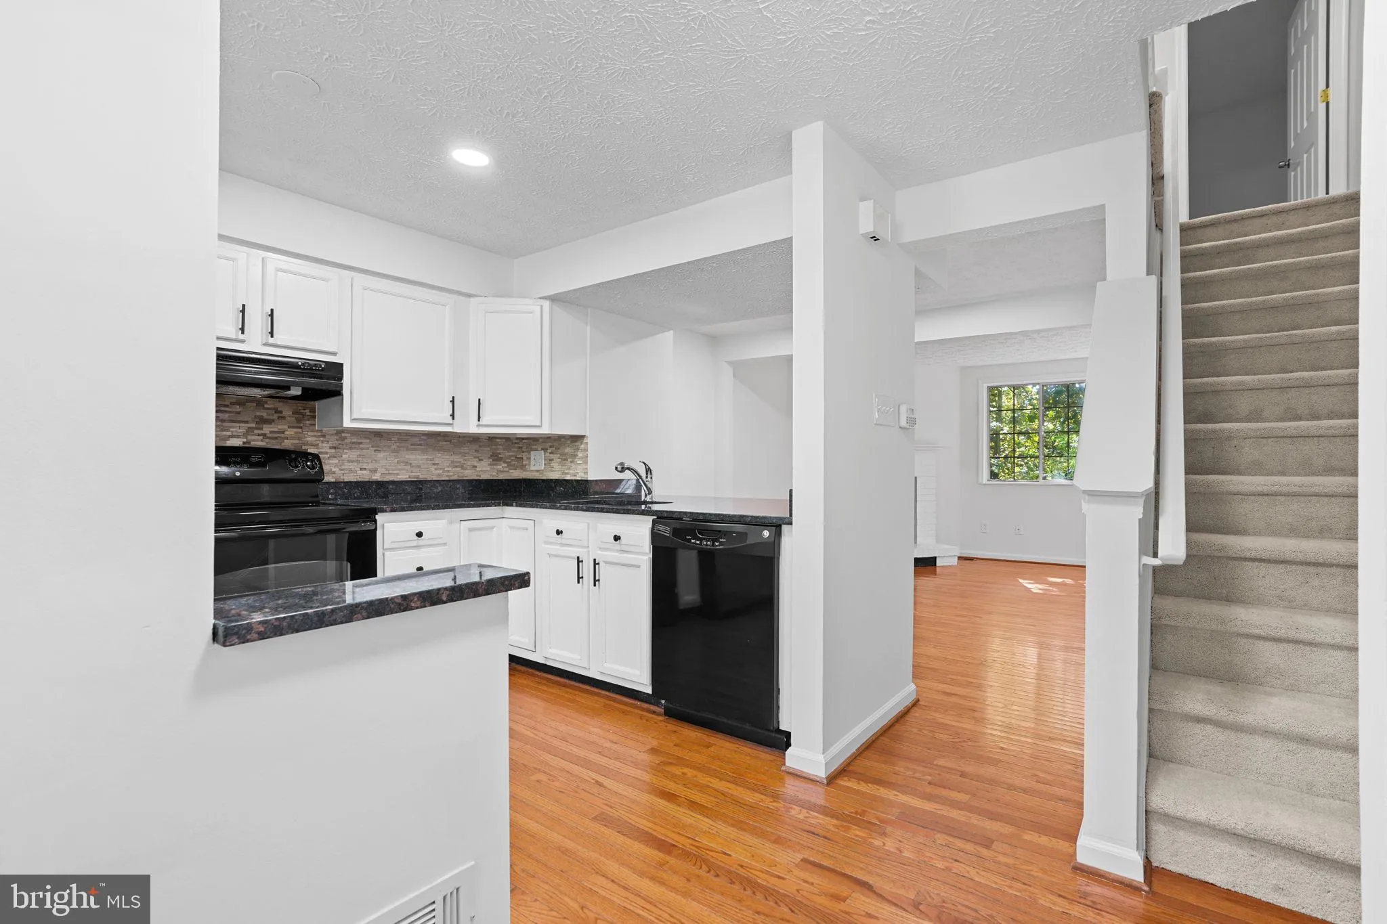
Welcome to 8006 Grandview Court, a refreshed three-level townhome in Springfield’s Newington Forest community! Featuring 3 bedrooms and 2 full bathrooms, this home offers new carpet, fresh paint throughout, and a brand-new HVAC system, water heater, washer, and dryer. Two bedrooms and a full bathroom occupy the upper level, while the fully finished walkout lower level includes a third bedroom and second full bathroom, providing flexible space for guests or a home office. A fireplace adds warmth and character, and the patio offers space to relax outdoors. An assigned parking space and access to the community pool add everyday convenience. Enjoy a location near South Run Stream Valley Park and area trails, with convenient access to Fairfax County Parkway and connections to I-95. Shopping, dining, and the Franconia-Springfield Metro and VRE station are also within driving reach, offering a welcoming neighborhood setting with access to everyday essentials and commuter options.

Read More
Basic Details
  • Property Type: Residential
  • Listing Type: Active
  • Listing ID: VAFX2346036
  • Price: $415,000
  • Bedrooms: 3
  • Bathrooms: 2
  • Sqft: 1,317 Sqft
  • Year Built: 1982
  • Lot Area: 0.02 Acre
  • Location: US, VA, FAIRFAX-VA, Springfield, NEWINGTON FOREST, 22153
  • Structure Type: Interior Row/Townhouse
  • Heating System: Heat Pump(s)
  • Cooling System: Central A/C
  • Basement: Connecting Stairway, Outside Entrance, Walkout Level, Fully Finished
  • Patio: Patio
  • Parking: Assigned
  • Full Bathrooms: 2
  • Listing Status: Active
Features & Appliances
Features
  • Architectural Style: Other
  • Fireplaces Total: 1
  • Sewer: Public Sewer
Ask Agent A Question Ask Agent A Question

Address Map Address Map
Neighborhood Neighborhood
  • Elementary School: NEWINGTON FOREST
  • High School: SOUTH COUNTY
  • Middle School: SOUTH COUNTY
MLS Addon MLS Addon
  • Office Name: Realty of America LLC
  • Agent Name: Kevin Jill
Additional Information Additional Information
  • Water Source: Public
  • Accessibility Features: None
  • Construction Materials: Vinyl Siding
  • Foundation Details: Slab
  • Levels: 3
  • On Market Date: 2026-10-22
Financial Financial
  • Tax Annual Amount: 5413.0
  • Association Fee: 287.0
  • Association Fee Frequency: Quarterly
  • Association Yn: 1
Listing Information Listing Information
  • Co List Agent Full Name: Andres A Serafini
  • Co List Office Name: Realty of America LLC
  • Originating System Name: Bright
  • Co List Agent Mls Id: 3006964
  • Co List Office Mls Id: ROALLC1
  • List Agent Mls Id: 3277846
  • List Office Mls Id: ROALLC1
  • MLS Status: ACTIVE-BRIGHT
  • Modification Timestamp: 2026-10-22T13:14:28Z
  • Status Change Timestamp: 2026-10-22T04:05:06Z
Rob Spicer Broker, GRI Rob Spicer Broker, GRI Spicer Real Estate

7201 Wisconsin Avenue

Mortgage Calculator
$
$ %
Years
%
$ %Per Year
$ % Per Year

$
