Spicer Real Estate
  • Share
$575,000
Active Active
VA,Springfield

Location 9013 GOLDEN LEAF COURT, Springfield, VA 22153

  • Sqft 1,897 Sqft SQFT
  • Bed 3
  • Bath 4
Basic Details Basic Details
Description

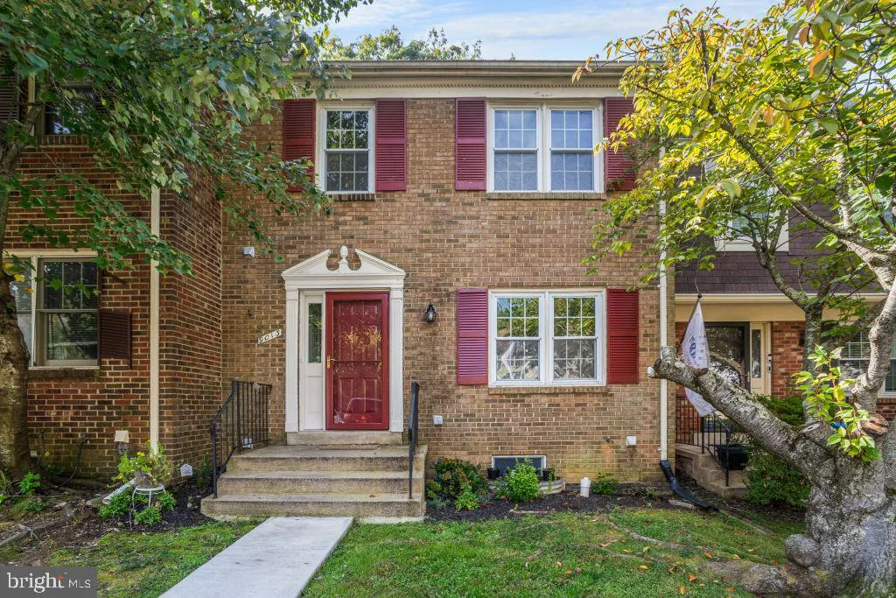
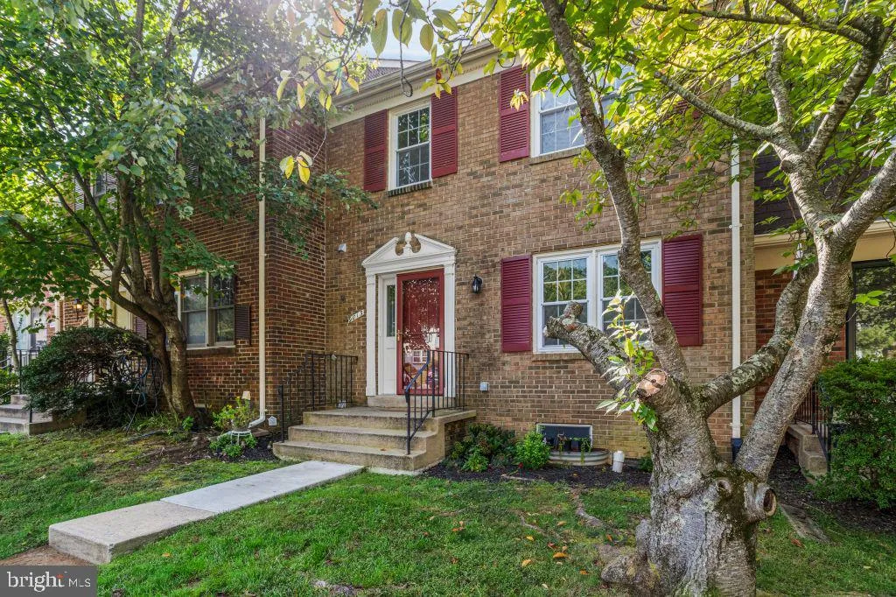
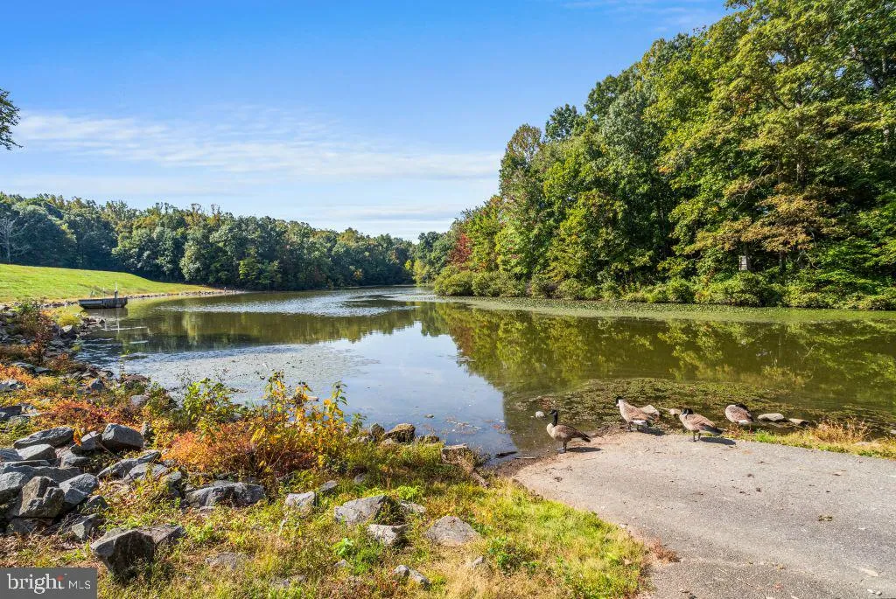
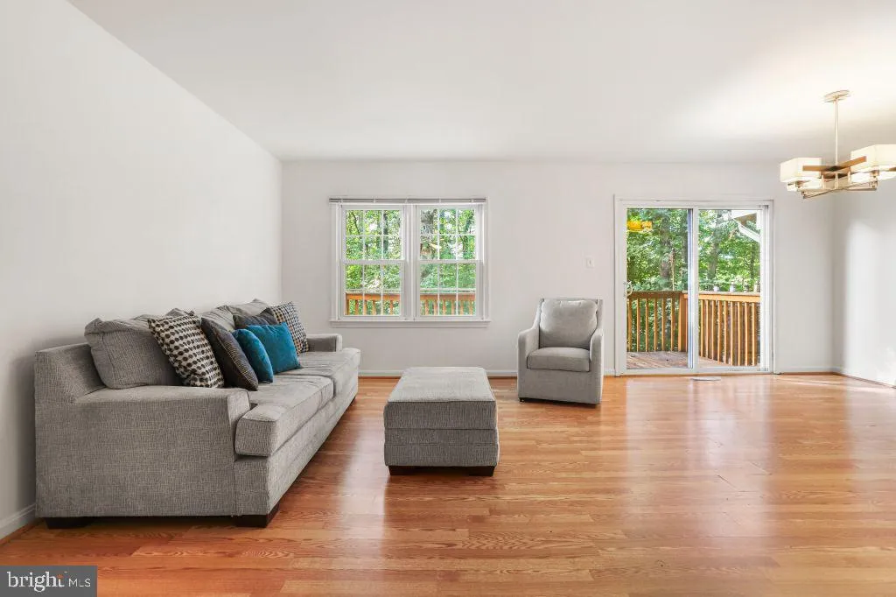
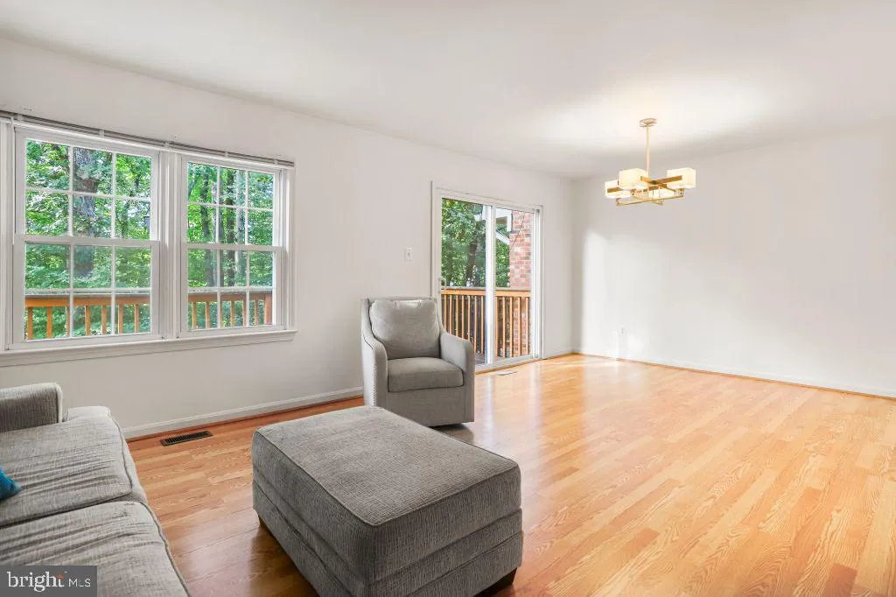
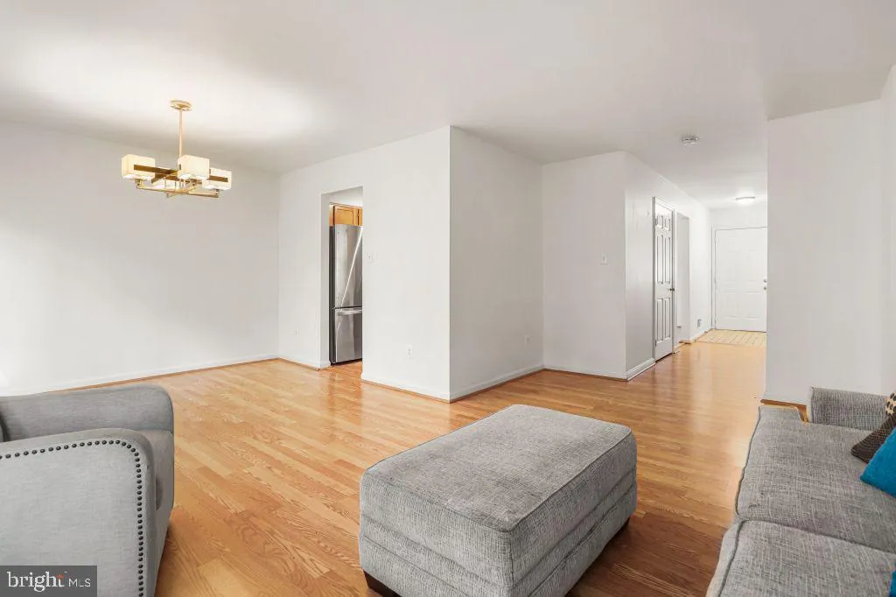
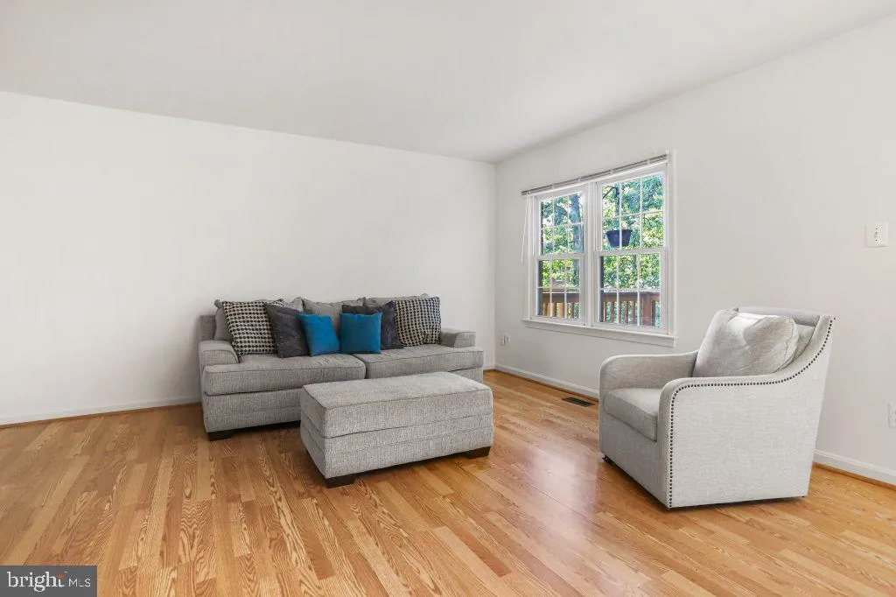
Renovated in 2025. Recent heat pump and new appliances. Enjoy a beautiful wooded setting with peaceful views and seasonal winter views of the lake. Remarkably quiet for Northern Virginia. The community features wooded walking trails, lake access, and a nearby Giant grocery store accessible by a walk through the wood...

Renovated in 2025. Recent heat pump and new appliances. Enjoy a beautiful wooded setting with peaceful views and seasonal winter views of the lake. Remarkably quiet for Northern Virginia. The community features wooded walking trails, lake access, and a nearby Giant grocery store accessible by a walk through the woods. Additional community parking/storage is available for boats and trailers. A wonderful combination of nature, convenience, and neighborhood amenities in Springfield.

Read More
Basic Details
  • Property Type: Residential
  • Listing Type: Active
  • Listing ID: VAFX2345538
  • Price: $575,000
  • View: Trees/Woods
  • Bedrooms: 3
  • Bathrooms: 4
  • Half Bathrooms: 2
  • Sqft: 1,897 Sqft
  • Year Built: 1982
  • Lot Area: 0.04 Acre
  • Location: US, VA, FAIRFAX-VA, Springfield, GLENWOOD MANOR, 22153
  • Structure Type: Interior Row/Townhouse
  • Heating System: Forced Air, Heat Pump - Electric BackUp
  • Cooling System: Ceiling Fan(s), Central A/C, Heat Pump(s), Programmable Thermostat
  • Basement: Daylight, Full, Full, Fully Finished, Rear Entrance, Walkout Level
  • Fence: Fully, Rear, Wood
  • Fireplace: Brick, Equipment, Mantel(s), Wood
  • Patio: Deck, Patio
  • Parking: Paved Parking, Unassigned
  • Full Bathrooms: 2
  • Listing Status: Active
  • Roof: Asphalt
Features & Appliances
Features
  • Window Features: Energy Efficient, Insulated, Replacement, Screens, Vinyl Clad
  • Architectural Style: Colonial
  • Exterior Features: Exterior Lighting, Sidewalks
  • Fireplaces Total: 1
  • Flooring: Carpet, Luxury Vinyl Plank
  • Interior Features: Carpet, Ceiling Fan(s), Dining Area, Floor Plan - Traditional, Kitchen - Eat-In, Primary Bath(s), Recessed Lighting, Bathroom - Stall Shower, Wet/Dry Bar, Window Treatments, Wood Floors
  • Sewer: Public Sewer

Appliances
  • Appliances: Dishwasher, Dryer - Electric, Oven/Range - Electric, Range Hood, Refrigerator, Washer, WaterHeater
Ask Agent A Question Ask Agent A Question

Address Map Address Map
Neighborhood Neighborhood
  • Elementary School: ORANGE HUNT
  • High School: WEST SPRINGFIELD
  • Middle School: IRVING
MLS Addon MLS Addon
  • Office Name: Cottage Street Realty LLC
  • Agent Name: Debbie P Kent
Additional Information Additional Information
  • Water Source: Public
  • Accessibility Features: None
  • Association Amenities: Bike Trail, Common Grounds, Jog/Walk Path, Lake, Tot Lots/Playground
  • Construction Materials: Brick
  • Electric: 150 Amps, 200+ Amp Service
  • Foundation Details: Block
  • Levels: 3
  • Lot Features: Backs to Trees, Front Yard, Rear Yard
  • On Market Date: 2026-10-09
Financial Financial
  • Tax Annual Amount: 7427.0
  • Association Fee: 303.0
  • Association Fee Frequency: Quarterly
  • Association Fee Includes: Lawn Maintenance, Reserve Funds, Snow Removal, Trash
  • Association Yn: 1
Listing Information Listing Information
  • Originating System Name: Bright
  • List Agent Mls Id: 50107
  • List Office Mls Id: CTST1
  • MLS Status: ACTIVE-BRIGHT
  • Modification Timestamp: 2026-10-22T18:13:50Z
  • Status Change Timestamp: 2026-10-09T04:00:00Z
Rob Spicer Broker, GRI Rob Spicer Broker, GRI Spicer Real Estate

7201 Wisconsin Avenue

Mortgage Calculator
$
$ %
Years
%
$ %Per Year
$ % Per Year

$
