Spicer Real Estate
  • Share
$840,000
Active Active
VA,Fairfax

Location 10614 JOHN AYRES DRIVE, Fairfax, VA 22032

  • Sqft 1,948 Sqft SQFT
  • Bed 4
  • Bath 3
Basic Details Basic Details
Description

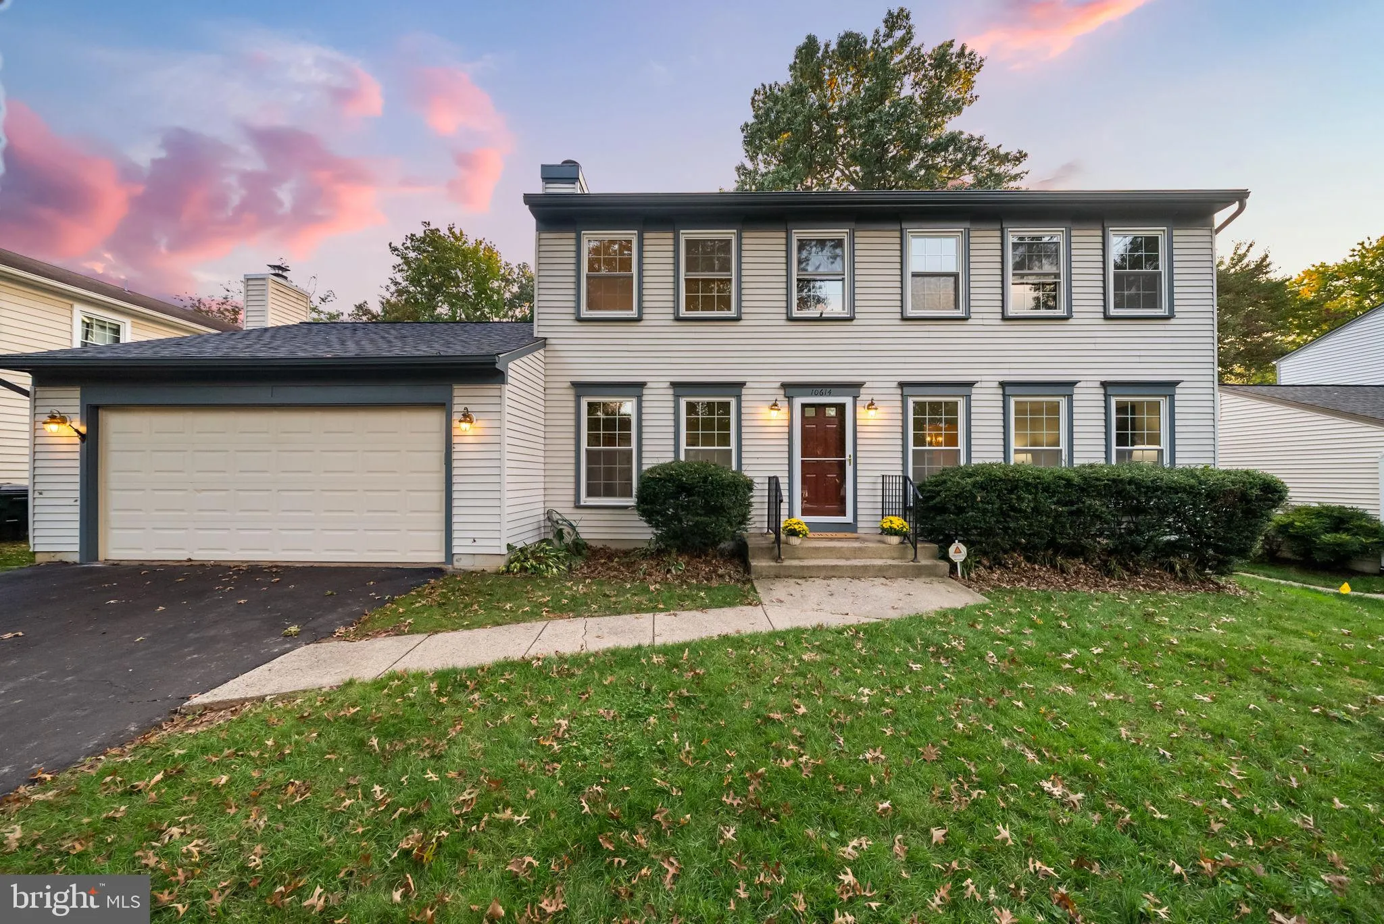
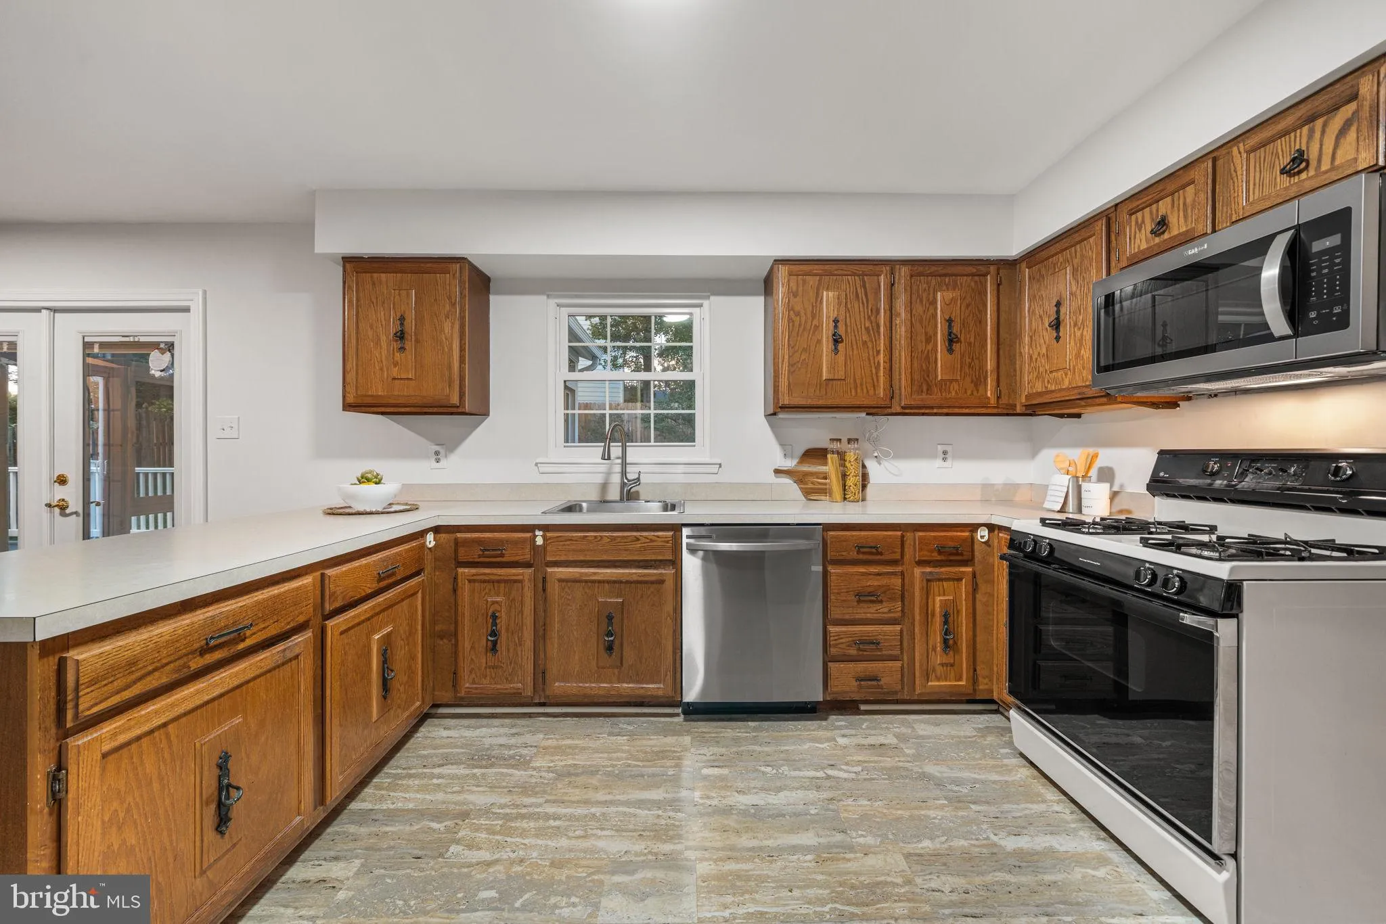
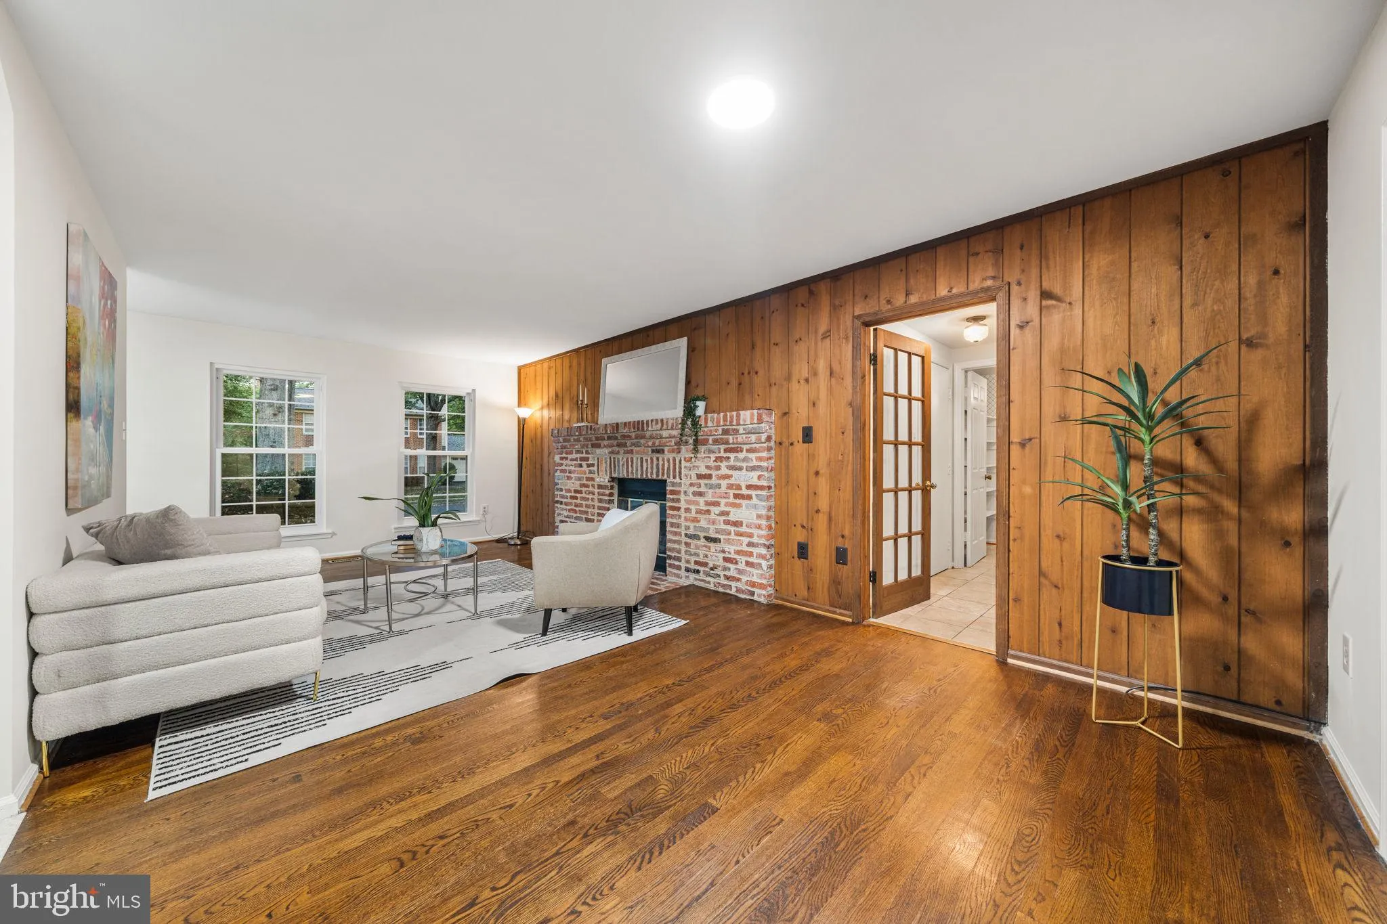
Well maintained Colonial located in the highly sought-after Fairfax Club Estates community! This beautiful 4-bedroom, 2 full bath home offers a wonderful blend of comfort, space, and convenience. Freshly painted throughout, with new carpet in the living room, dining room, and upper level, this home is move-in ready!...

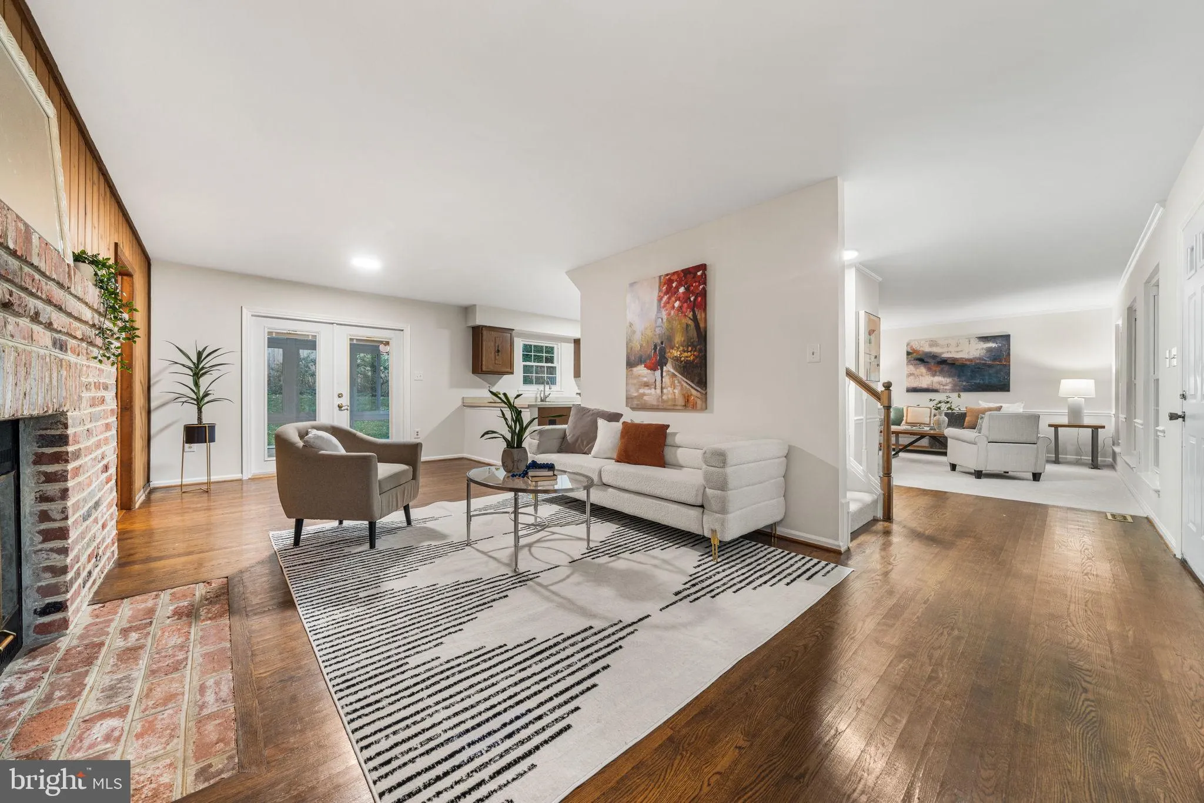
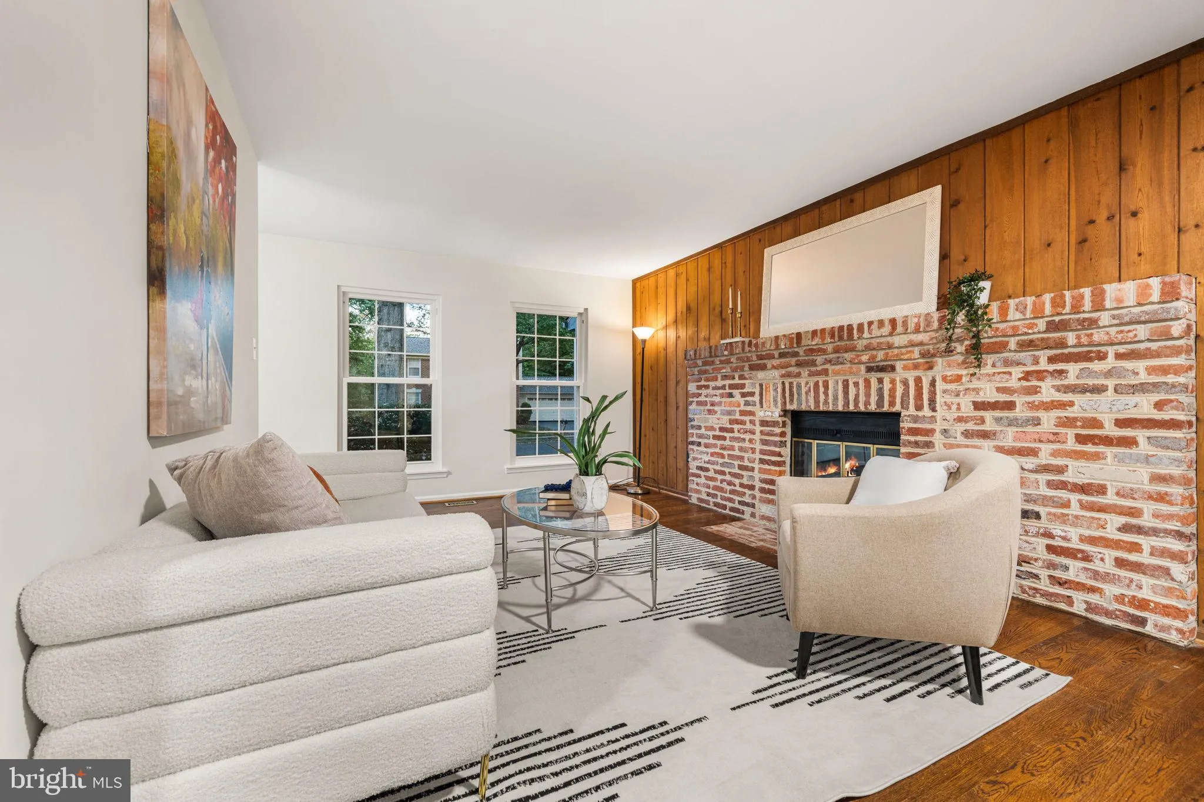
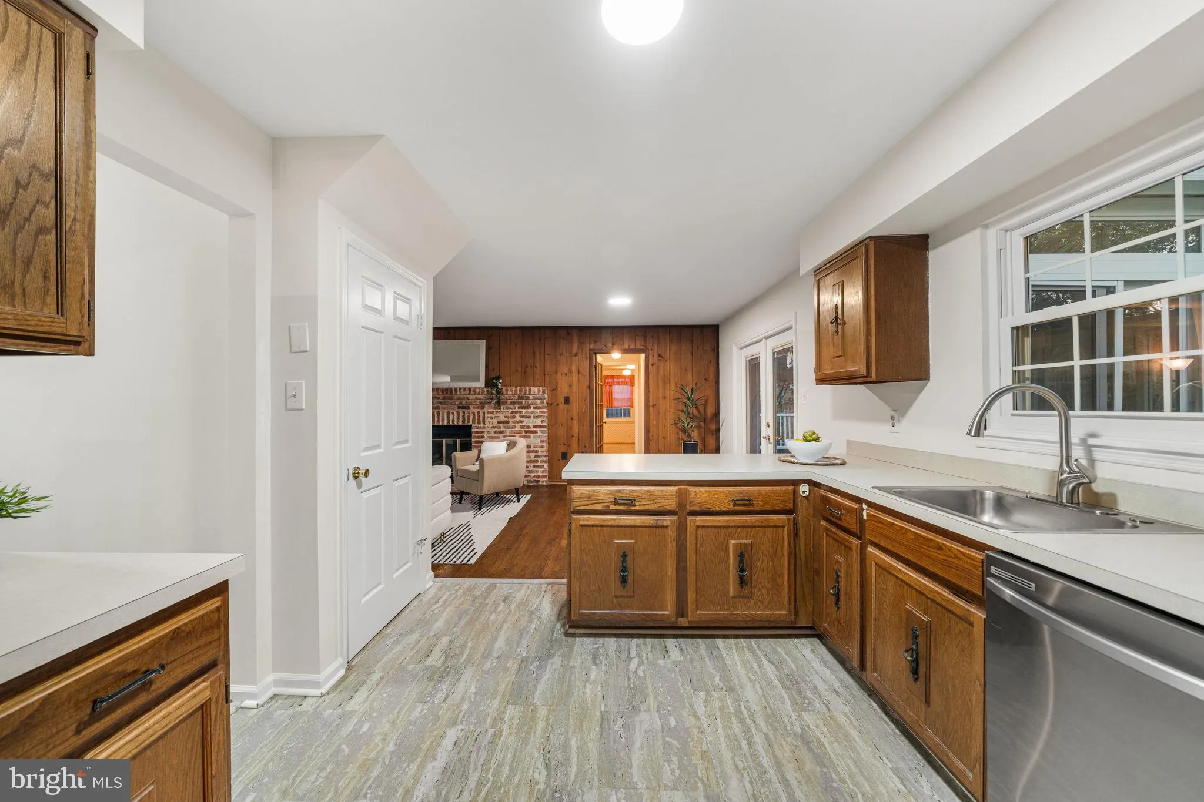
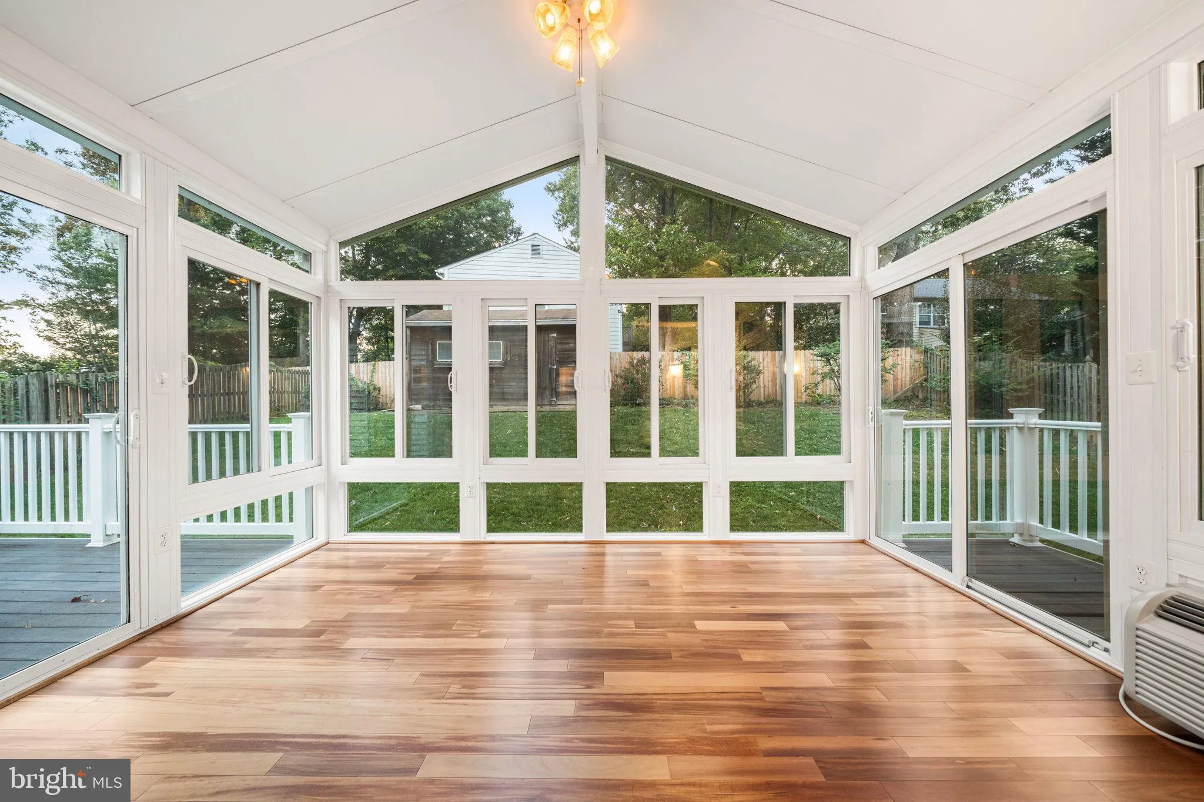
Well maintained Colonial located in the highly sought-after Fairfax Club Estates community! This beautiful 4-bedroom, 2 full bath home offers a wonderful blend of comfort, space, and convenience. Freshly painted throughout, with new carpet in the living room, dining room, and upper level, this home is move-in ready! The main level features a light-filled living room, a spacious dining room, and a cozy family room just off the kitchen, complete with a gas fireplace, perfect for relaxing or gathering with family and friends. One of the home’s standout features is the enclosed sunroom off the kitchen, an inviting space to enjoy your morning coffee, curl up with a good book, or entertain guests year-round. A convenient powder room and a spacious laundry and mudroom area off the garage offer excellent storage and added everyday functionality. Upstairs, the spacious primary suite offers a private retreat, complemented by three additional bedrooms and a full hall bathroom. The expansive unfinished lower level provides endless possibilities to create the space you’ve been dreaming of, whether a recreation room, home gym, office, or additional living area. Outside, enjoy the added privacy and versatility of a fenced-in backyard, perfect for outdoor entertaining, gardening, pets, or simply relaxing in your own private outdoor space. A convenient storage shed provides extra room for tools, equipment, and seasonal items. Ideally located near the VRE, major commuter routes, shopping, and dining, this inviting home offers the space and convenience to fit your lifestyle. Don’t miss the opportunity to make this Fairfax Club Estates Colonial your own!

Read More
Basic Details
  • Property Type: Residential
  • Listing Type: Active
  • Listing ID: VAFX2345628
  • Price: $840,000
  • Bedrooms: 4
  • Bathrooms: 3
  • Half Bathrooms: 1
  • Sqft: 1,948 Sqft
  • Year Built: 1983
  • Lot Area: 0.17 Acre
  • Location: US, VA, FAIRFAX-VA, Fairfax, FAIRFAX CLUB ESTATES, 22032
  • Structure Type: Detached
  • Heating System: Heat Pump(s)
  • Cooling System: Central A/C
  • Basement: Poured Concrete, Unfinished
  • Fence: Wood
  • Fireplace: Brick, Gas/Propane
  • Patio: Deck
  • Parking: Asphalt Driveway
  • Full Bathrooms: 2
  • Listing Status: Active
Features & Appliances
Features
  • Utilities: Cable TV Available, Electric Available, Natural Gas Available, Sewer Available, Water Available
  • Architectural Style: Colonial
  • Exterior Features: Bump-outs
  • Fireplaces Total: 1
  • Interior Features: Attic, Bathroom - Tub Shower, Bathroom - Walk-In Shower, Breakfast Area, Cedar Closet(s), Combination Kitchen/Living, Dining Area, Family Room Off Kitchen, Floor Plan - Traditional, Formal/Separate Dining Room, Kitchen - Eat-In, Kitchen - Table Space, Wood Floors
  • Sewer: Public Sewer

Appliances
  • Appliances: Built-In Microwave, Dishwasher, Disposal, Dryer, Refrigerator, Stainless Steel Appliances, Washer, WaterHeater, Oven/Range - Gas
Ask Agent A Question Ask Agent A Question

Address Map Address Map
Neighborhood Neighborhood
  • Elementary School: BONNIE BRAE
  • High School: ROBINSON SECONDARY SCHOOL
  • Middle School: ROBINSON SECONDARY SCHOOL
MLS Addon MLS Addon
  • Office Name: Keller Williams Realty
  • Agent Name: Kari L Govan
Additional Information Additional Information
  • Water Source: Public
  • Accessibility Features: None
  • Association Amenities: Basketball Courts, Tot Lots/Playground, Pool - Outdoor, Common Grounds
  • Construction Materials: Vinyl Siding
  • Foundation Details: Concrete Perimeter
  • Garage: 2.0
  • Levels: 3
  • Lot Features: Front Yard, Rear Yard
  • On Market Date: 2026-10-16
Financial Financial
  • Tax Annual Amount: 9413.0
  • Association Fee: 500.0
  • Association Fee Frequency: Semi-Annually
  • Association Fee Includes: Common Area Maintenance, Pool(s)
  • Association Yn: 1
Listing Information Listing Information
  • Co List Agent Full Name: Lori A Boyle
  • Co List Office Name: Keller Williams Realty
  • Originating System Name: Bright
  • Co List Agent Mls Id: 3246231
  • Co List Office Mls Id: KWR21
  • List Agent Mls Id: 3022323
  • List Office Mls Id: KWR21
  • MLS Status: ACTIVE-BRIGHT
  • Modification Timestamp: 2026-10-22T12:24:20Z
  • Status Change Timestamp: 2026-10-16T04:00:00Z
Rob Spicer Broker, GRI Rob Spicer Broker, GRI Spicer Real Estate

7201 Wisconsin Avenue

Mortgage Calculator
$
$ %
Years
%
$ %Per Year
$ % Per Year

$
