Spicer Real Estate
  • Share
$449,000
Active Active
MD,Rockville

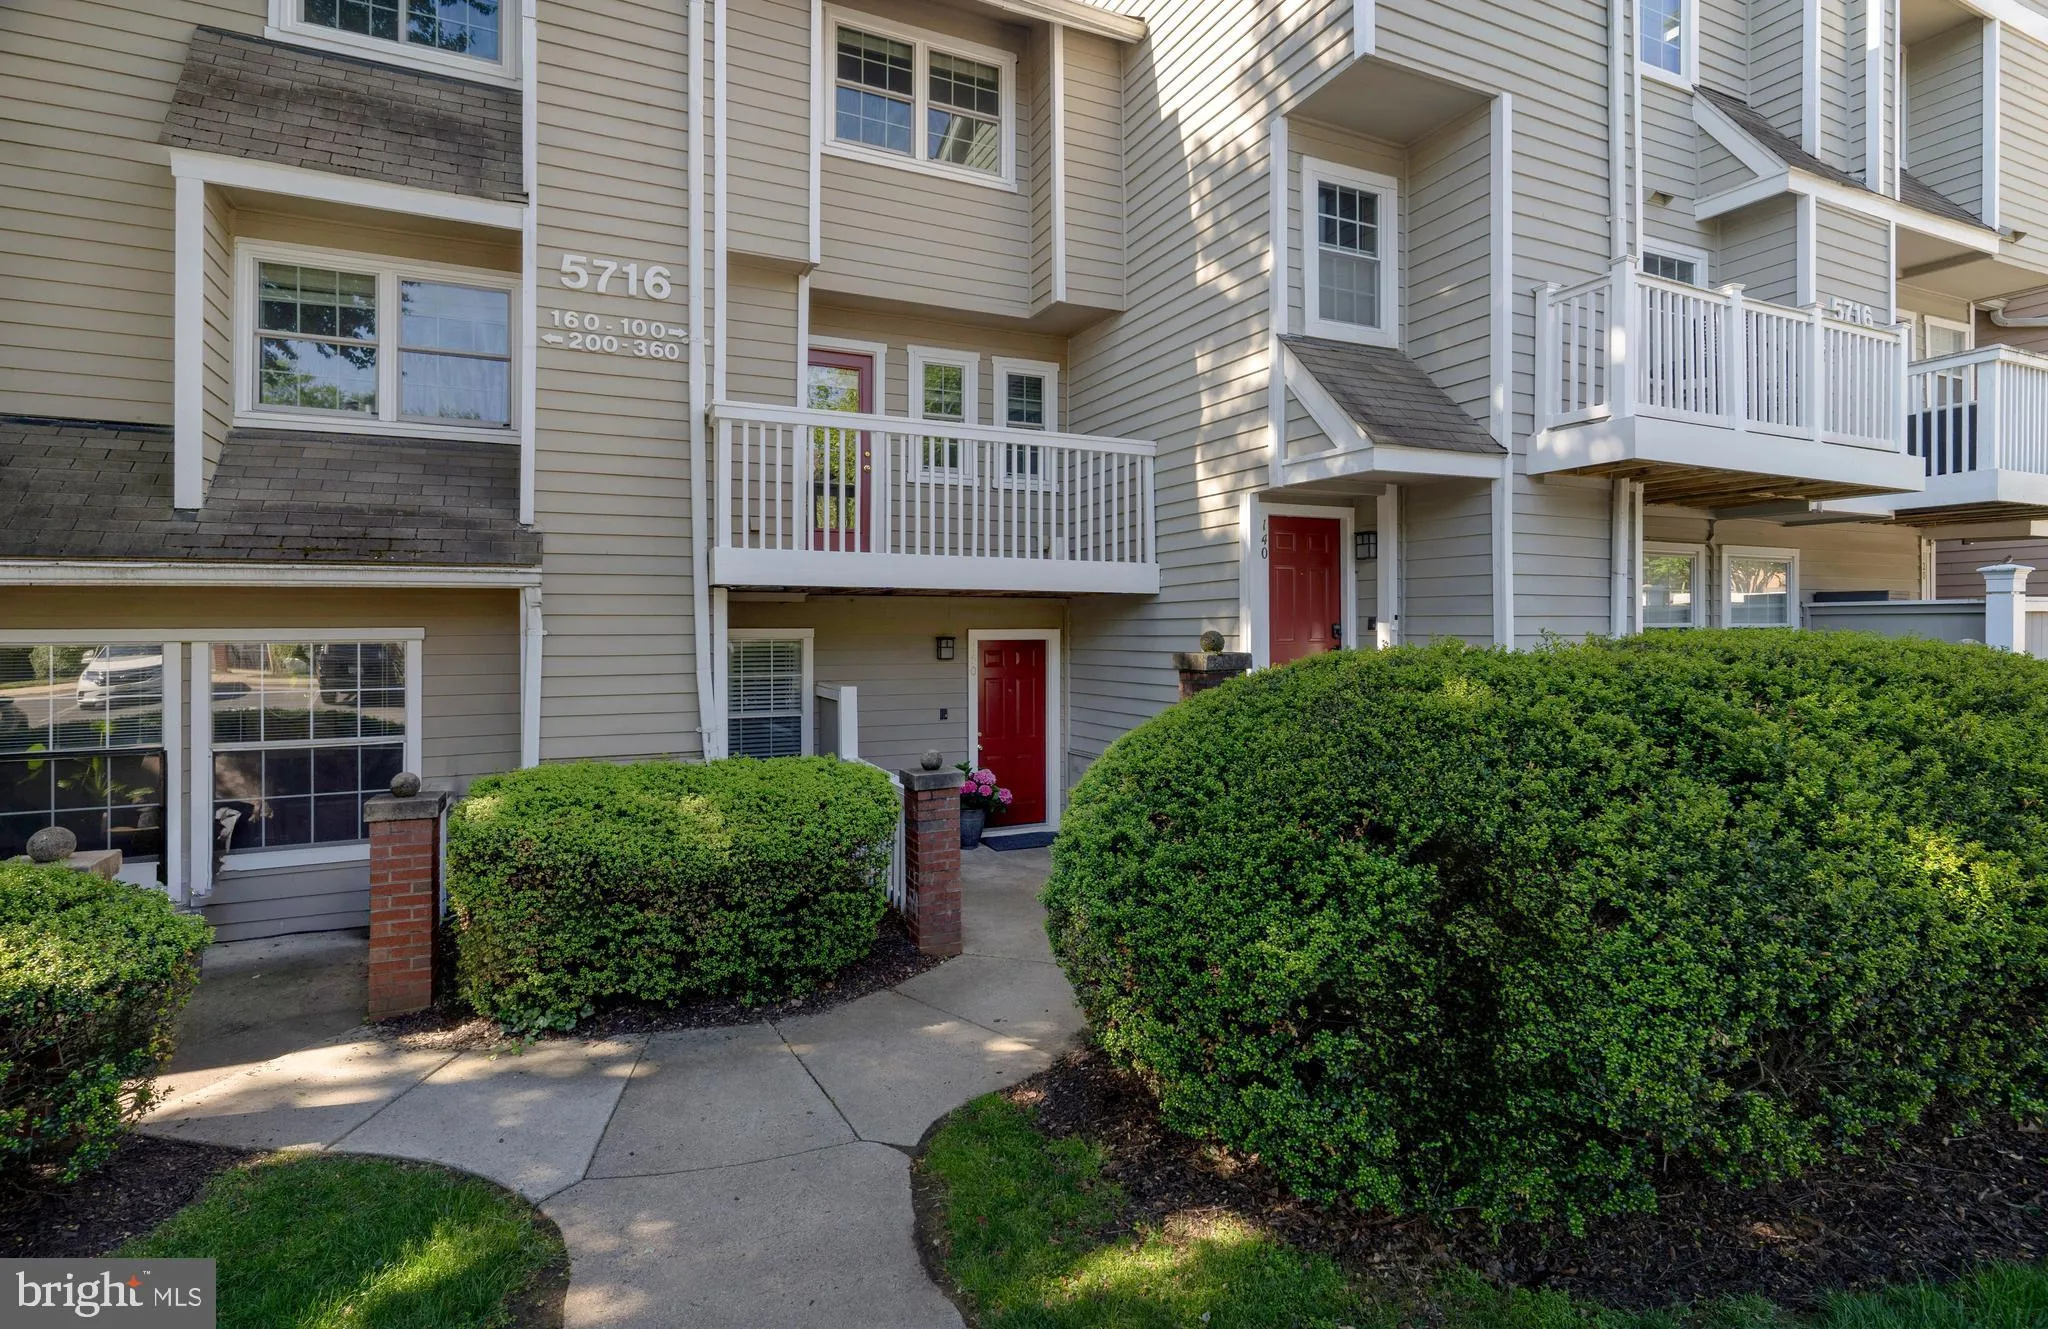
Location 5716 CHAPMAN MILL DRIVE, Rockville, MD 20852

  • Sqft 1,083 Sqft SQFT
  • Bed 2
  • Bath 3
Basic Details Basic Details
Description

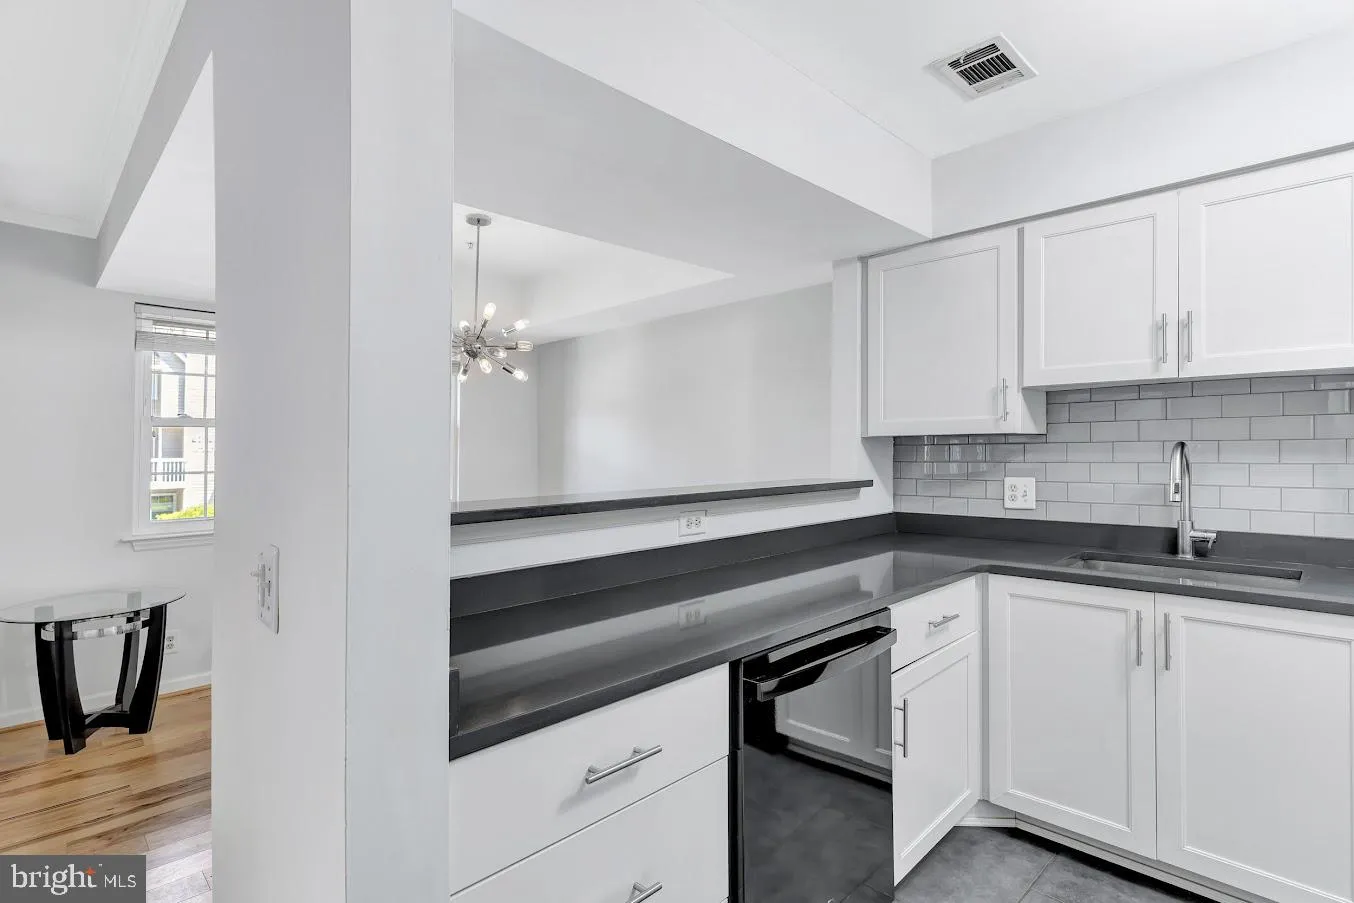
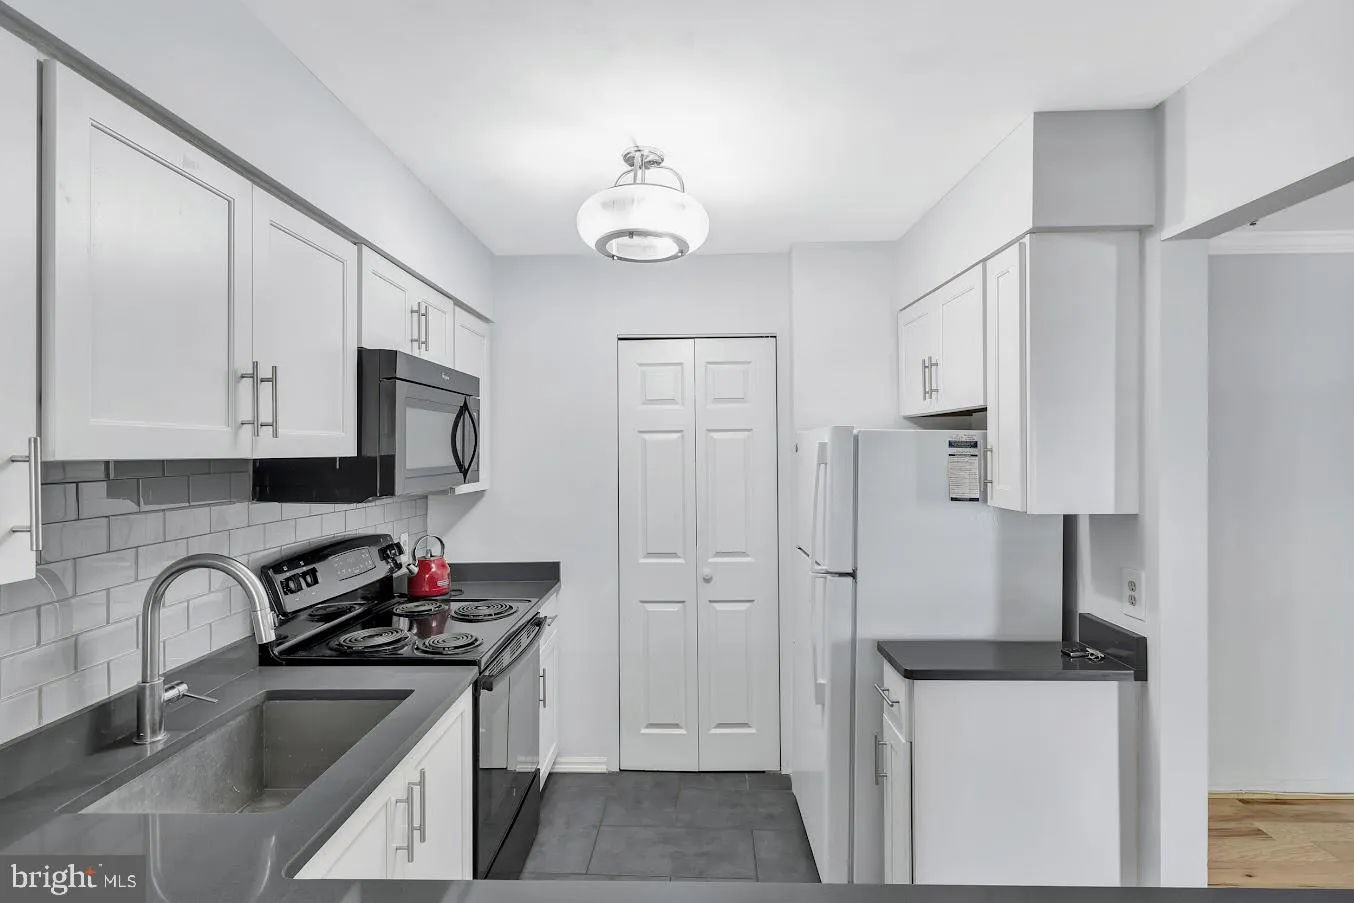
BRAND NEW BALCONY. RENOVATED KITCHEN. TWO LEVEL LIVING.This in not your typical condo. Enjoy the space, privacy, and layout of a townhouse with the convenience of condo living in Chapman Mill. Step inside this beautiful updated 2-bedroom, 2.5-bath, two level home featuring a renovated kitchen, bright and spaciuos li...

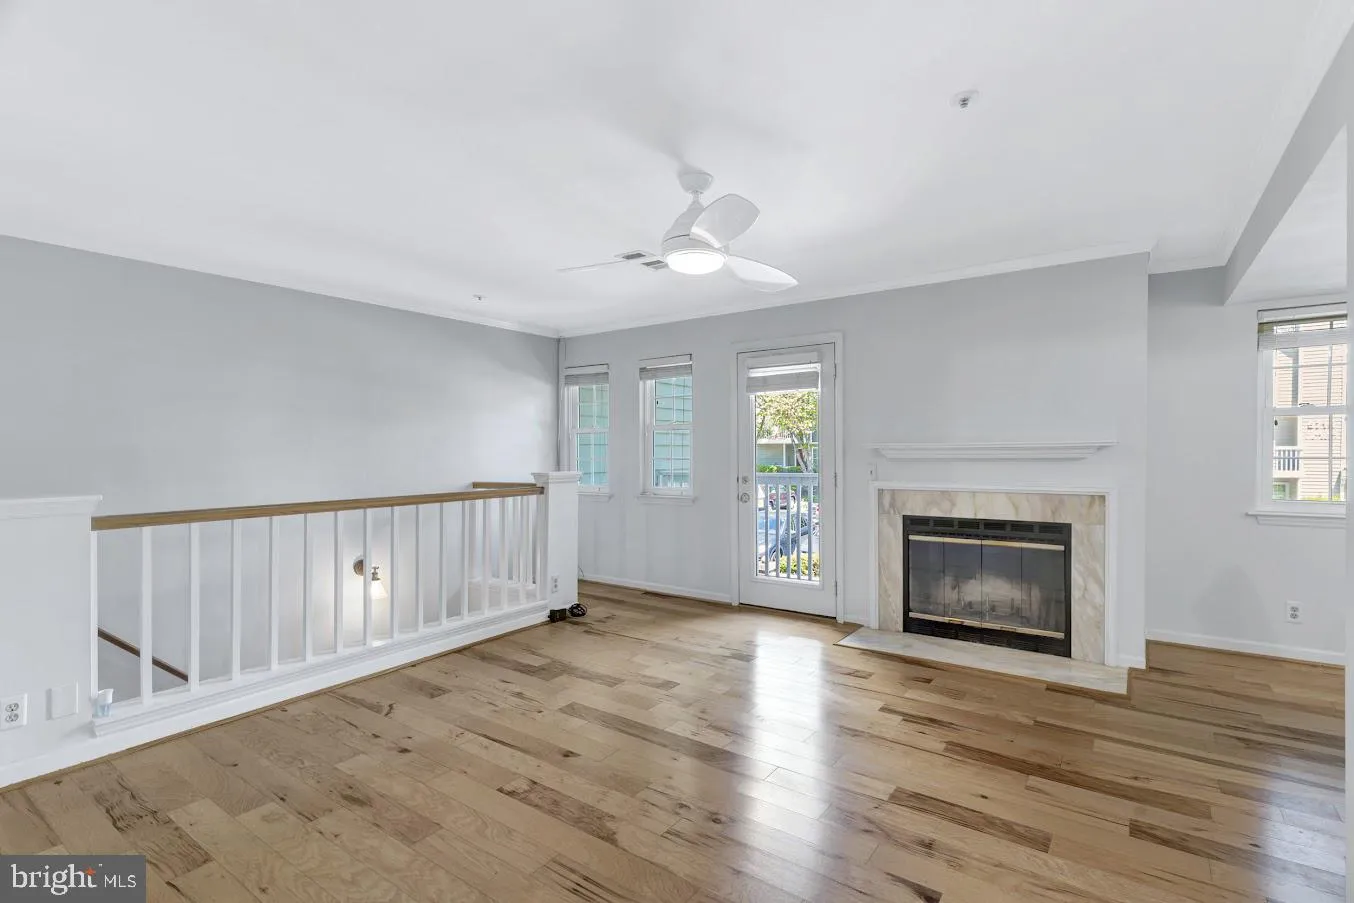
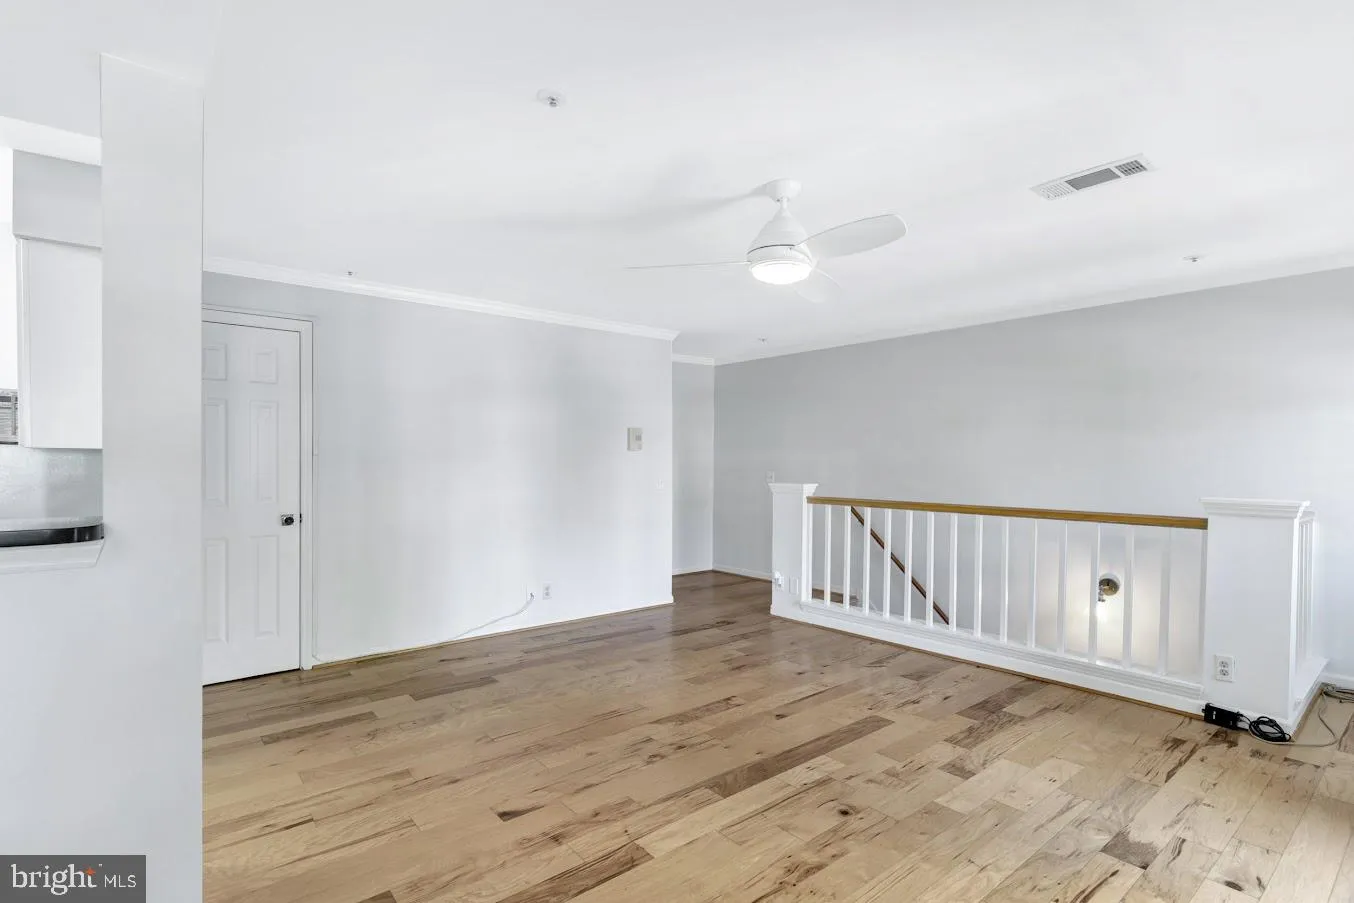
BRAND NEW BALCONY. RENOVATED KITCHEN. TWO LEVEL LIVING.This in not your typical condo. Enjoy the space, privacy, and layout of a townhouse with the convenience of condo living in Chapman Mill. Step inside this beautiful updated 2-bedroom, 2.5-bath, two level home featuring a renovated kitchen, bright and spaciuos living area, cozy fireplace, and direct access to a brand new balcony just completed, an inviting outdoor space for morning coffee, dinning, or relaxing. Upstairs, the bedrooms are privately separated from the main living area.The spacious primary bedroom features a walk-in closet and private full bath, while the second bedroom offers excellent space and flexibility. With two full bathrooms upstairs plus a powder room on the main level, the layout is comfortable and practical for everyday living and entertaining. Fresh, stylish, ans move-in ready, this home offers the features buyers are looking for but rarely find together in a condo: two true levels, renovated kichen, fireplace, walk-in closet, 2.5baths, and a brand-new private balcony. Conveniently located near shopping, dining, parks, and major commuter routes, this is an exceptional opportunity to enjoy townhouse-style living in Rockville. Come see it in person the space and layout are even better than the photos. The seller prefers to have the settlement handed by Counselor’s Title.

Read More
Basic Details
  • Property Type: Residential
  • Listing Type: Active
  • Listing ID: MDMC2233552
  • Price: $449,000
  • Bedrooms: 2
  • Bathrooms: 3
  • Half Bathrooms: 1
  • Sqft: 1,083 Sqft
  • Year Built: 1987
  • Location: US, MD, MONTGOMERY-MD, Rockville, GABLES OF TUCKERMAN, 20852
  • Structure Type: Unit/Flat/Apartment
  • Heating System: Forced Air, Central
  • Cooling System: Heat Pump(s), Ceiling Fan(s), Programmable Thermostat, Central A/C
  • Patio: Balcony
  • Parking: Handicap Parking, Unassigned
  • Full Bathrooms: 2
  • Listing Status: Active
Features & Appliances
Features
  • Architectural Style: Contemporary
  • Exterior Features: Exterior Lighting, Street Lights, Tennis Court(s), Sport Court, Sidewalks, BBQ Grill
  • Fireplaces Total: 1
  • Flooring: Engineered Wood, Carpet
  • Interior Features: Built-Ins, Breakfast Area, Ceiling Fan(s), Combination Dining/Living, Floor Plan - Open, Upgraded Countertops, Walk-in Closet(s), Carpet
  • Sewer: Public Sewer

Appliances
  • Appliances: Microwave, Washer/Dryer Stacked, Oven/Range - Electric, Refrigerator, WaterHeater
Ask Agent A Question Ask Agent A Question

Address Map Address Map
MLS Addon MLS Addon
  • Office Name: TTR Sotheby's International Realty
  • Agent Name: Barbara B Malachowski
Additional Information Additional Information
  • Water Source: Public
  • Accessibility Features: Level Entry - Main
  • Association Amenities: Tennis Courts, Bike Trail, Exercise Room, Jog/Walk Path, Party Room, Pool Mem Avail, Racquet Ball, Recreational Center
  • Construction Materials: Wood Siding
  • Entry Level: 1
  • Levels: 2
  • On Market Date: 2026-05-14
Financial Financial
  • Tax Annual Amount: 4918.0
  • Association Fee: 663.0
  • Association Fee Frequency: Monthly
  • Association Fee Includes: Common Area Maintenance, Ext Bldg Maint, Insurance, Management, Recreation Facility, Reserve Funds, Sewer, Snow Removal, Trash, Water
  • Association Yn: 1
Listing Information Listing Information
  • Originating System Name: Bright
  • List Agent Mls Id: 67626
  • List Office Mls Id: TTRS11
  • MLS Status: ACTIVE-BRIGHT
  • Modification Timestamp: 2026-10-09T15:16:11Z
  • Status Change Timestamp: 2026-09-15T01:29:39Z
Rob Spicer Broker, GRI Rob Spicer Broker, GRI Spicer Real Estate

7201 Wisconsin Avenue

Mortgage Calculator
$
$ %
Years
%
$ %Per Year
$ % Per Year

$
