Spicer Real Estate
  • Share
$1,200,000
Coming Soon Coming Soon
VA,Herndon

Location 12207 LAKE JAMES DRIVE, Herndon, VA 20171

  • Sqft 3,265 Sqft SQFT
  • Bed 4
  • Bath 3
Basic Details Basic Details
Description

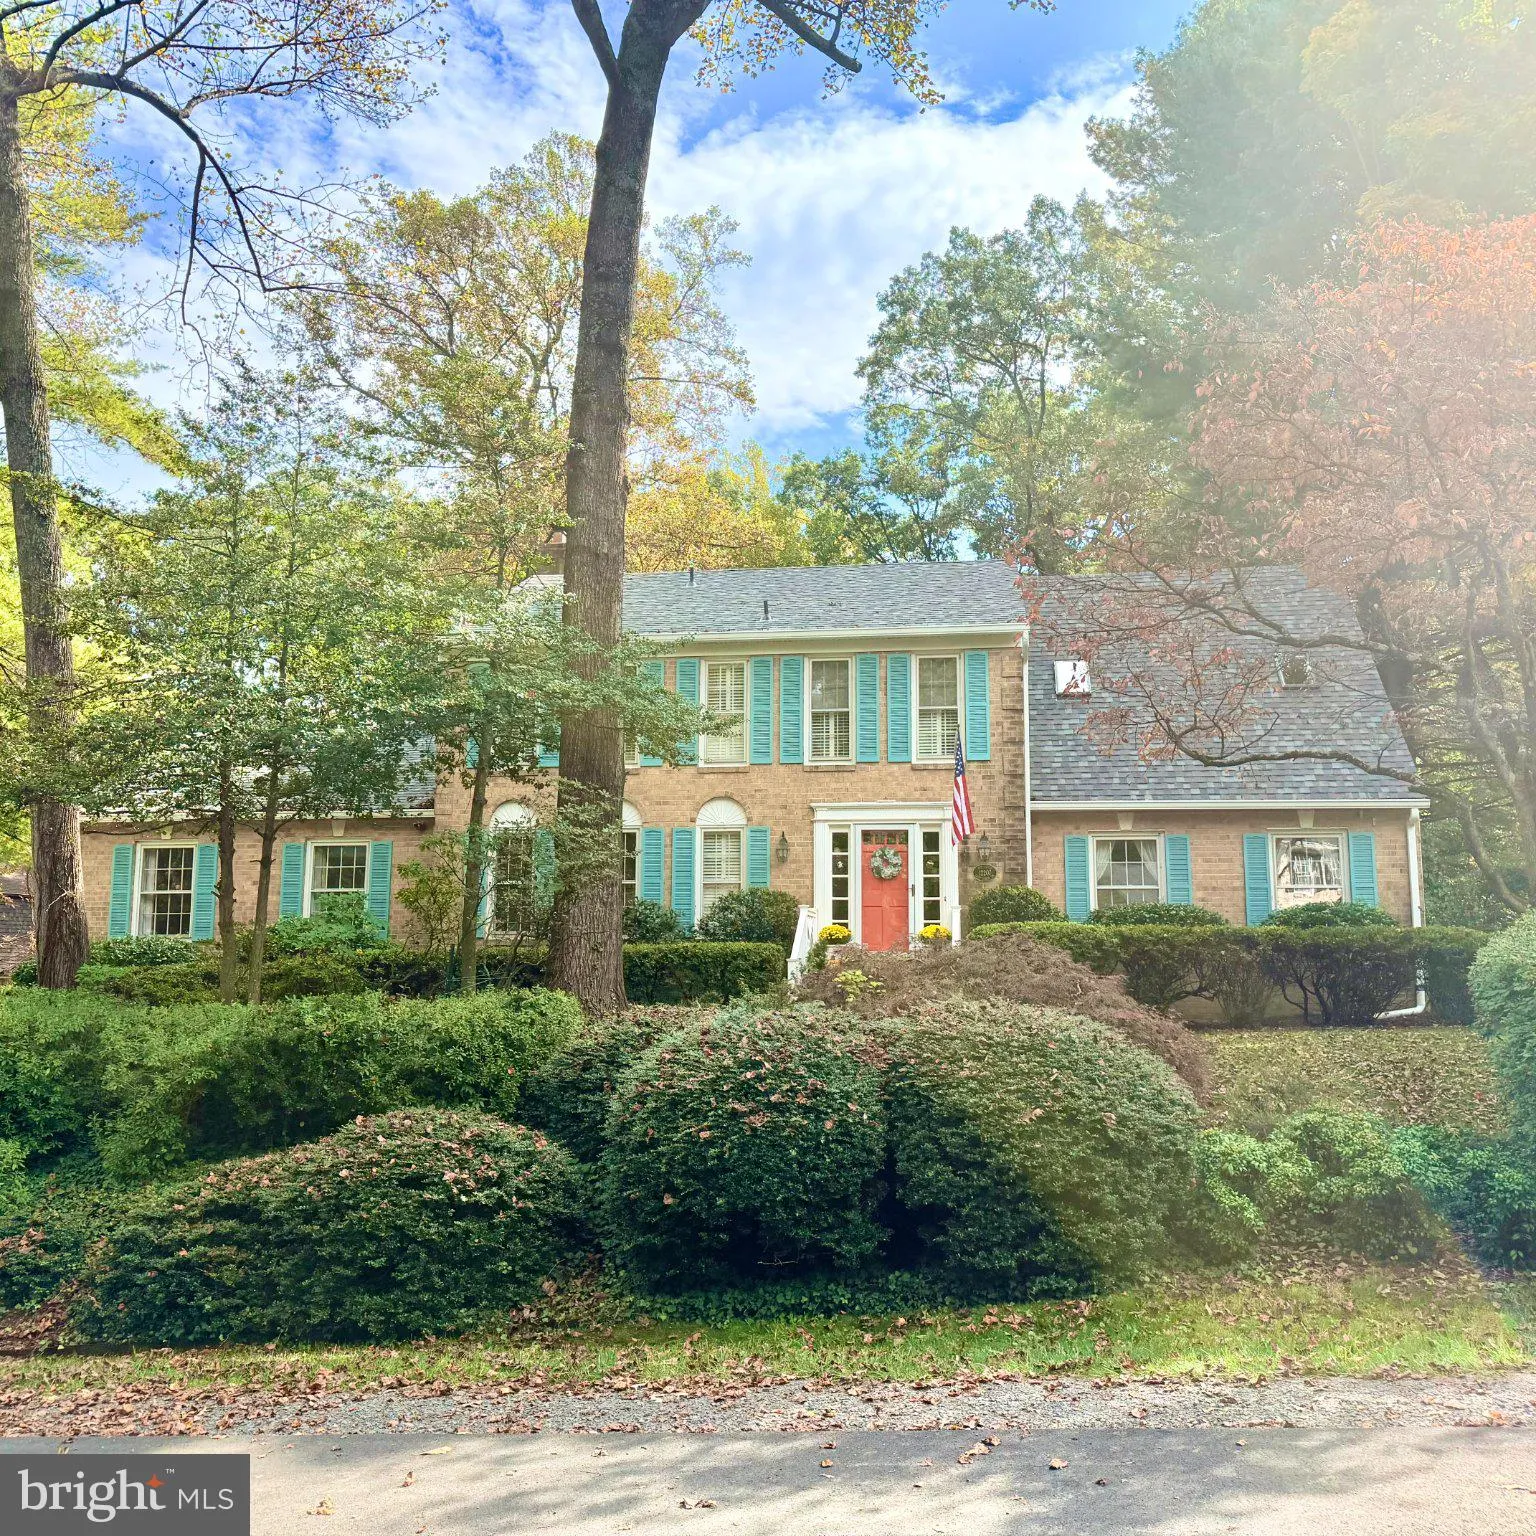
COMING SOON in Oak Hill! A rare opportunity to live in one of Oak Hill’s (Herndon) most sought-after neighborhoods, FOX HUNT ESTATES! This 4-bedroom, 2.5-bathroom colonial offers 3 levels of ample living space, including an expansive family/living room on the main level, a library/office with built-in bookshel...

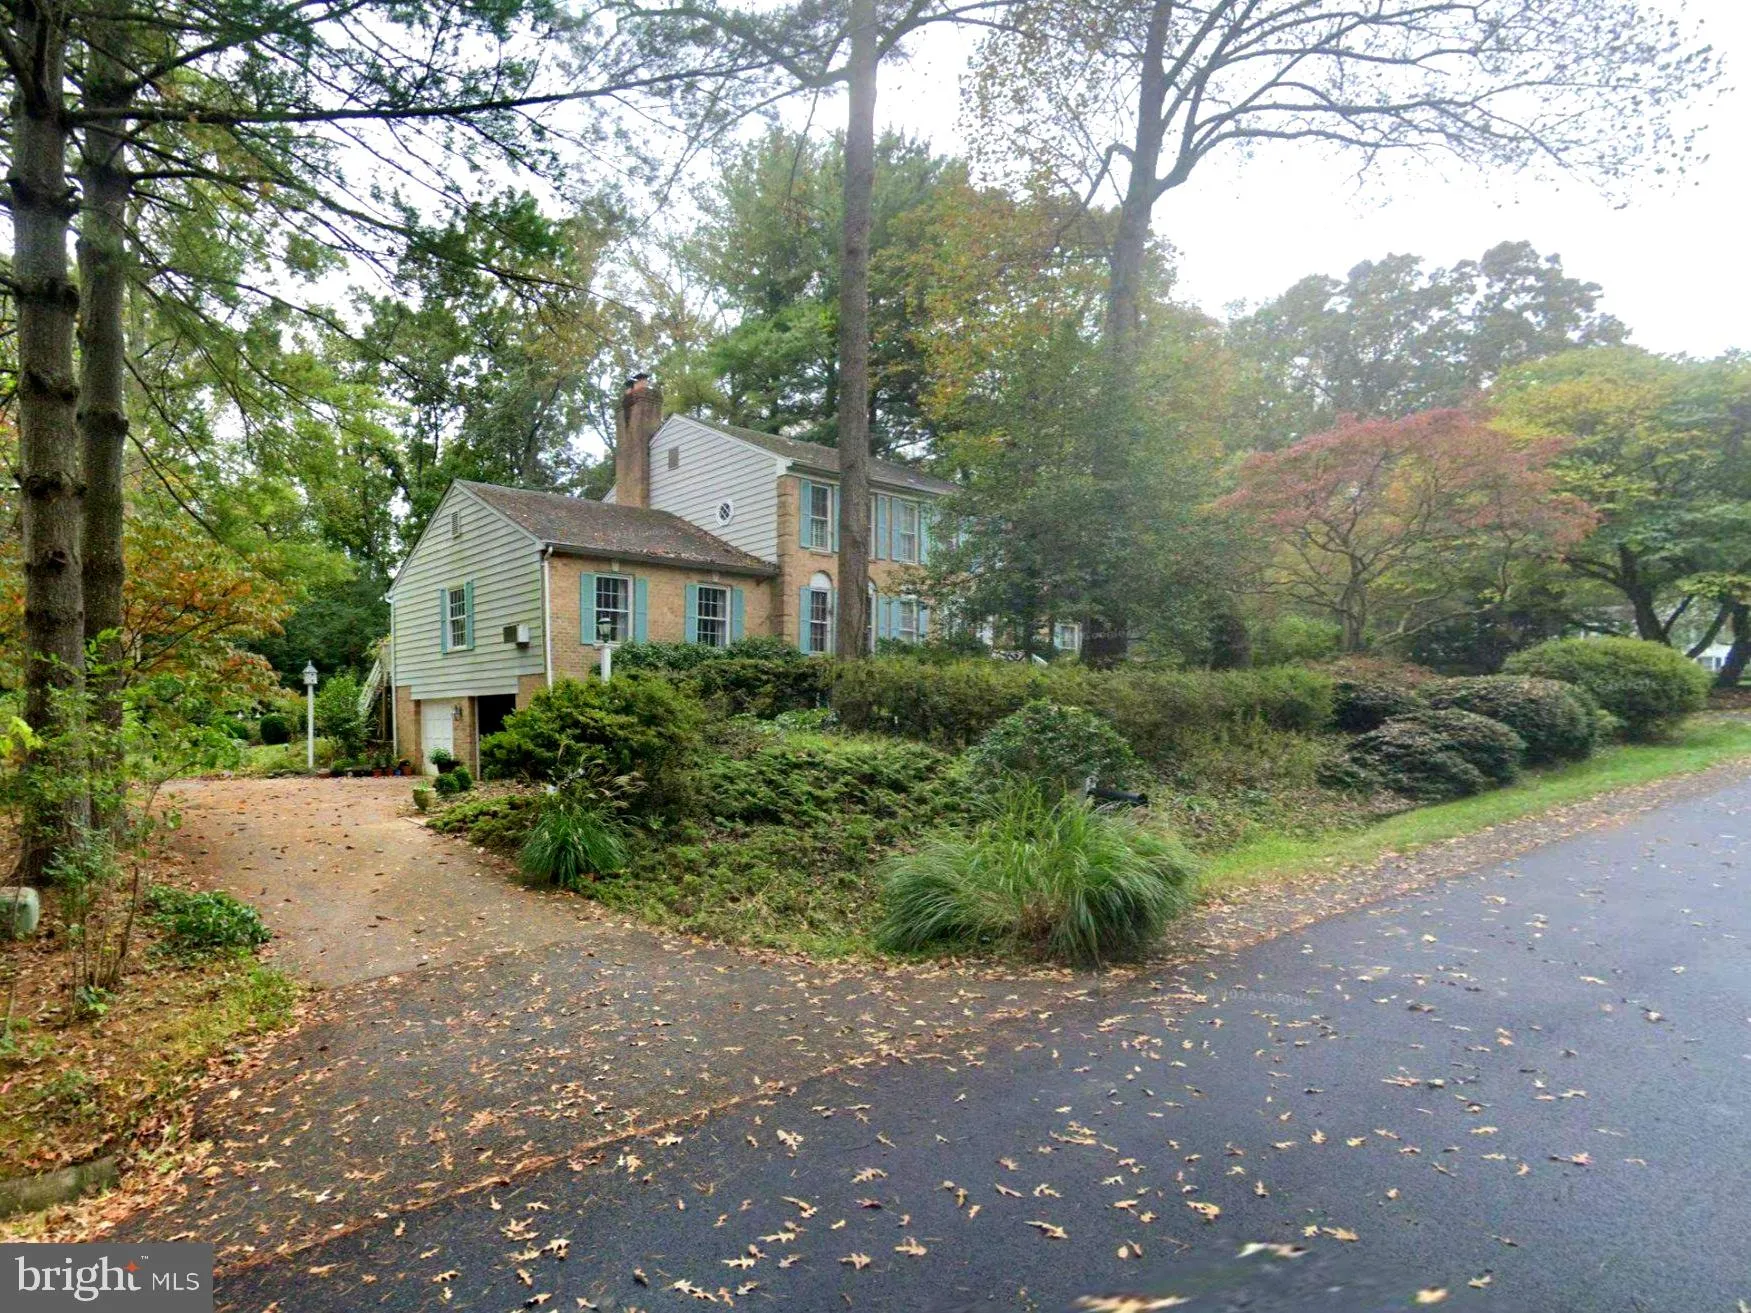
COMING SOON in Oak Hill! A rare opportunity to live in one of Oak Hill’s (Herndon) most sought-after neighborhoods, FOX HUNT ESTATES! This 4-bedroom, 2.5-bathroom colonial offers 3 levels of ample living space, including an expansive family/living room on the main level, a library/office with built-in bookshelves, and a finished basement with multiple spaces, a fireplace and a large workshop/storage area. Beautiful details throughout include hardwood floors, elegant crown mouldings, and French doors that welcome an abundance of natural light. Boasting a brand-new roof (2026) and located on a quiet cul-de-sac, surrounded by a serene yard backing to the woods, this home is not to be missed! More details and professional photos to come!

Read More
Basic Details
  • Property Type: Residential
  • Listing Type: Coming Soon
  • Listing ID: VAFX2345520
  • Price: $1,200,000
  • Bedrooms: 4
  • Bathrooms: 3
  • Half Bathrooms: 1
  • Sqft: 3,265 Sqft
  • Year Built: 1979
  • Lot Area: 0.47 Acre
  • Location: US, VA, FAIRFAX-VA, Herndon, FOX HUNT ESTATES, 20171
  • Structure Type: Detached
  • Heating System: Heat Pump(s)
  • Cooling System: Central A/C
  • Basement: Daylight, Partial, Garage Access, Interior Access, Shelving, Windows, Workshop
  • Full Bathrooms: 2
  • Listing Status: Coming Soon
Features & Appliances
Features
  • Architectural Style: Colonial
  • Fireplaces Total: 2
  • Sewer: Septic = # of BR
Ask Agent A Question Ask Agent A Question

Address Map Address Map
Neighborhood Neighborhood
  • Elementary School: CROSSFIELD
  • High School: OAKTON
  • Middle School: CARSON
MLS Addon MLS Addon
  • Office Name: Keller Williams Capital Properties
  • Agent Name: Lara Taibl
Additional Information Additional Information
  • Water Source: Public
  • Accessibility Features: None
  • Construction Materials: Brick, Aluminum Siding
  • Foundation Details: Concrete Perimeter
  • Garage: 2.0
  • Levels: 3
  • On Market Date: 2026-10-09
Financial Financial
  • Tax Annual Amount: 11688.0
  • Association Fee: 244.0
  • Association Fee Frequency: Annually
  • Association Yn: 1
Listing Information Listing Information
  • Co List Agent Full Name: Rebecca Cullinan
  • Co List Office Name: Keller Williams Capital Properties
  • Originating System Name: Bright
  • Co List Agent Mls Id: 3217280
  • Co List Office Mls Id: KWCP3
  • List Agent Mls Id: 3053346
  • List Office Mls Id: KWCP3
  • MLS Status: COMING SOON-BRIGHT
  • Modification Timestamp: 2026-10-14T18:53:59Z
  • Status Change Timestamp: 2026-10-09T04:00:00Z
Rob Spicer Broker, GRI Rob Spicer Broker, GRI Spicer Real Estate

7201 Wisconsin Avenue

Mortgage Calculator
$
$ %
Years
%
$ %Per Year
$ % Per Year

$
