
 Share
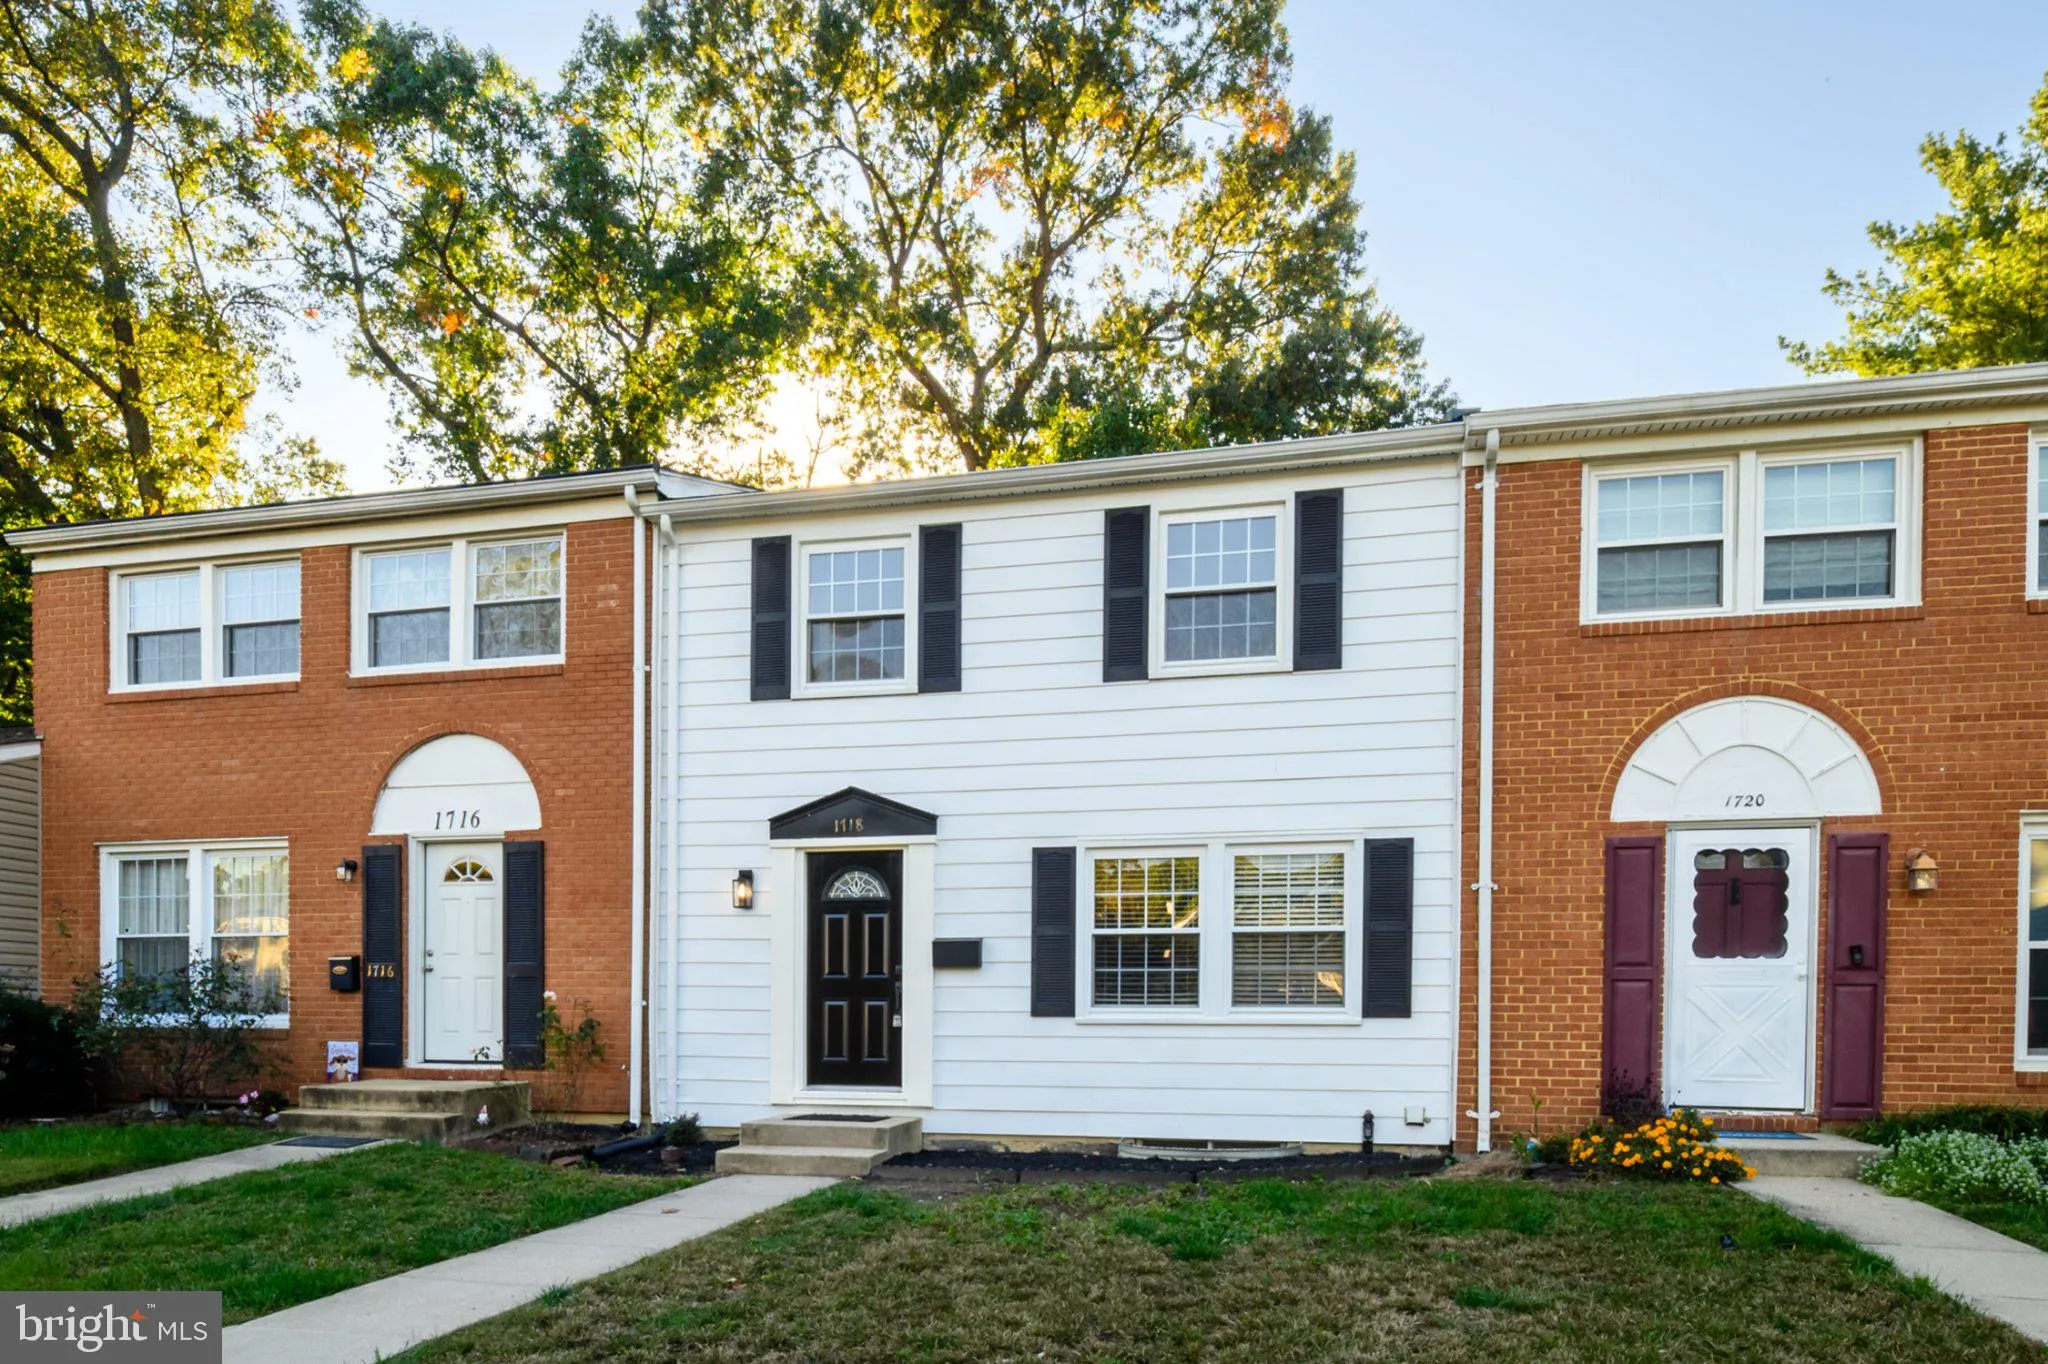
 1718 GUNWOOD PLACE, Crofton, MD 21114
 2,166 Sqft SQFT
 4
 4
 Basic Details
Welcome to this beautifully renovated 3-level townhome featuring stylish finishes and thoughtful updates throughout! The main level showcases luxury vinyl plank flooring, a spacious living room, and a gorgeous updated kitchen featuring white shaker-style cabinetry, sleek countertops, stainless steel appliances, and ...
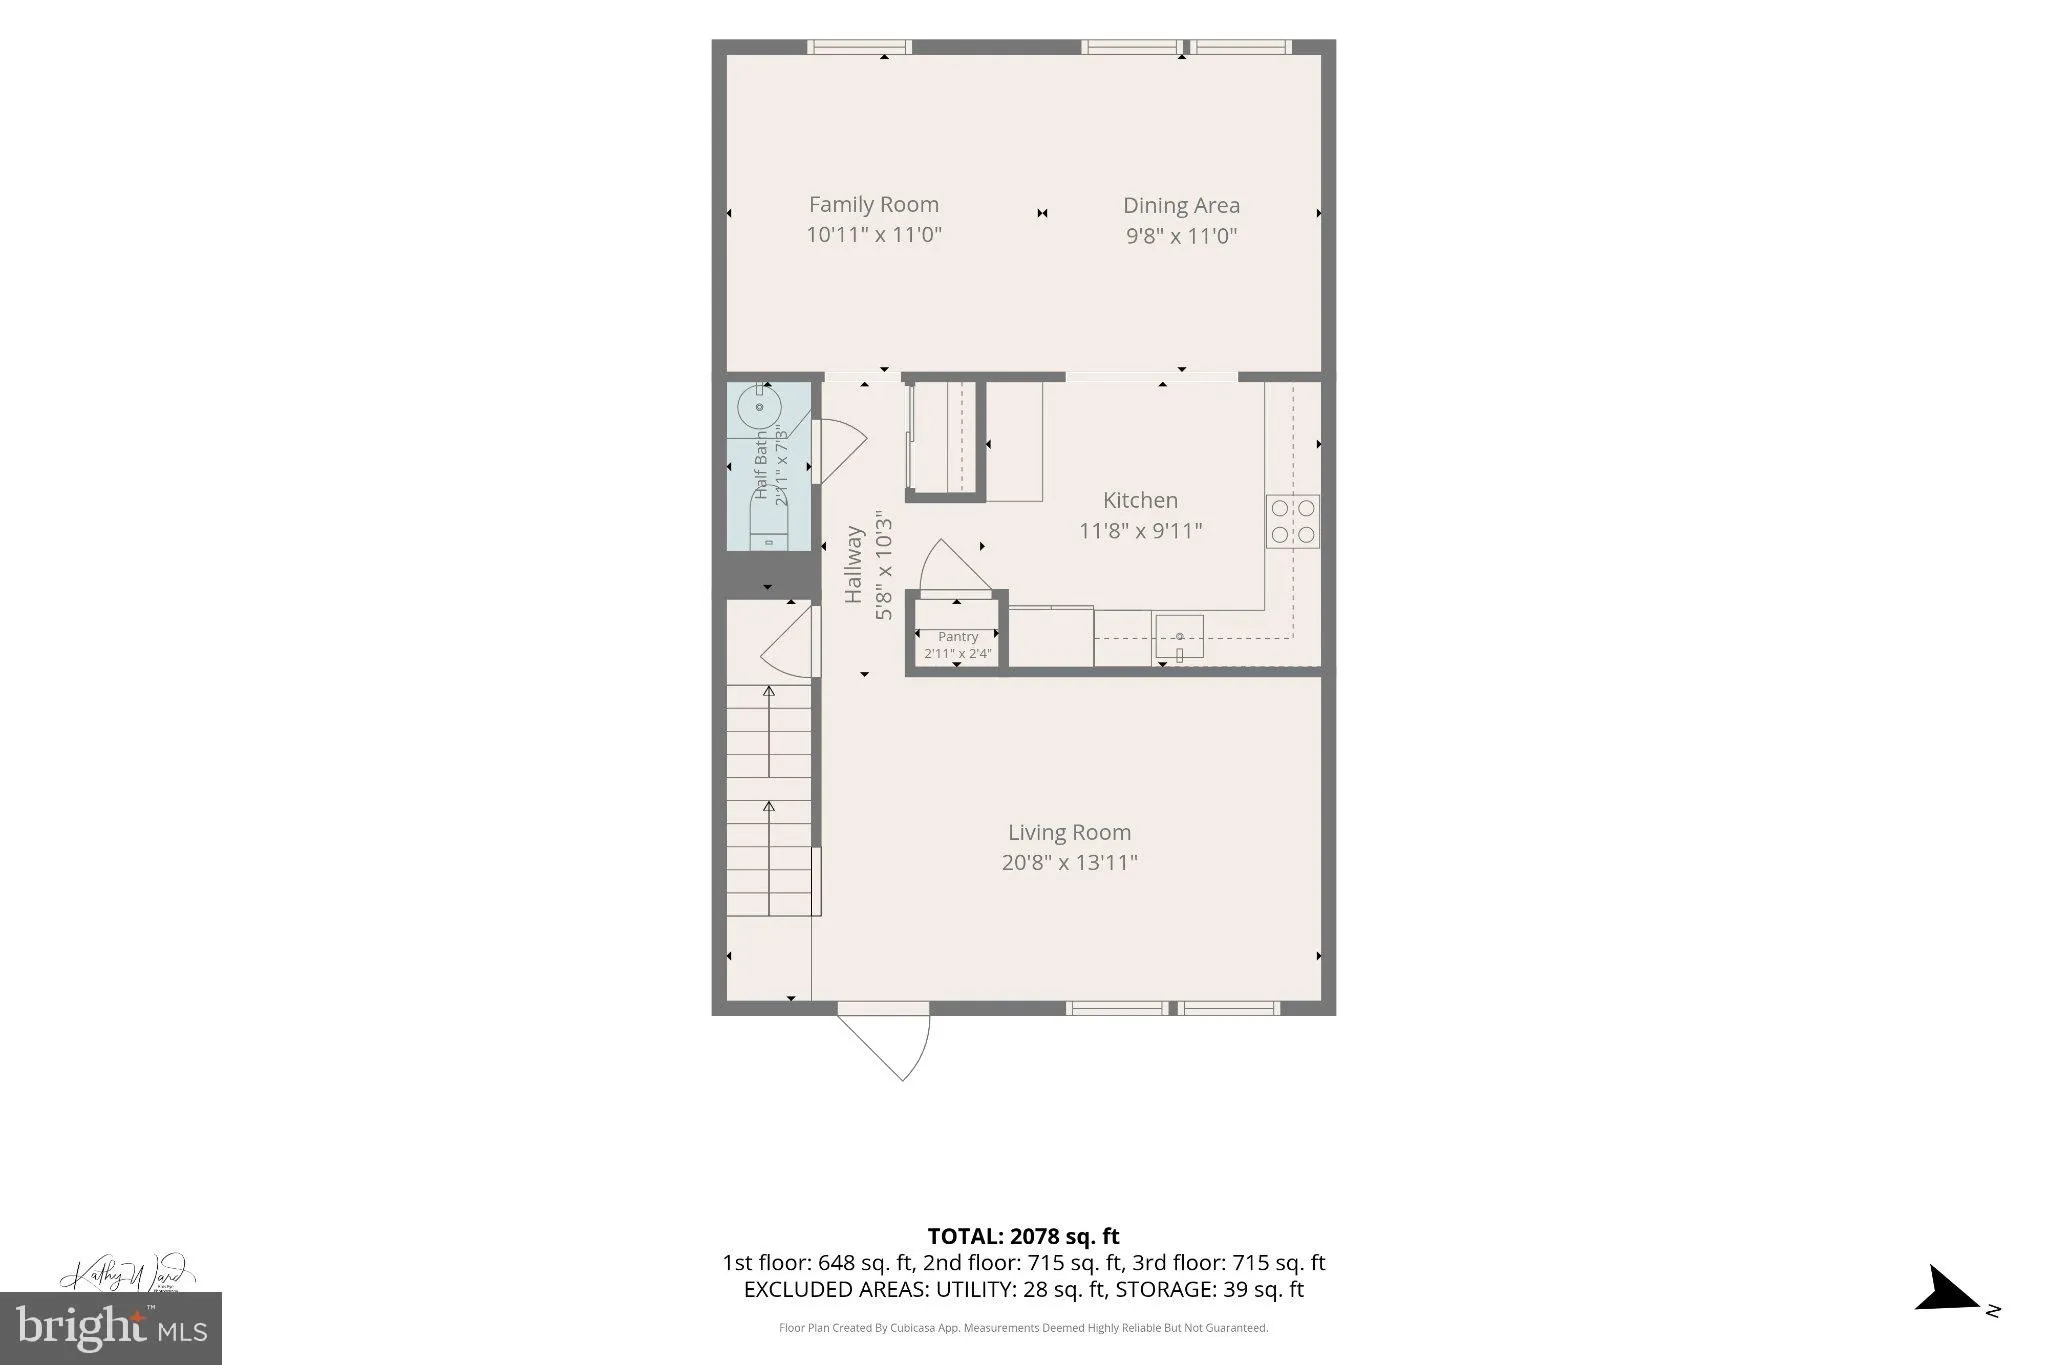
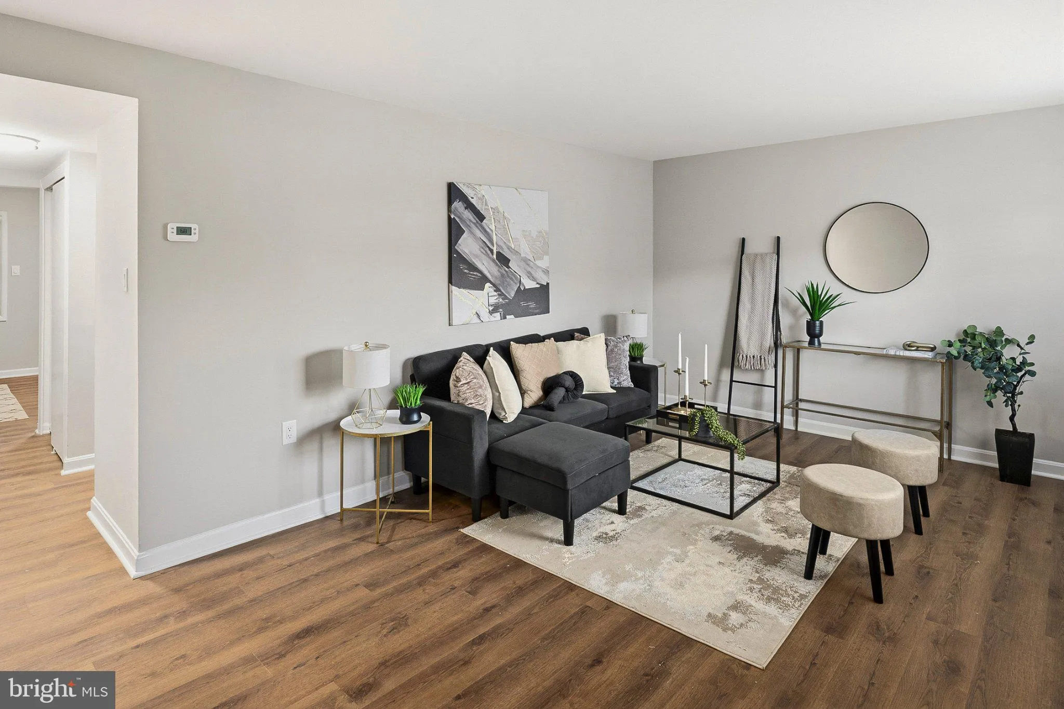
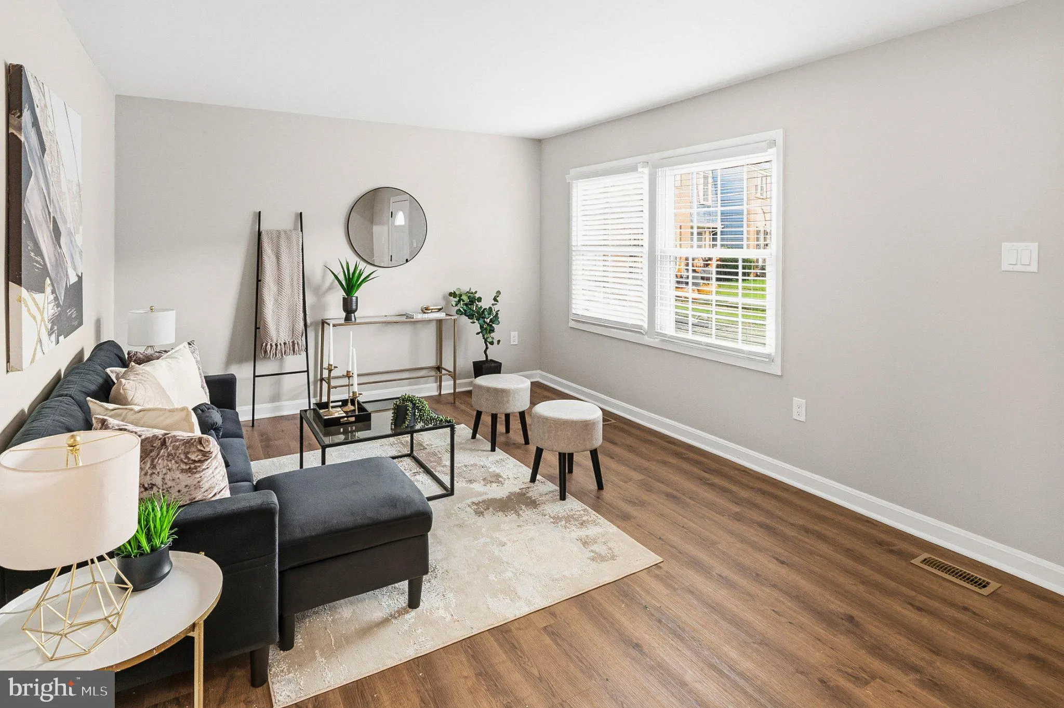
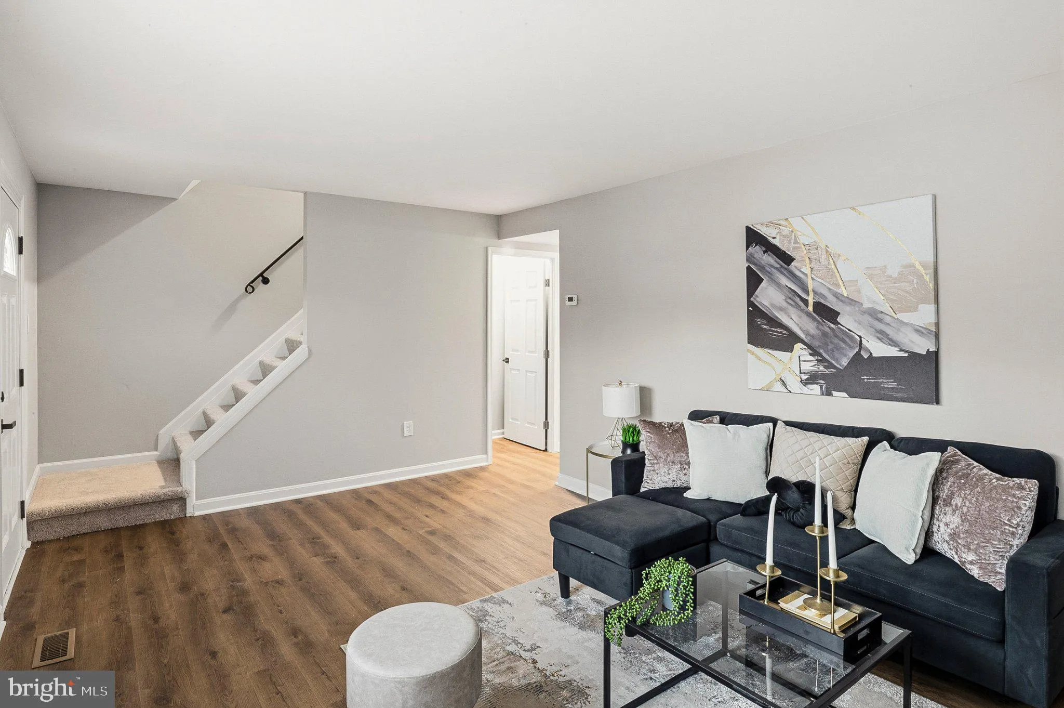
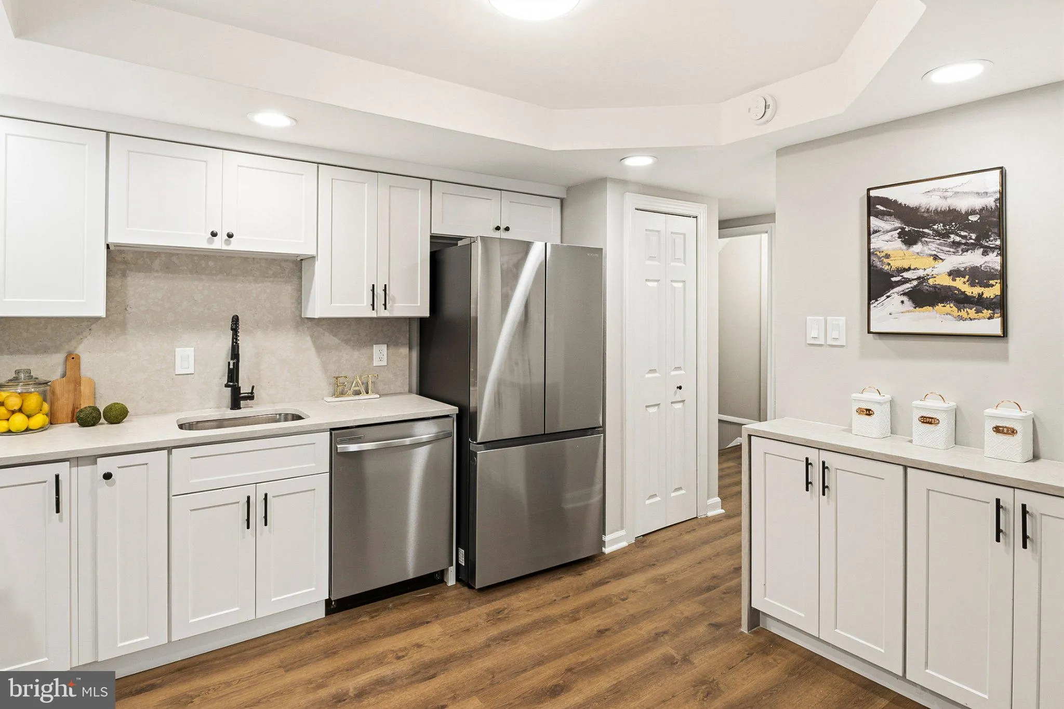
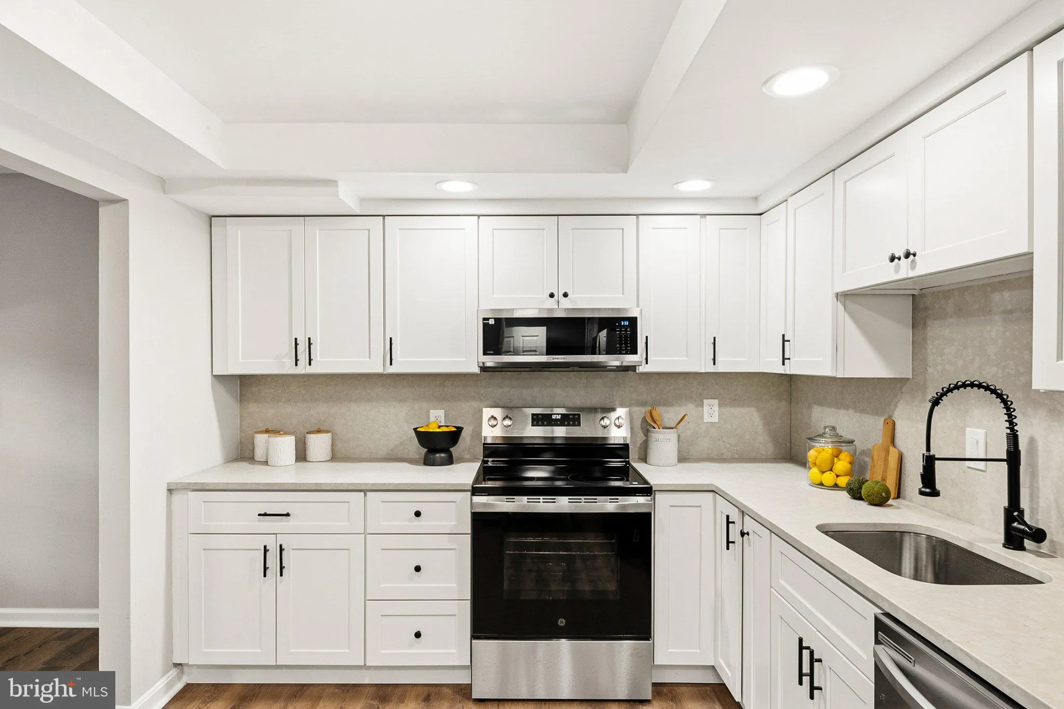
Welcome to this beautifully renovated 3-level townhome featuring stylish finishes and thoughtful updates throughout! The main level showcases luxury vinyl plank flooring, a spacious living room, and a gorgeous updated kitchen featuring white shaker-style cabinetry, sleek countertops, stainless steel appliances, and modern lighting. The adjoining dining area and family room provide additional living space, while a beautifully updated half bathroom with a striking gold vessel sink adds a touch of elegance. Upstairs, you’ll find 3 comfortably sized bedrooms with carpeting, including a primary bedroom with its own updated full bathroom. A beautifully renovated hall bathroom completes the upper level, with both bathrooms featuring eye-catching tilework and modern finishes. The finished lower level offers exceptional flexibility with a potential secondary living space featuring a 2nd kitchen, living area, and full bathroom. A separate laundry room adds convenience. Outside, enjoy a fenced backyard with a patio area and mature trees. With extensive renovations, attractive finishes, and 3 finished levels, this townhome is ready for its next owner!
 Features & Appliances
 Ask Agent A Question
 Address Map
 Neighborhood
 MLS Addon
 Additional Information
 Financial
Listing Information
 Rob Spicer Broker, GRI
Spicer Real Estate
7201 Wisconsin Avenue
 RobSpicer@SpicerRealEstate.com
 2403881030
 2403881030
 7201 Wisconsin Avenue


