Spicer Real Estate
  • Share
$949,000
Coming Soon Coming Soon
MD,Rockville

Location 301 OAK KNOLL TERRACE, Rockville, MD 20850

  • Sqft 3,122 Sqft SQFT
  • Bed 3
  • Bath 4
Basic Details Basic Details
Description

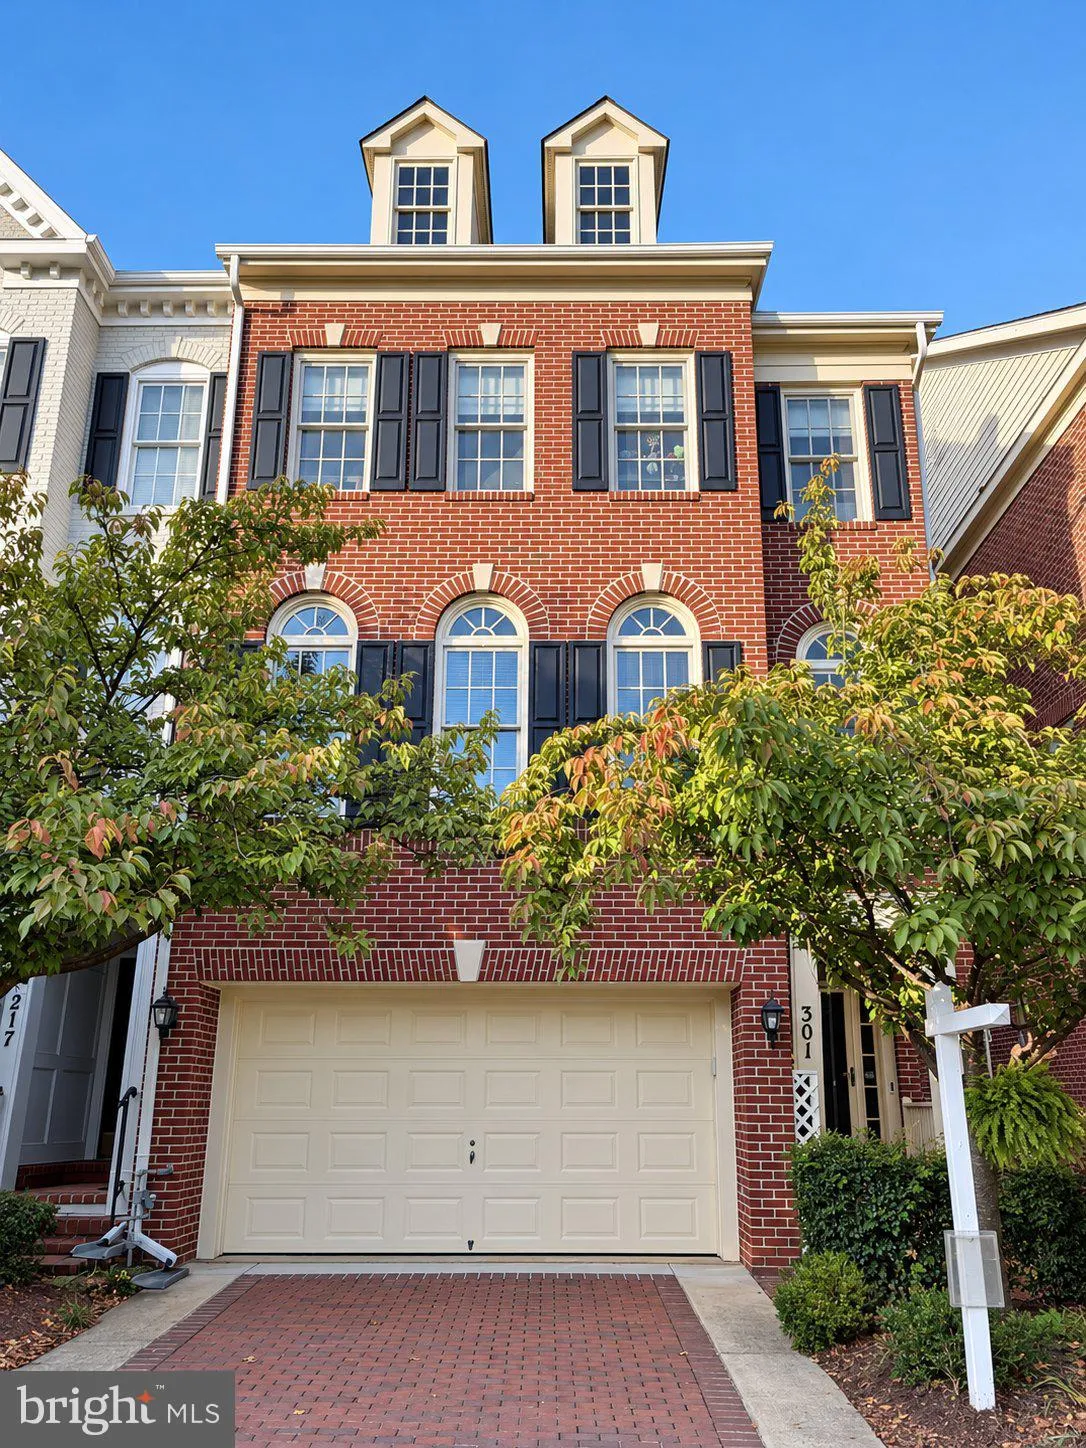
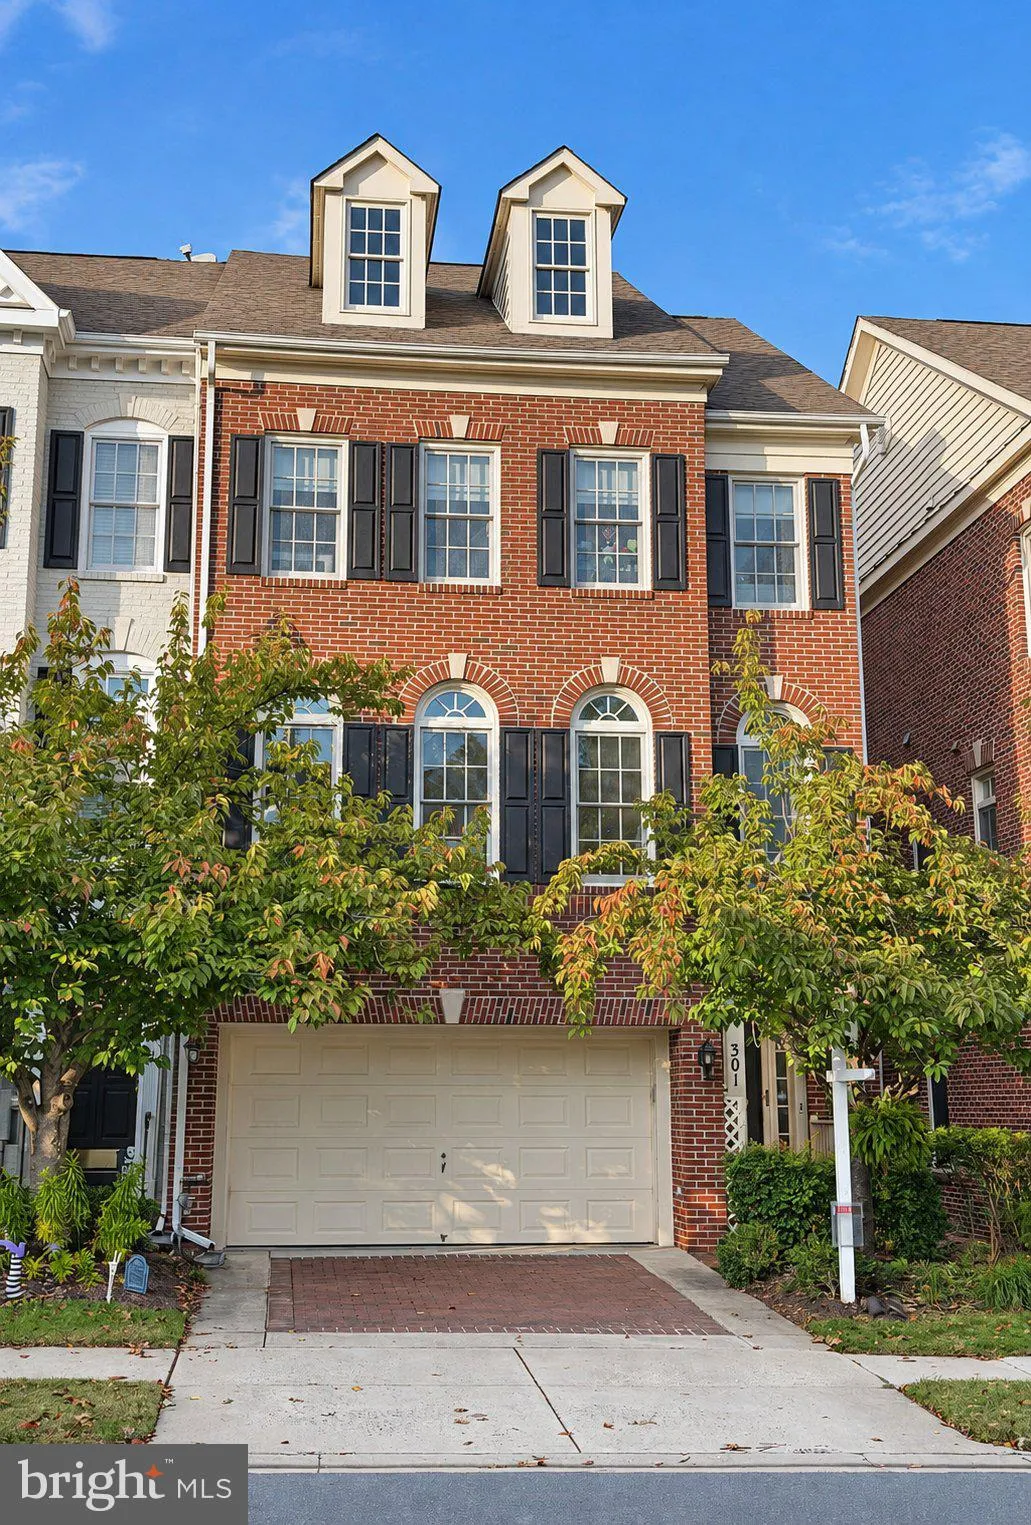
STUNNING END-UNIT BRICK TOWNHOME IN HIGHLY SOUGHT-AFTER FALLSGROVE! This rarely available four-level home showcases a dramatic, open multilevel floor plan with soaring 13- to 14-foot ceilings and expansive walls of windows. Featuring 3 bedrooms, 3.5 bathrooms, a two-car attached garage, and a spacious rear deck over...

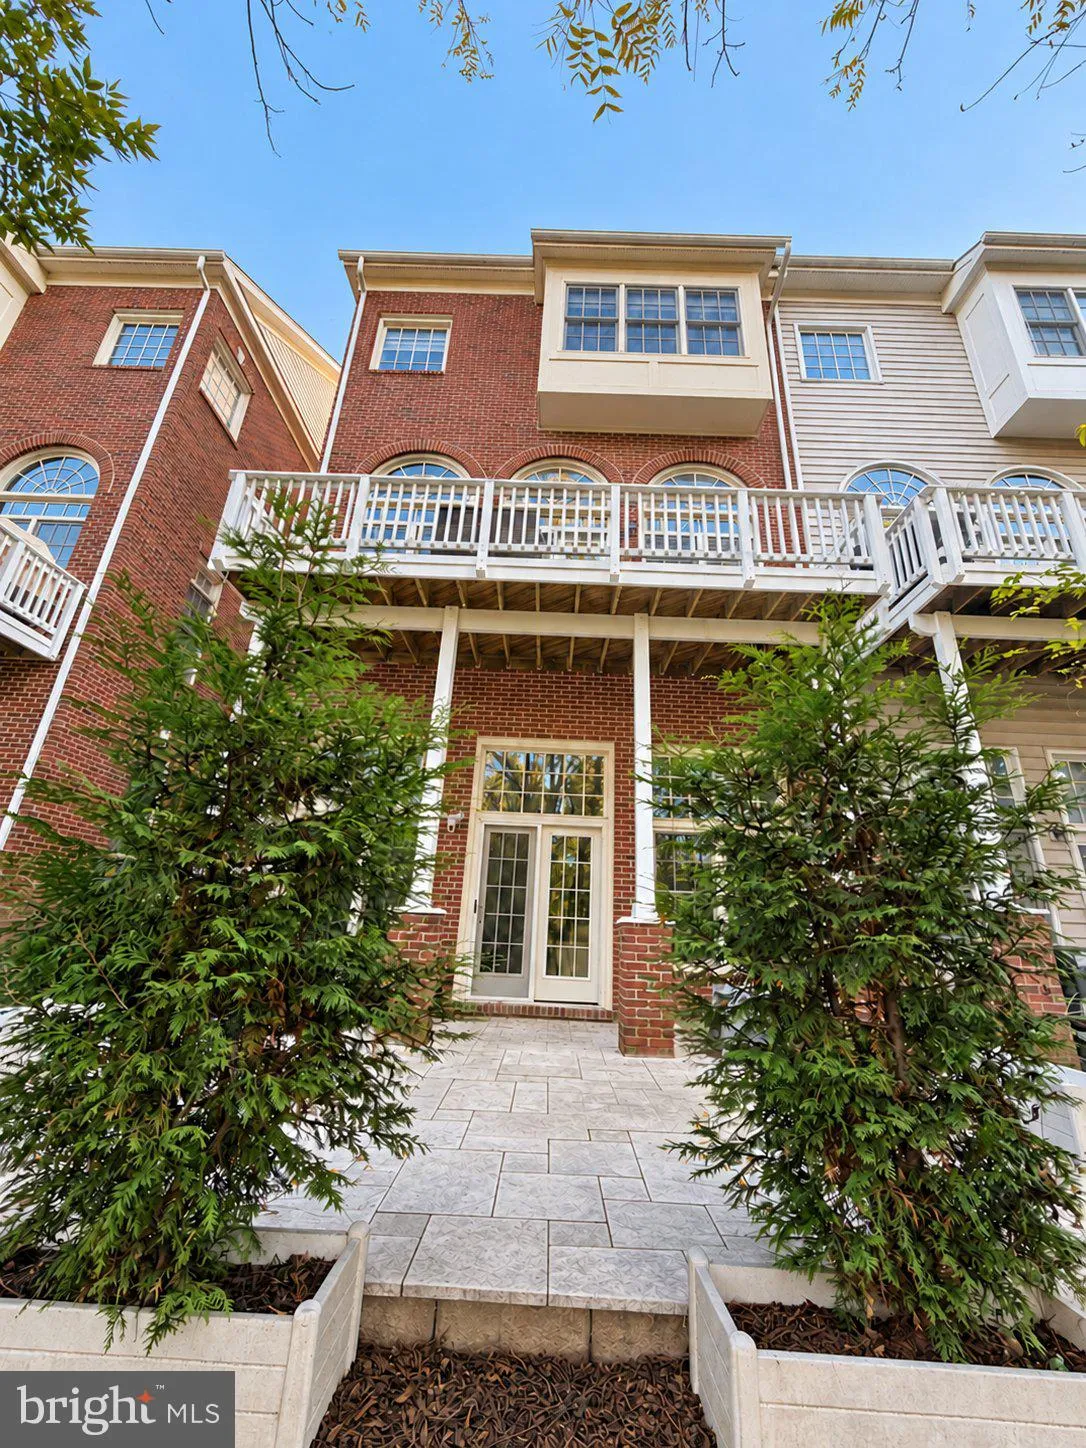
STUNNING END-UNIT BRICK TOWNHOME IN HIGHLY SOUGHT-AFTER FALLSGROVE! This rarely available four-level home showcases a dramatic, open multilevel floor plan with soaring 13- to 14-foot ceilings and expansive walls of windows. Featuring 3 bedrooms, 3.5 bathrooms, a two-car attached garage, and a spacious rear deck overlooking parkland, this sun-filled residence blends elegant living, scenic views, and everyday convenience. The living room features hardwood floors, a gas fireplace framed by built-in shelving, and French doors opening to the deck—an inviting setting for outdoor dining or relaxing with peaceful wooded views. An elevated dining room adds architectural interest and a dedicated space for entertaining. The spacious gourmet kitchen offers granite countertops, premium stainless steel appliances, white cabinetry, and a center island with a sink. Large arched windows surround the bright breakfast area, filling the space with natural light. Upstairs, the expansive primary suite features a vaulted ceiling, walk-in closets, and a spa-like bathroom with separate vanities, a large soaking tub, and a separate shower with a built-in bench. Two additional bedrooms, a second full bathroom, and convenient upper-level laundry complete this floor. The bright walkout lower level features floor-to-ceiling windows, a generous recreation room, and a full bathroom, offering flexible space for relaxing, entertaining, or working from home. The two-car garage provides convenient interior access, parking, and additional storage. Enjoy an effortless lifestyle with premium walkability—just steps from retail, dining at local restaurants, salons, grocery stores, and coffee shops right in the neighborhood. The vibrant Fallsgrove’s community amenities include a clubhouse, fitness center, outdoor pool, tennis courts, and walking trails. Convenient access to I-270 and Shady Grove Metro adds to this exceptional location.

Read More
Basic Details
  • Property Type: Residential
  • Listing Type: Coming Soon
  • Listing ID: MDMC2260214
  • Price: $949,000
  • View: Trees/Woods
  • Bedrooms: 3
  • Bathrooms: 4
  • Half Bathrooms: 1
  • Sqft: 3,122 Sqft
  • Year Built: 2004
  • Lot Area: 0.05 Acre
  • Location: US, MD, MONTGOMERY-MD, Rockville, FALLSGROVE, 20850
  • Structure Type: End of Row/Townhouse
  • Heating System: Forced Air
  • Cooling System: Central A/C
  • Basement: Daylight, Full, Fully Finished, Walkout Level
  • Fireplace: Gas/Propane
  • Patio: Balcony, Patio
  • Parking: Concrete Driveway
  • Full Bathrooms: 3
  • Listing Status: Coming Soon
  • Roof: Asphalt, Shingle
Features & Appliances
Features
  • Window Features: Palladian, DoublePaneWindows
  • Architectural Style: Transitional
  • Exterior Features: Sidewalks, Street Lights
  • Fireplaces Total: 1
  • Flooring: Hardwood, Carpet, CeramicTile
  • Interior Features: Breakfast Area, Built-Ins, Carpet, Ceiling Fan(s), Chair Railings, Crown Moldings, Floor Plan - Open, Formal/Separate Dining Room, Primary Bath(s), Pantry, Recessed Lighting, Bathroom - Soaking Tub, Upgraded Countertops, Walk-in Closet(s), Window Treatments, Wood Floors
  • Sewer: Public Sewer

Appliances
  • Appliances: Built-In Microwave, Dishwasher, Disposal, Dryer, Exhaust Fan, Oven/Range - Gas, Refrigerator, Stainless Steel Appliances, Washer, WaterHeater
Ask Agent A Question Ask Agent A Question

Address Map Address Map
MLS Addon MLS Addon
  • Office Name: Samson Properties
  • Agent Name: Angela Maria Delrio
Additional Information Additional Information
  • Water Source: Public
  • Accessibility Features: None
  • Association Amenities: Common Grounds, Community Center, FitnessCenter, Jog/Walk Path, Pool - Outdoor, Tot Lots/Playground
  • Construction Materials: Brick Front
  • Foundation Details: Other
  • Garage: 2.0
  • Levels: 4
  • Lot Features: Backs - Parkland, Backs to Trees, Landscaping, Premium, Private
  • On Market Date: 2026-10-14
Financial Financial
  • Tax Annual Amount: 12260.11
  • Association Fee: 211.18
  • Association Fee Frequency: Monthly
  • Association Fee Includes: Common Area Maintenance, Lawn Maintenance, Management, Pool(s), Reserve Funds, Snow Removal, Taxes, Trash
  • Association Yn: 1
Listing Information Listing Information
  • Co List Agent Full Name: Maria Angelica Salamanca
  • Co List Office Name: Samson Properties
  • Originating System Name: Bright
  • Co List Agent Mls Id: 3290070
  • Co List Office Mls Id: SAMP29
  • List Agent Mls Id: 3363180
  • List Office Mls Id: SAMP13
  • MLS Status: COMING SOON-BRIGHT
  • Modification Timestamp: 2026-10-19T21:43:32Z
  • Status Change Timestamp: 2026-10-14T04:00:00Z
Rob Spicer Broker, GRI Rob Spicer Broker, GRI Spicer Real Estate

7201 Wisconsin Avenue

Mortgage Calculator
$
$ %
Years
%
$ %Per Year
$ % Per Year

$
