
 Share
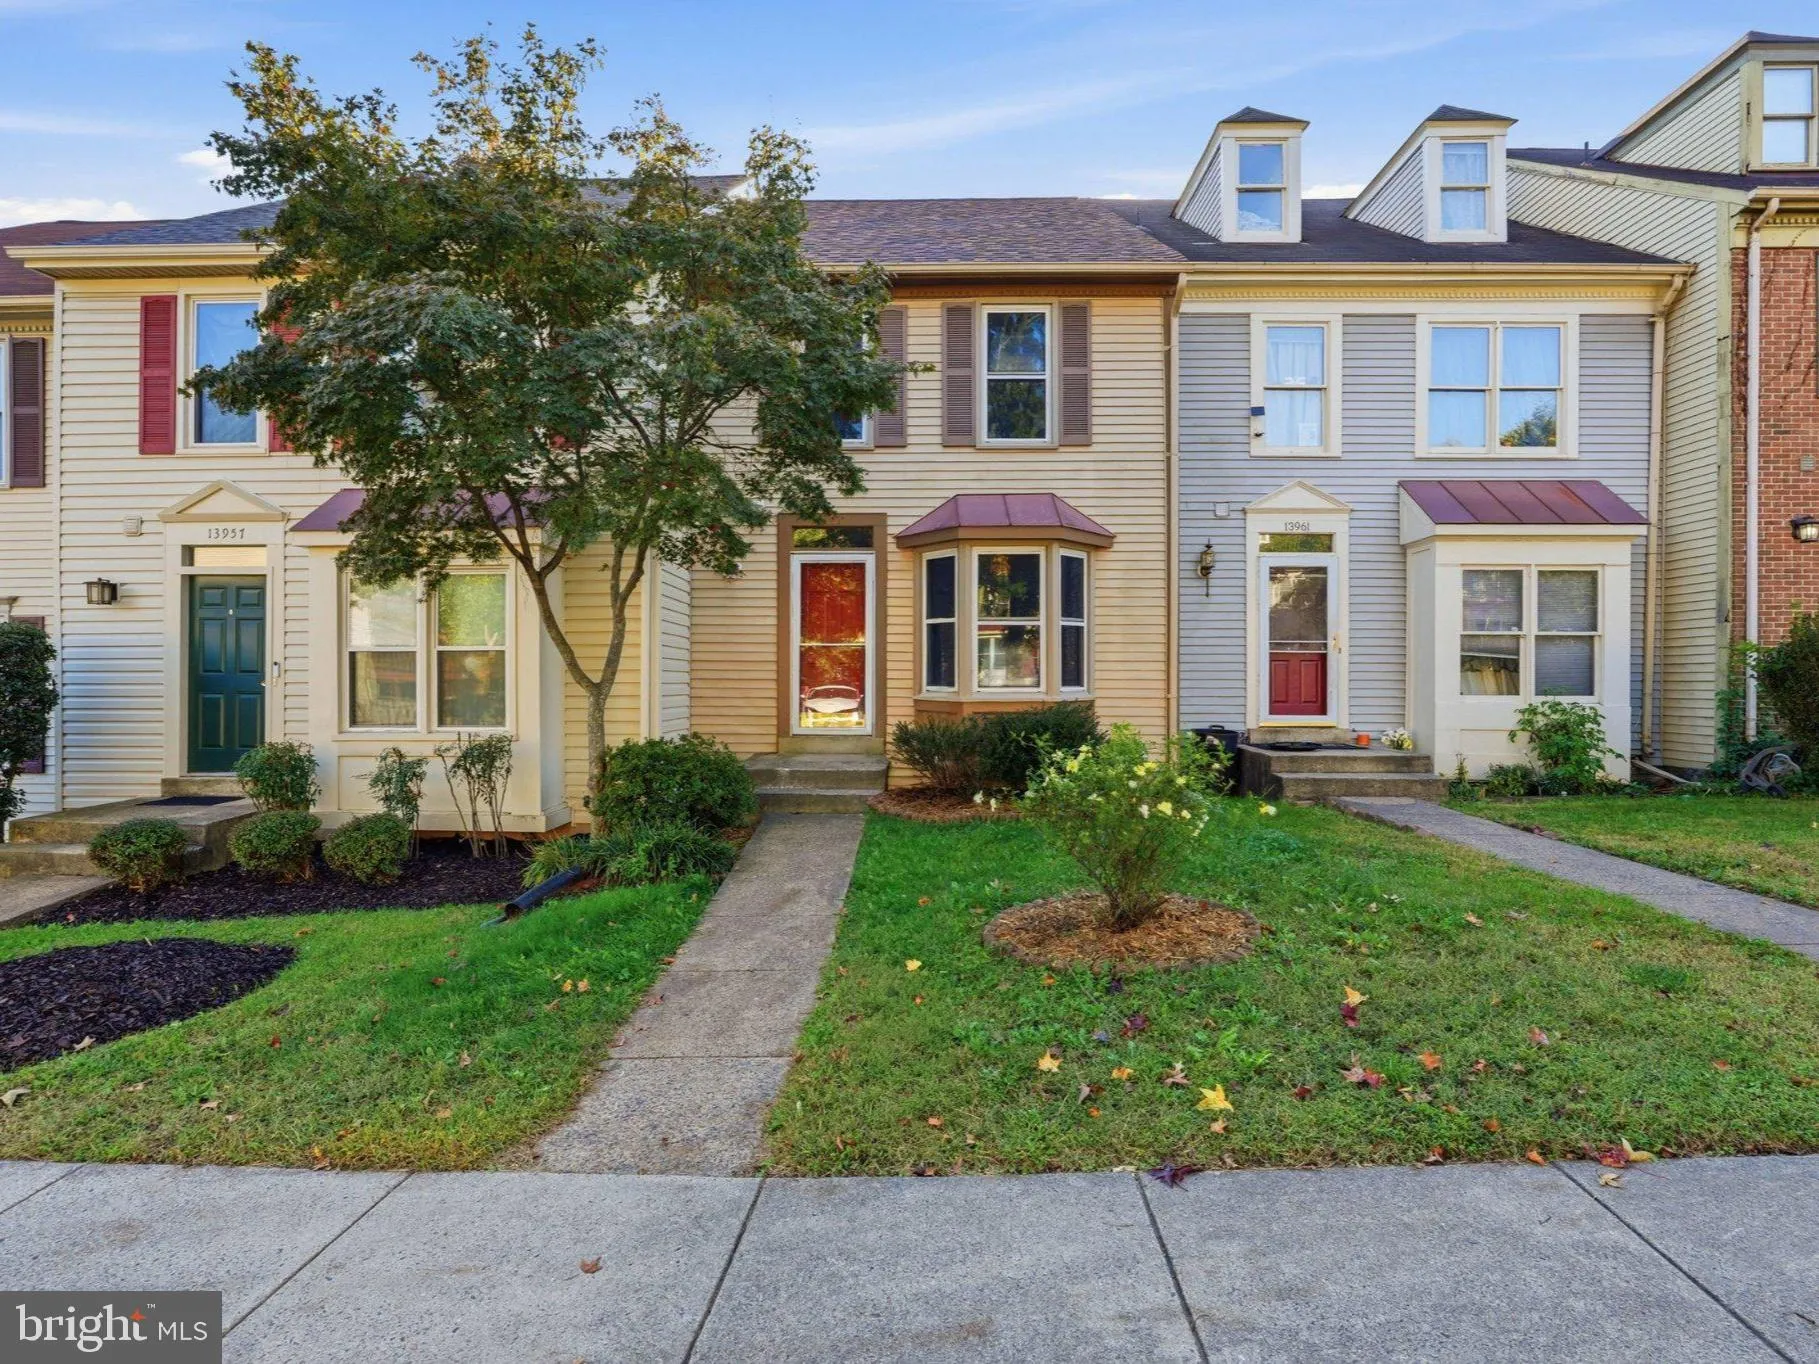
 13959 LIGHTBURN LANE, Centreville, VA 20121
 1,714 Sqft SQFT
 3
 4
 Basic Details
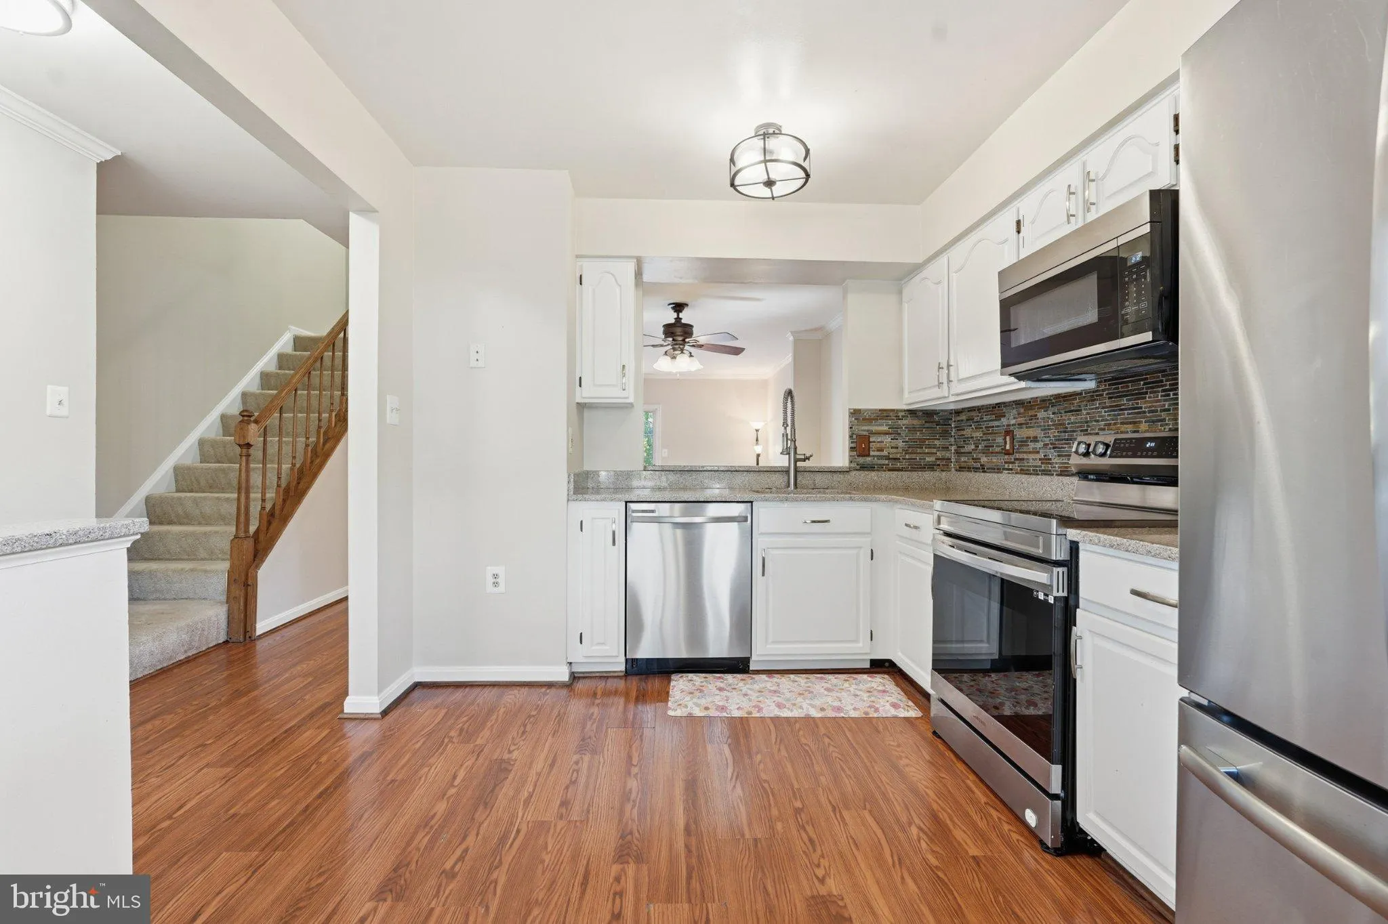
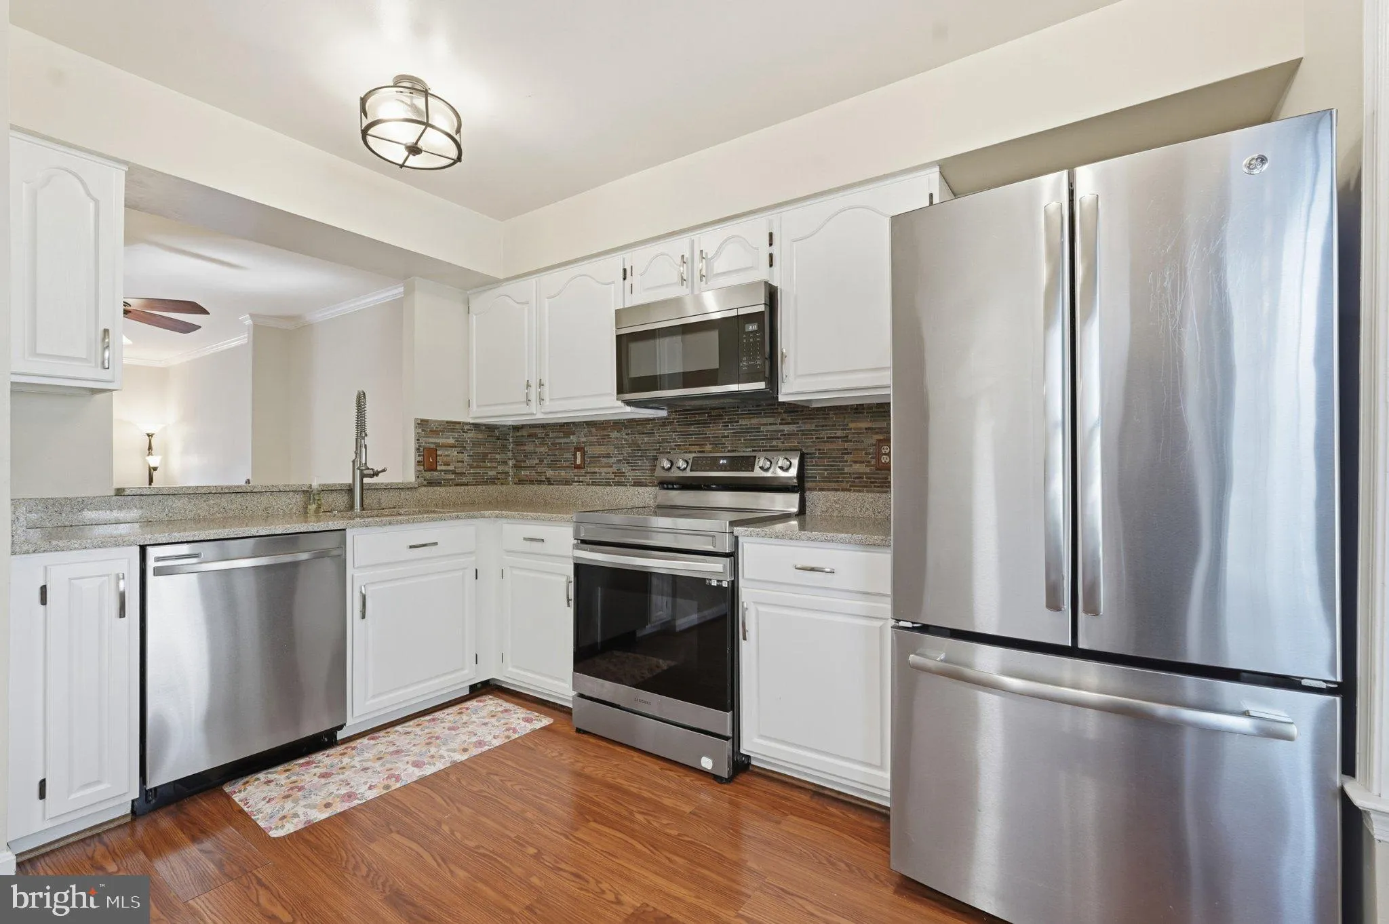
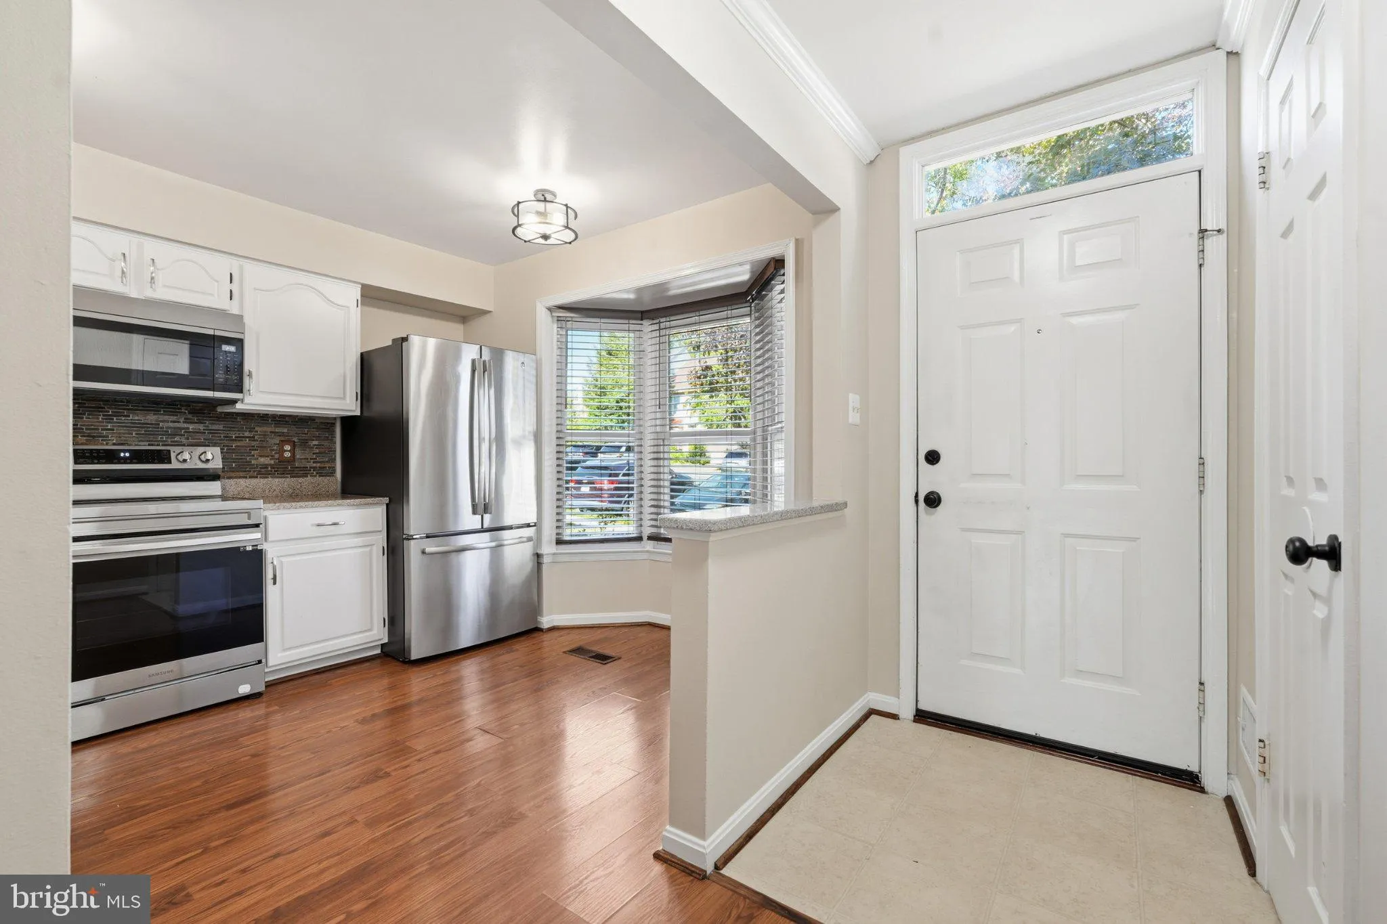
Welcome to 13959 Lightburn Lane, a move-in-ready 3-bedroom, 3.5-bath townhome featuring a comfortable layout and wonderful updates throughout. The main level offers hardwood flooring and an open layout with a living room, dining area, and kitchen. The kitchen features upgraded countertops and stainless steel applian...
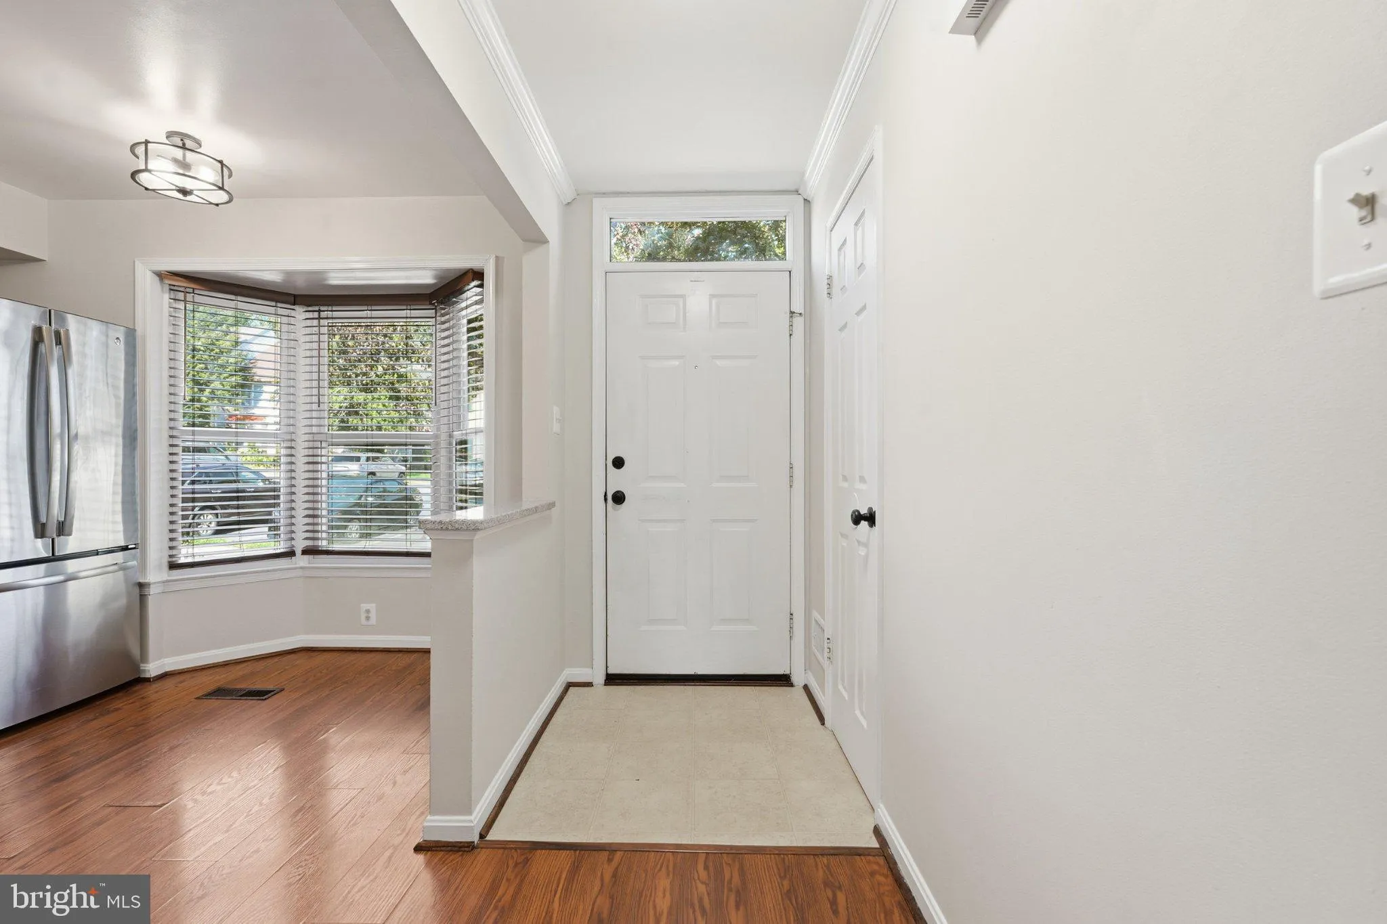
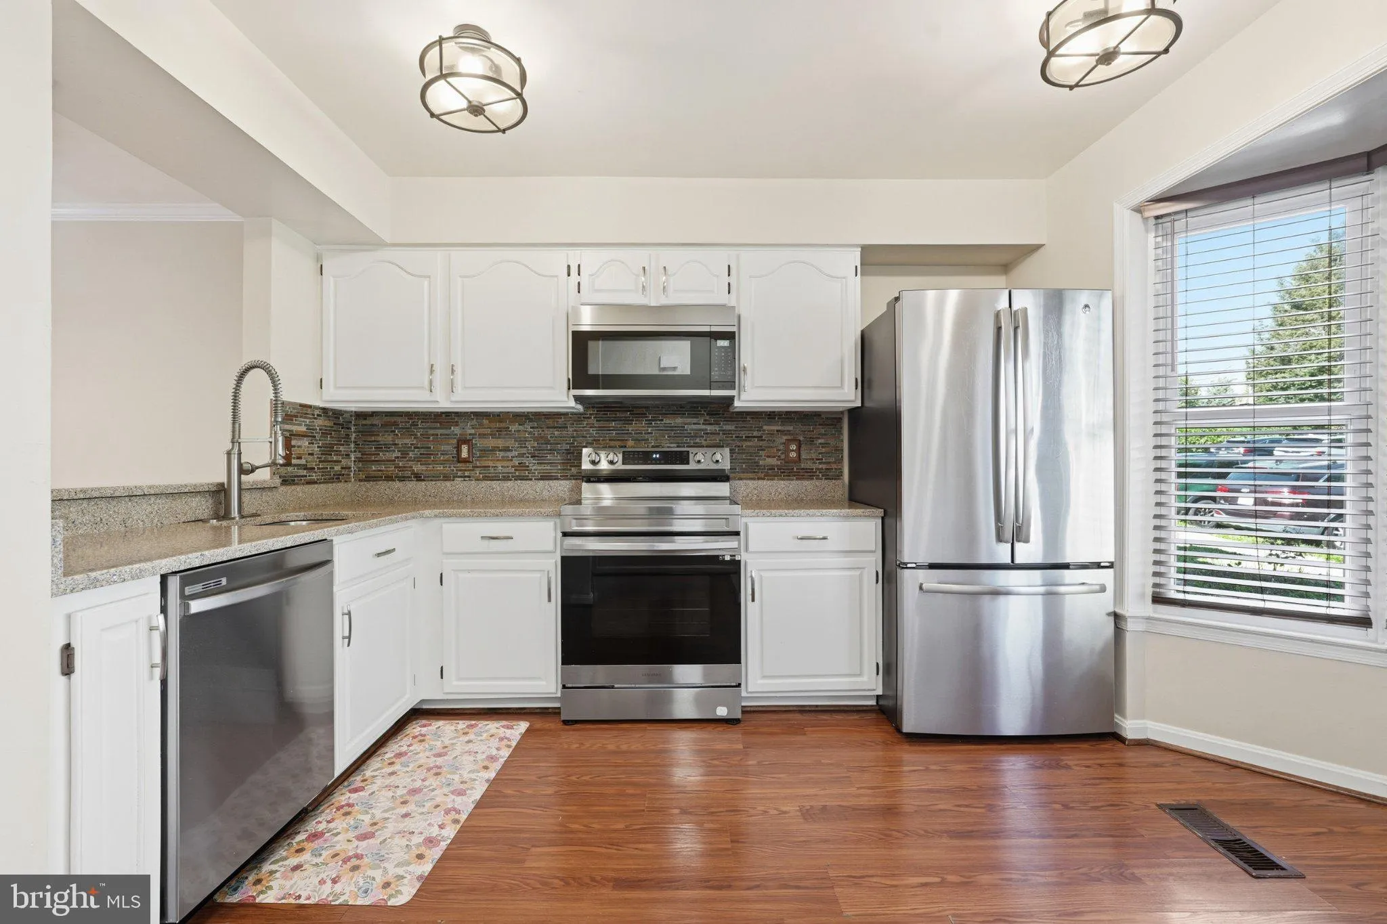
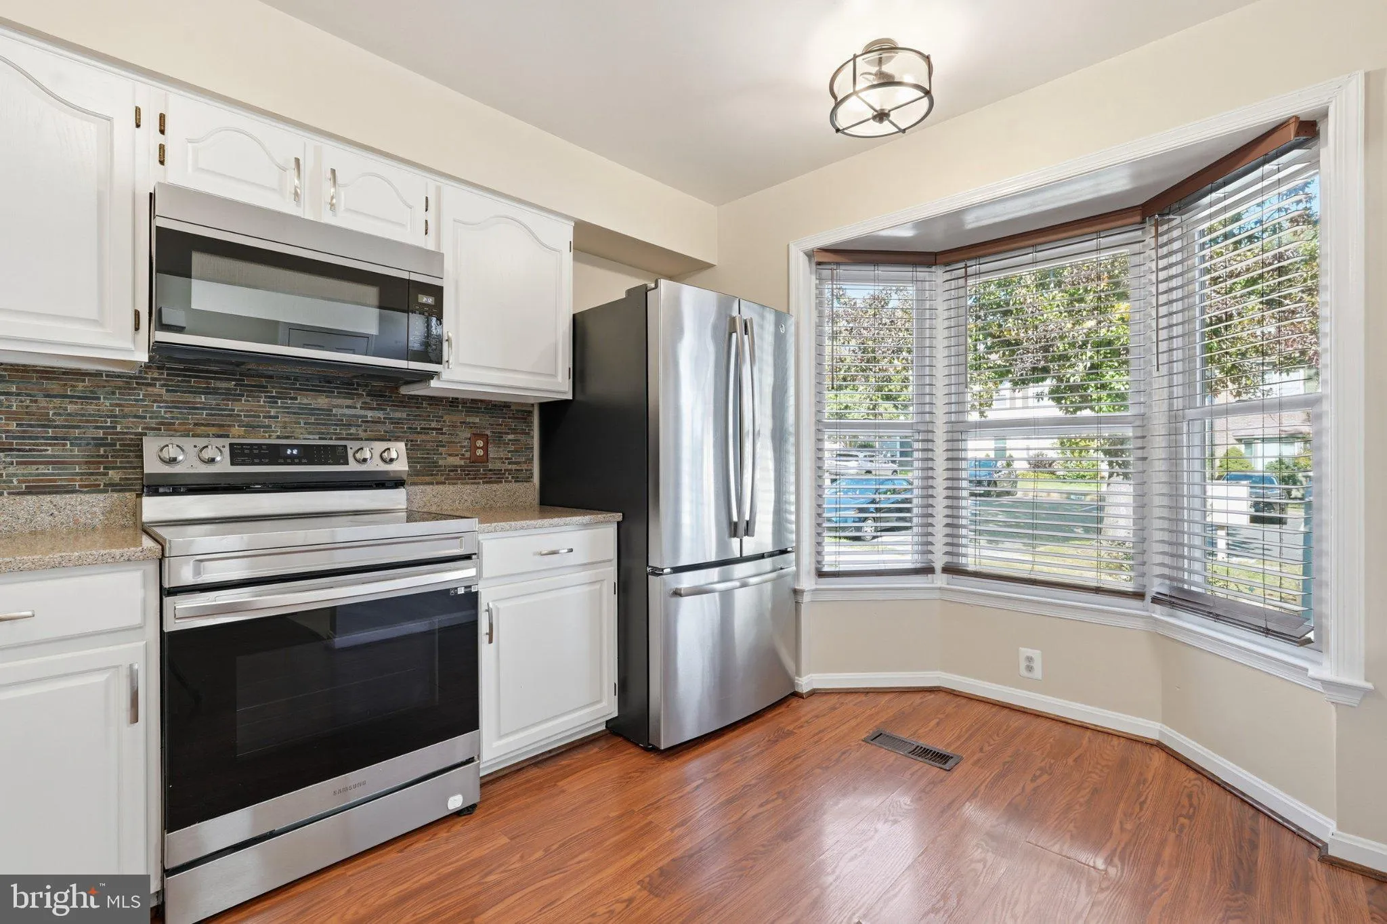
Welcome to 13959 Lightburn Lane, a move-in-ready 3-bedroom, 3.5-bath townhome featuring a comfortable layout and wonderful updates throughout. The main level offers hardwood flooring and an open layout with a living room, dining area, and kitchen. The kitchen features upgraded countertops and stainless steel appliances, including a brand-new dishwasher, stove, and microwave. The living room also features a fireplace, creating a cozy focal point for the space. Upstairs, you’ll find three bedrooms and two full bathrooms. The spacious primary bedroom offers plenty of storage with three separate closets and a private bathroom. Two additional bedrooms and a full hallway bathroom complete the upper level. The finished lower level provides even more room to spread out with a recreation room, a full bathroom with a shower, and a laundry room. The walkout lower level leads directly to the fully fenced backyard and deck-style patio. The upper deck is new and features composite decking, giving the new owner the benefit of lower maintenance. The home has been freshly painted throughout, and additional updates include a roof replaced approximately three years ago, giving the next owner added peace of mind. As wonderful as the home is, the community has plenty to offer! Amenities include a swimming pool, basketball and tennis courts, playgrounds, paths, and common grounds. The property is also conveniently located near shopping, dining, recreation, schools, and commuter routes. Don’t miss your chance to make this beautifully updated home your own. Schedule your tour today!
 Features & Appliances
 Ask Agent A Question
 Address Map
 Neighborhood
 MLS Addon
 Additional Information
 Financial
Listing Information
 Rob Spicer Broker, GRI
Spicer Real Estate
7201 Wisconsin Avenue
 RobSpicer@SpicerRealEstate.com
 2403881030
 2403881030
 7201 Wisconsin Avenue


