
 Share
 9012 LAKE BRADDOCK DRIVE, Burke, VA 22015
 3,165 Sqft SQFT
 5
 4
 Basic Details
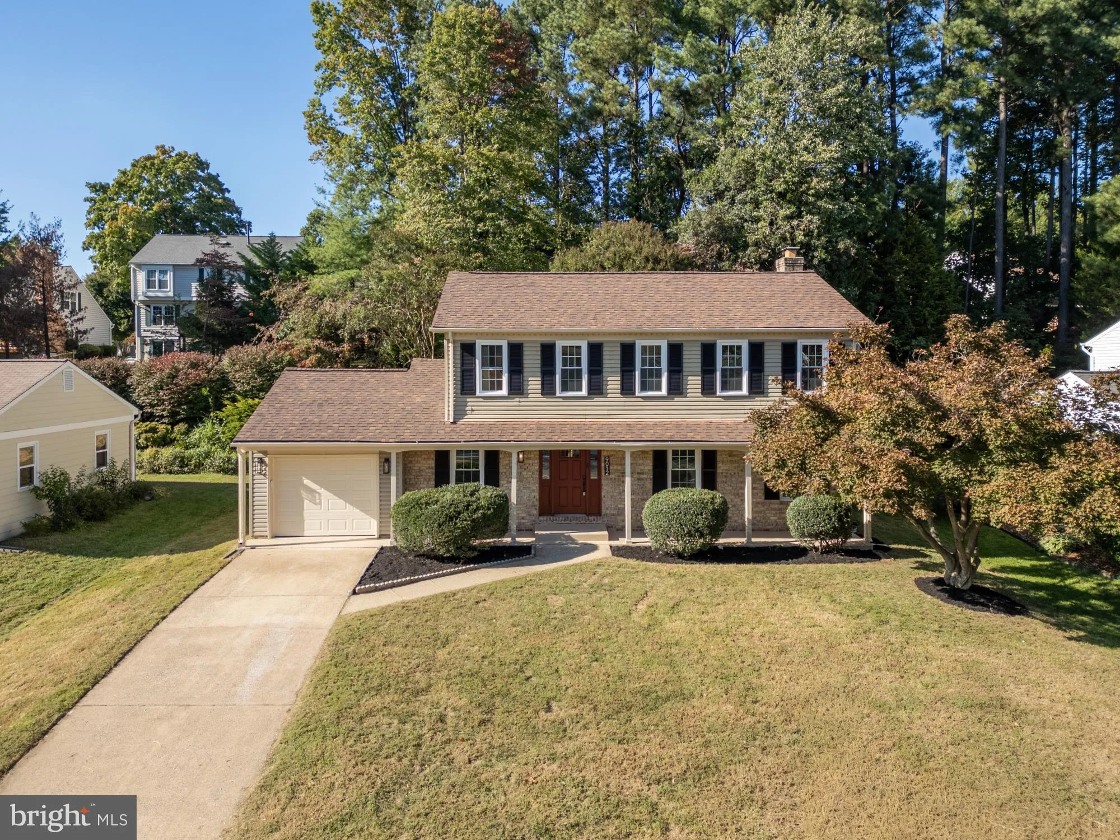
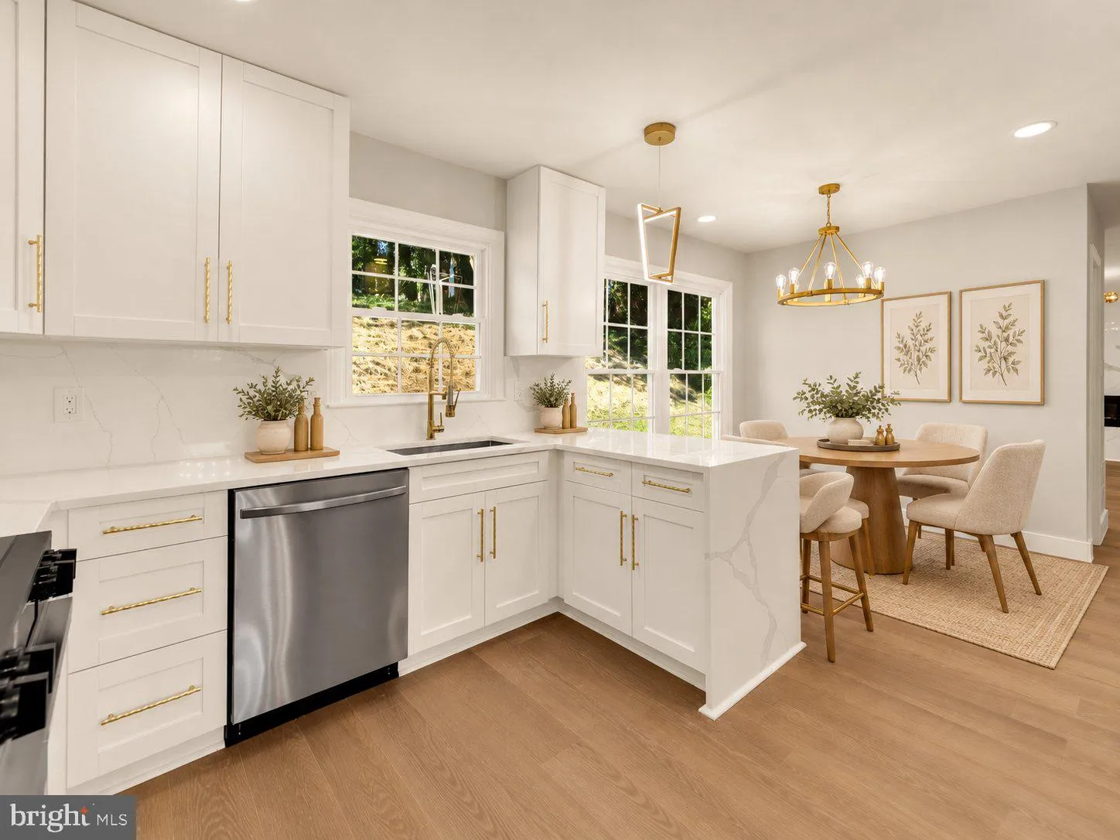
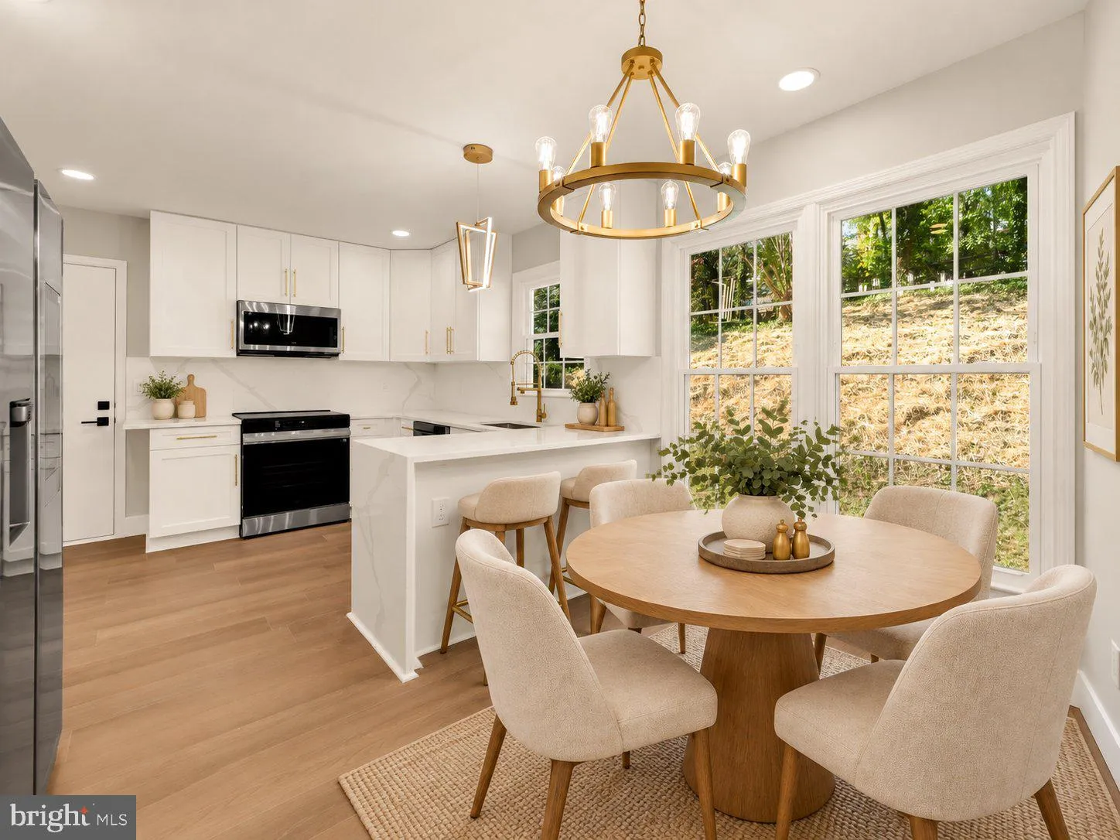
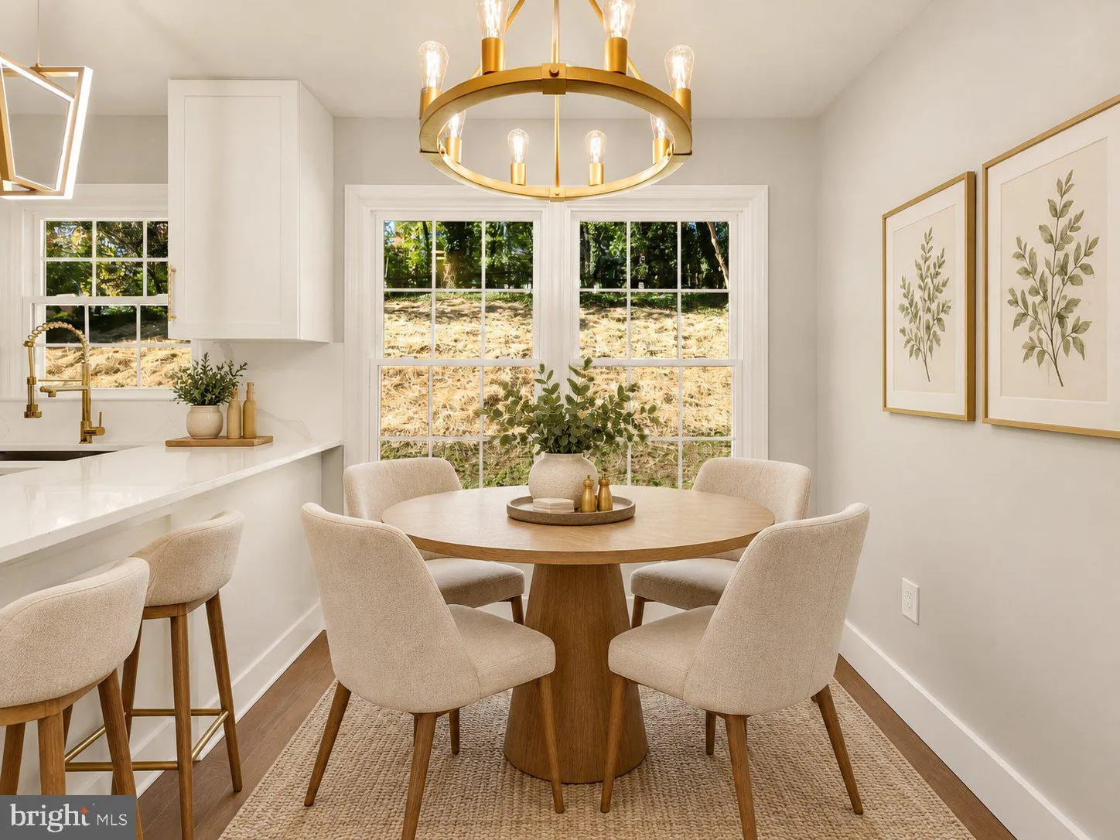
OPEN HOUSE SAT 10/24 from 1-3pm. This is the Signal Hill colonial you’ve been hoping for, with 5 bedrooms, 3.5 bathrooms, great curb appeal, and high-end updates throughout. Inside, the floor plan features a brand new kitchen with white quartz counters and an eat-in dining nook, plus a separate formal dining room ...
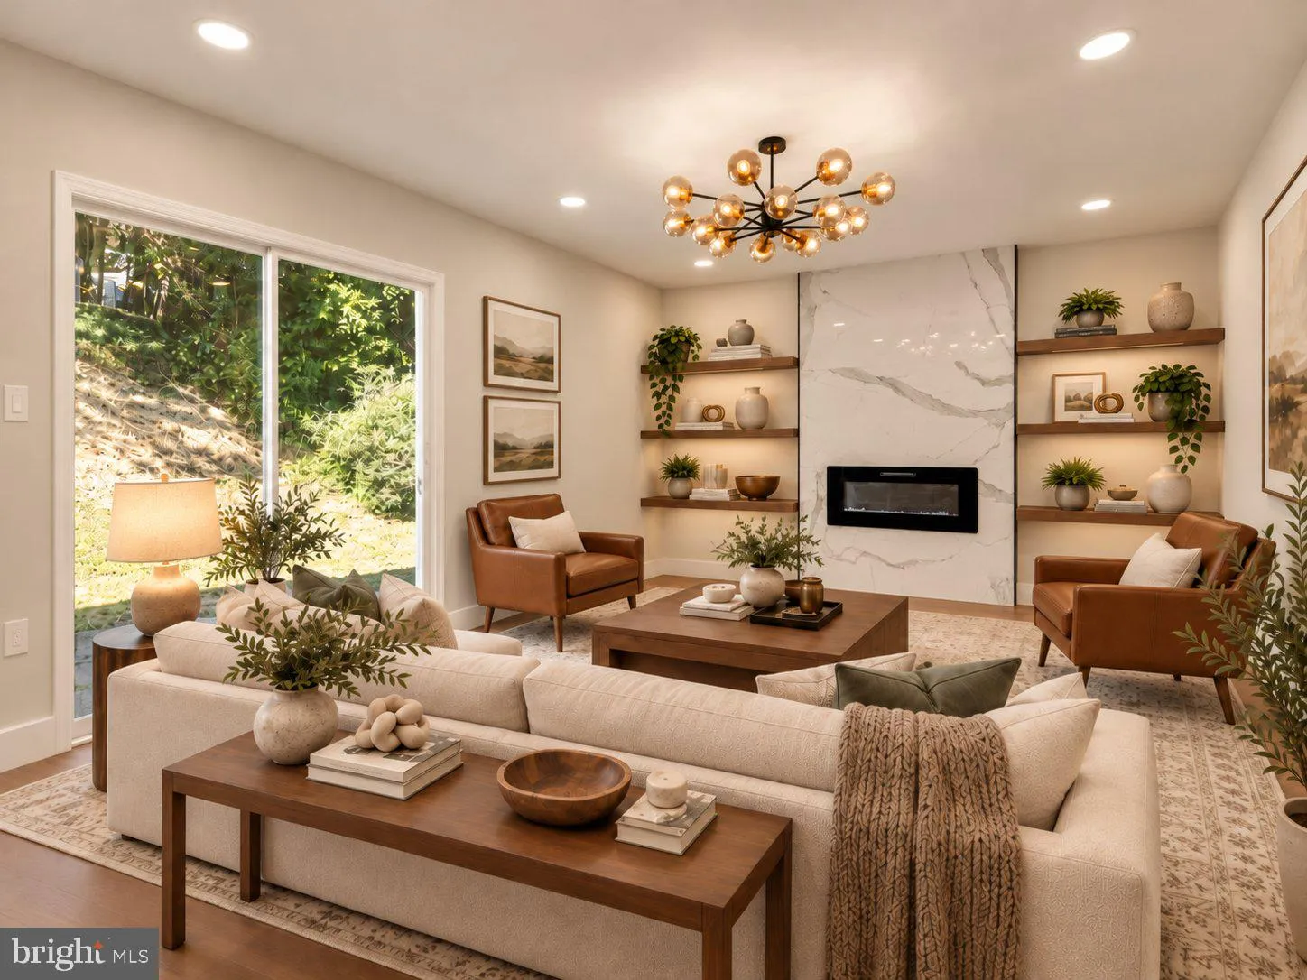
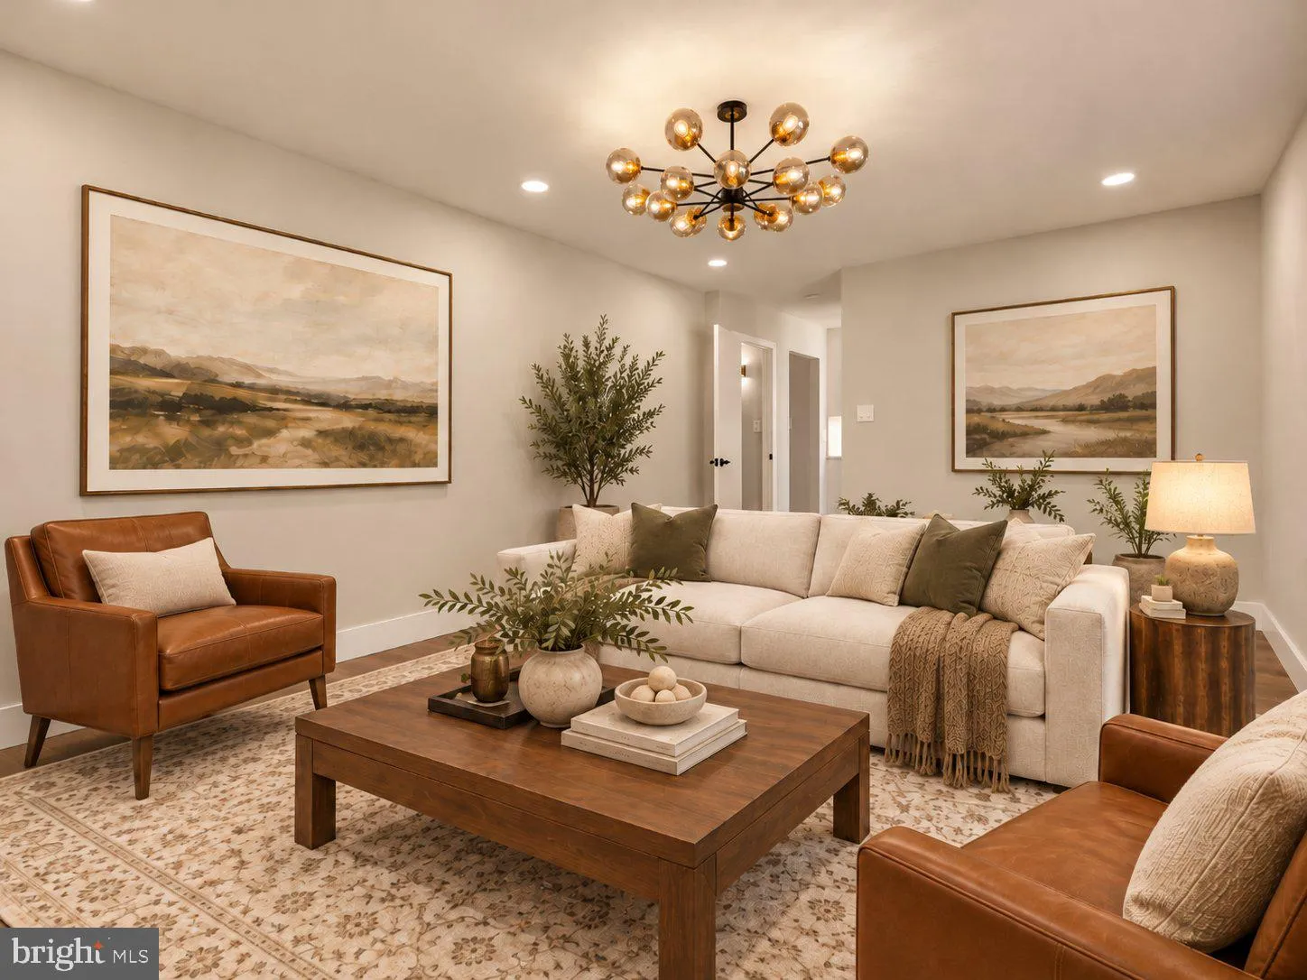
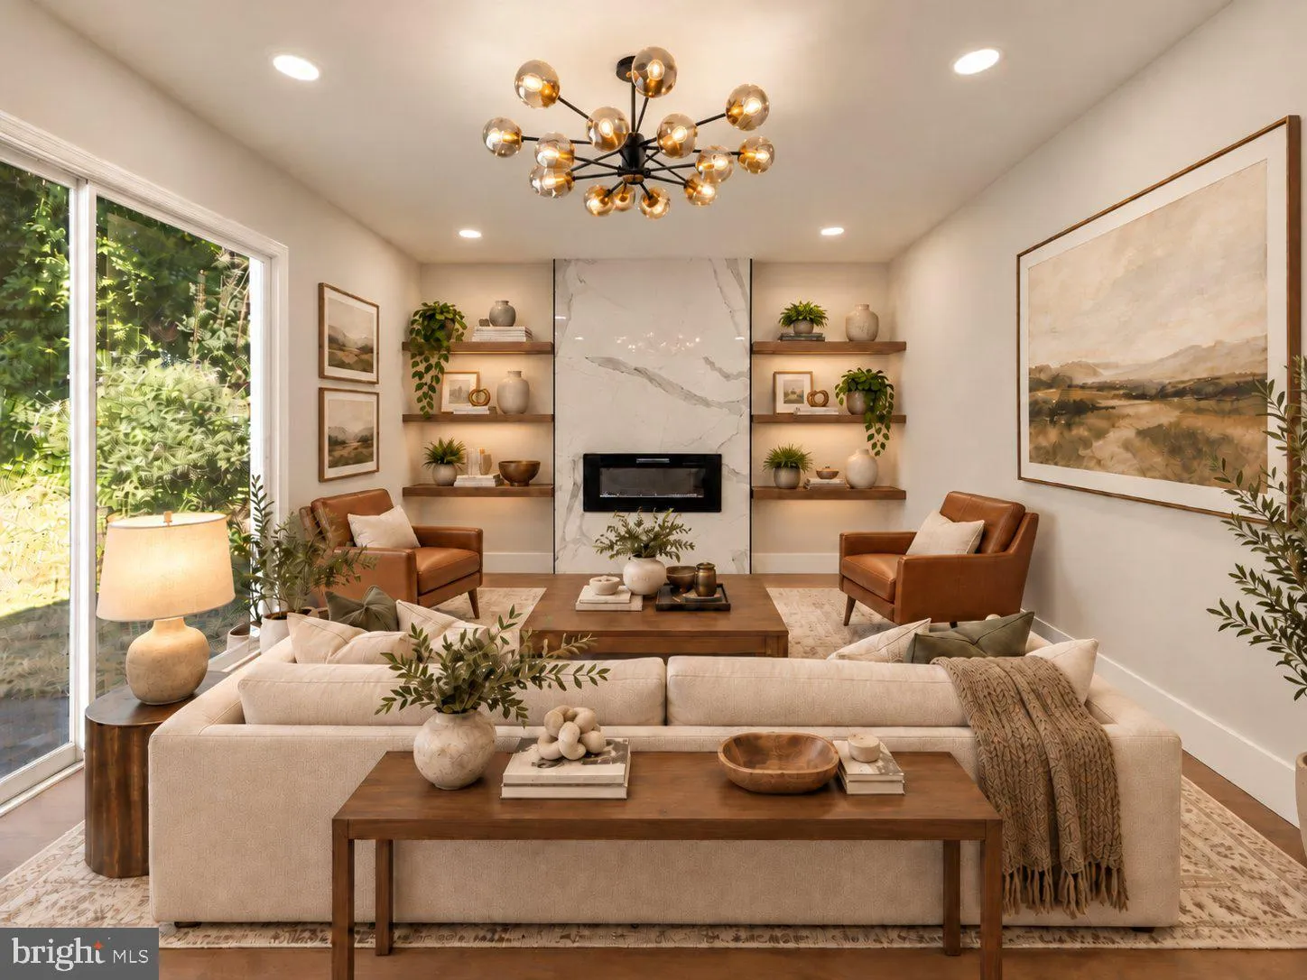
OPEN HOUSE SAT 10/24 from 1-3pm. This is the Signal Hill colonial you’ve been hoping for, with 5 bedrooms, 3.5 bathrooms, great curb appeal, and high-end updates throughout. Inside, the floor plan features a brand new kitchen with white quartz counters and an eat-in dining nook, plus a separate formal dining room for hosting. The family room sits right off the kitchen, with an electric fireplace that makes it an easy place to gather. At the front of the house, a formal sitting room works just as well as a home office, and it gets so much natural light, really showing off the brand new windows throughout the home. Upstairs are four bedrooms, including a spacious primary suite with its own bath and a custom closet. The hall bath has been nicely updated. The finished lower level adds a large rec room, a 5th bedroom (NTC), and a full bath, giving you room for guests, a gym, or a playroom. Close to Lake Accotink Park, Wakefield Park, and the Gerry Connolly Cross County Trail, plus shopping and dining. All just minutes to the VRE Rolling Road Station, I-495, and I-95. Ravensworth/Lake Braddock school pyramid.
 Features & Appliances
 Ask Agent A Question
 Address Map
 Neighborhood
 MLS Addon
 Additional Information
 Financial
Listing Information
 Rob Spicer Broker, GRI
Spicer Real Estate
7201 Wisconsin Avenue
 RobSpicer@SpicerRealEstate.com
 2403881030
 2403881030
 7201 Wisconsin Avenue


