Spicer Real Estate
  • Share
$225,000
Active Active
MD,Rockville

Location 11801 ROCKVILLE PIKE, Rockville, MD 20852

  • Sqft 871 Sqft SQFT
  • Bed 1
  • Bath 2
Basic Details Basic Details
Description

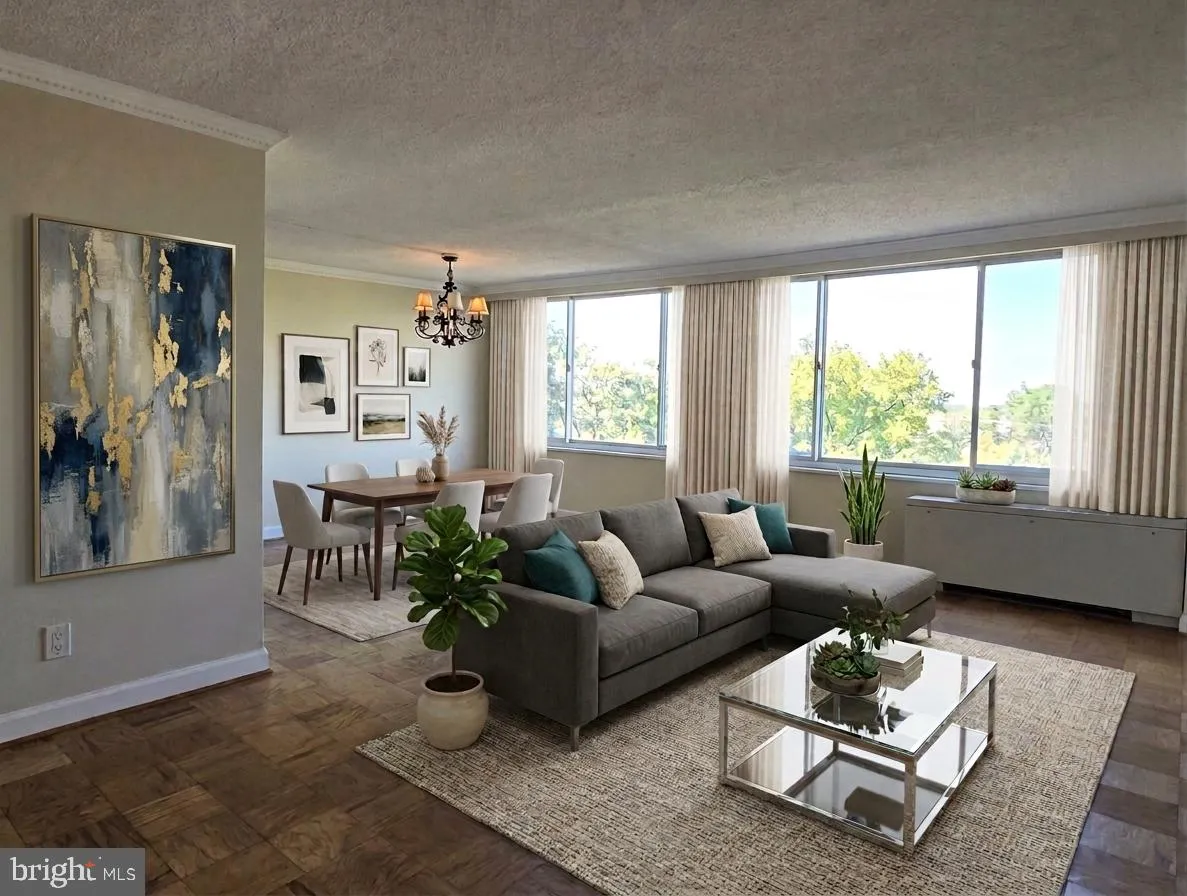
Welcome home to Unit 814 at The Forum, offering prime North Bethesda living directly across from Pike & Rose! This oversized 1-bedroom, 1.5-bathroom floor plan offers nearly 900 sq. ft. of comfortable living space. Features include a sun-drenched open living area, generous closet space, and an expansive primary...

Welcome home to Unit 814 at The Forum, offering prime North Bethesda living directly across from Pike & Rose! This oversized 1-bedroom, 1.5-bathroom floor plan offers nearly 900 sq. ft. of comfortable living space. Features include a sun-drenched open living area, generous closet space, and an expansive primary. The powder room (0.5 bath) adds incredible functionality for guests. Condo fee includes ALL utilities (electricity, gas, water) plus full access to community amenities: 24-hour concierge, outdoor pool, exercise room, party room, and tennis courts. Walk to the North Bethesda (White Flint) Metro station or jump right onto I-270 and the Beltway.

Read More
Basic Details
  • Property Type: Residential
  • Listing Type: Active
  • Listing ID: MDMC2260090
  • Price: $225,000
  • Bedrooms: 1
  • Bathrooms: 2
  • Half Bathrooms: 1
  • Sqft: 871 Sqft
  • Year Built: 1968
  • Location: US, MD, MONTGOMERY-MD, Rockville, THE FORUM, 20852
  • Structure Type: Unit/Flat/Apartment
  • Heating System: Central, Summer/Winter Changeover
  • Cooling System: Central A/C
  • Parking: Unassigned
  • Full Bathrooms: 1
  • Listing Status: Active
Features & Appliances
Features
  • Utilities: Natural Gas Available, Sewer Available, Water Available
  • Window Features: DoublePaneWindows
  • Architectural Style: Contemporary
  • Exterior Features: Sidewalks, Street Lights, Tennis Court(s)
  • Flooring: Wood
  • Interior Features: Dining Area, Floor Plan - Open, Upgraded Countertops, Window Treatments, Wood Floors, Walk-in Closet(s), Built-Ins
  • Sewer: Public Sewer

Appliances
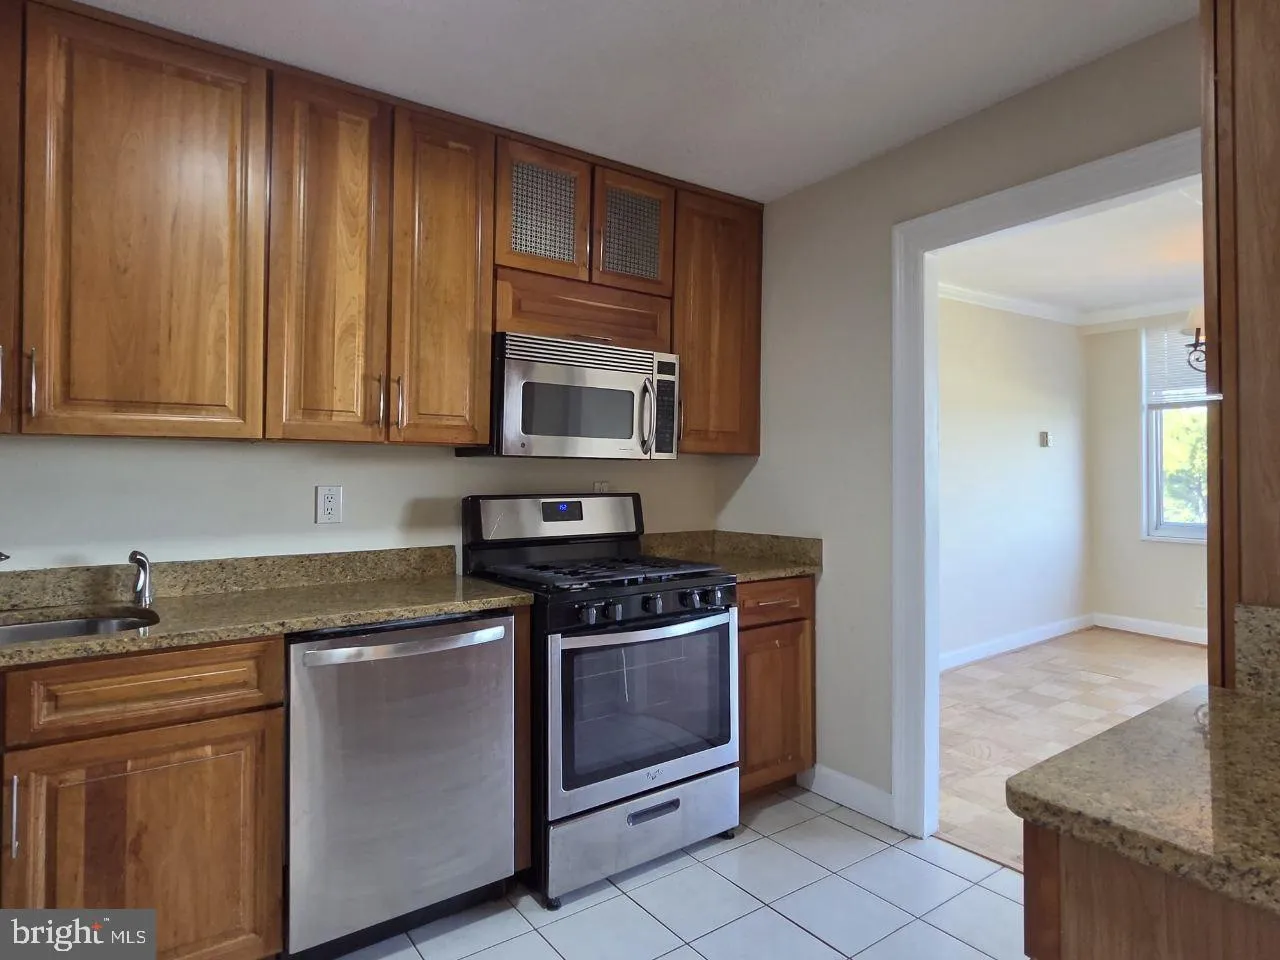
  • Appliances: Built-In Microwave, Built-In Range, Dishwasher, Disposal, Refrigerator, Stainless Steel Appliances
Ask Agent A Question Ask Agent A Question

Address Map Address Map
Neighborhood Neighborhood
  • Elementary School: LUXMANOR
  • High School: WALTER JOHNSON
  • Middle School: TILDEN
MLS Addon MLS Addon
  • Office Name: Compass
  • Agent Name: Parisa Shomali
Additional Information Additional Information
  • Water Source: Public
  • Accessibility Features: Elevator
  • Association Amenities: Common Grounds, Concierge, Elevator, Pool - Outdoor, Exercise Room, Laundry Facilities, Tennis Courts
  • Construction Materials: Concrete, Glass
  • Entry Level: 8
  • Levels: 1
  • Number Of Units Total: 1
  • On Market Date: 2026-10-14
Financial Financial
  • Tax Annual Amount: 2312.0
  • Association Fee Includes: Air Conditioning, Common Area Maintenance, Electricity, Ext Bldg Maint, Insurance, Heat, Gas, Lawn Maintenance, Pool(s), Recreation Facility, Sewer, Snow Removal, Trash, Water, Parking Fee, Reserve Funds
Listing Information Listing Information
  • Originating System Name: Bright
  • List Agent Mls Id: 3089265
  • List Office Mls Id: COMPS2
  • MLS Status: ACTIVE-BRIGHT
  • Modification Timestamp: 2026-10-15T00:48:08Z
  • Status Change Timestamp: 2026-10-14T04:00:00Z
Rob Spicer Broker, GRI Rob Spicer Broker, GRI Spicer Real Estate

7201 Wisconsin Avenue

Mortgage Calculator
$
$ %
Years
%
$ %Per Year
$ % Per Year

$
