
 Share

 18313 WACHS TERRACE, Olney, MD 20832
 2,068 Sqft SQFT
 4
 3
 Basic Details
Welcome to 18313 Wachs Terrace, a four-bedroom, two-and-a-half-bath Colonial on a cul-de-sac in Olney. No. HOA. Notable updates include a roof replaced in 2020 and an electrical service heavy-up completed to support electric-vehicle charging. With 2, 068 square feet of finished living space, top level laundry, recen...
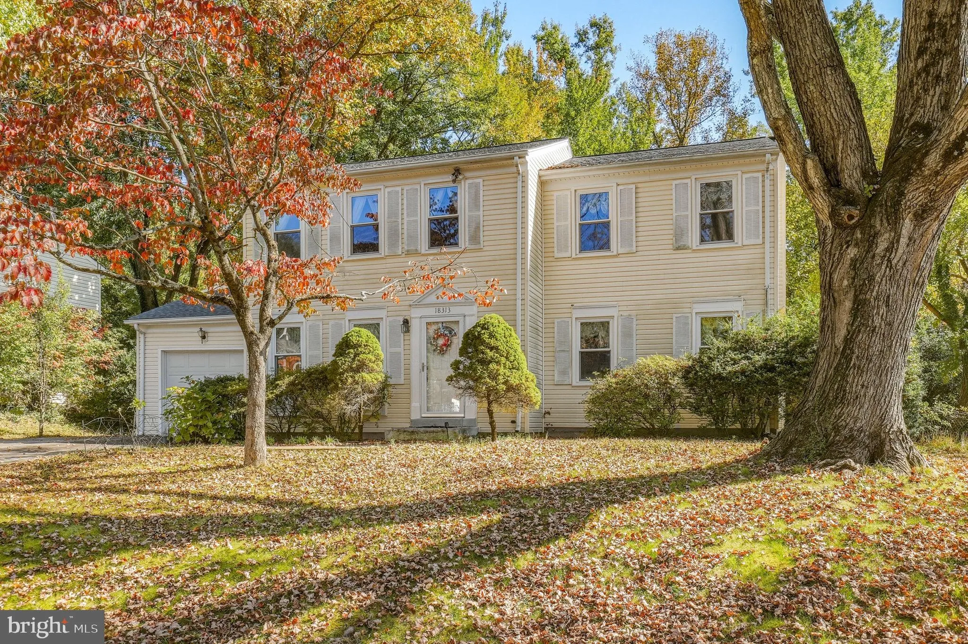
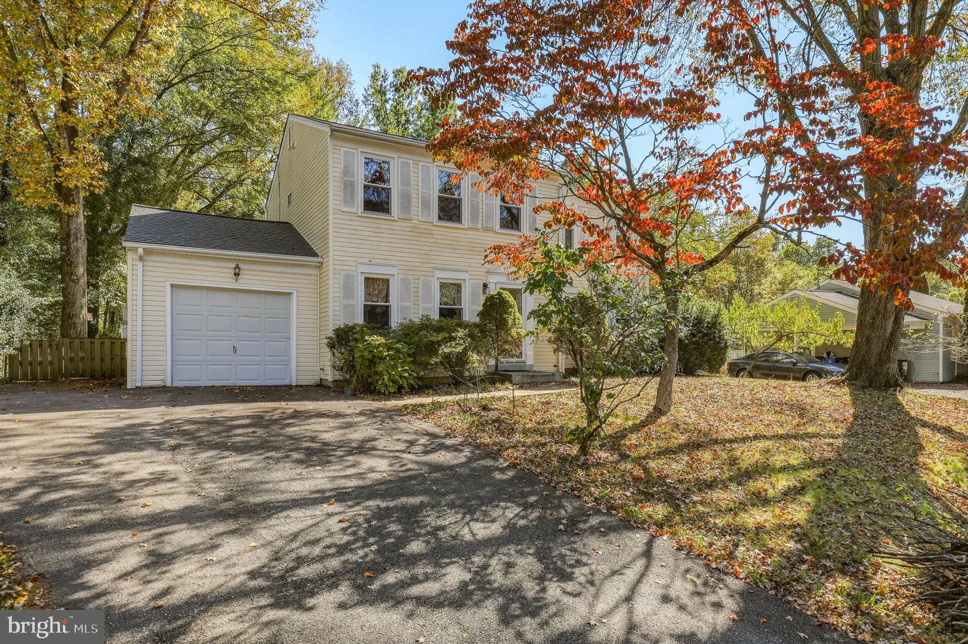
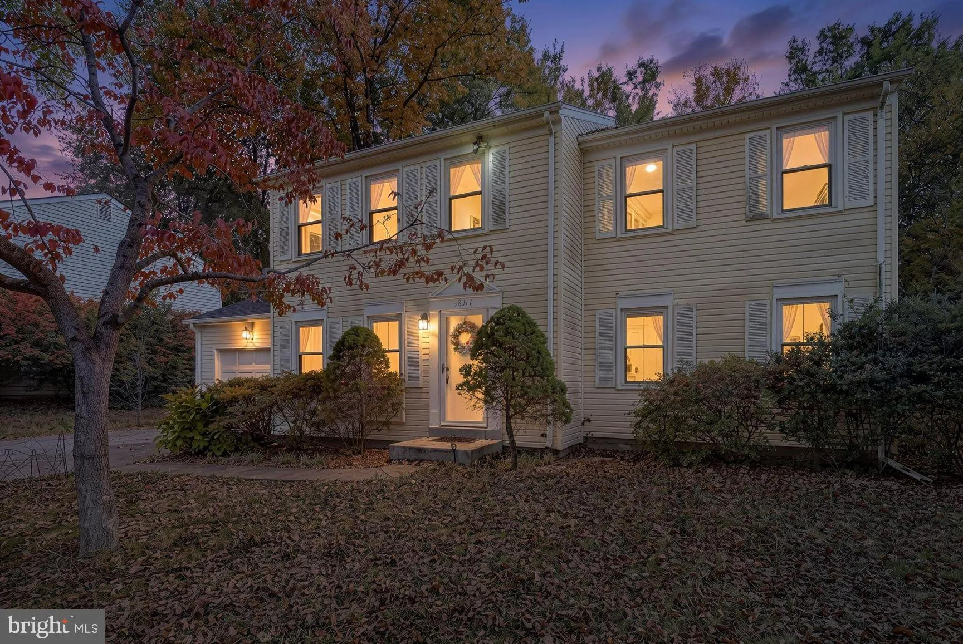
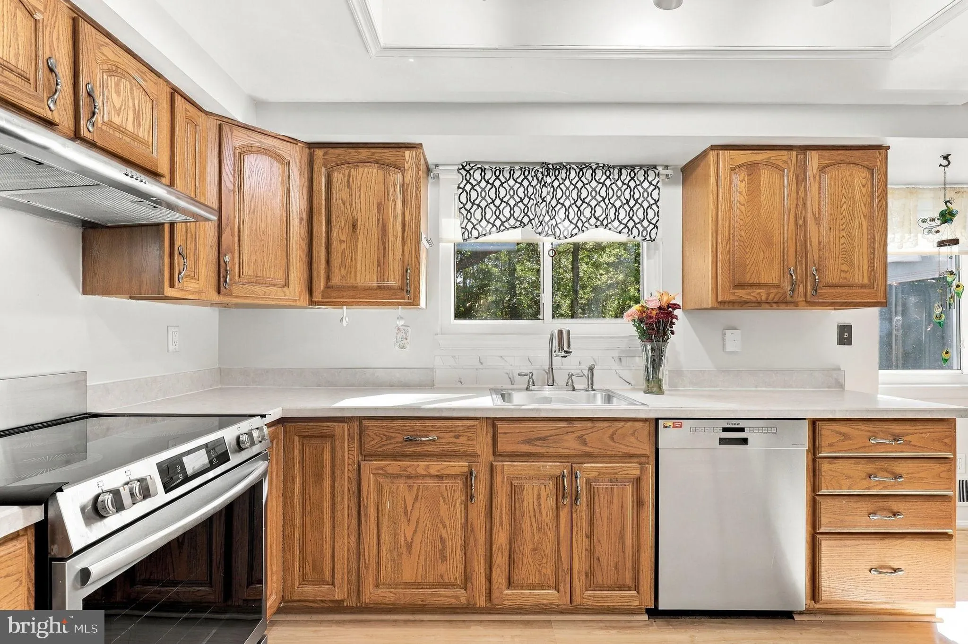
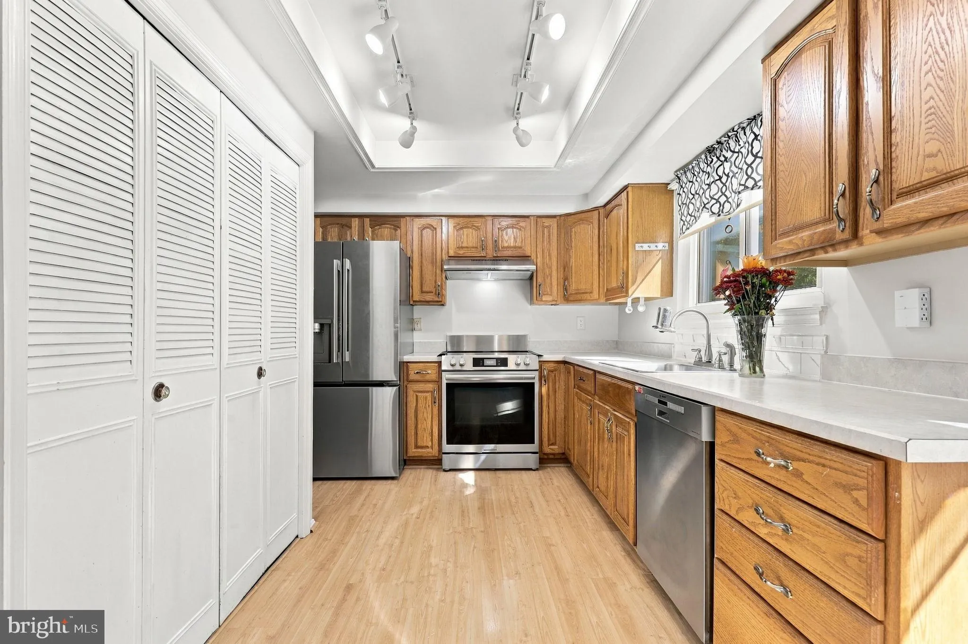
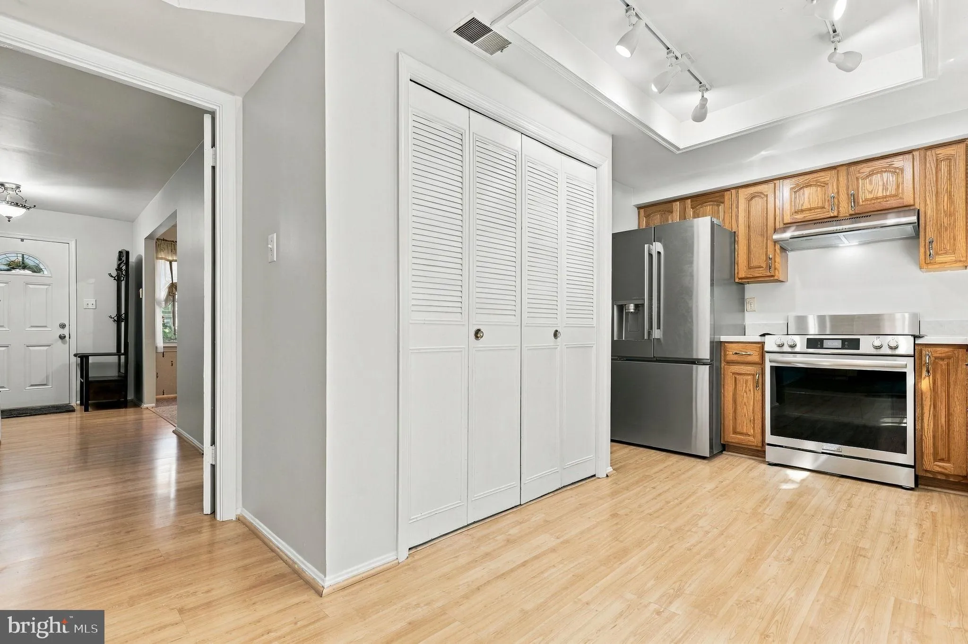
Welcome to 18313 Wachs Terrace, a four-bedroom, two-and-a-half-bath Colonial on a cul-de-sac in Olney. No. HOA. Notable updates include a roof replaced in 2020 and an electrical service heavy-up completed to support electric-vehicle charging. With 2, 068 square feet of finished living space, top level laundry, recently painted key rooms, and a sunroom addition, this home offers connected gathering spaces and room to personalize. The eat-in kitchen includes an induction oven and a refrigerator installed in 2024. It opens to the family room, where a fireplace anchors the gathering space. The adjoining sunroom offers flexibility for a home office, reading area, or additional sitting room, with views of the fully fenced backyard and its mature fruit trees. Upstairs, four bedrooms include the primary suite with in room full bath. The upper-level laundry station includes a washer and dryer installed in 2024 for ease of use. Plus additional hall full bath. A partially floored attic, one-car garage, and unfinished basement provide storage options. The basement also offers potential for future finishing. An expanded side driveway provides additional parking, while the 10, 800-square-foot lot offers outdoor space for gardening, gathering, and recreation. The location provides access to the ICC (MD-200), public transportation, and Olney’s shopping and dining.
 Features & Appliances
 Ask Agent A Question
 Address Map
 Neighborhood
 MLS Addon
 Additional Information
 Financial
Listing Information
 Rob Spicer Broker, GRI
Spicer Real Estate
7201 Wisconsin Avenue
 RobSpicer@SpicerRealEstate.com
 2403881030
 2403881030
 7201 Wisconsin Avenue


