Spicer Real Estate
  • Share
$1,900
Active Active
VA,Ashburn

Location 20965 TIMBER RIDGE TERRACE, Ashburn, VA 20147

  • Sqft 735 Sqft SQFT
  • Bed 1
  • Bath 1
Basic Details Basic Details
Description

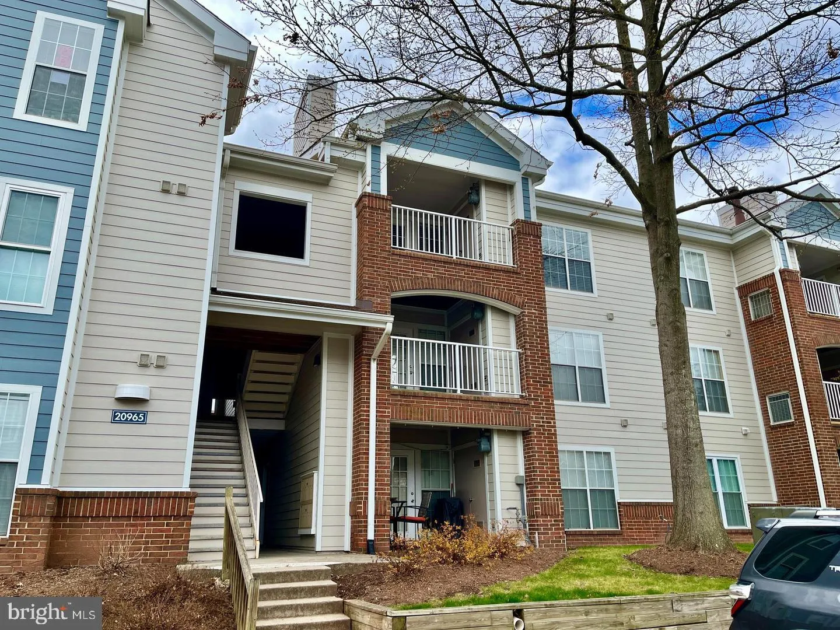
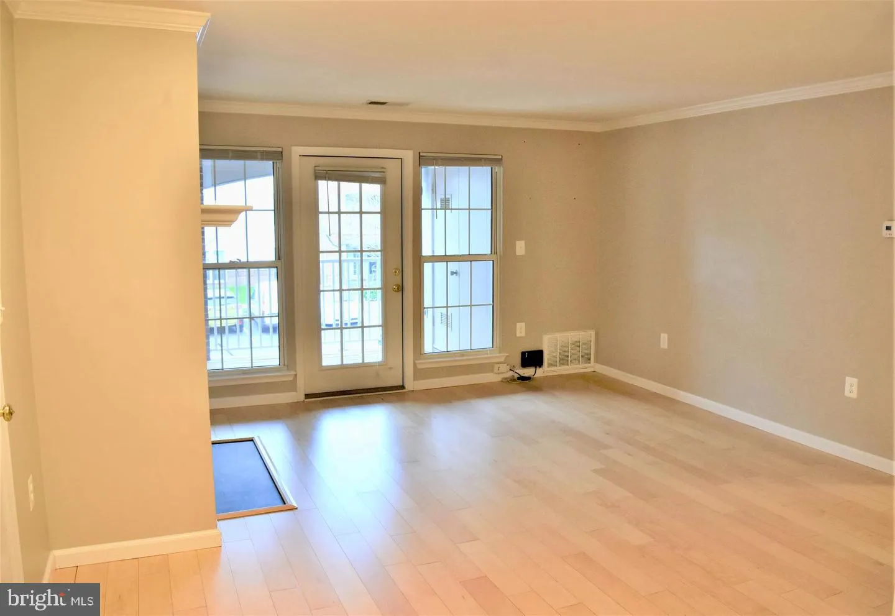
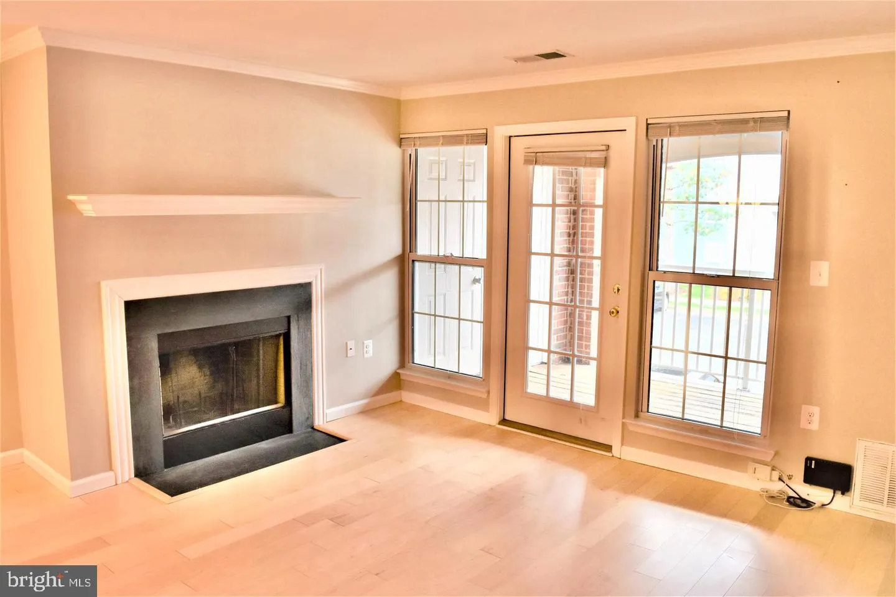
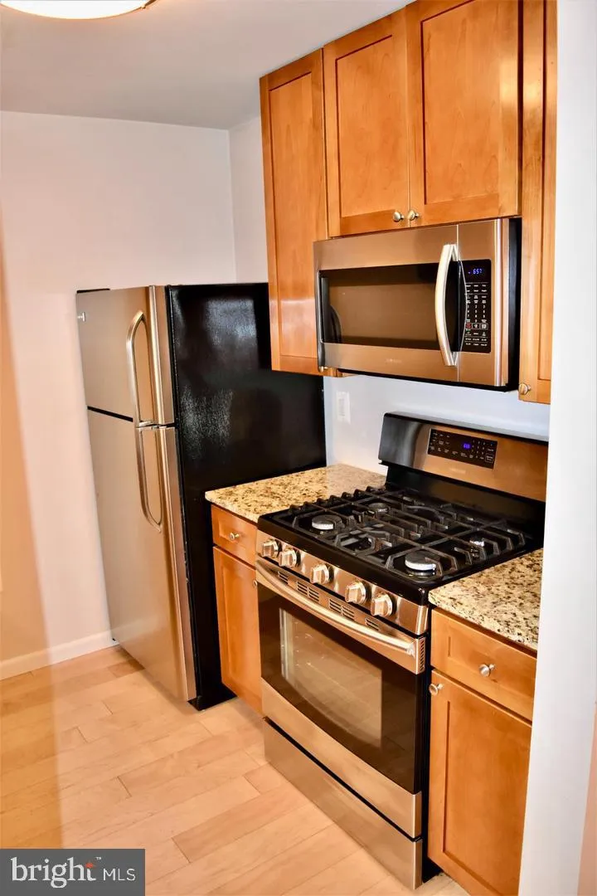
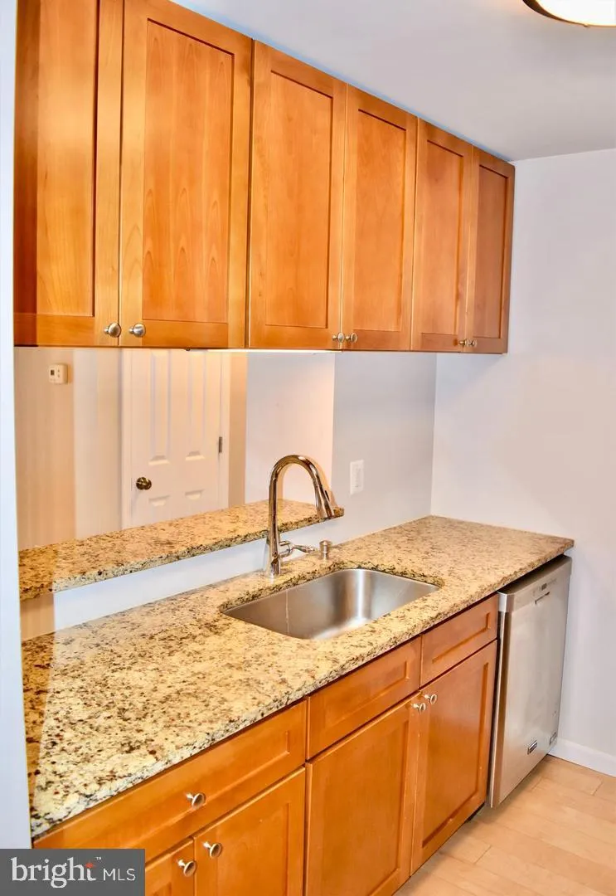
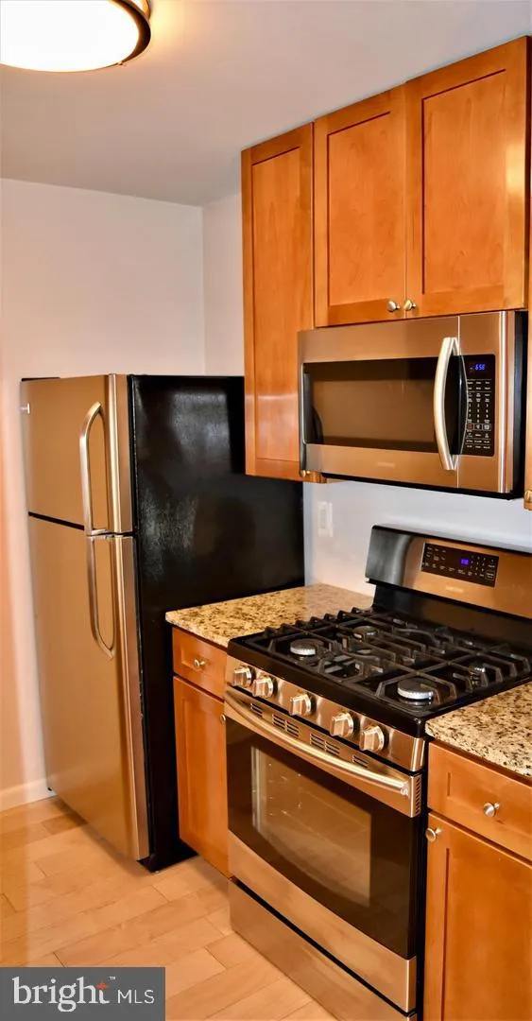
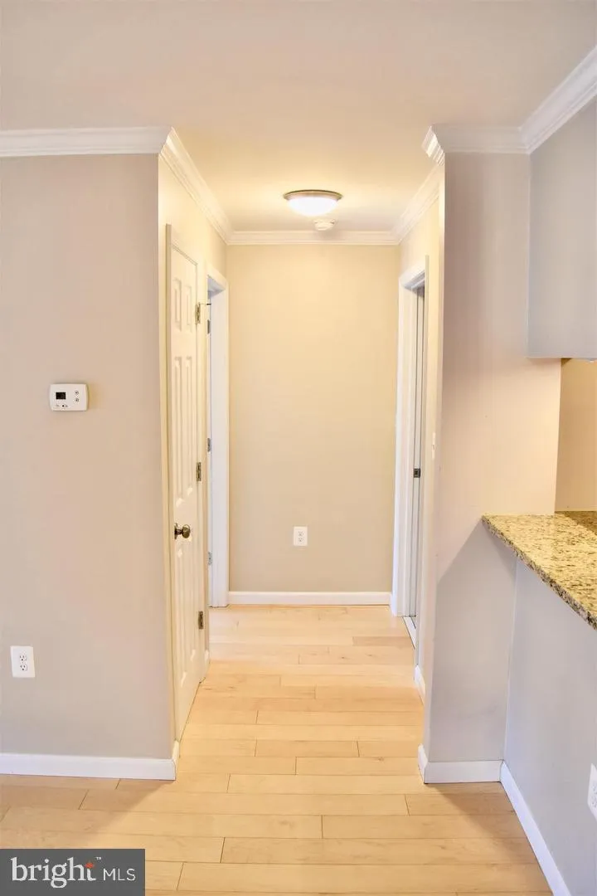
Completely renovated with engineered hardwood floors, ceramic tiles, granite counters, and upgraded appliances. Tranquil one bedroom, one bath unit on second floor in garden style building. Great floor plan with living room/dining room combination, cozy wood burning fireplace to take the chill off a winter night, an...

Completely renovated with engineered hardwood floors, ceramic tiles, granite counters, and upgraded appliances. Tranquil one bedroom, one bath unit on second floor in garden style building. Great floor plan with living room/dining room combination, cozy wood burning fireplace to take the chill off a winter night, and private balcony to enjoy a relaxing drink. Lovely neighborhood, just a few short minutes to ample restaurants and shopping. Rent includes access to community clubhouse, pool and fitness center. Minimum 12 month lease. Maximum of 24 months. Move in fee is $150 paid by tenant to condo association – contact before move in. No pets, no smoking allowed in unit. If tenant uses fireplace, tenant responsible for condo inspection fee of fireplace at move out.

Read More
Basic Details
  • Property Type: Residential Lease
  • Listing Type: Active
  • Listing ID: VALO2135478
  • Price: $1,900
  • Bedrooms: 1
  • Bathrooms: 1
  • Sqft: 735 Sqft
  • Year Built: 1991
  • Location: US, VA, LOUDOUN-VA, Ashburn, ASHBURN FARM, 20147
  • Structure Type: Unit/Flat/Apartment
  • Heating System: Central
  • Cooling System: Central A/C
  • Fireplace: Wood
  • Parking: Unassigned
  • Full Bathrooms: 1
  • Listing Status: Active
Features & Appliances
Features
  • Utilities: Cable TV Available
  • Architectural Style: Other
  • Fireplaces Total: 1
  • Flooring: Engineered Wood, CeramicTile
  • Interior Features: Ceiling Fan(s), Window Treatments
  • Sewer: Public Sewer

Appliances
  • Appliances: Built-In Microwave, Dishwasher, Disposal, Dryer, Oven/Range - Gas, Washer, Refrigerator
Ask Agent A Question Ask Agent A Question

Address Map Address Map
Neighborhood Neighborhood
  • Elementary School: SANDERS CORNER
  • High School: STONE BRIDGE
  • Middle School: TRAILSIDE
MLS Addon MLS Addon
  • Office Name: Berkshire Hathaway HomeServices PenFed Realty
  • Agent Name: Brian P. Whritenour
Additional Information Additional Information
  • Water Source: Public
  • Accessibility Features: None
  • Association Amenities: Club House, Common Grounds, Exercise Room, Pool - Outdoor
  • Construction Materials: Brick
  • Entry Level: 2
  • Levels: 1
  • On Market Date: 2026-08-31
Financial Financial
  • Association Fee Includes: Common Area Maintenance, Ext Bldg Maint, Pool(s), Reserve Funds, Road Maintenance, Snow Removal, Trash
Listing Information Listing Information
  • Originating System Name: Bright
  • List Agent Mls Id: 76893
  • List Office Mls Id: PFED17
  • MLS Status: ACTIVE-BRIGHT
  • Modification Timestamp: 2026-09-12T18:29:50Z
  • Status Change Timestamp: 2026-08-31T04:00:00Z
Rob Spicer Broker, GRI Rob Spicer Broker, GRI Spicer Real Estate

7201 Wisconsin Avenue

Mortgage Calculator
$
$ %
Years
%
$ %Per Year
$ % Per Year

$
