
 Share

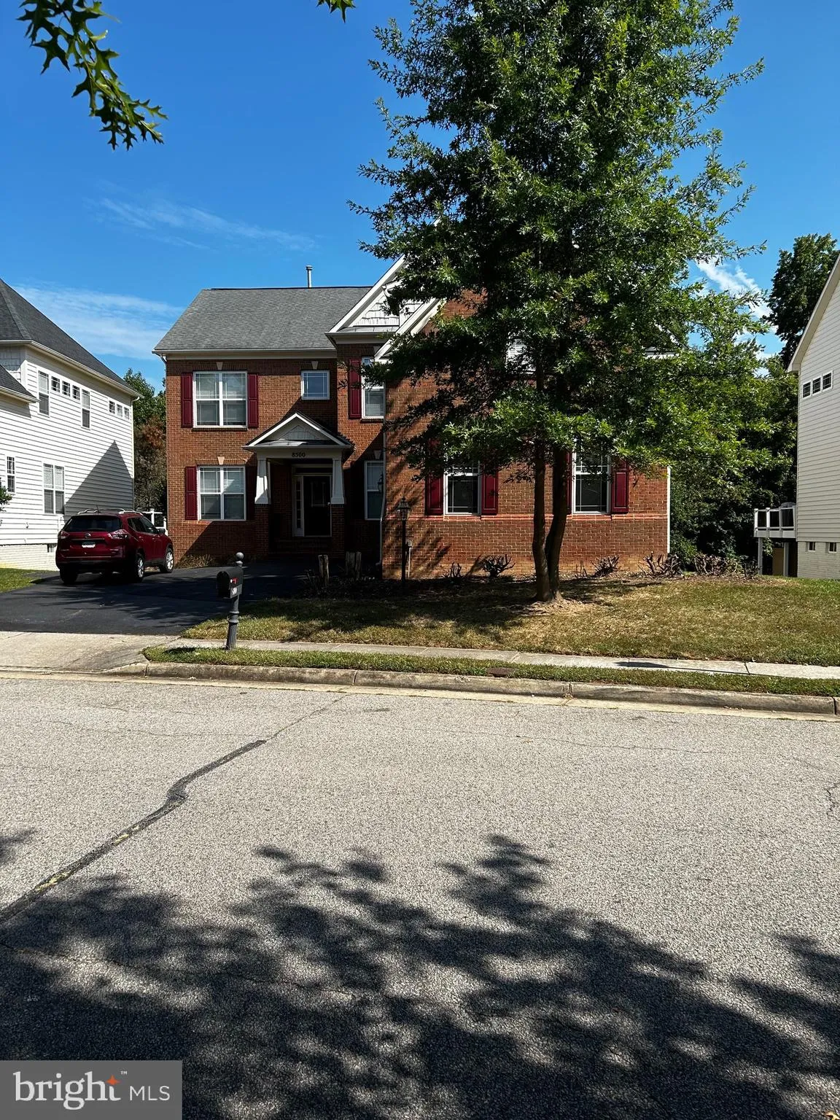
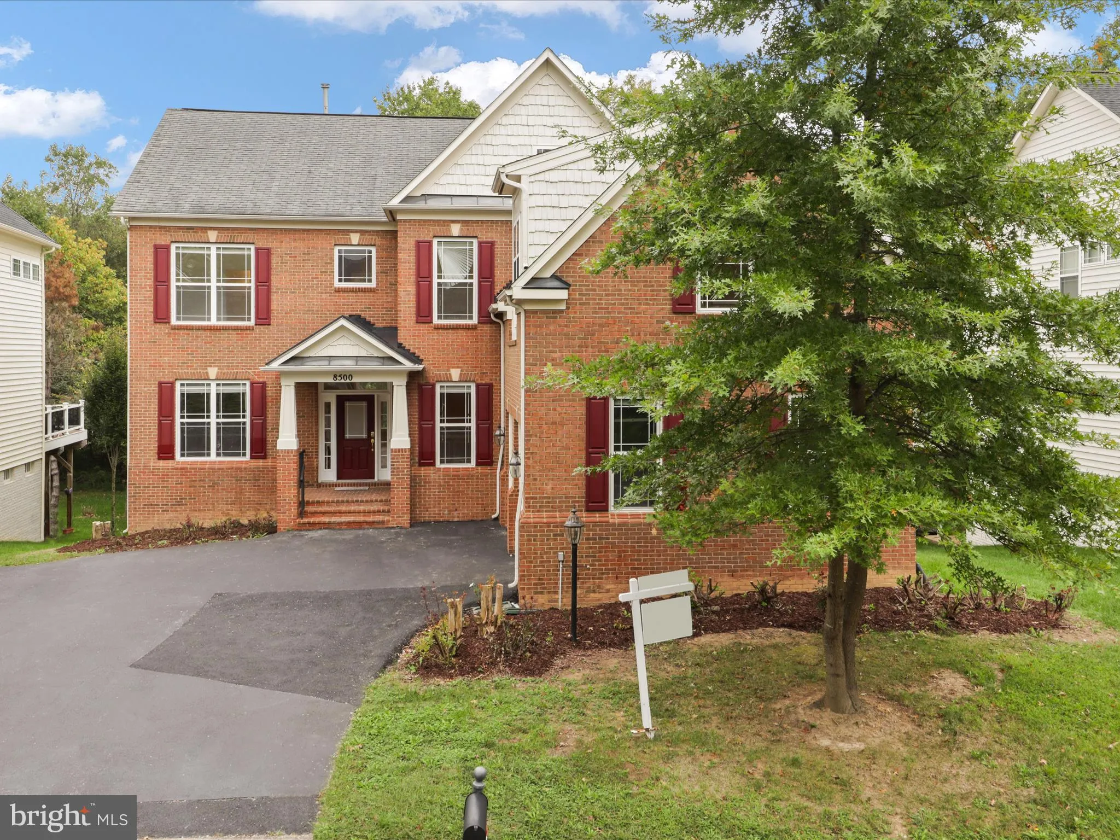
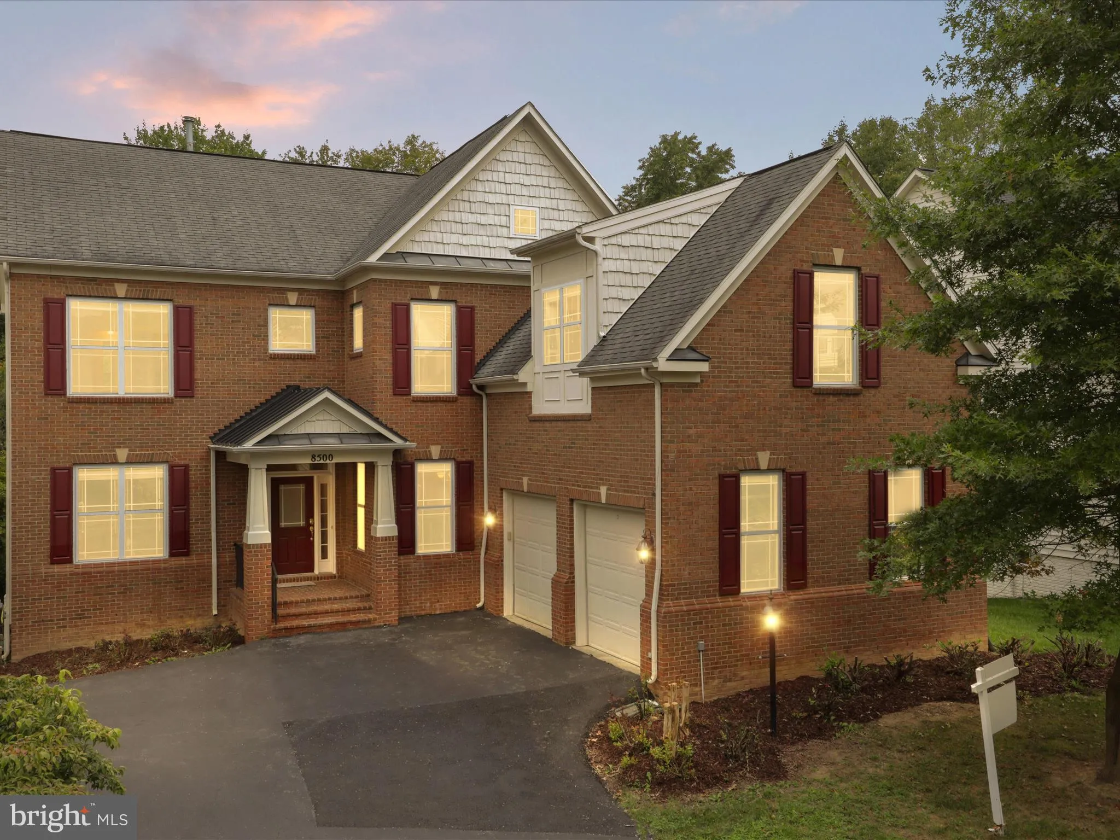
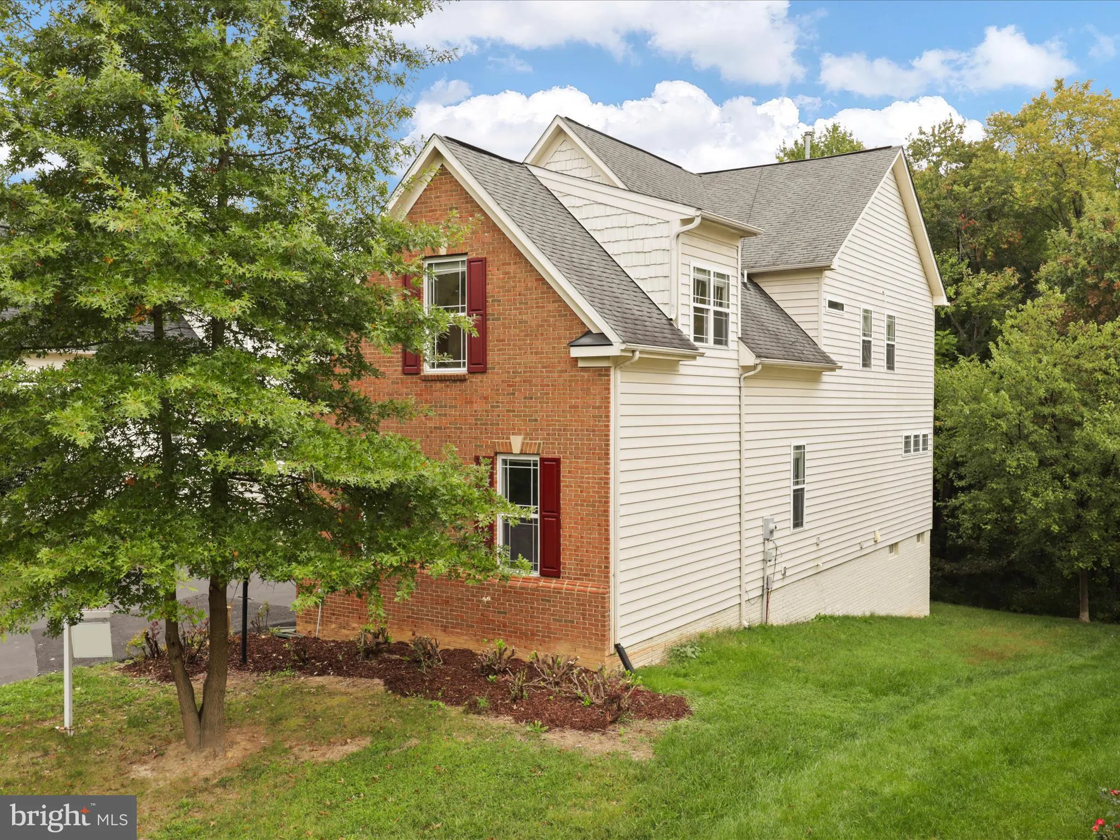

 8500 INDIAN PAINTBRUSH WAY, Lorton, VA 22079
 5,228 Sqft SQFT
 7
 6
 Basic Details
Experience the epitome of luxury living in this beautifully renovated townhouse in the coveted Washington Square community. This stunning residence underwent a major renovation in 2020, blending modern elegance with classic Colonial charm. With three spacious bedrooms and two and a half baths, this home offers an in...
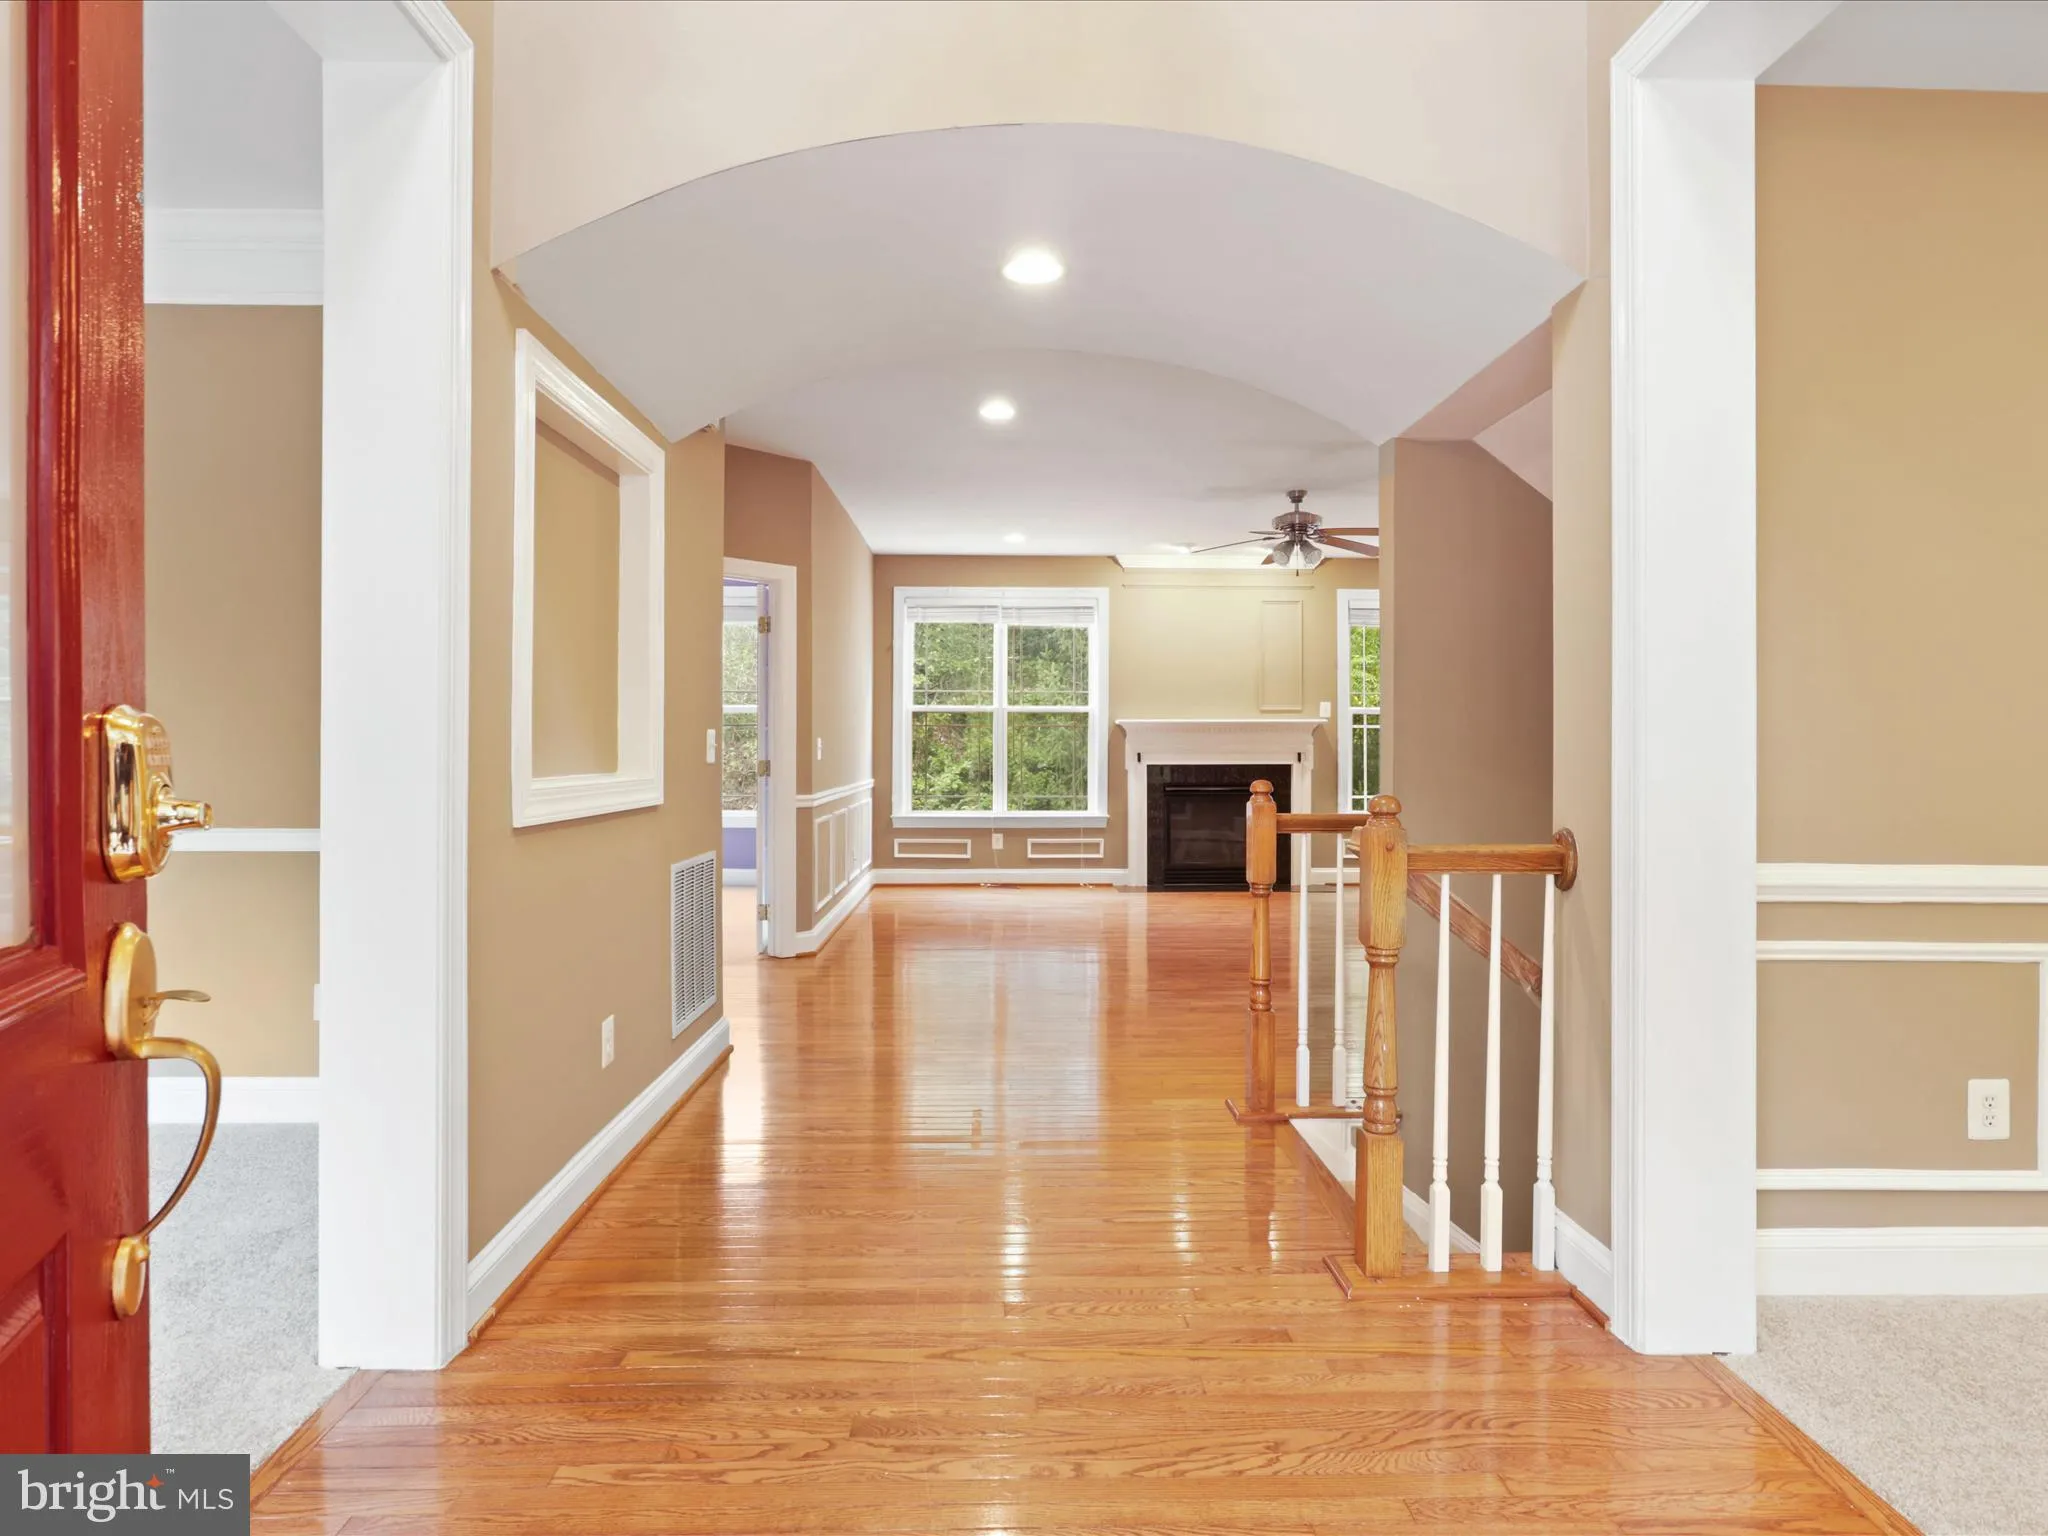
Experience the epitome of luxury living in this beautifully renovated townhouse in the coveted Washington Square community. This stunning residence underwent a major renovation in 2020, blending modern elegance with classic Colonial charm. With three spacious bedrooms and two and a half baths, this home offers an inviting atmosphere perfect for relaxation and entertaining. Step inside to discover a fully finished basement that provides ample space for recreation or a home office. The open layout is designed for seamless living, while the well-appointed kitchen and living areas create a warm and welcoming environment. Enjoy the convenience of in-unit laundry, ensuring that daily tasks are effortless. Outside, indulge in the community’s sparkling pool, perfect for those warm summer days. With assigned off-site parking for two vehicles, your convenience is prioritized. The property is ideally located within five miles of commuter lots and rail stations, making your daily commute a breeze. Available for lease starting October 1, 2026, this residence offers flexible leasing options ranging from 12 to 36 months. Rent includes essential services such as HOA fees, parking, pool maintenance, snow removal, taxes, and trash removal, allowing you to enjoy a hassle-free lifestyle. Embrace the exclusive lifestyle this home offers, where luxury meets comfort in every detail. Don’t miss the opportunity to make this exquisite property your new home.
 Features & Appliances
 Ask Agent A Question
 Address Map
 MLS Addon
 Additional Information
 Financial
Listing Information
 Rob Spicer Broker, GRI
Spicer Real Estate
7201 Wisconsin Avenue
 RobSpicer@SpicerRealEstate.com
 2403881030
 2403881030
 7201 Wisconsin Avenue


