Spicer Real Estate
  • Share
$450,000
Active Active
VA,Alexandria

Location 6516 10TH STREET, Alexandria, VA 22307

  • Sqft 1,188 Sqft SQFT
  • Bed 2
  • Bath 1
Basic Details Basic Details
Description

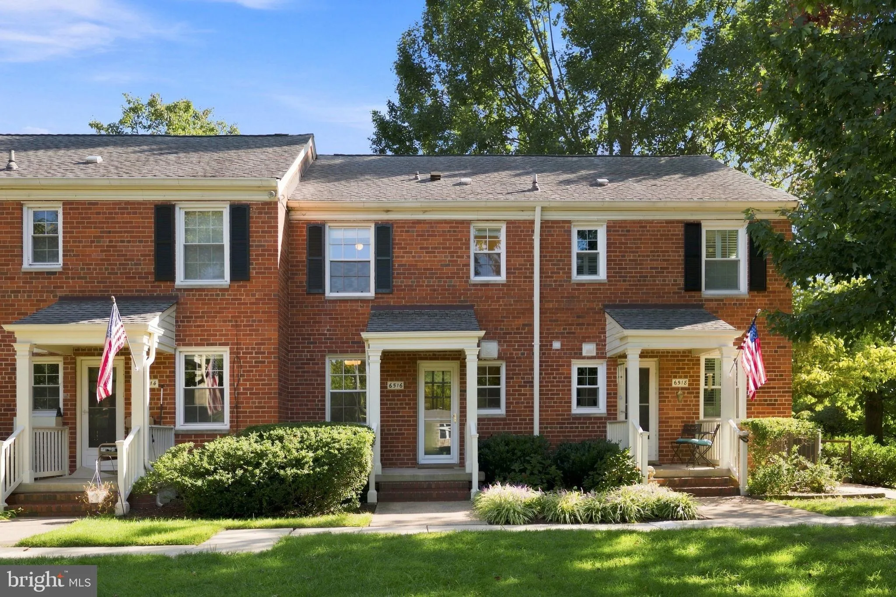
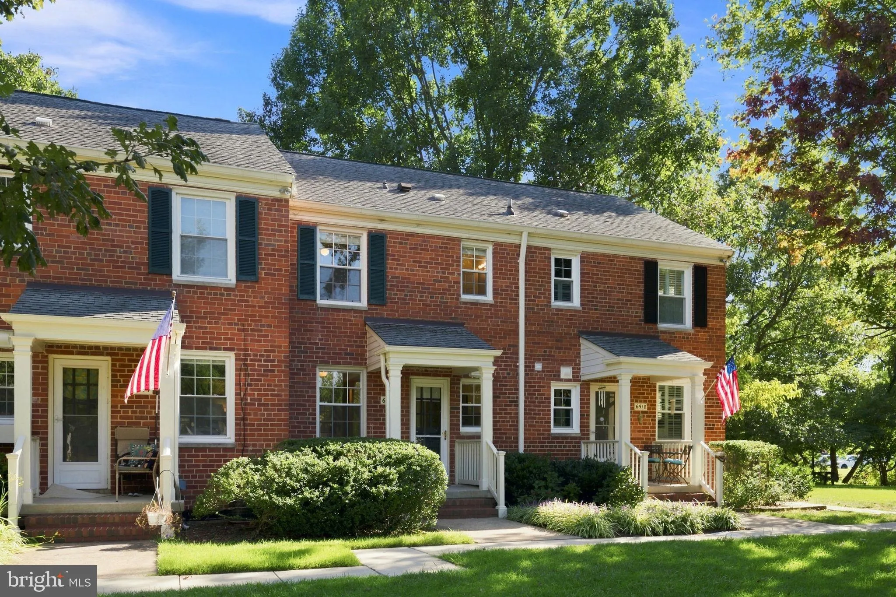
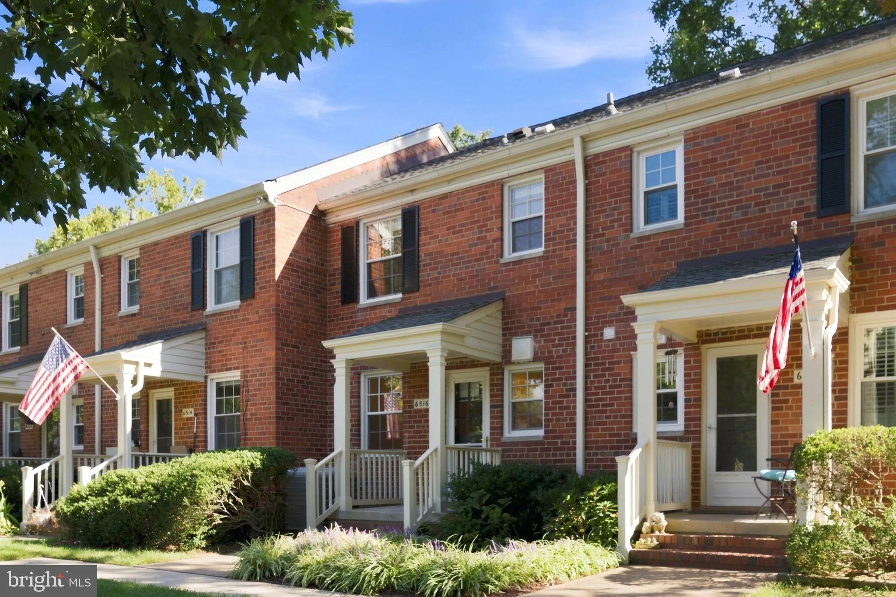
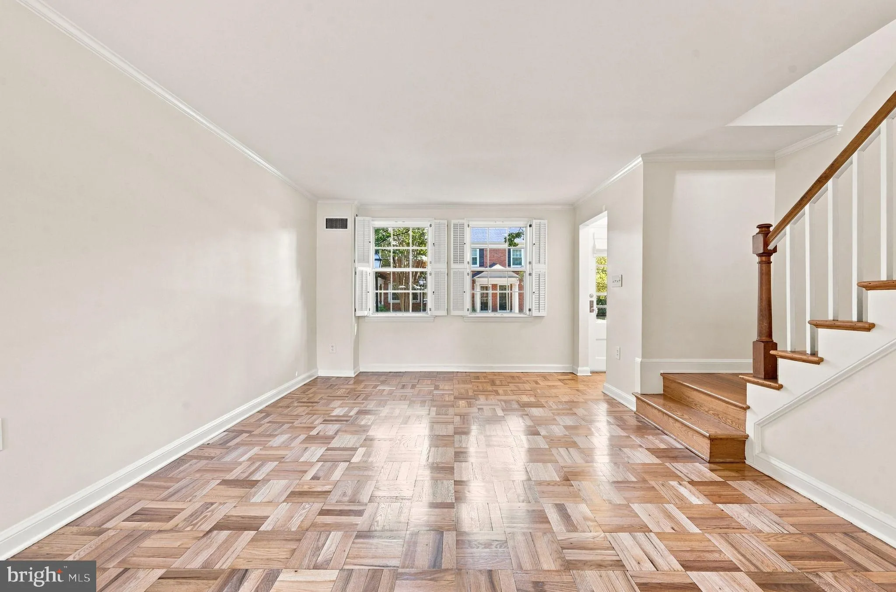
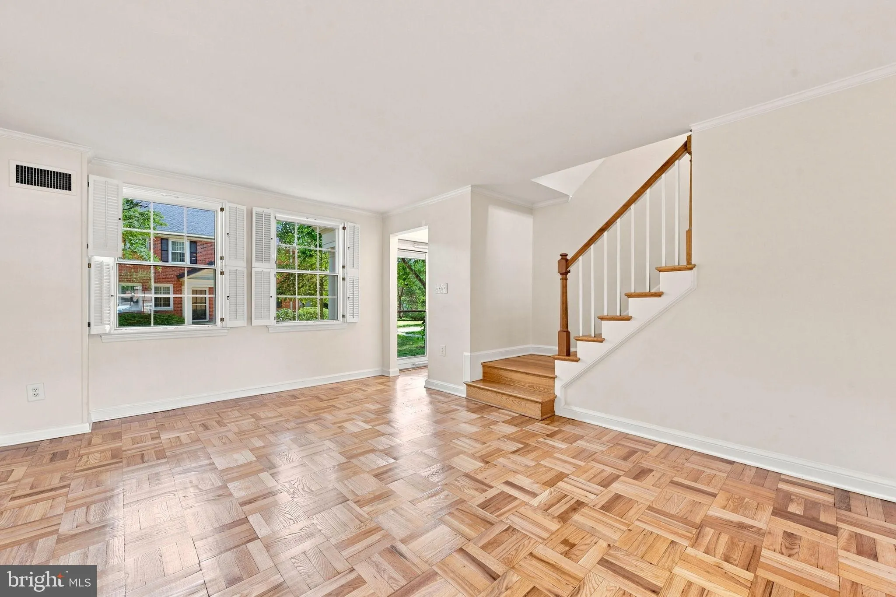
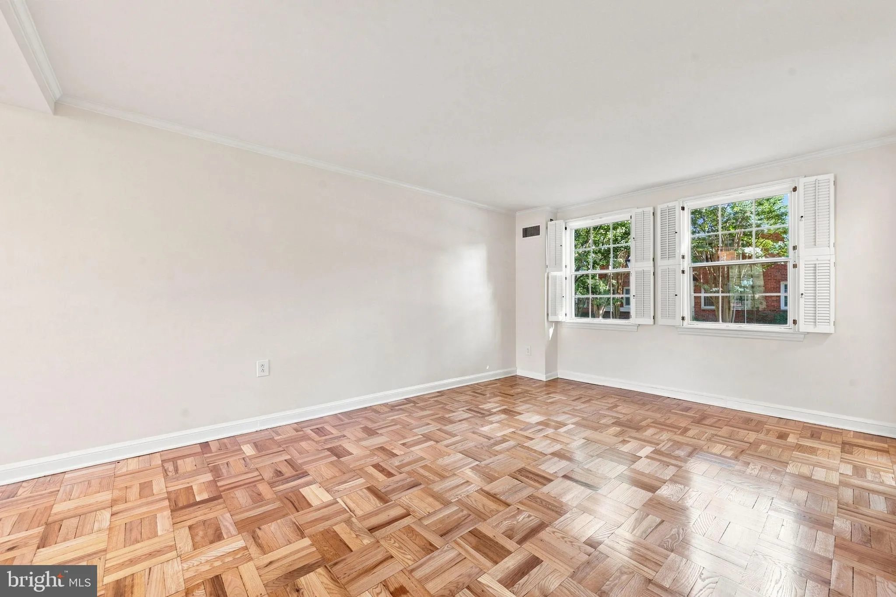
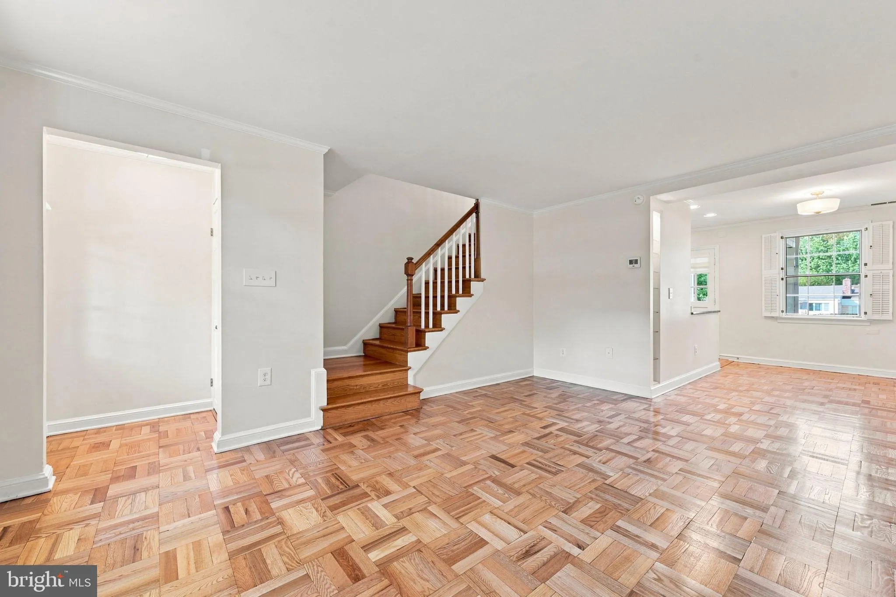
Fantastic opportunity with this MOVE IN READY, 3 level town home in the desirable community of Belle View Condos!! You will appreciate the character and updates…Re-finished Parquet Wood Floors throughout the main level, Refreshed bath with all new fixtures, Brand New carpet in the basement, and Upgraded Kitche...

Fantastic opportunity with this MOVE IN READY, 3 level town home in the desirable community of Belle View Condos!! You will appreciate the character and updates…Re-finished Parquet Wood Floors throughout the main level, Refreshed bath with all new fixtures, Brand New carpet in the basement, and Upgraded Kitchen!! Fresh paint, updated fixtures, stainless appliances, as well as a massive owner’s suite closet are a few more of the perks of this cute condo. Bonus space in the basement is an opportunity for a home office, gym, or recreation room. Shared laundry and your own private storage unit are accessible from the basement. Convenient living with Belle View Shopping Center just a stroll away, and a weekly Farmer’s Market just a stone’s throw from your front door! Outdoor Enthusiasts will love being near parks, bike paths and river front trails. Great commuter location and conveniently located near public transit. CONDO FEES INCLUDE UTILITIES, with the exception of electric and internet. WITH AN ACCEPTABLE OFFER, SELLER IS OFFERING AN ASSUMABLE MORTGAGE TO BUYER WITH ELIGIBILITY (5.99% INTEREST RATE). Please contact listing agent for more info. regarding loan balance.

Read More
Basic Details
  • Property Type: Residential
  • Listing Type: Active
  • Listing ID: VAFX2336278
  • Price: $450,000
  • Bedrooms: 2
  • Rooms: 6
  • Bathrooms: 1
  • Sqft: 1,188 Sqft
  • Year Built: 1950
  • Location: US, VA, FAIRFAX-VA, Alexandria, BELLE VIEW, 22307
  • Structure Type: Interior Row/Townhouse
  • Heating System: Forced Air, Heat Pump(s)
  • Cooling System: Heat Pump(s), Central A/C
  • Basement: Connecting Stairway, Interior Access, Fully Finished
  • Parking: Free
  • Full Bathrooms: 1
  • Listing Status: Active
  • Roof: Composite, Shingle
Features & Appliances
Features
  • Window Features: Storm, Wood Frame
  • Architectural Style: Side-by-Side
  • Interior Features: Attic, Bathroom - Tub Shower, Carpet, Crown Moldings, Dining Area, Pantry, Window Treatments, Wood Floors
  • Sewer: Public Sewer

Appliances
  • Appliances: Built-In Microwave, Disposal, Oven/Range - Gas, Refrigerator, Stainless Steel Appliances
Ask Agent A Question Ask Agent A Question

Address Map Address Map
MLS Addon MLS Addon
  • Office Name: Samson Properties
  • Agent Name: Rebecca Marie O'Herron
Additional Information Additional Information
  • Water Source: Public
  • Accessibility Features: None
  • Association Amenities: Pool - Outdoor, Tot Lots/Playground, Laundry Facilities
  • Construction Materials: Brick
  • Foundation Details: Brick/Mortar
  • Levels: 3
  • On Market Date: 2026-09-10
Financial Financial
  • Tax Annual Amount: 4741.0
  • Association Fee Includes: Gas, Sewer, Trash, Water, Pool(s), Laundry, Lawn Maintenance, Insurance, Common Area Maintenance, Ext Bldg Maint, Recreation Facility
Listing Information Listing Information
  • Originating System Name: Bright
  • List Agent Mls Id: 3337046
  • List Office Mls Id: SAMP1
  • MLS Status: ACTIVE-BRIGHT
  • Modification Timestamp: 2026-10-17T14:30:39Z
  • Status Change Timestamp: 2026-09-10T04:00:00Z
Rob Spicer Broker, GRI Rob Spicer Broker, GRI Spicer Real Estate

7201 Wisconsin Avenue

Mortgage Calculator
$
$ %
Years
%
$ %Per Year
$ % Per Year

$
