
 Share
 505 BEACON HILL TERRACE, Gaithersburg, MD 20878
 2,040 Sqft SQFT
 4
 4
 Basic Details
Home for the Holidays! Make your showing appointment today! Won’t last long. Stunning highly sought after townhome in the prime location of the remarkable and established Fernshire Farms subdivision which offers the best in suburban living. You will be impressed with the new interior structures and features which ...
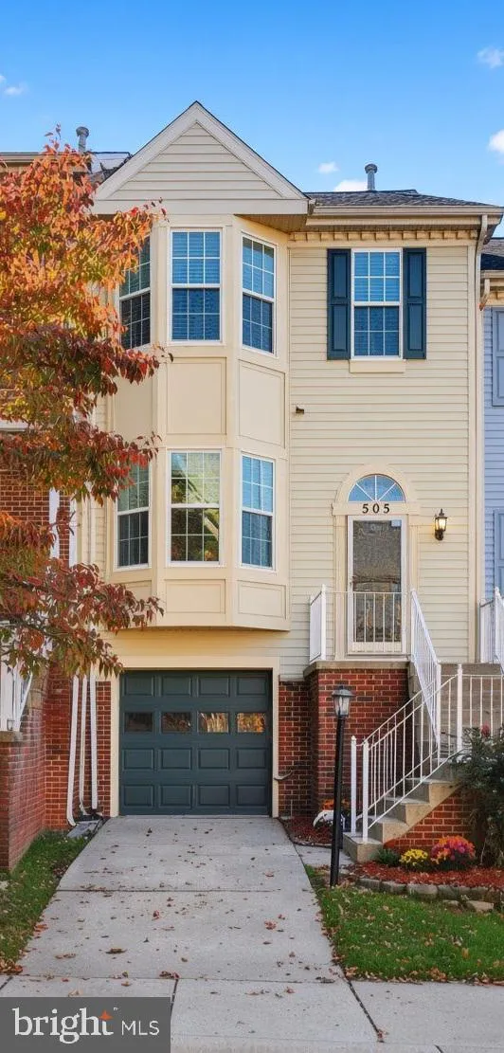
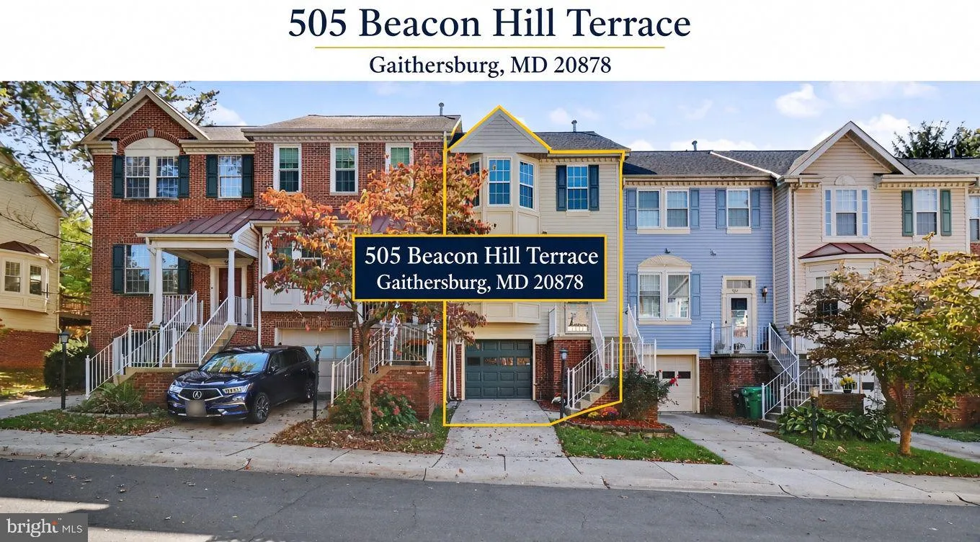
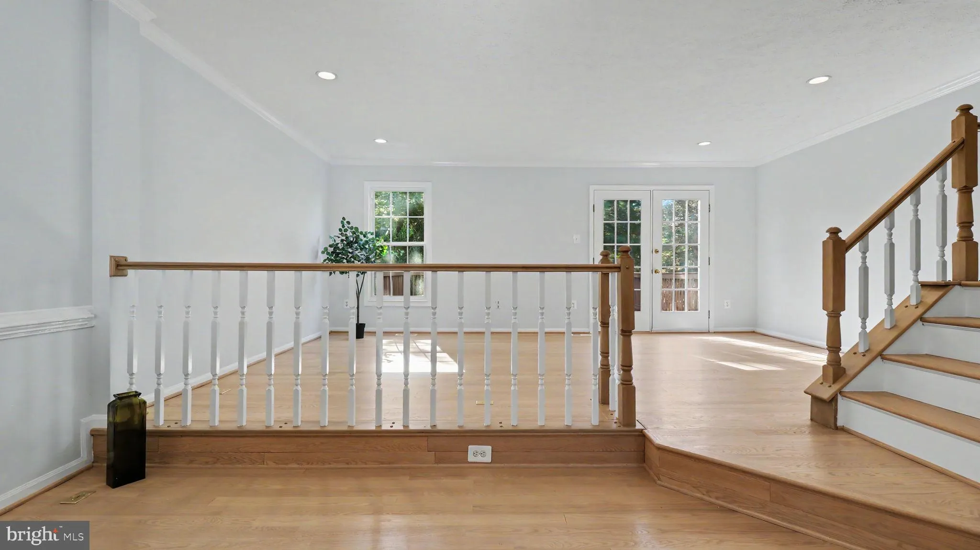
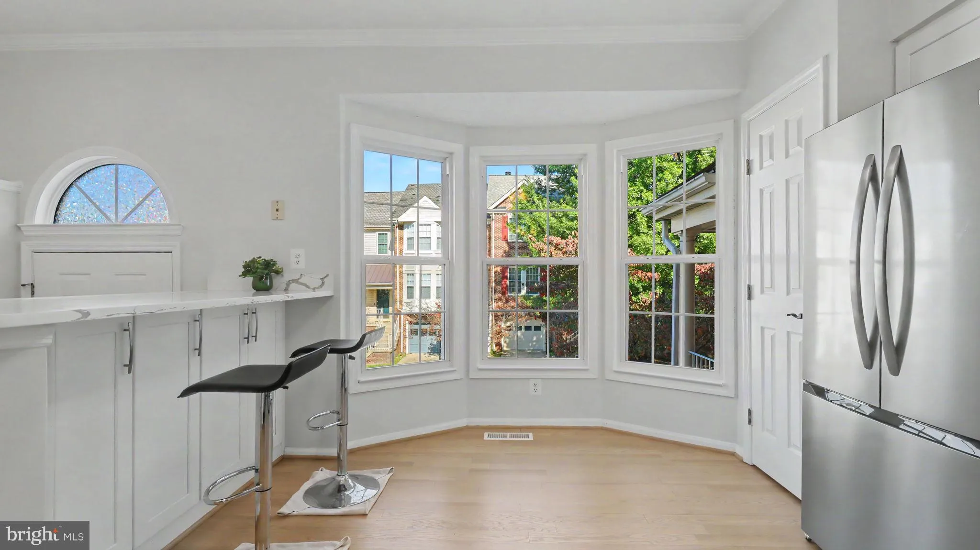
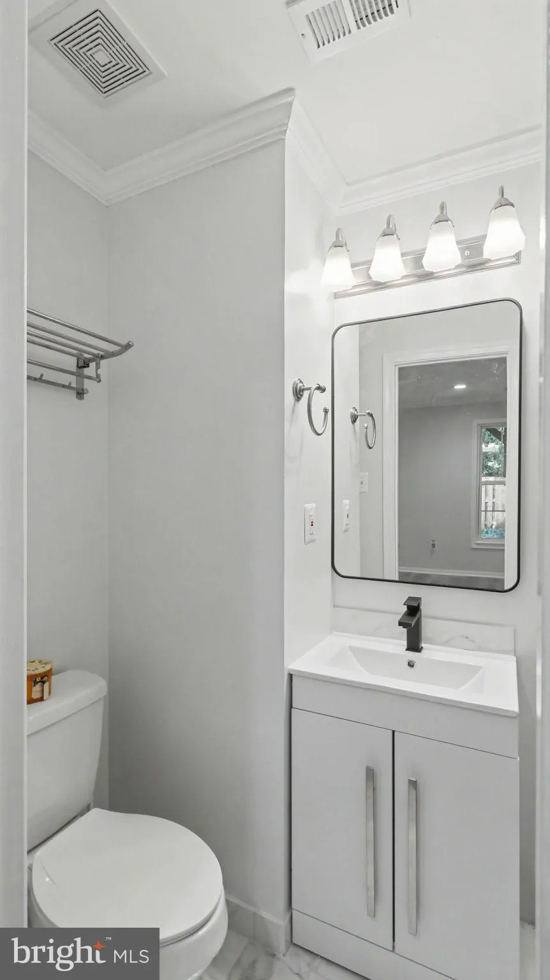
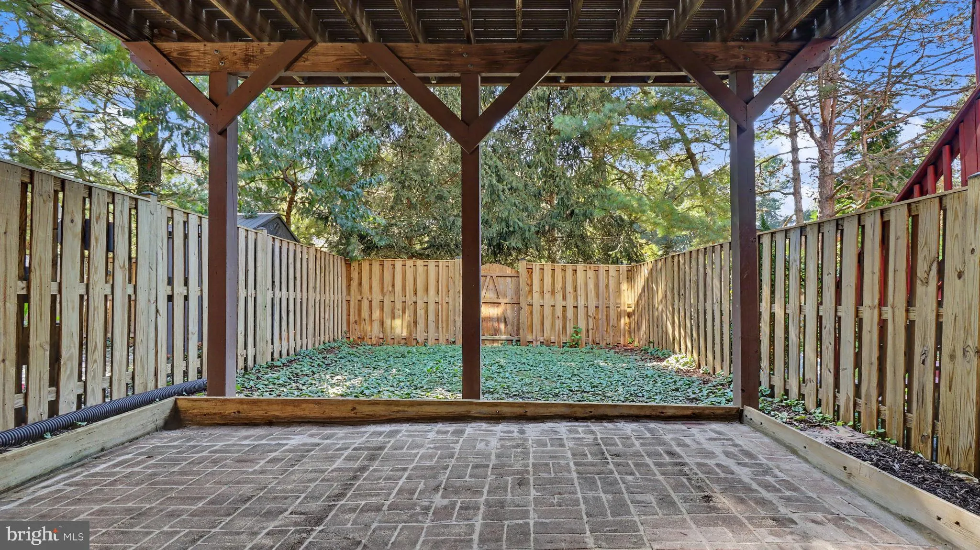
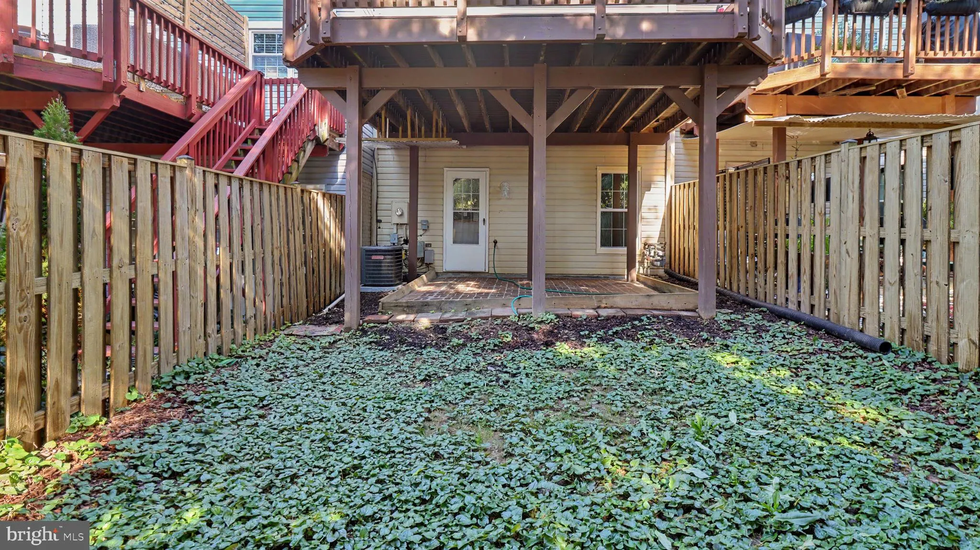
Home for the Holidays! Make your showing appointment today! Won’t last long. Stunning highly sought after townhome in the prime location of the remarkable and established Fernshire Farms subdivision which offers the best in suburban living. You will be impressed with the new interior structures and features which have been newly constructed not just renovated which comes with a one year home warranty top to bottom. Brand new windows installed though out the entire home in September 2026.You’ll find decorator paint, new designer gleaming hardwood flooring and more. Enjoy the tranquility of a quaint townhome community in a serene neighborhood conveniently located less than one mile from 495 and other major routes. The main level offers modern elegance with a galley kitchen, dining room and living/family room and a renovated powder room. This four bedroom, 3 1/2 bath townhome features new and gorgeous luxury hardwood floors on all levels. The new interior includes a pristine kitchen which has been meticulously reconstructed featuring brand new stainless steel appliances and quartz countertops. Beautiful new kitchen cabinets with soft close drawer features. In addition to the cabinet space in the kitchen there is spacious kitchen pantry for your storage needs. Experience new state-of-the-art features in all of the bathrooms: NEW everything in the bathrooms featuring quartz countertops and brushed marble tile floors; top of the line NEW shower features. The lower level features a new full bathroom which creates a highly sought after bedroom/bath suite on the lower level. Enjoy abundant natural light flows throughout the home. The main level offers a seamless entry from the kitchen to the open dining room and living room areas perfect for entertaining and everyday living. Just off the family room is a huge outdoor deck renovated with NEW Trex deck flooring. Step outside through the French doors and relax on the back deck which is ideal for enjoying outdoor living which is enclosed with a sturdy fence for privacy. Amenities include laundry room and a one car garage with room for another vehicle in the driveway. The subdivision is close to the many Gaithersburg and Rockville vibrant shopping areas and restaurants. Close to all commuter routes; you’ve got easy access to everything! This beautiful move in ready town home has all the features to delight the most discerning buyers. Low HOA fee. Contact us today to be among the first to explore all that this townhouse has to offer.
 Features & Appliances
 Ask Agent A Question
 Address Map
 MLS Addon
 Additional Information
 Financial
Listing Information
 Rob Spicer Broker, GRI
Spicer Real Estate
7201 Wisconsin Avenue
 RobSpicer@SpicerRealEstate.com
 2403881030
 2403881030
 7201 Wisconsin Avenue


