
 Share
 10414 PEARL STREET, Fairfax, VA 22032
 1,636 Sqft SQFT
 3
 3
 Basic Details
Stylish, beautifully updated contemporary where custom details and thoughtful improvements shine throughout! The light-filled great room features vaulted ceilings. Large family room off kitchen with gas fireplace with a quartz surround and custom mantel. Imported Spanish seamless porcelain woodgrain tile flows throu...
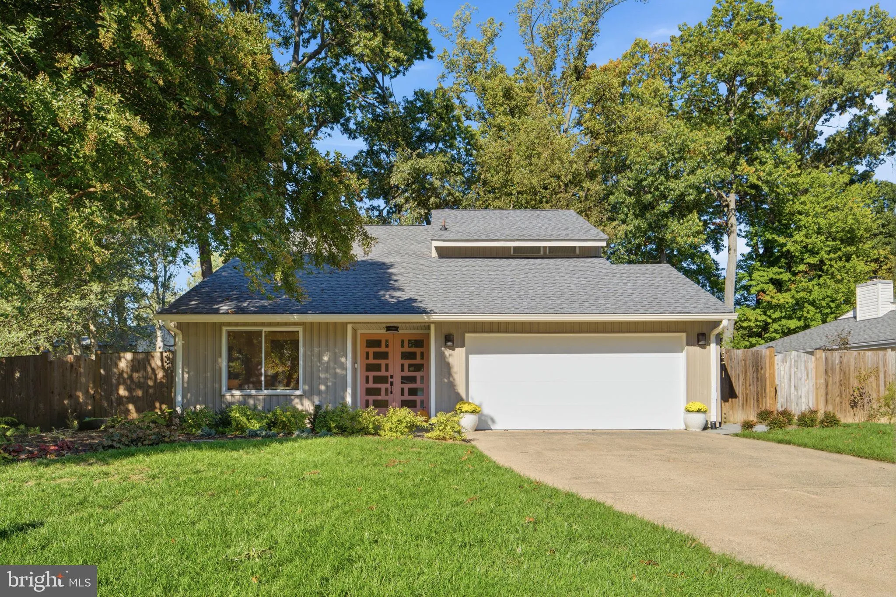
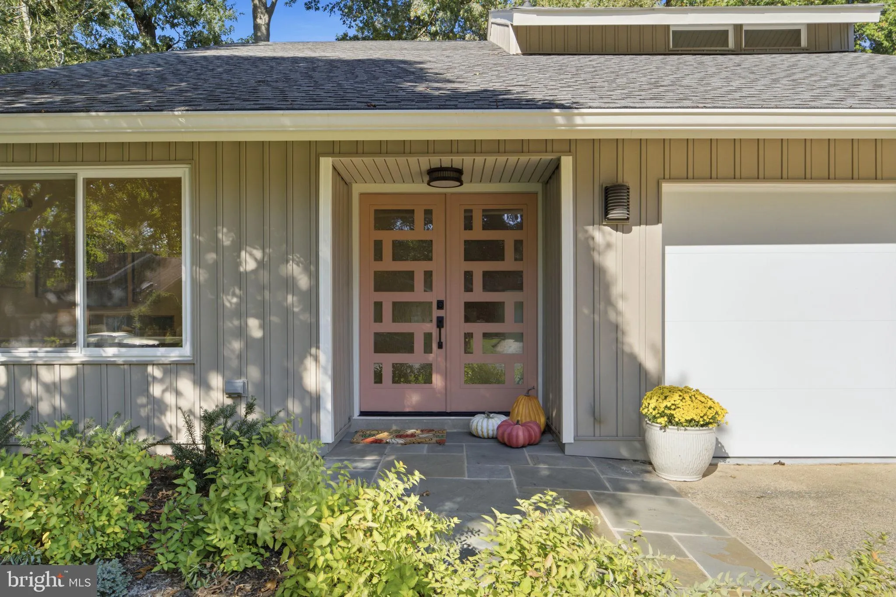
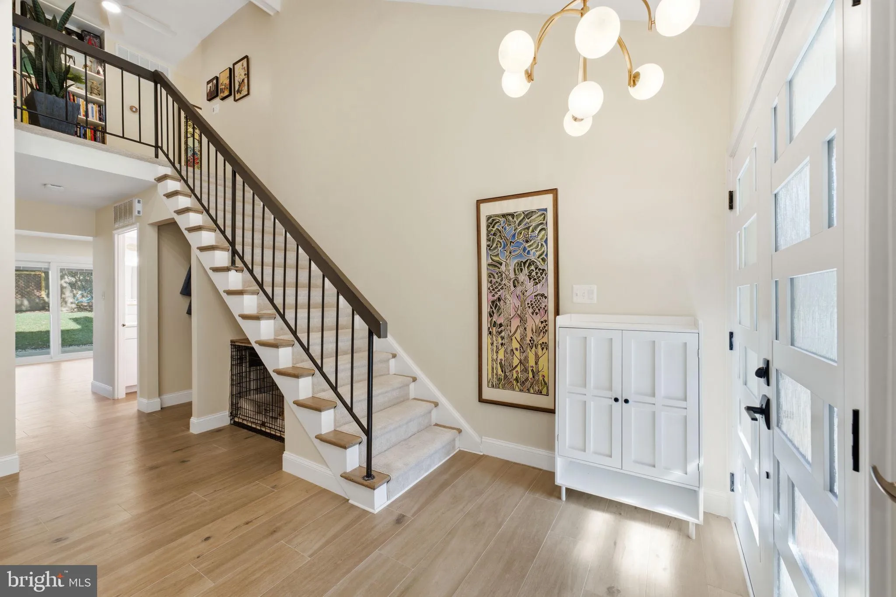
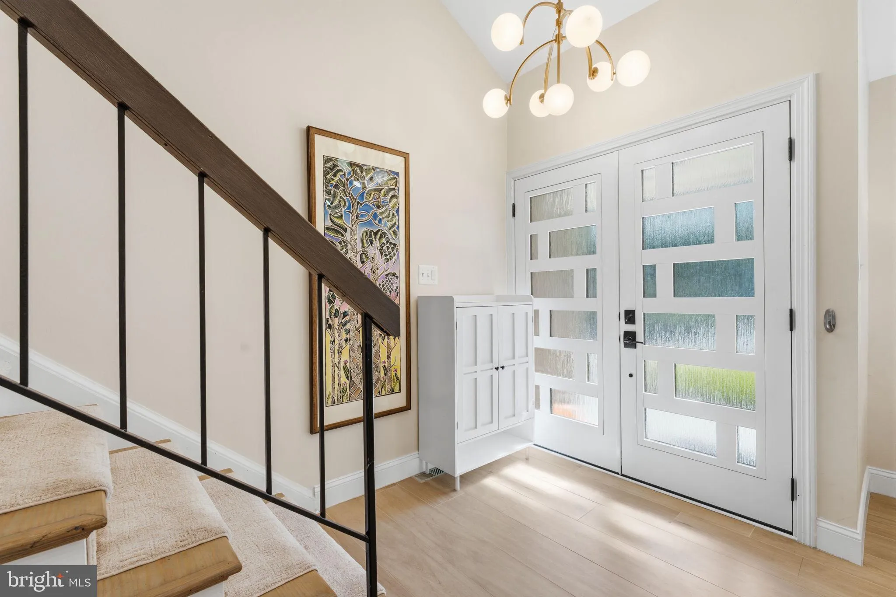
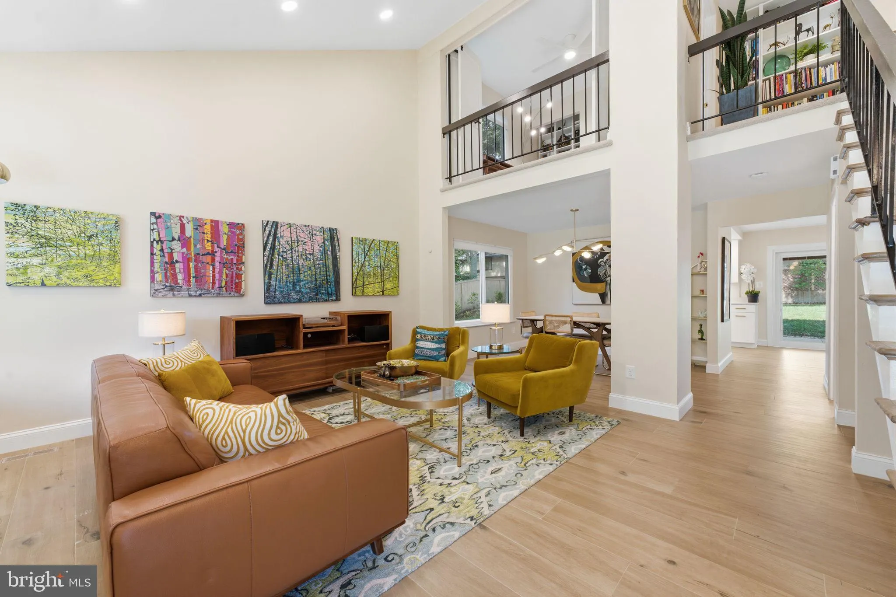
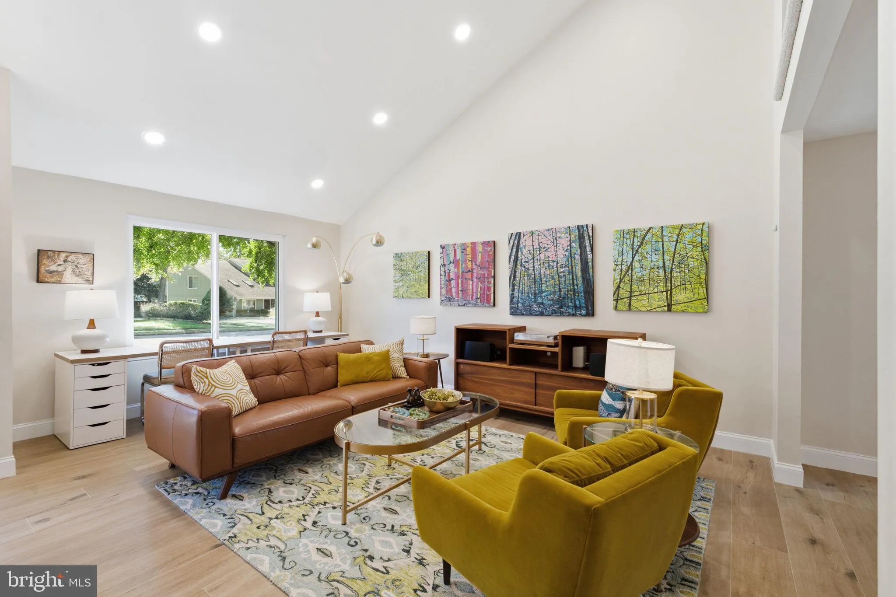
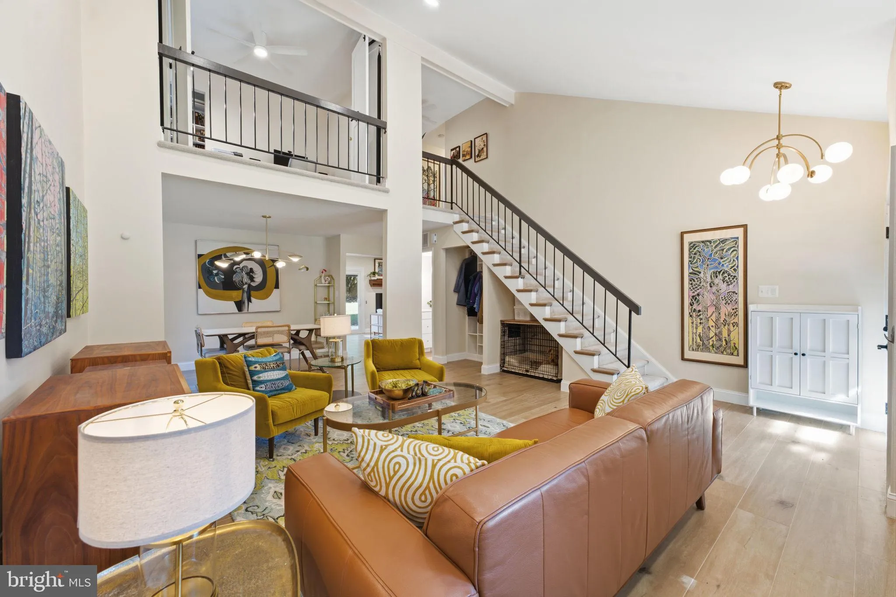
Stylish, beautifully updated contemporary where custom details and thoughtful improvements shine throughout! The light-filled great room features vaulted ceilings. Large family room off kitchen with gas fireplace with a quartz surround and custom mantel. Imported Spanish seamless porcelain woodgrain tile flows throughout the main level, complemented by designer lighting and a stunning kitchen with Caesarstone countertops, a matching solid backsplash framing the window, and GE Café appliances. Upstairs, a versatile loft office overlooks the living room and features custom built-in bookshelves and barn doors for privacy. Extensive custom shelving and Elfa closet systems provide exceptional storage throughout. Enjoy a beautifully landscaped yard featuring native pollinator plantings, thoughtfully sequenced seasonal blooms, and a fenced backyard. Major updates include new exterior siding and gutters, replacement windows and doors with lifetime warranties, a new upgraded electrical panel, 2024 roof, and HVAC and water heater replaced in 2022. LifeProof carpeting enhances the stairs and upper level, while solid-surface bath surrounds add a polished finish. Conveniently located within walking distance of the elementary school and minutes to VRE, with easy access to Fairfax County Parkway, Chain Bridge Road, Braddock Road, and I-495. A wonderful blend of contemporary style, custom craftsmanship, and everyday convenience!!
 Features & Appliances
 Ask Agent A Question
 Address Map
 Neighborhood
 MLS Addon
 Additional Information
 Financial
Listing Information
 Rob Spicer Broker, GRI
Spicer Real Estate
7201 Wisconsin Avenue
 RobSpicer@SpicerRealEstate.com
 2403881030
 2403881030
 7201 Wisconsin Avenue


