
 Share
 2609 VARDON LANE, Ellicott City, MD 21042
 4,505 Sqft SQFT
 4
 4
 Basic Details
Beautifully maintained townhouse residence offering 4 bedrooms, 3.5 bathrooms, and 4, 505 finished square feet in the desirable Fairways at Turf Valley. // Step inside the inviting main level, where gleaming hardwood floors flow throughout the foyer, highlighted by a striking stone accent wall. This level also offer...
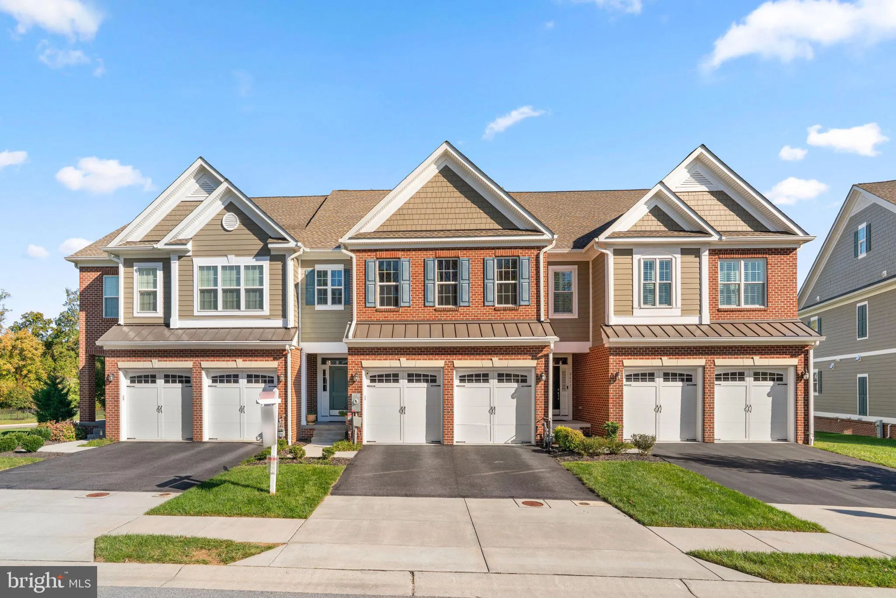
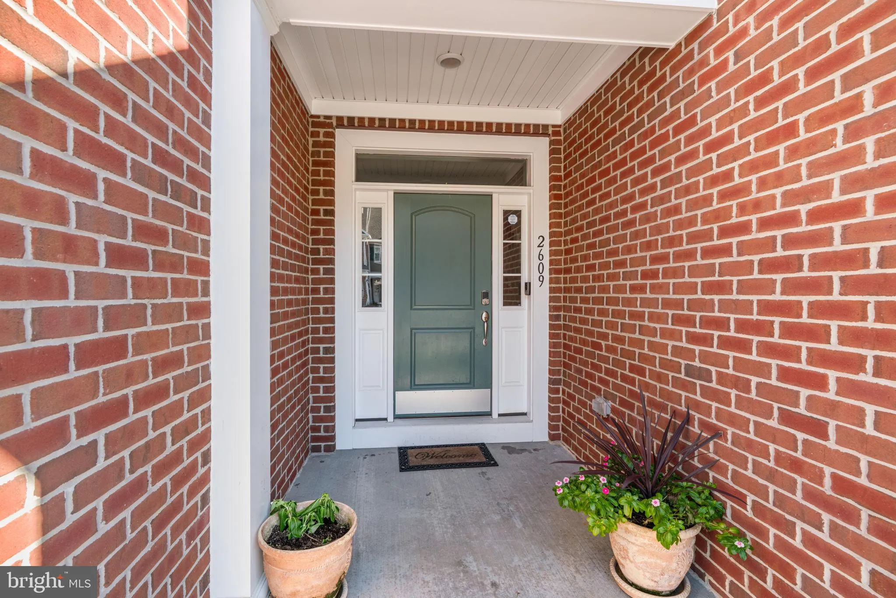
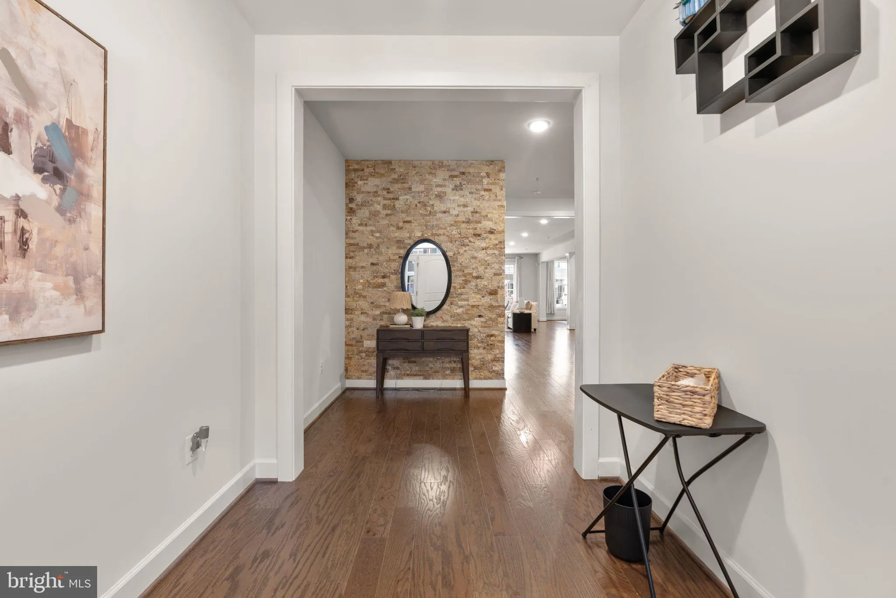
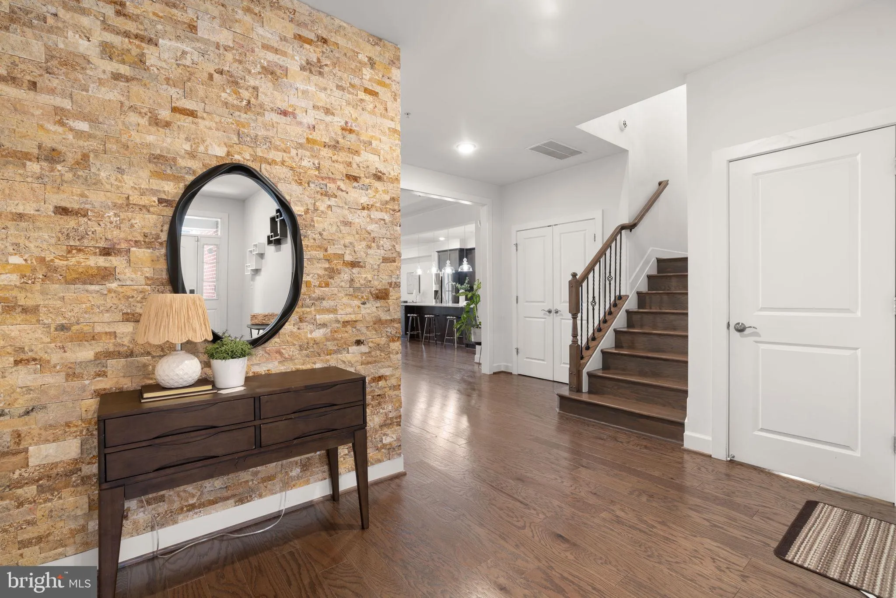
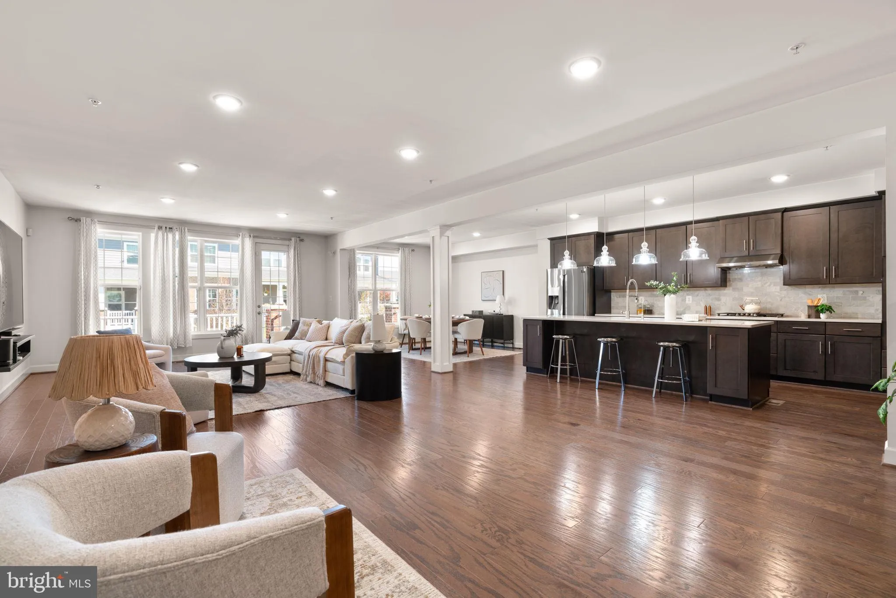
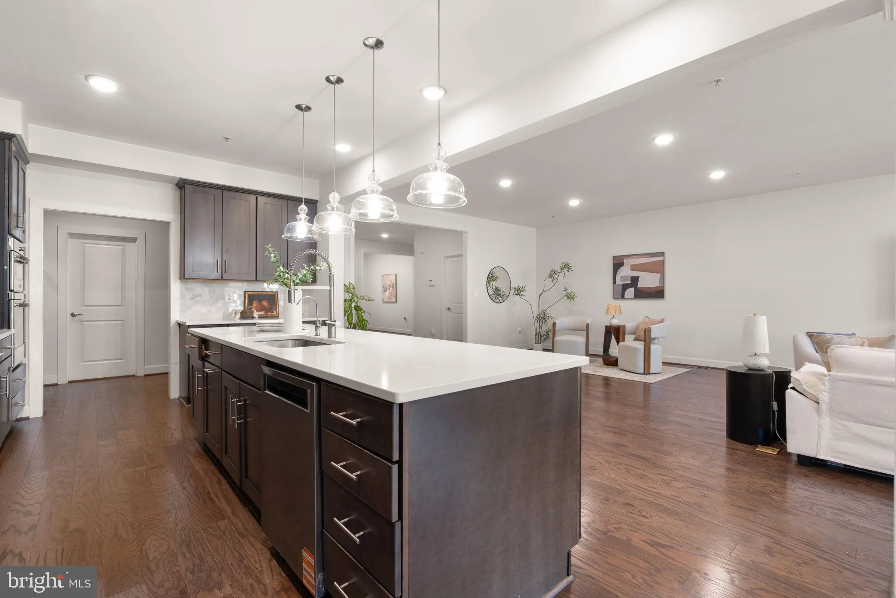
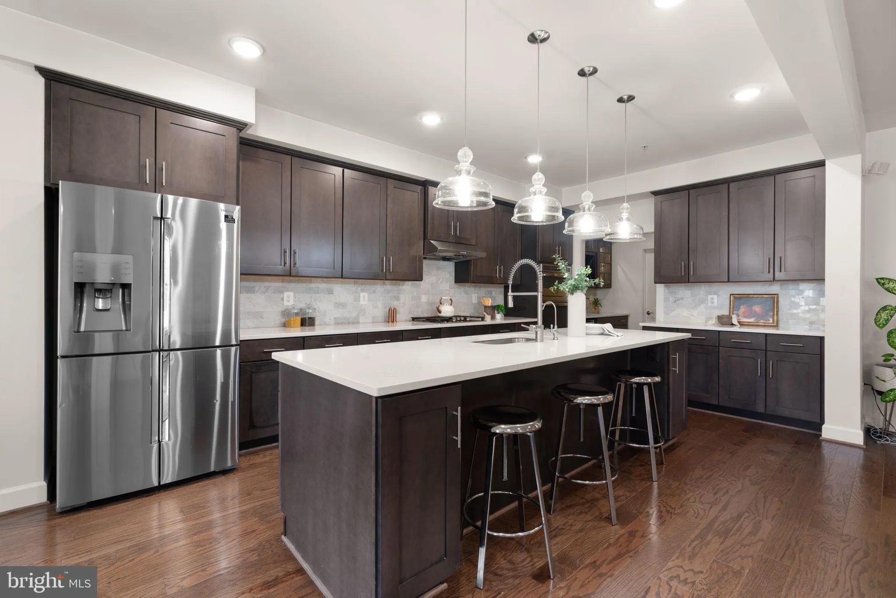
Beautifully maintained townhouse residence offering 4 bedrooms, 3.5 bathrooms, and 4, 505 finished square feet in the desirable Fairways at Turf Valley. // Step inside the inviting main level, where gleaming hardwood floors flow throughout the foyer, highlighted by a striking stone accent wall. This level also offers convenient access to the attached two-car garage and a stylish powder room. // Beyond the foyer, the expansive open-concept great room seamlessly connects the living room, dining area, and gourmet kitchen, creating an ideal setting for everyday living and entertaining. The spacious living room provides direct access to a low-maintenance composite deck overlooking the lush green space beyond. // The beautifully appointed eat-in kitchen showcases elegant quartz countertops, rich dark cabinetry, a custom tile backsplash, stainless steel appliances, and a generous center island with breakfast-bar seating illuminated by pendant lighting. A well-equipped butler’s pantry features a beverage refrigerator, sink, and additional cabinetry, leading to a spacious walk-in pantry for exceptional storage. // Upstairs, discover three generously sized, carpeted bedrooms, two full bathrooms, a convenient laundry room, and a versatile loft offering additional space for lounging or relaxation. The impressive owner’s suite serves as a peaceful retreat, featuring a sunlit sitting area nestled within a charming windowed bump-out and an expansive walk-in closet. The luxurious ensuite bathroom is complete with a dual-sink vanity, a relaxing soaking tub, a separate walk-in shower, and a private water closet. // The fully finished lower level offers even more versatile living space, featuring an expansive recreation room with durable luxury vinyl tile flooring, a fourth bedroom with dual closets and convenient walk-up exterior access, a full bathroom, and a dedicated utility room. // Ideally situated in the desirable Fairways at Turf Valley community near the Hialeah Golf Course, this home offers a picturesque setting just minutes from Turf Valley Resort and Turf Valley Towne Square featuring golf courses, a spa, fine dining, and boutique shopping, as well as nearby access to major commuter routes, including I-70, Route 40, Route 29, and Route 100.
 Features & Appliances
 Ask Agent A Question
 Address Map
 Neighborhood
 MLS Addon
 Additional Information
 Financial
Listing Information
 Rob Spicer Broker, GRI
Spicer Real Estate
7201 Wisconsin Avenue
 RobSpicer@SpicerRealEstate.com
 2403881030
 2403881030
 7201 Wisconsin Avenue


