
 Share


 10314 WATKINS MILL DRIVE, Gaithersburg, MD 20886
 2,852 Sqft SQFT
 1
 1
 Basic Details
Private Walk-Out Basement END-UNIT Apartment | All Utilities Included | Assigned Parking Space in front * Available NOW ! * Deep DISCOUNT * : 2-years-$1, 550/mo. * 3-year lease- $1, 500/mo. * Welcome home to your own private retreat in the heart of Montgomery Village/Gaithersburg. This spacious, fully finished walk-...
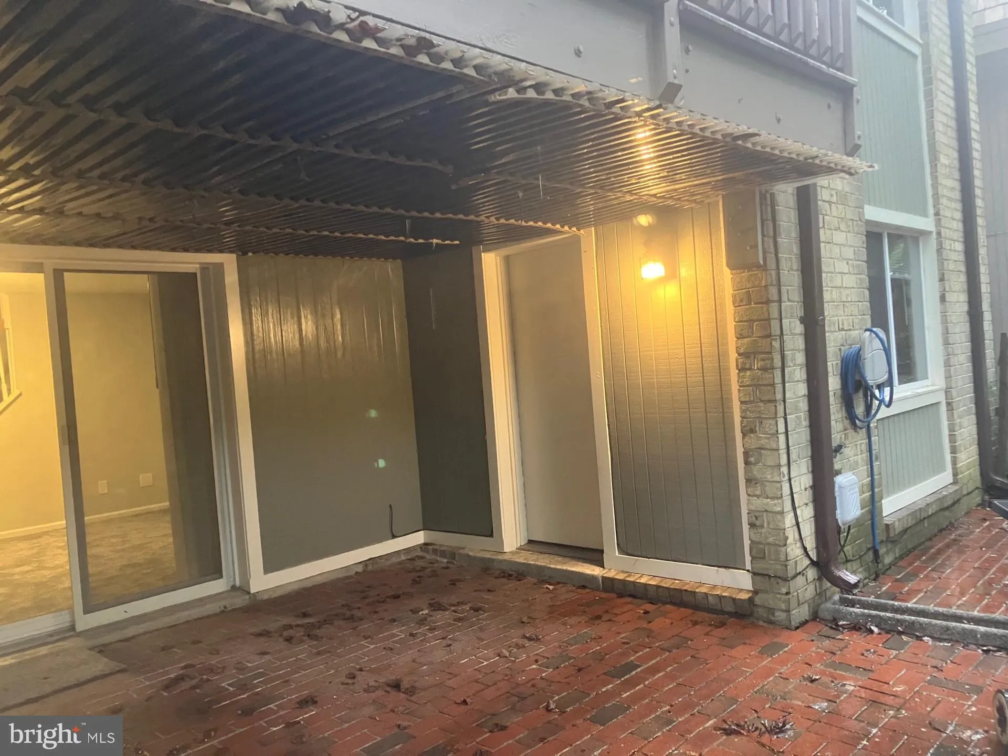
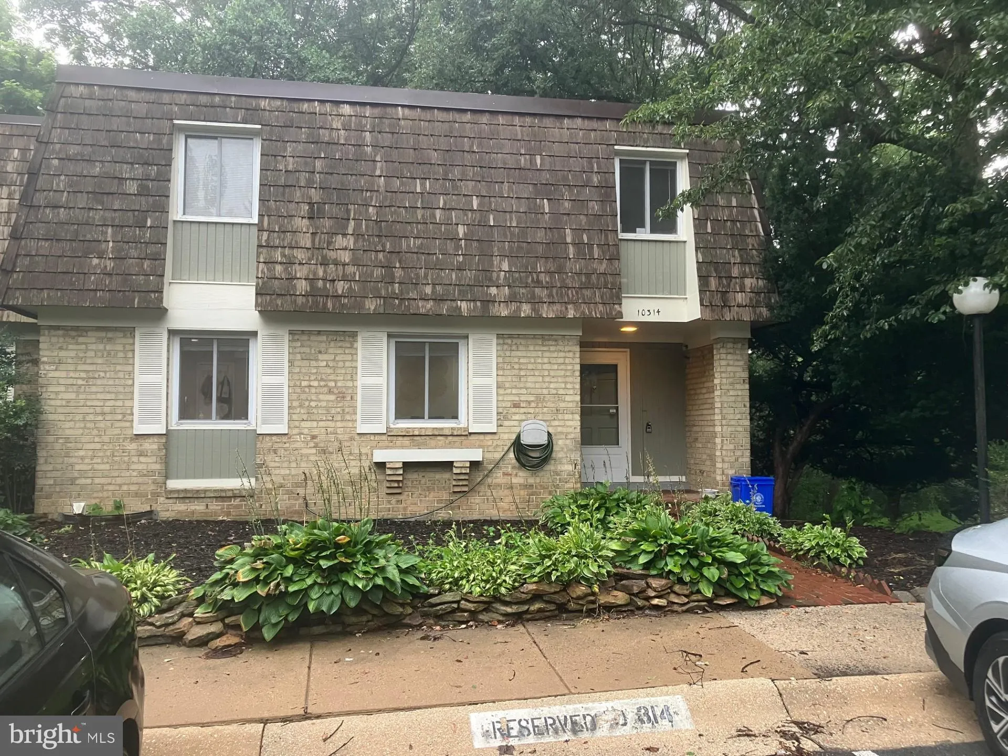
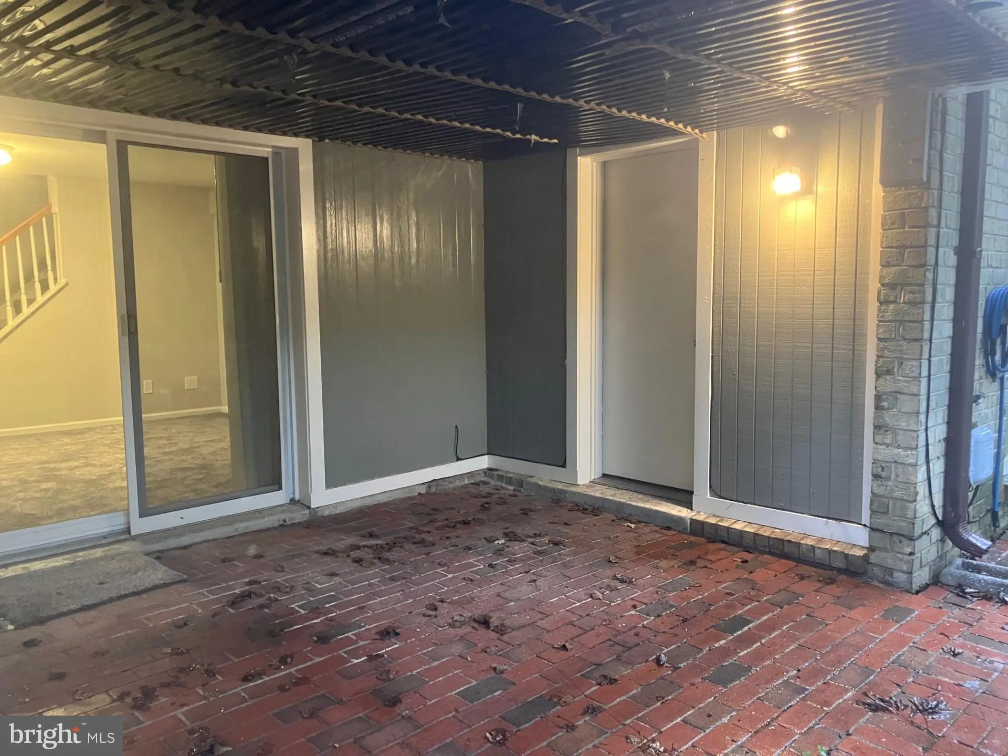
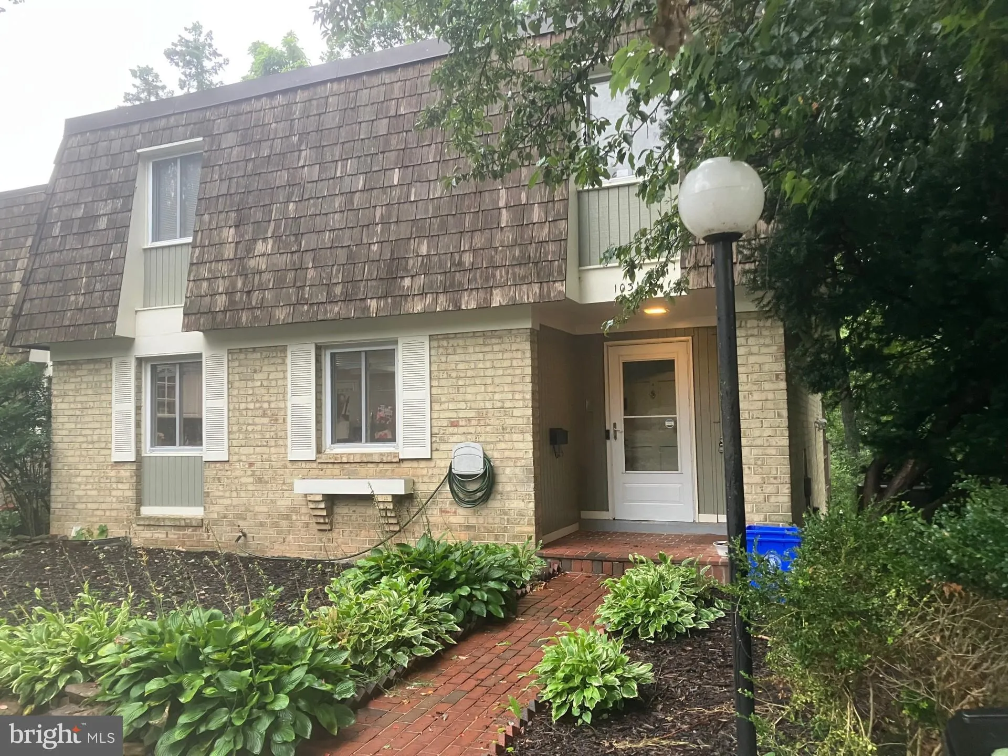
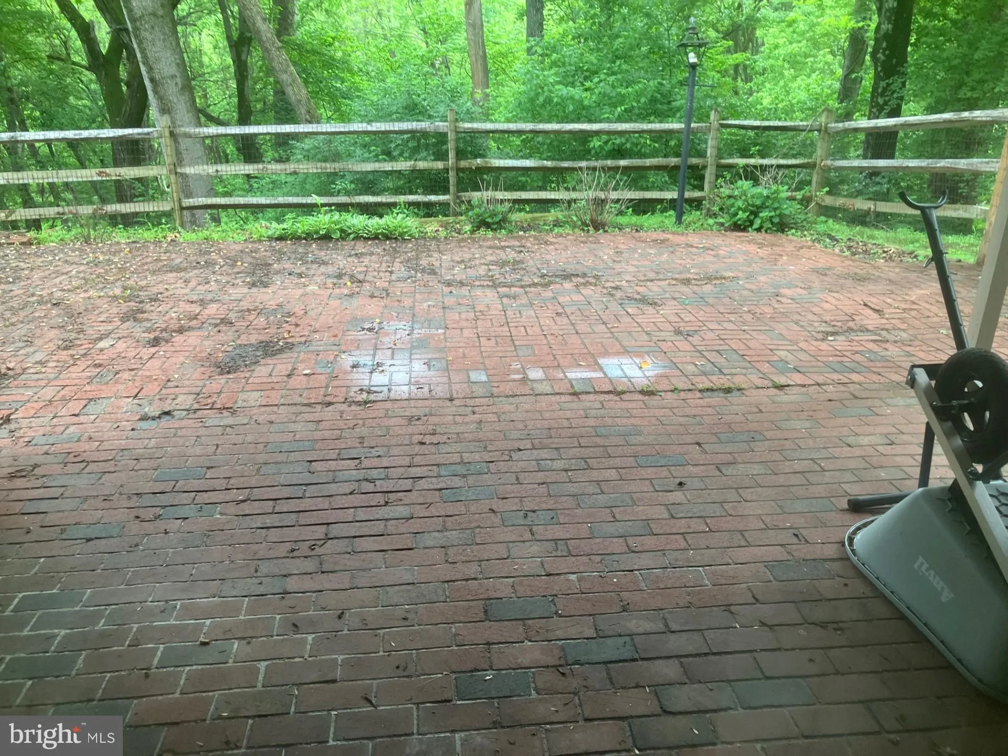
Private Walk-Out Basement END-UNIT Apartment | All Utilities Included | Assigned Parking Space in front * Available NOW ! * Deep DISCOUNT * : 2-years-$1, 550/mo. * 3-year lease- $1, 500/mo. * Welcome home to your own private retreat in the heart of Montgomery Village/Gaithersburg. This spacious, fully finished walk-out lower-level apartment offers the perfect combination of comfort, privacy, and convenience—all utilities included in the rent. * Spacious Bedroom, Kitchen, Luxury Bath, & Living/Dining combo with Sliders to HUGE Brick Patio to tranquil wooded views to please all * Enjoy your own private entrance leading to a bright, open living space featuring a large bedroom, comfortable living area, and a beautifully updated luxury bathroom with a floor-to-ceiling tiled walk-in shower. The kitchenette includes a full-size refrigerator, oven, cabinetry, countertop space, and everything you need for everyday living. Step outside through your sliding glass door to a covered patio overlooking a peaceful, wooded, fenced backyard—perfect for relaxing after work or enjoying your morning coffee. Features include: • Approximately 952 square feet of private living space • All utilities included (electric, gas, water, trash, and internet) • Private entrance with walk-out access • Spacious bedroom with a large closet • Separate living room • Kitchenette with full-size refrigerator, oven, cabinets, and ample prep space • Luxury bathroom with a floor-to-ceiling ceramic tile walk-in shower • Shared in-home washer and dryer • Covered patio overlooking a peaceful wooded backyard As a resident, you’ll also enjoy access to Montgomery Village’s exceptional community amenities, including six swimming pools, lakes, scenic walking trails, parks, playgrounds, pickleball courts, and tennis courts. Enjoy peaceful walks around Lake Whetstone and Lake Marion, just minutes from your doorstep. Conveniently located just minutes from I-270 and the ICC (MD-200), this home offers easy access to Downtown Crown, Rio Lakefront, Costco, grocery stores, shopping, dining, and major employers throughout Montgomery County and the Washington, D.C. metropolitan area. Ideal for anyone seeking a quiet, well-maintained home that offers privacy, comfort, and an unbeatable location. Available August 1. Schedule your private showing today! On Tue, Jul 21, 2026 at 8:18 AM Jerry Rotter
 Features & Appliances
 Ask Agent A Question
 Address Map
 MLS Addon
 Additional Information
 Financial
Listing Information
 Rob Spicer Broker, GRI
Spicer Real Estate
7201 Wisconsin Avenue
 RobSpicer@SpicerRealEstate.com
 2403881030
 2403881030
 7201 Wisconsin Avenue


